
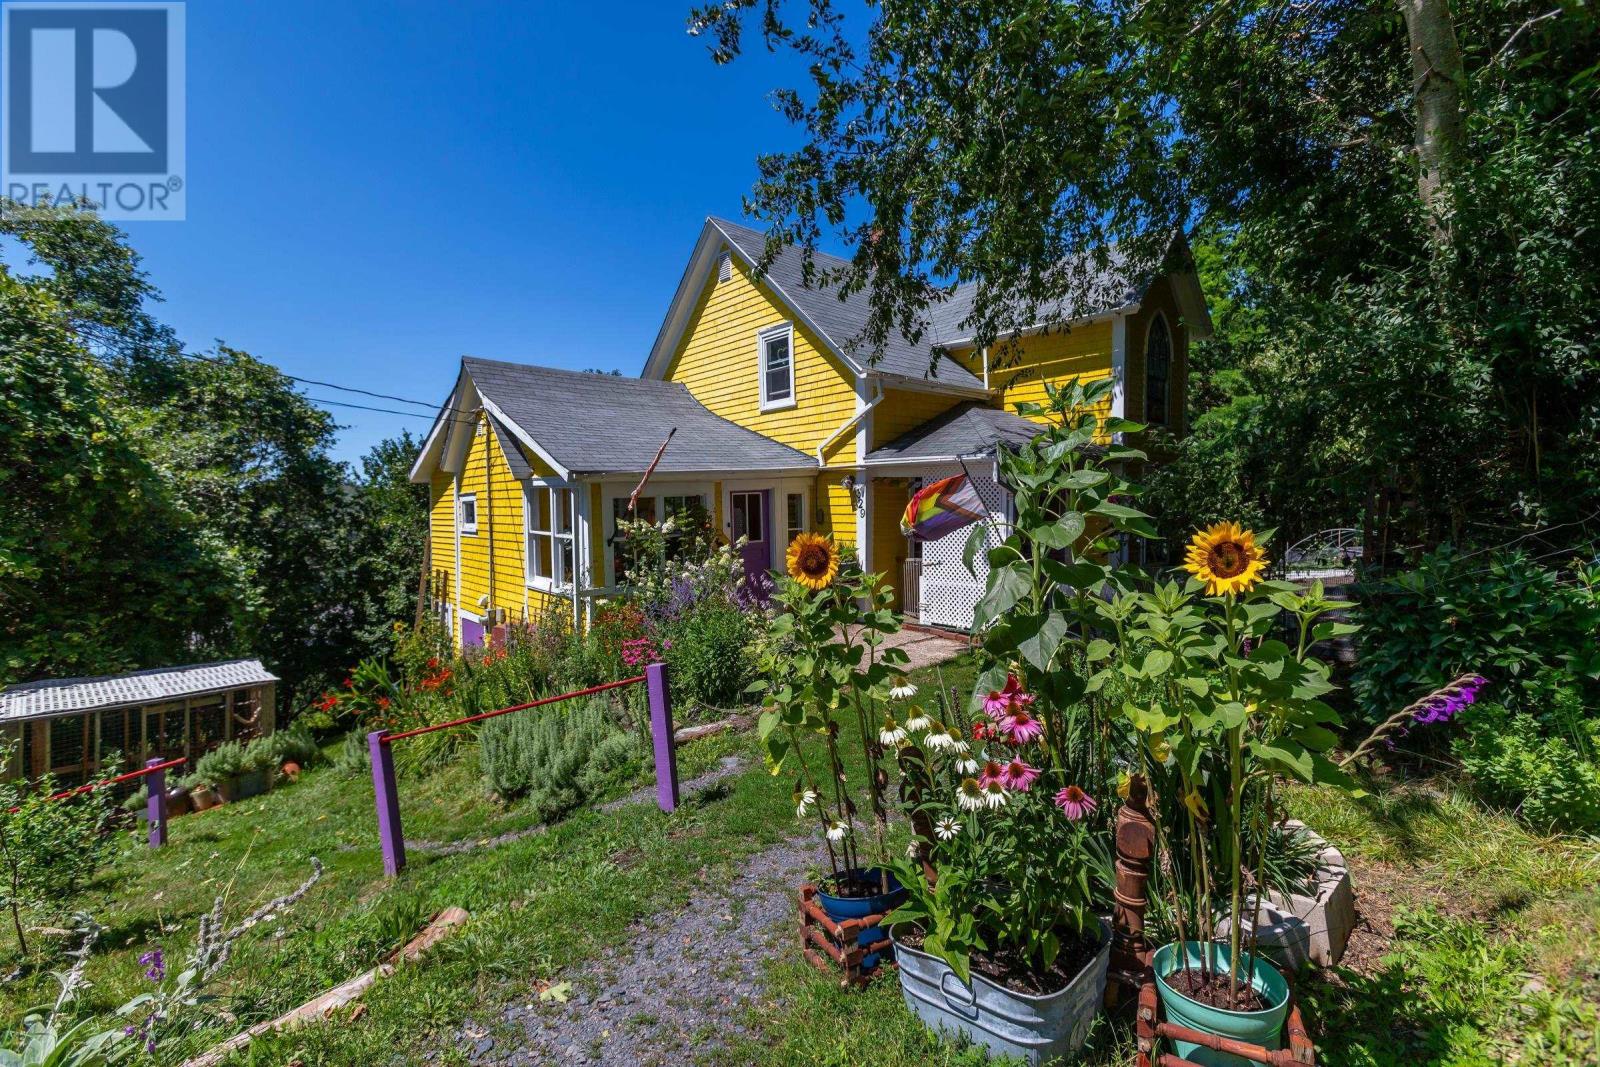
329 Chute Road
Bear River, Nova Scotia
Historic Charm. Gardens. River Views. A Life Well Lived. Perched above the spectacular tidal Bear River, this beautifully maintained 1856 heritage home offers something increasingly difficult to finda property that feels both deeply rooted in history and thoughtfully connected to nature. Located within walking distance of one of Nova Scotia's most vibrant artistic communities, this unique property combines panoramic river views, mature gardens, productive growing spaces and peaceful woodland into a place where every season brings something new to discover. Whether you dream of gardening, creating, entertaining, keeping chickens, or simply enjoying a quieter way of life, this remarkable property invites you to slow down and feel at home. Property Highlights Historic 1856 home filled with character 3 bedrooms | 2 bathrooms Panoramic views of the tidal Bear River Walking distance to Bear River village Spacious country kitchen Bright rooms with large windows Beautiful rear deck overlooking the valley Extensive perennial gardens Raised vegetable gardens Multiple fruit and nut trees Meadow and surrounding woodland U-shaped driveway with two entrances Converted barn with chicken run Wood shed (approx. 3 cords) Firepit gathering area Drilled well with dependable water supply Roof approximately 8 years old Heat pump All appliances included Bear River is one of Nova Scotia's hidden gemsan artist-friendly village known for its iconic stilt houses, thriving creative community, local food co-op, cafés, nearby winery, and easy access to Annapolis Royal and Digby. This is more than a house. It's a place to create, garden, gather, and enjoy the rhythm of life beside one of Canada's most beautiful tidal rivers. (id:45785)
RE/MAX Banner Real Estate
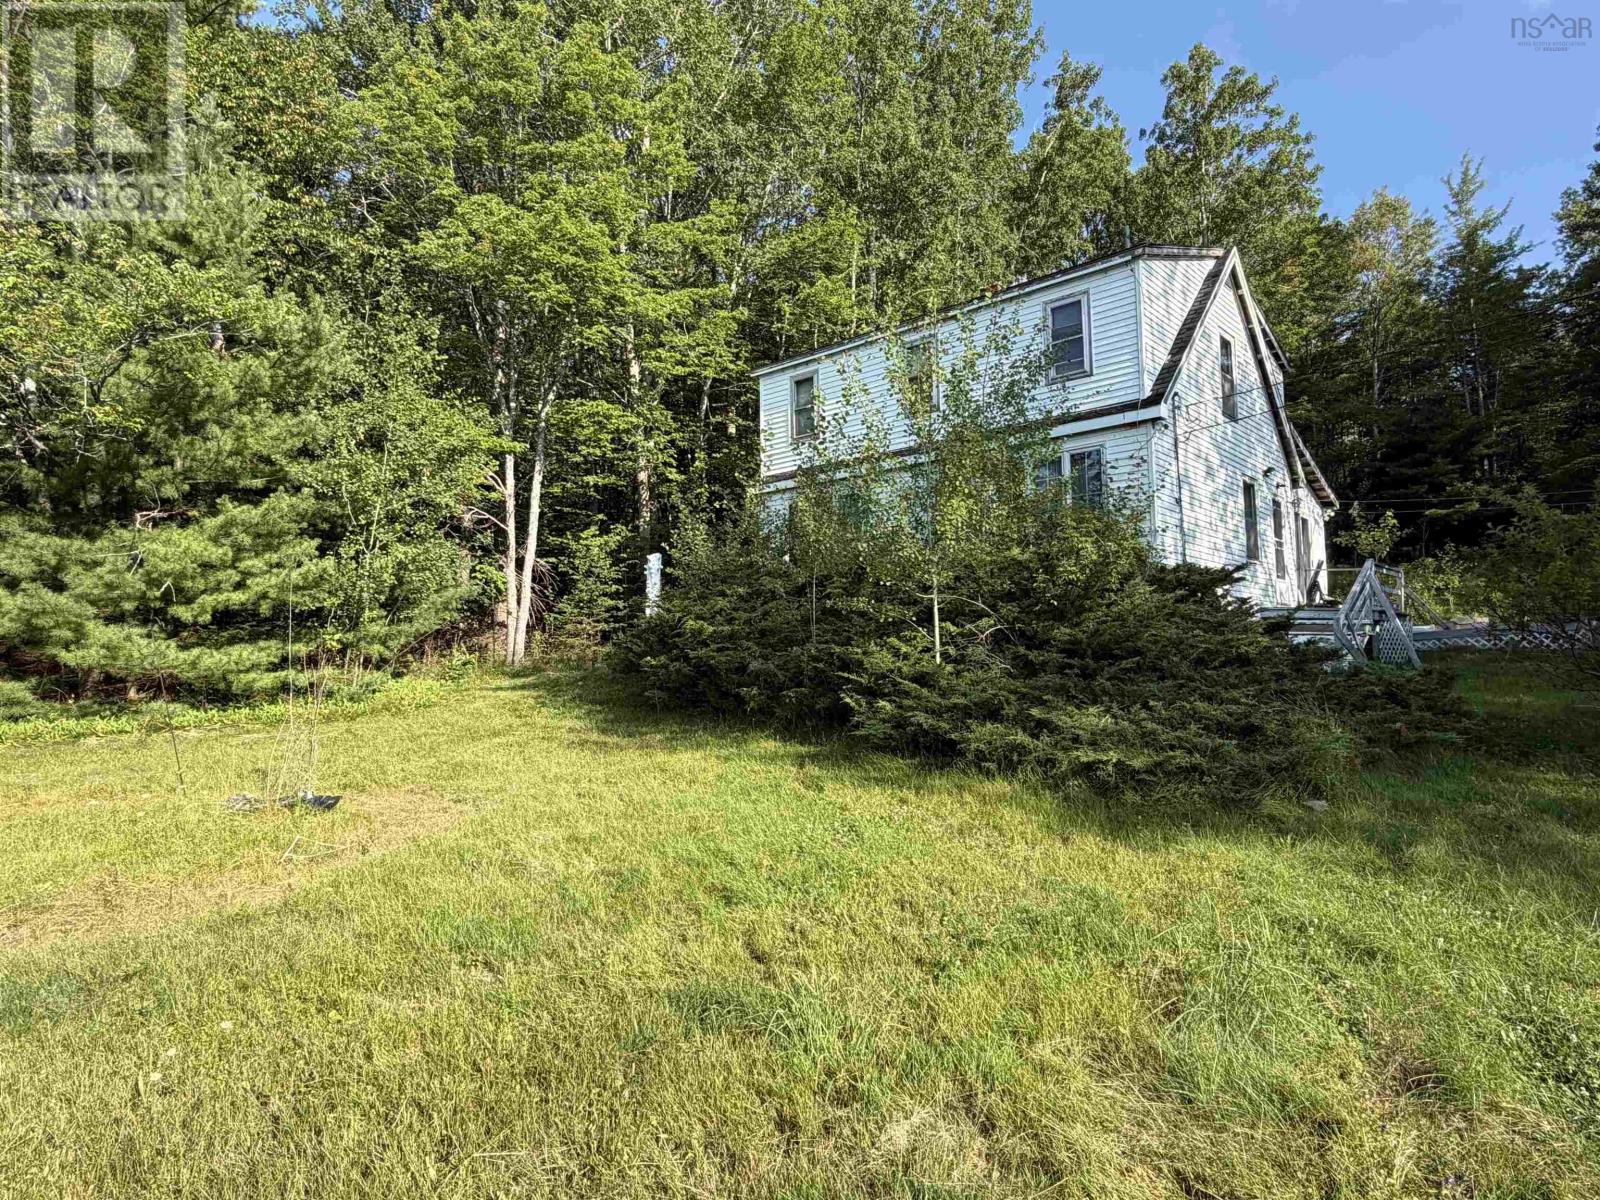
10346 Sherbrooke Road
Priestville, Nova Scotia
This three-bedroom, one-bath home is in a state of significant disrepair and requires extensive repairs and updating throughout. The property is being sold strictly on an as is, where is basis, including most remaining contents and chattels, with no representations or warranties from the Seller. Viewings will be limited to the exterior only, and entry into the building will not be permitted until an offer has been accepted. (id:45785)
Blinkhorn Real Estate Ltd.
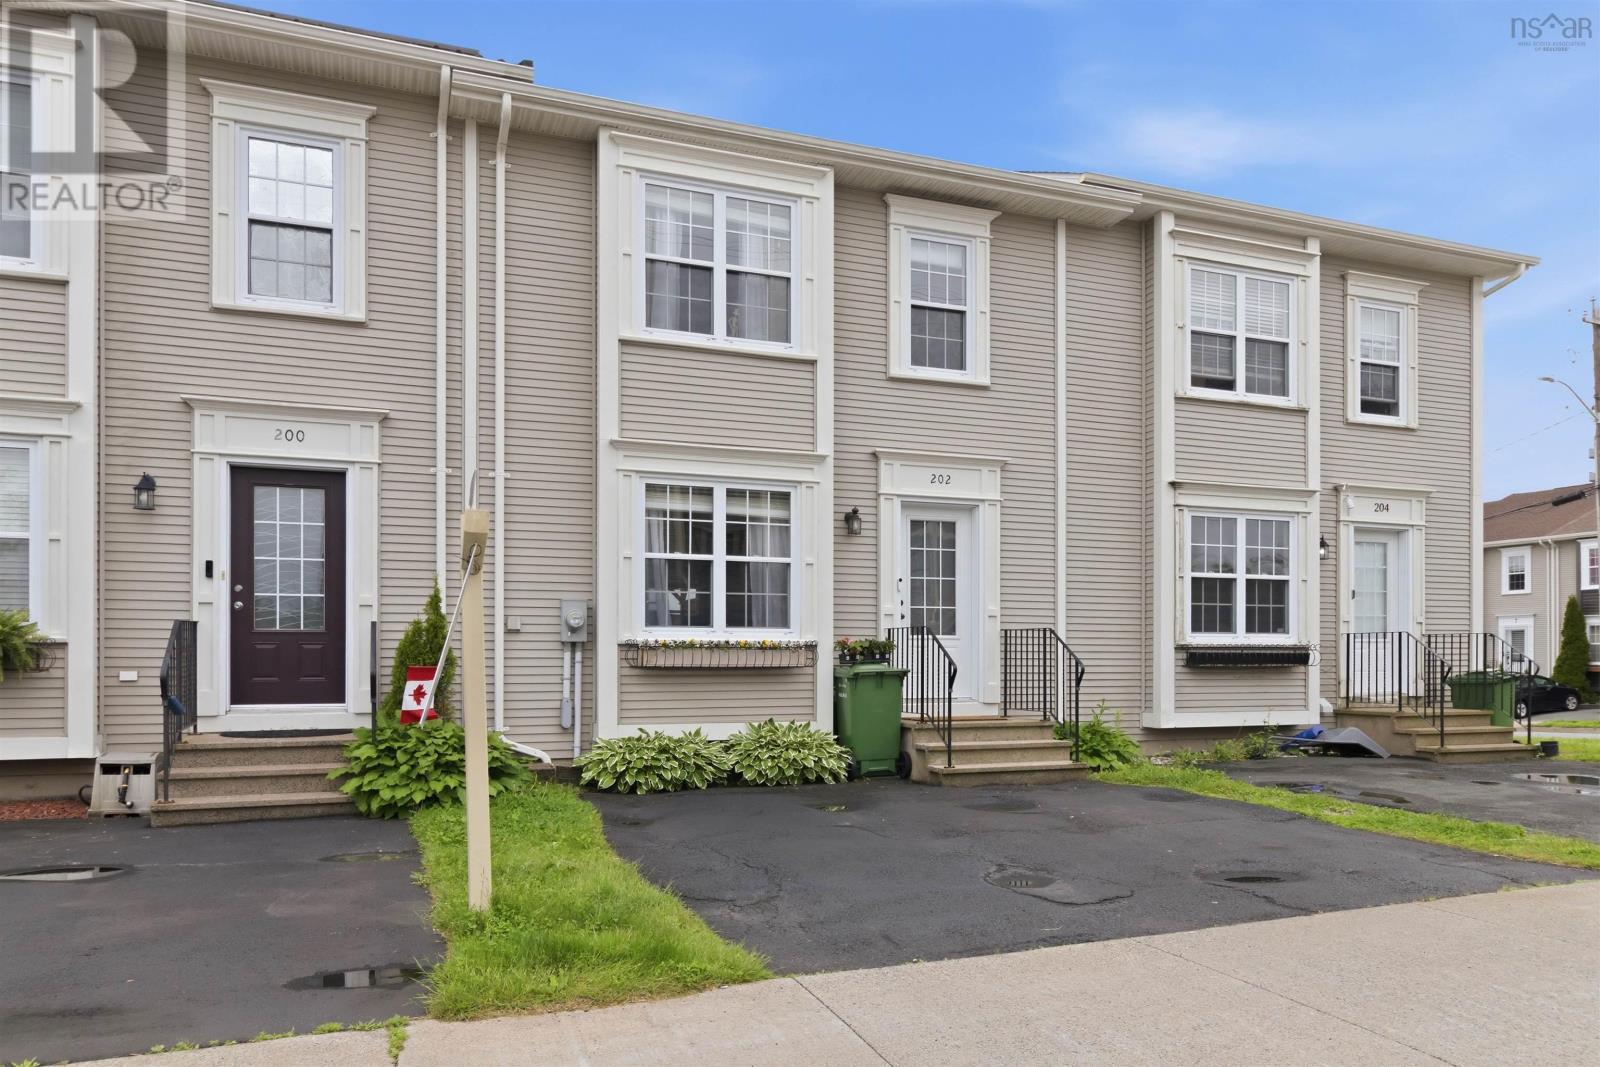
202 Transom Drive
Halifax, Nova Scotia
Welcome to this well-maintained townhouse in the highly sought-after Royale Hemlocks subdivision. This property has only ever been occupied by one careful family. Improvements include refinished hardwood flooring (2026), roof re-shingled (2022), Mysa smart thermostats installed throughout (2022), family room and office created in basement (2021), wiring for heat pump (2021), back deck enhancements for shade and privacy (2020). Wiring and plumbing is also roughed in for potential further upgrades for a central vac system, an alarm system and abasement bathroom. The air conditioner on the main level is included with the purchase. The neighbourhood offers a premium lifestyle and effortless convenience with immediate access to both the Bedford Highway and the 102 Highway, with top-tier amenities, dining, and shopping right at your doorstep. And, just moments away, the tranquil trails of the historic Hemlock Ravine Park offer a peaceful escape into nature. The property has been pre-inspected for peace of mind. (id:45785)
House Maestro Realty Inc.
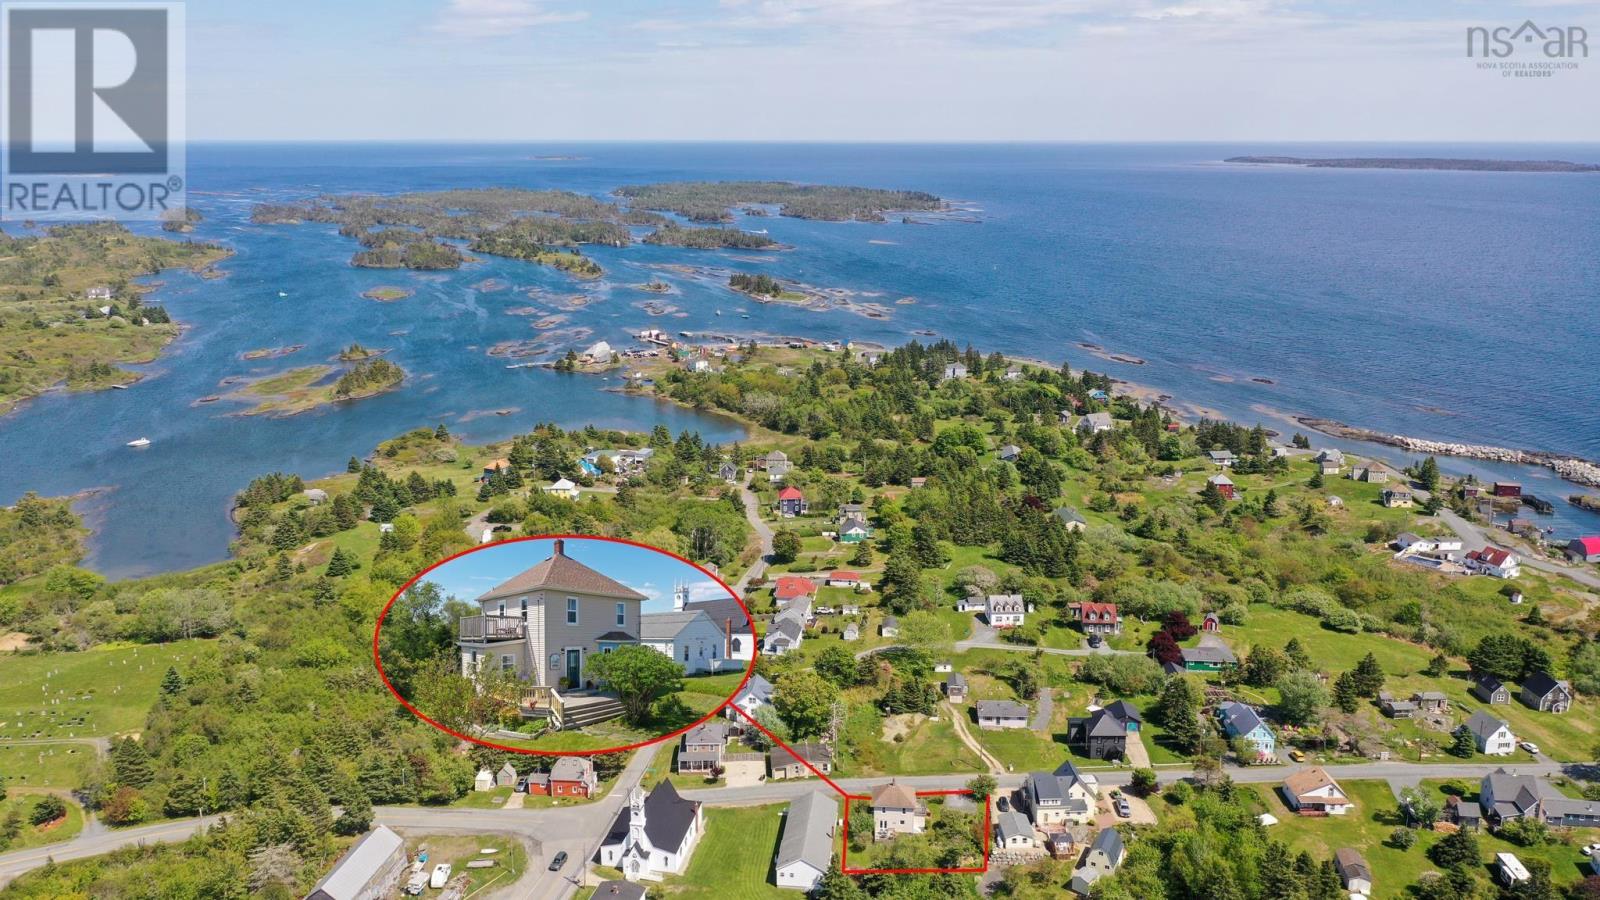
14 The Lane
Blue Rocks, Nova Scotia
L&S #1301. Welcome to Sailor's Rest, a solid charming two story sea captain's home situated on 'The Lane' in picturesque Blue Rocks. Suffused with light, this lovely year round home has been extensively and thoughtfully upgraded while retaining old world character. Key elements include original moldings & staircase, hardwood & softwood floors, high ceilings, all new windows and a lovely layout with graceful arches connecting living room to dining room to beautifully renovated kitchen. The spacious living room features bay window alcove and Jotul propane stove. The adjacent dining room offers hardwood floors and patio doors leading to a private back deck. Combination bath/laundry room completes the main level. Upstairs are 3 bedrooms, renovated bath, two spacious walk in closets, and access to upper deck with glimpses of the ocean beyond. The primary bedroom features hardwood floors, pot lighting and a shiplap accent wall while two smaller bedrooms offer comfortable accommodation for guests. There's a full concrete basement (high & dry) which is super insulated (spray foam), accessible from both inside and out, and offers ample storage. Outside are three decks, fully fenced back yard for four-legged friends, potting shed, drilled well & septic system, gravelled parking for 2 cars and low maintenance perennial gardens. Compact, yet spacious, this is an ideal summer or year round home. And just a stroll from the water's edge - at the end of The Lane. If you're not familiar with Blue Rocks, its a coastal hamlet just down the road from Lunenburg (5-10 minutes or an easy bike ride), much cherished by artists, photographers and outdoor enthusiasts. We like to think of it as a mini Peggy's Cove - without the commercialism and bus crowds. (id:45785)
Land & Sea Real Estate Services Inc
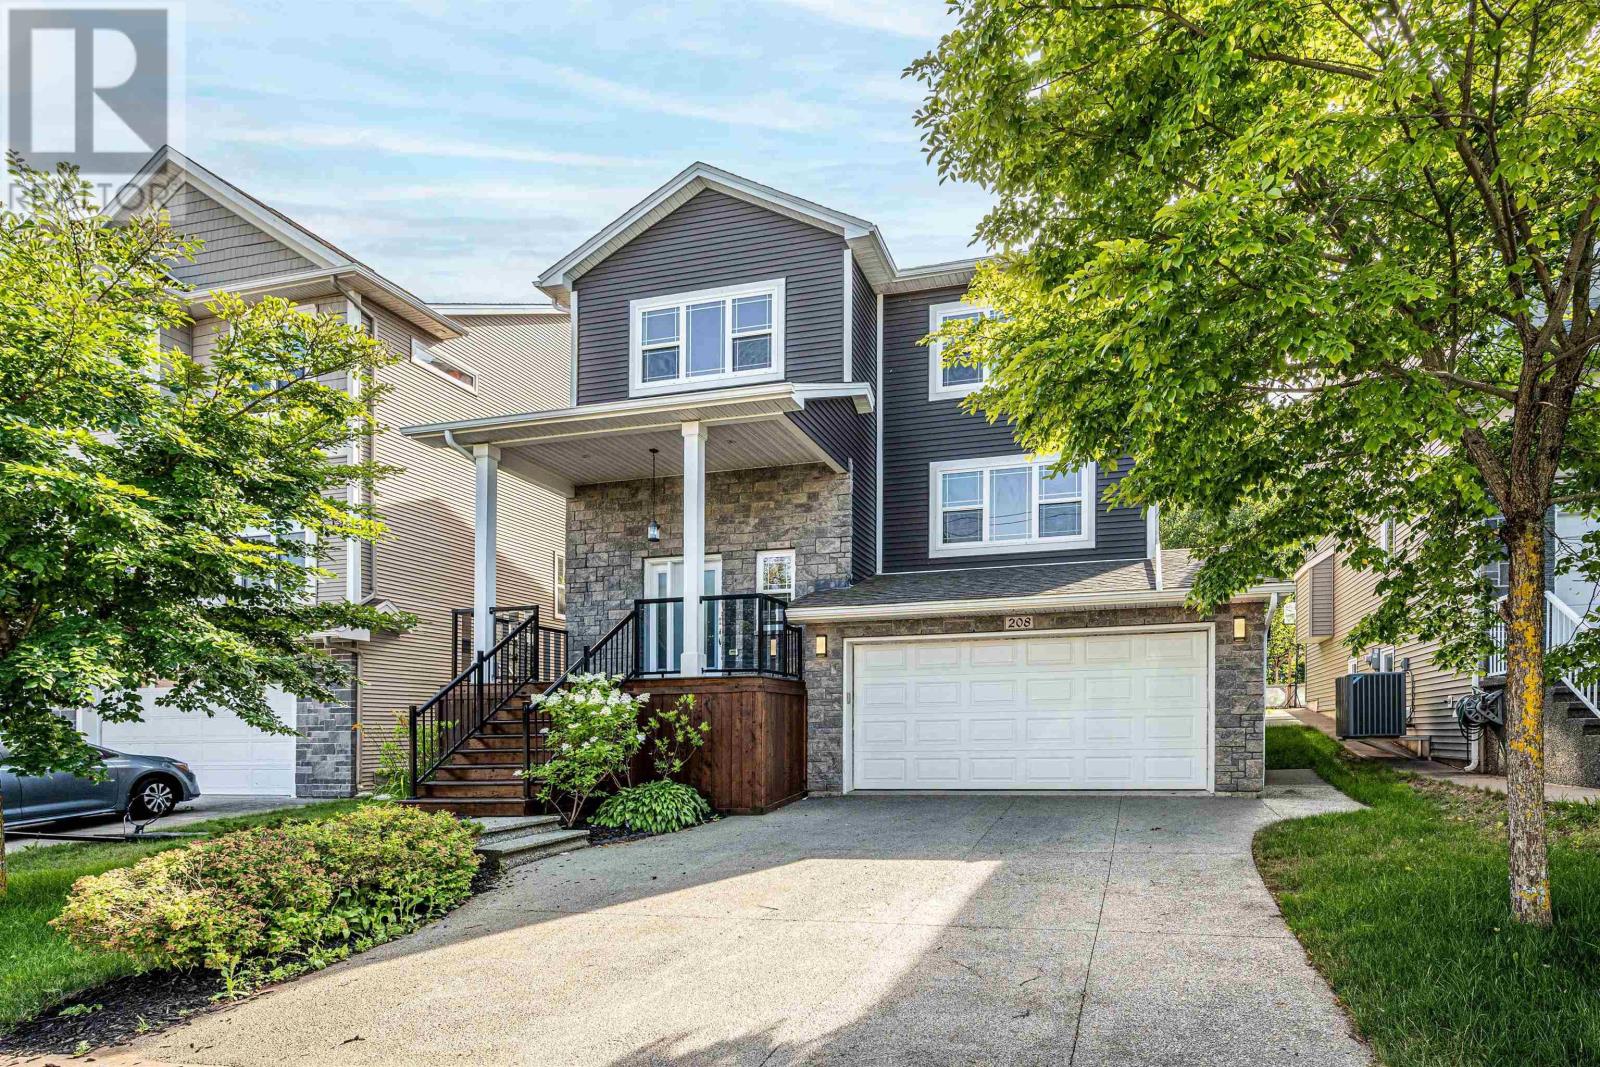
208 Hollyhock Way
Bedford, Nova Scotia
Welcome to this wonderful custom built home located in West Bedford, featuring 5 bedrooms in total, 3.5 baths, a spa like Primary Ensuite and spacious walk in closet. The main floor features a huge open concept kitchen with a large island, natural gas stove for you to hone your culinary skills. A large open foyer greets you as you enter the home, the main floor is completed by a living room, dining room , family room and a 2Piece bath. Upstairs features the primary bedroom and ensuite and 3 other good sized bedrooms, a second bath and separate laundry. The lower level boasts a huge rec room, 4th bedroom and 3 rd bath. Ducted heating and cooling is provided by natural gas. Come take a look and see your new forever home! (id:45785)
Verve Realty Group
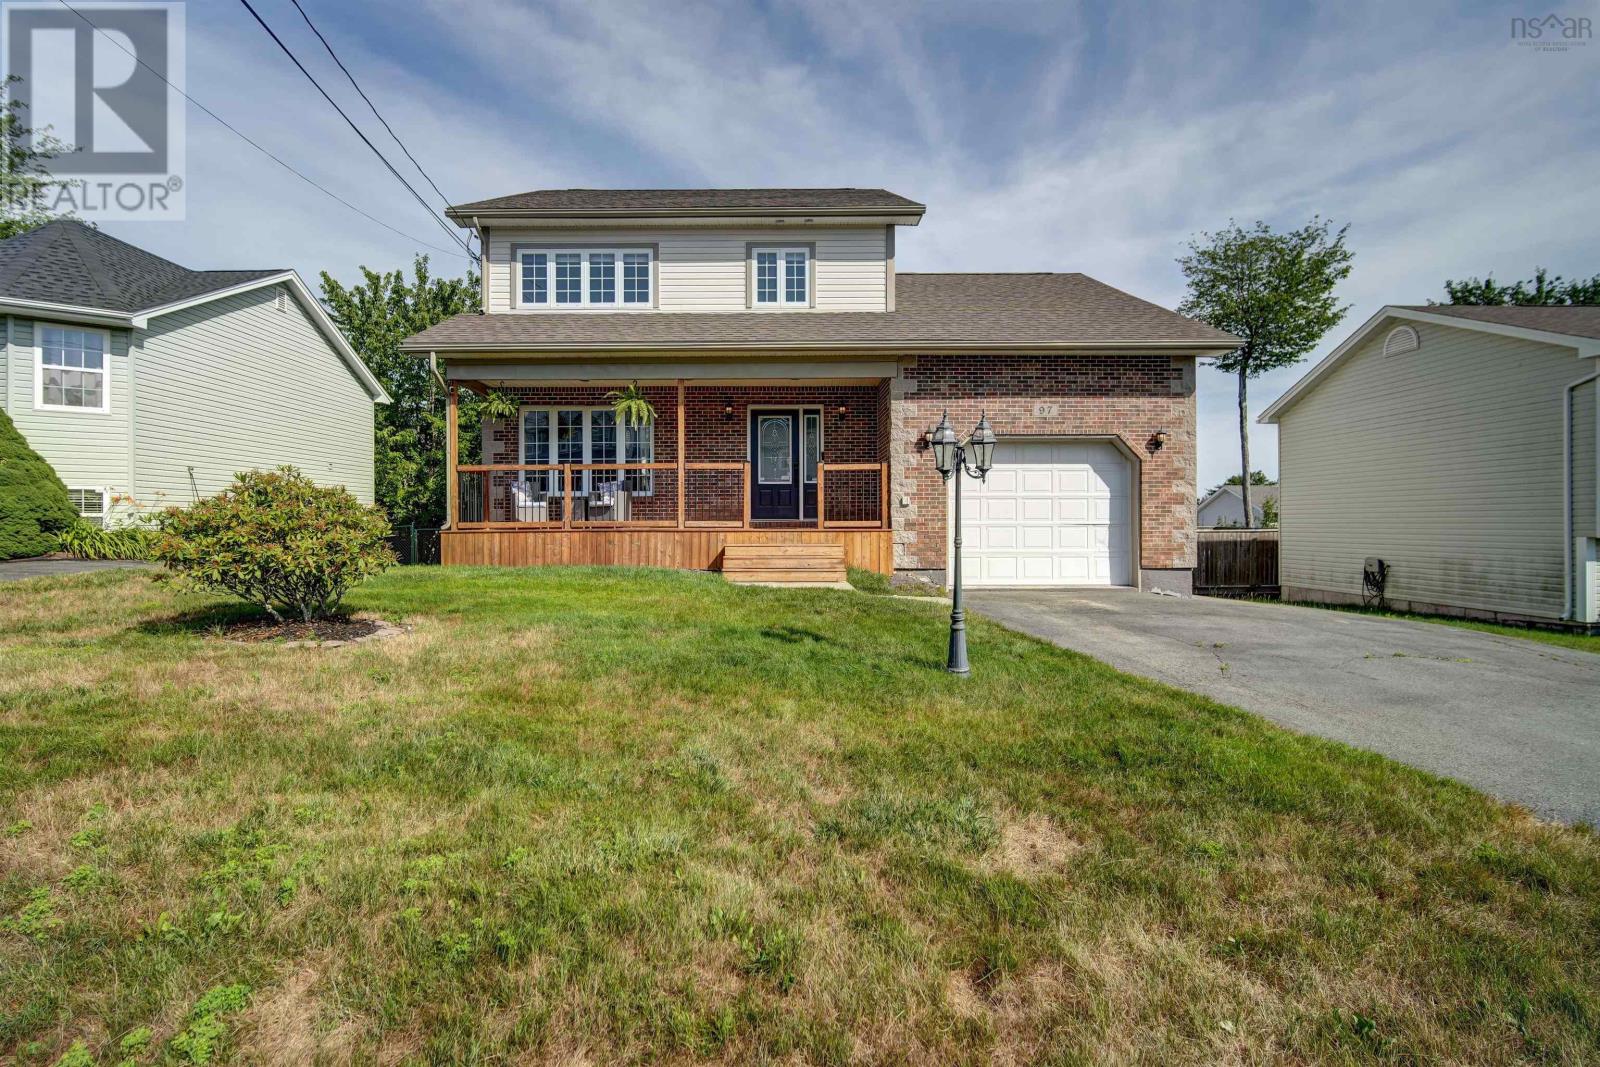
97 Tenon Drive, Millwood
Middle Sackville, Nova Scotia
Welcome to 97 Tenon Drivea rare opportunity in the sought-after community of Millwood. Offering 2,988 sq. ft., this 5-bedroom home (4 up, 1 down) offers the space, functionality, and updates today's families are searching for. The bright main level features a welcoming living room with soaring vaulted ceilings, a formal dining room, and a separate family room with a cozy propane fireplace, ideal as a second sitting area. The spacious kitchen offers a pantry and convenient access to the back deck, while a renovated powder room and interior access to the single attached garage with high ceilings for extra storage complete the main level. Upstairs features four generous bedrooms, including the spacious primary suite with a beautifully renovated ensuite featuring a double vanity, glass shower, and walk-in closet. Three additional bedrooms, a full bathroom, and abundant closet space provide exceptional storage throughout. The fully finished walkout lower level adds a fifth bedroom, a large rec room complete with a wet bar, and a combined laundry room with a three-piece bathroom, ideal for guests, extended family, teens, or multi-purpose living. Extensive updates include new kitchen countertops, backsplash, sink, and dishwasher; renovated powder room, ensuite, and upstairs bathroom; new flooring and fresh paint; an added wet bar; new washer and dryer; new front and side decks; a new roof; fresh landscaping; new pool equipment; and more. Five ductless mini-split heat pumps provide efficient heating and cooling throughout the home. Step outside to the fully fenced backyard featuring an above-ground pool, spacious entertaining deck, and storage shedperfect for summer barbecues, family gatherings, and relaxing evenings at home. Located close to schools, parks, walking trails, shopping, and everyday amenities, 97 Tenon Drive offers the perfect blend of space, style, and modern updates in one of Millwood's most desirable family neighbourhoods. (id:45785)
Sutton Group Professional Realty
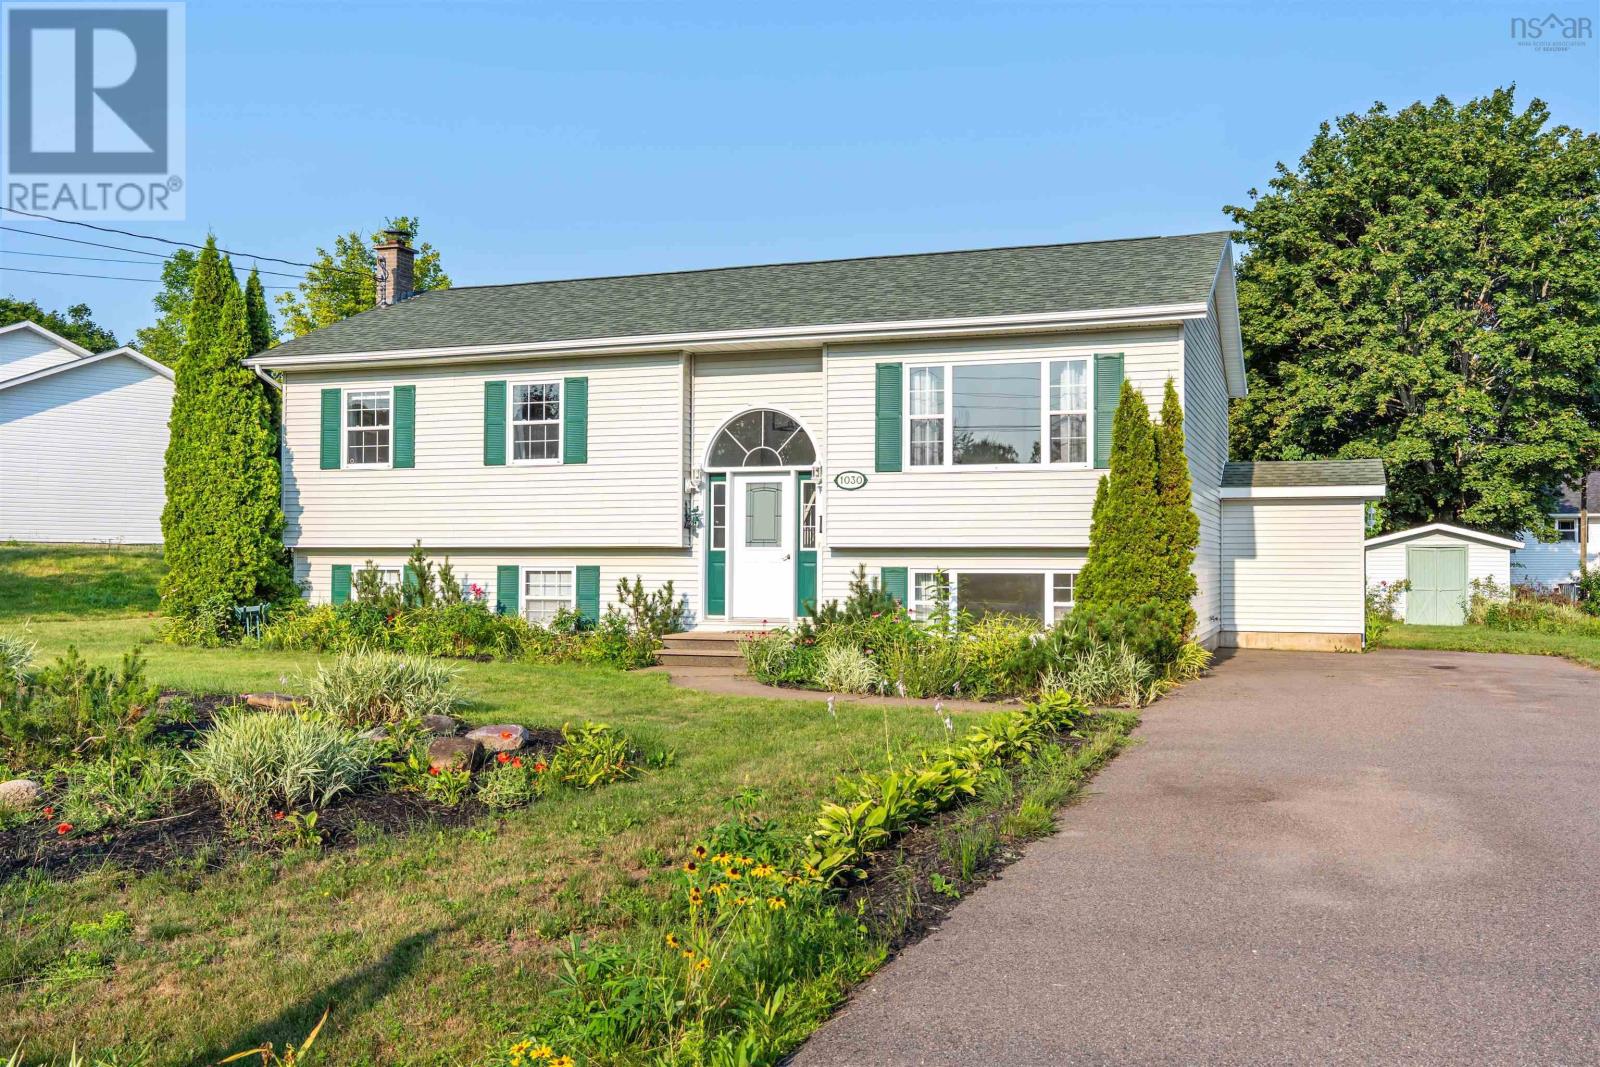
1030 Club Crescent
New Minas, Nova Scotia
Welcome to one of New Minas most sought-after family neighbourhoods, Golf View Subdivision. This well-maintained and tastefully updated split-entry home offers the perfect blend of comfort, convenience, and flexibility for todays growing family. Just a short walk to the Golf View playground and the highly regarded KenWo Golf Club, youll also be minutes from Lockhart-Ryan Park, the Louis Millett Community Complex, grocery stores, restaurants, Home Depot, and quick access to Highway 101. The bright open-concept main level features three bedrooms, while the fully finished walkout lower level offers a spacious rec room, fourth bedroom, full bathroom, and excellent flexibility for larger families, multi-generational living, or a future in-law suite. Recent updates include new luxury vinyl flooring throughout the main living areas (2025), new shingles (2021), an updated air exchanger, fresh paint, lighting, and more, making this home truly move-in ready. Located within an excellent school district offering French immersion, and just minutes from Wolfville, Acadia University, and the Annapolis Valleys renowned wineries, this quiet, safe, and highly walkable neighbourhood is easy to fall in love with. A fantastic opportunity to own a move-in-ready home in one of the Valleys most desirable subdivisions. (id:45785)
Exit Realty Town & Country
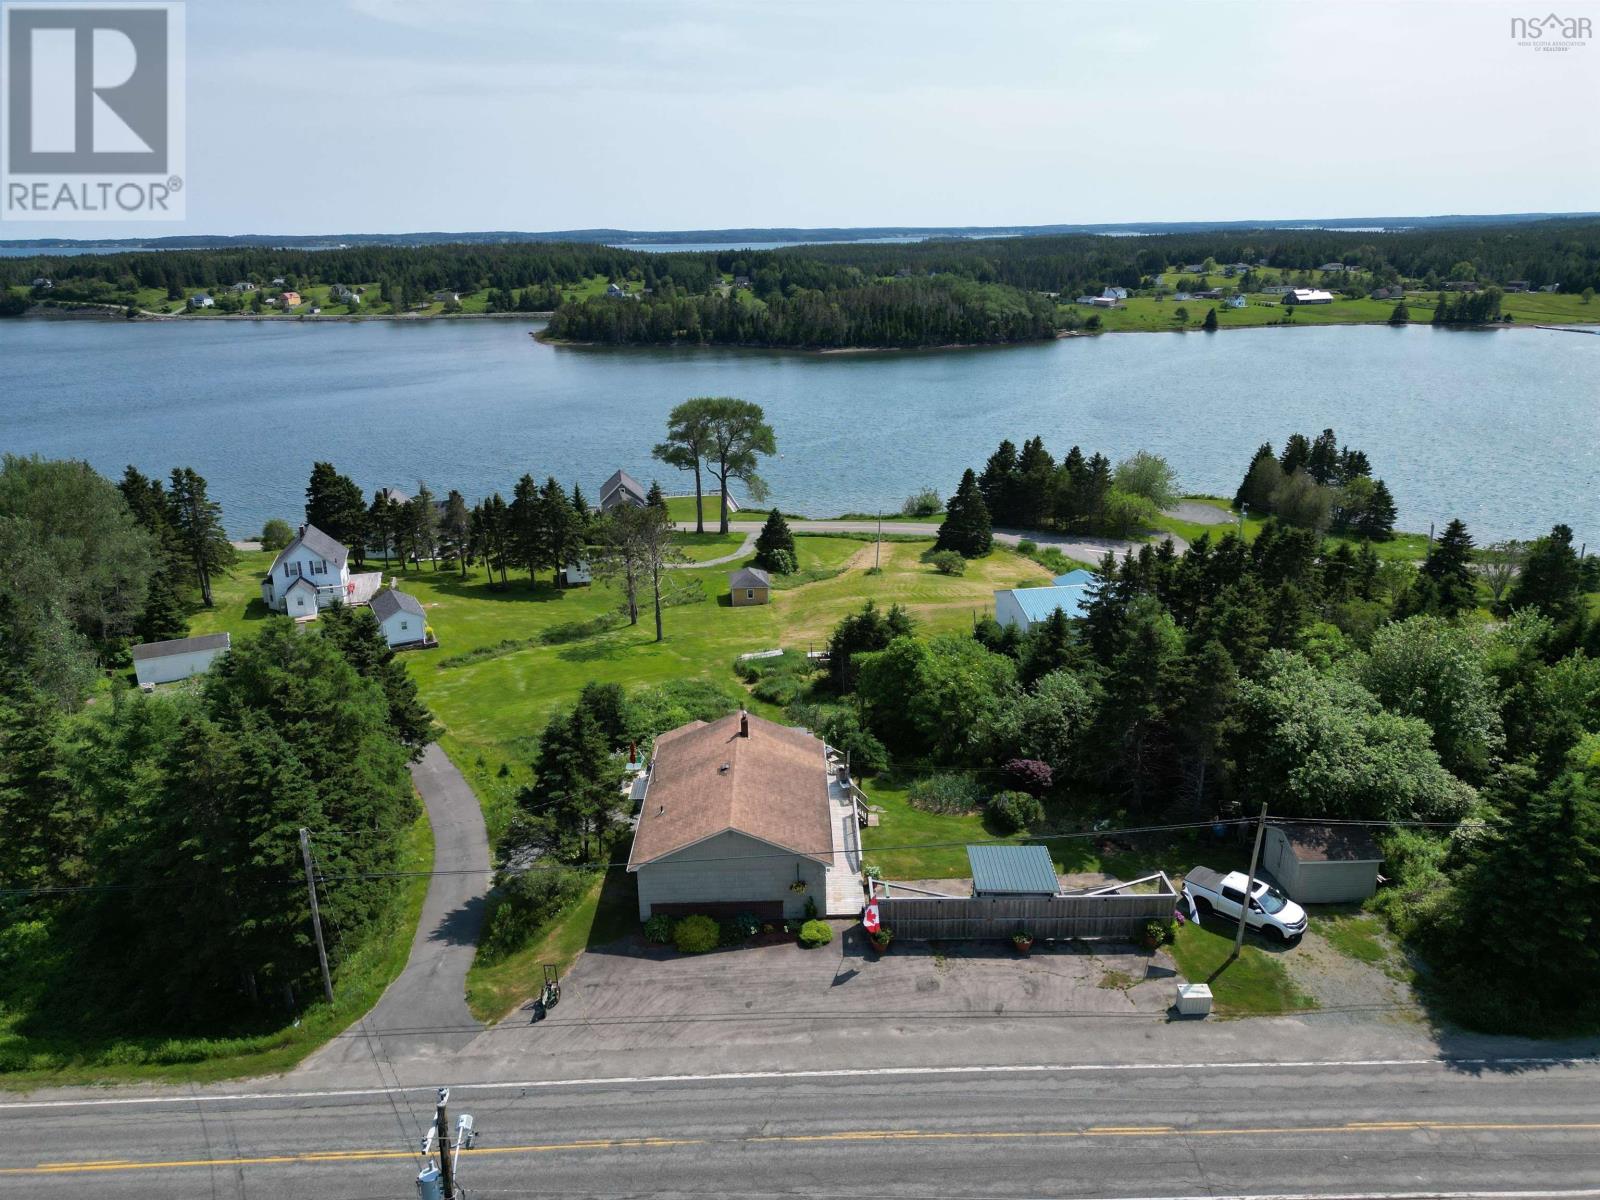
8316 4 Highway
River Bourgeois, Nova Scotia
Nestled in the scenic community of River Bourgeois, this charming home overlooks the beautiful ocean inlet and offers the perfect blend of comfort, convenience, and water views. Easily accessible from the public road, the property features a spacious deck where you can relax and take in the water views. A screened in gazebo with a privacy fence provides a peaceful outdoor retreat, offering the ideal balance of accessibility and seclusion. Inside, the main level boasts an open-concept layout with a welcoming kitchen, dining area, and living room. Two comfortable bedrooms and a full bathroom complete the main floor. The full walkout basement provides excellent storage space and offers the potential to expand the home's finished living area to suit your needs. A standout feature of this property is the detached one-bedroom, one-bath guest suite complete with a kitchenette. Currently operating as a airbnb rental, it provides an excellent opportunity for supplemental income or can easily be used as a private guest house for family and friends. An added bonus is a green house and mature apple and pear trees. Whether you're looking for a waterfront-view home, an investment opportunity, or a peaceful place to enjoy life, this River Bourgeois property offers exceptional value in a beautiful setting with views you'll never tire of. (id:45785)
Cape Breton Realty
114 Alabaster Way
Halifax, Nova Scotia
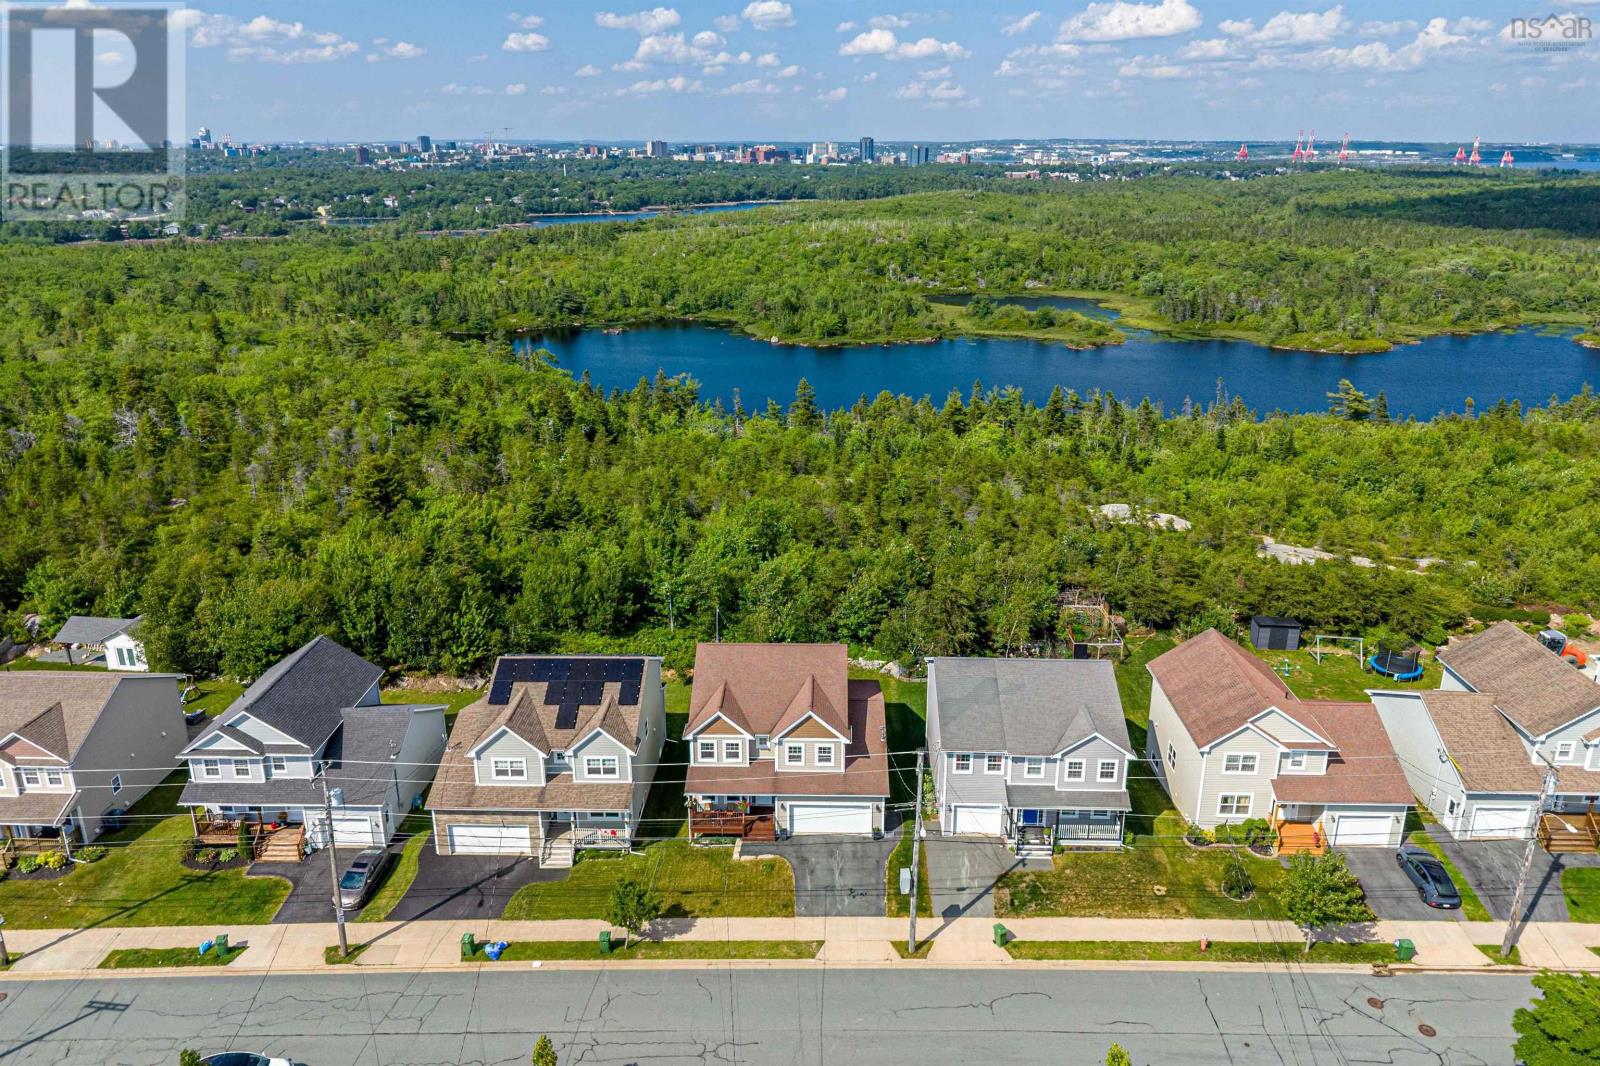
A rare opportunity: 114 Alabaster Way is one of the largest homes ever built in sought-after Governors Brook over 3,500 sq. ft. of finished living space backing onto protected parkland. Built in 2016 and offering stunning views over the conservation area and the city beyond, this spacious 4-bedroom, 4-bathroom home combines modern comforts with an exceptional natural setting, just minutes from downtown Halifax and everyday amenities. The main floor works for real life: a home office by the front door; an expansive great room with a 22-ft living room, a dedicated dining area, and a spacious kitchen; and a practical powder room off the double attached garage. Upstairs you'll find the primary bedroom with a walk-in closet and a 5-piece ensuite, plus two more good-sized bedrooms and a full bath. The fully finished lower level adds a massive rec room think ping-pong or pool plus a fourth bedroom and a flexible den, ideal for a home gym, media room or work-from-home setup. Outside, a deck overlooks your private access to a trail leading directly to Colpitt Lake swim, fish, kayak or skate and connecting to the celebrated MacIntosh Run trail system for hiking, biking and birdwatching. Nestled in vibrant Spryfield, you'll enjoy shopping, the Farmers Market, Captain William Spry Community Centre & Library, the Wave Pool, Kidston Lake, Spryfield Urban Farm and picturesque Long Lake Provincial Park. Come explore 114 Alabaster Way today, where urban convenience meets outdoor living. (id:45785)
Engel & Volkers
3 Scotsburn Avenue
Dartmouth, Nova Scotia
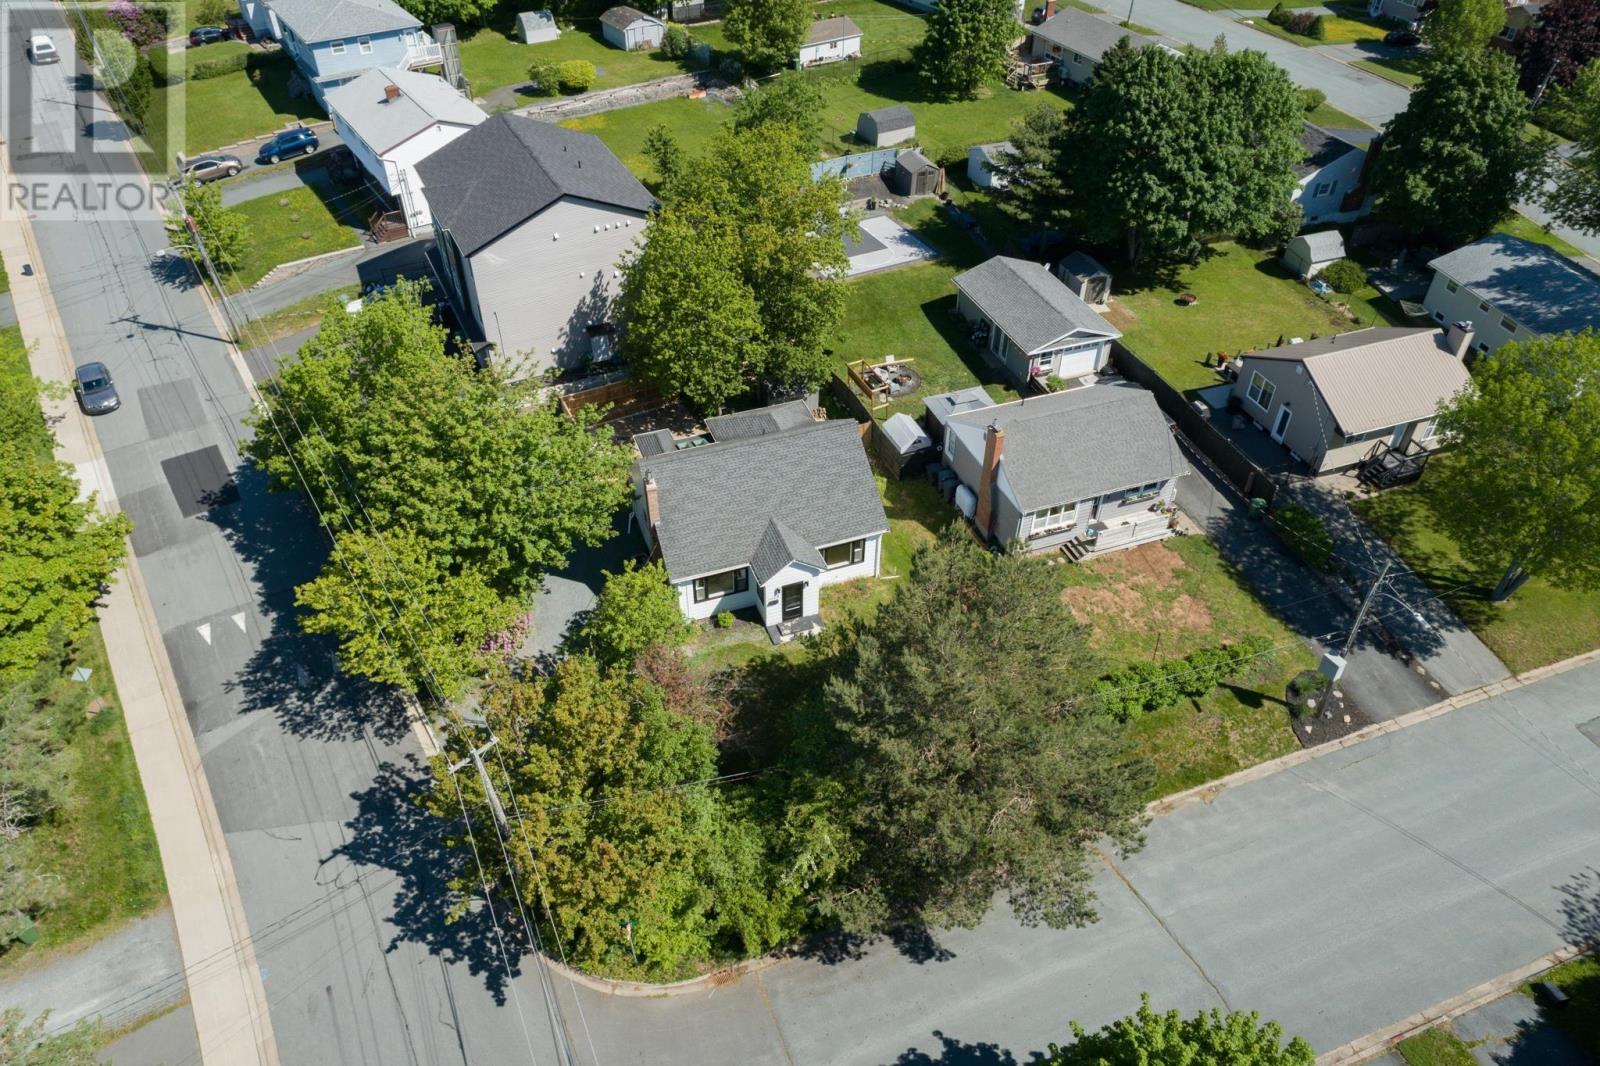
Discover the perfect blend of timeless character and modern luxury at 3 Scotsburn Avenue, a beautifully renovated 1.5-storey home in the heart of Dartmouth. From the moment you enter, the rich warmth of original hardwood floors and the cozy allure of a wood-burning fireplace invite you to settle in. The updated kitchen offers a bright, inviting space for both meal prep and casual dining, and flows naturally into light-filled living and dining areas. Beyond the kitchen, a renovated mudroom with vaulted ceilings, skylights and a custom pet-washing station is perfect for active families and their four-legged companions. The main level also boasts a primary bedroom with updated ensuite and a walk-in closet not frequently seen in homes this age. Two additional spacious bedrooms offer flexibility for children or guests and share easy access to the main bath. The living space extends to the fully finished basement, which offers a versatile rec room and office/den that can easily be converted into an additional bedroom, if desired. This home has received numerous upgrades over recent years including 200 Amp electrical (2023), roof (~2013) and fully ducted heat pump ensuring year-round comfort. Outside, the property continues to impress with a fully fenced backyard that serves as a private retreat during warmer weather, with a low-maintenance patio and built-in benches gathered around the custom firepit. The home also offers ample parking, a shed for storage, and close proximity to public transit and major highways, making commuting effortless. Nestled in a quiet neighborhood, just off of Main St, this location offers easy access to shops and amenities, markets like Gateway Meat Market, basketball courts, ball fields and Nova Scotia Community College. Imagining summer evenings by the firepit or quiet mornings in the sun-drenched kitchen? Book your private viewing today. (id:45785)
Engel & Volkers
31 Medway Street
Port Medway, Nova Scotia
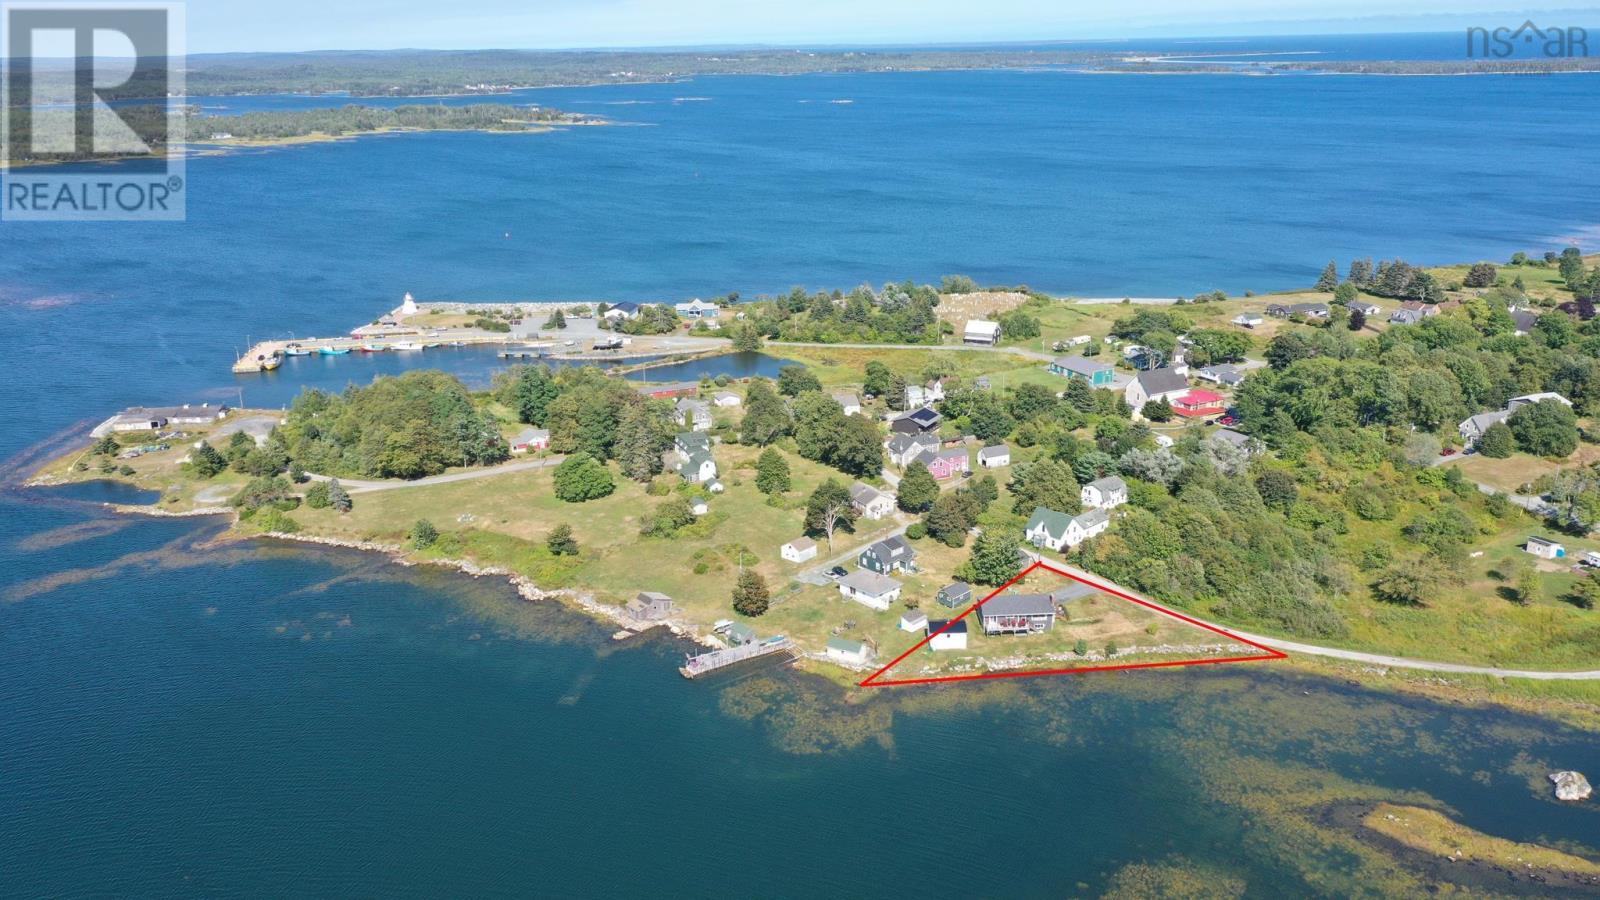
L&S #1293. *** Visit Realtor.ca for 3D walk through *** Sunsets, sea breezes and style! Firmly anchored on a knoll overlooking the shimmering waters of Bees Cove, this tastefully renovated 3-bedroom oceanfront bungalow offers style, comfort, and year-round appeal. Set on a quiet side road with westerly exposure, the sunsets are simply spectacular. Inside, sun-filled open living area adjoins a custom kitchen and gracious dining room with access to side deck. Two of three bedrooms face the ocean and primary bedroom features sliding doors to an expansive balcony with sleek glass surround - perfect for coffee at sunrise or wine at sunset. Main floor laundry, generator panel and heat pumps on both levels ensure efficiency and convenience.The beautifully finished lower level, with grade level walkout, expands your living area to include a family/media/games room, spa-like bathroom, terrific home office, and generous utility/storage rooms.The two-story detached workshop with a metal roof, woodstove and water views offers endless possibilitiesstudio, hobby space, or future bunkie. Double paved driveway, lovely gardens and great neighbours complete the package. Steeped in history, Port Medway is a picturesque coastal village on Nova Scotia's treasured South Shore. Vibrant and friendly, this eclectic year-round community is home to artists, writers and craftspeople, a cafe & post office, wharf (think lobster), Seely Hall, The Lighthouse Park, Old Meeting House and Old Port Medway Cemetery (both provincial heritage sites), Medway Head Lighthouse and immensely popular Seaport Gifts. Theres an annual Readers Festival, historical events, arts & crafts shows - lots to explore and plenty to keep you entertained. Its a few minutes drive or a leisurely bike ride to white sand beaches at Eagle Head and Ragged Harbour. Hospital, shops, services, theater and more are within a 15 minute drive in nearby Liverpool. Ninety minutes to Halifax. (id:45785)
Land & Sea Real Estate Services Inc
161 Hebbs Landing Road
Upper Granville, Nova Scotia
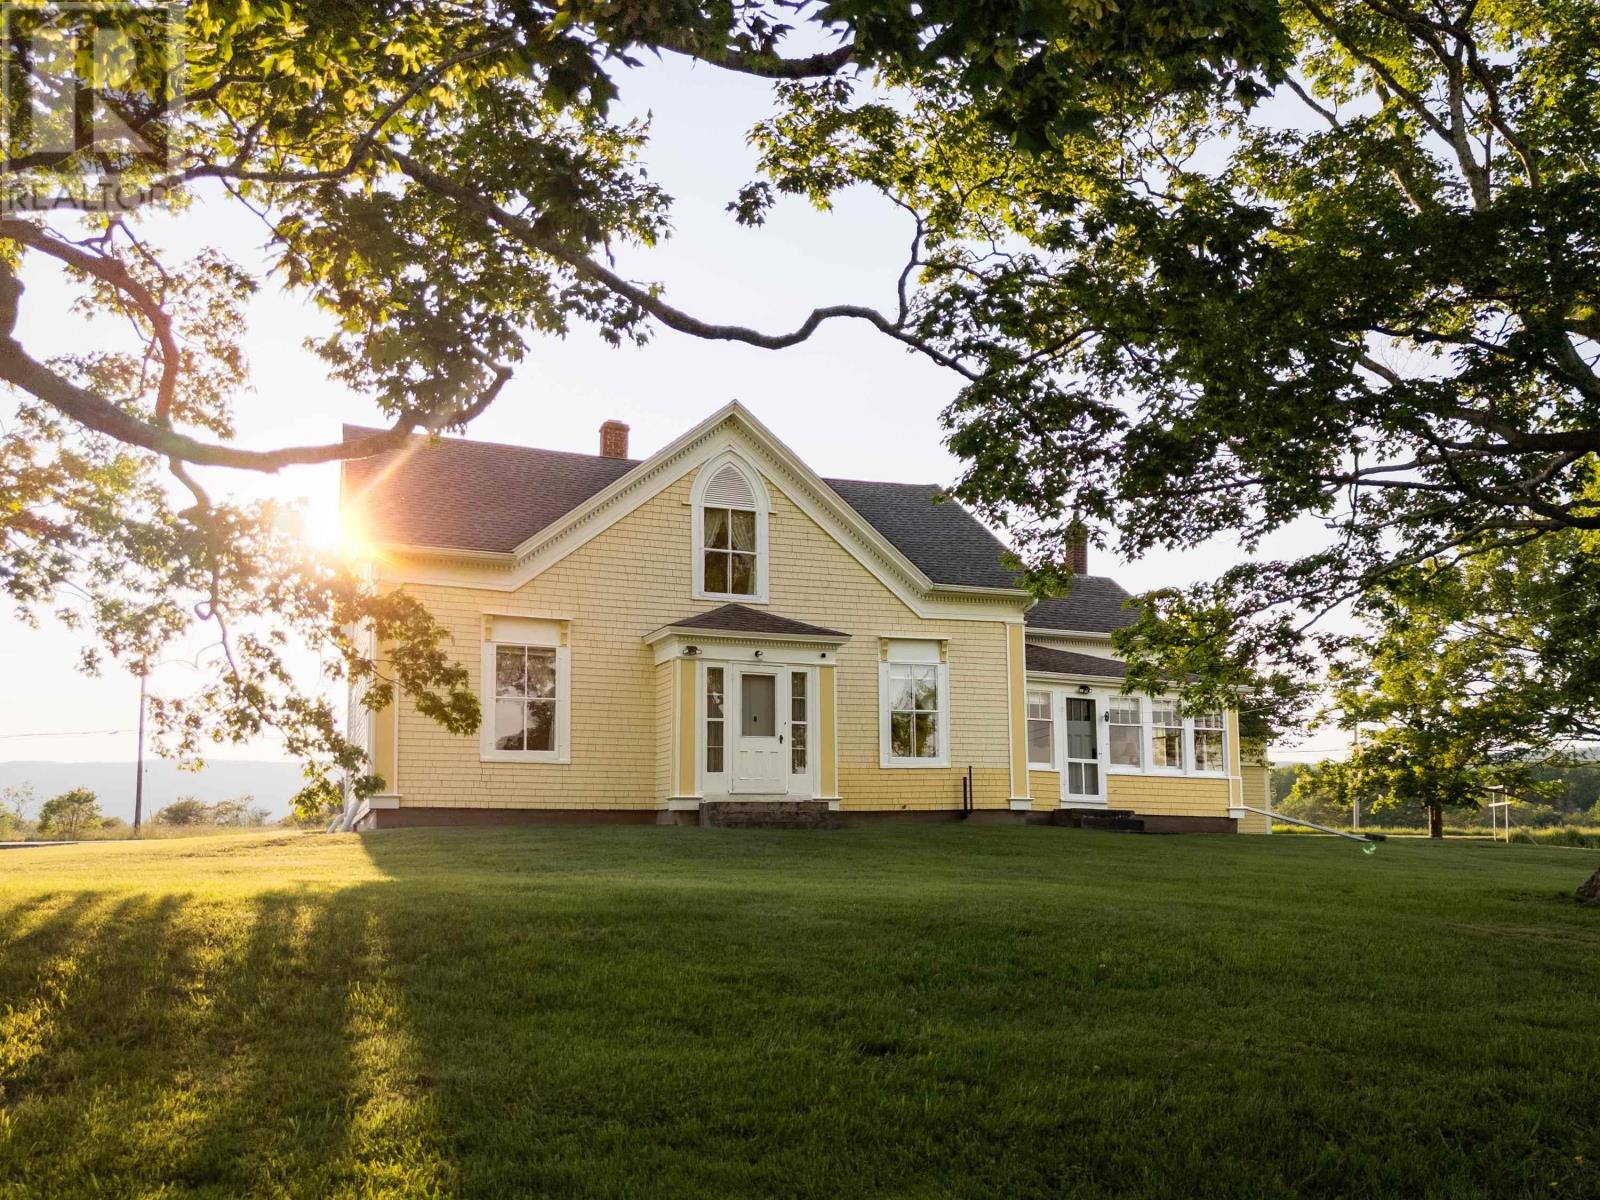
The view from the sunroom of this historic home takes in nearly 10 acres of grounds, where an old apple orchard, open land, and a pond that seems lifted from a painting create a distinctly park-like setting. Mowed paths wind through the property, inviting exploration throughout the seasons. Set between Annapolis Royal and Bridgetown, the property offers a sense of space and privacy while remaining connected to the communities and countryside that define the Annapolis Valley. Very little has interrupted this property's story. The original doors are still here. The hardware remains. The old keys still turn in their locks. A Gothic window illuminates the principal staircase, while an original back staircase continues to connect the kitchen and second floor. Character-defining features include rippled glass windows, built-in cabinetry, wainscotting, unpainted woodwork, and an exposed chimney that forms a focal point in the bathroom. While rich in historic character, the home has benefited from ongoing maintenance and stewardship over the years, creating a reassuring balance between authenticity and practicality. The house features approximately 3,000 square feet of living space, five bedrooms including one on the main floor, a four-piece bathroom, and spacious rooms throughout. The sunroom overlooks the acreage, offering a warm, light-filled space from which to enjoy the property. A walk-in pantry adds to the home's practicality, while two heat pumps, a wood stove, and a furnace contribute to year-round comfort and functionality. Frontage on both Highway 1 and Hebbs Landing Road provides flexibility, while a barn-style attached garage and separate workshop support a variety of pursuits, from gardening and hobby farming to woodworking and creative projects. From the orchard and pond to the home itself, generations of stewardship have shaped a property connected to the landscape, traditions, and rural character of the Annapolis Valley. (id:45785)
RE/MAX Banner Real Estate(Annapolis Royal)
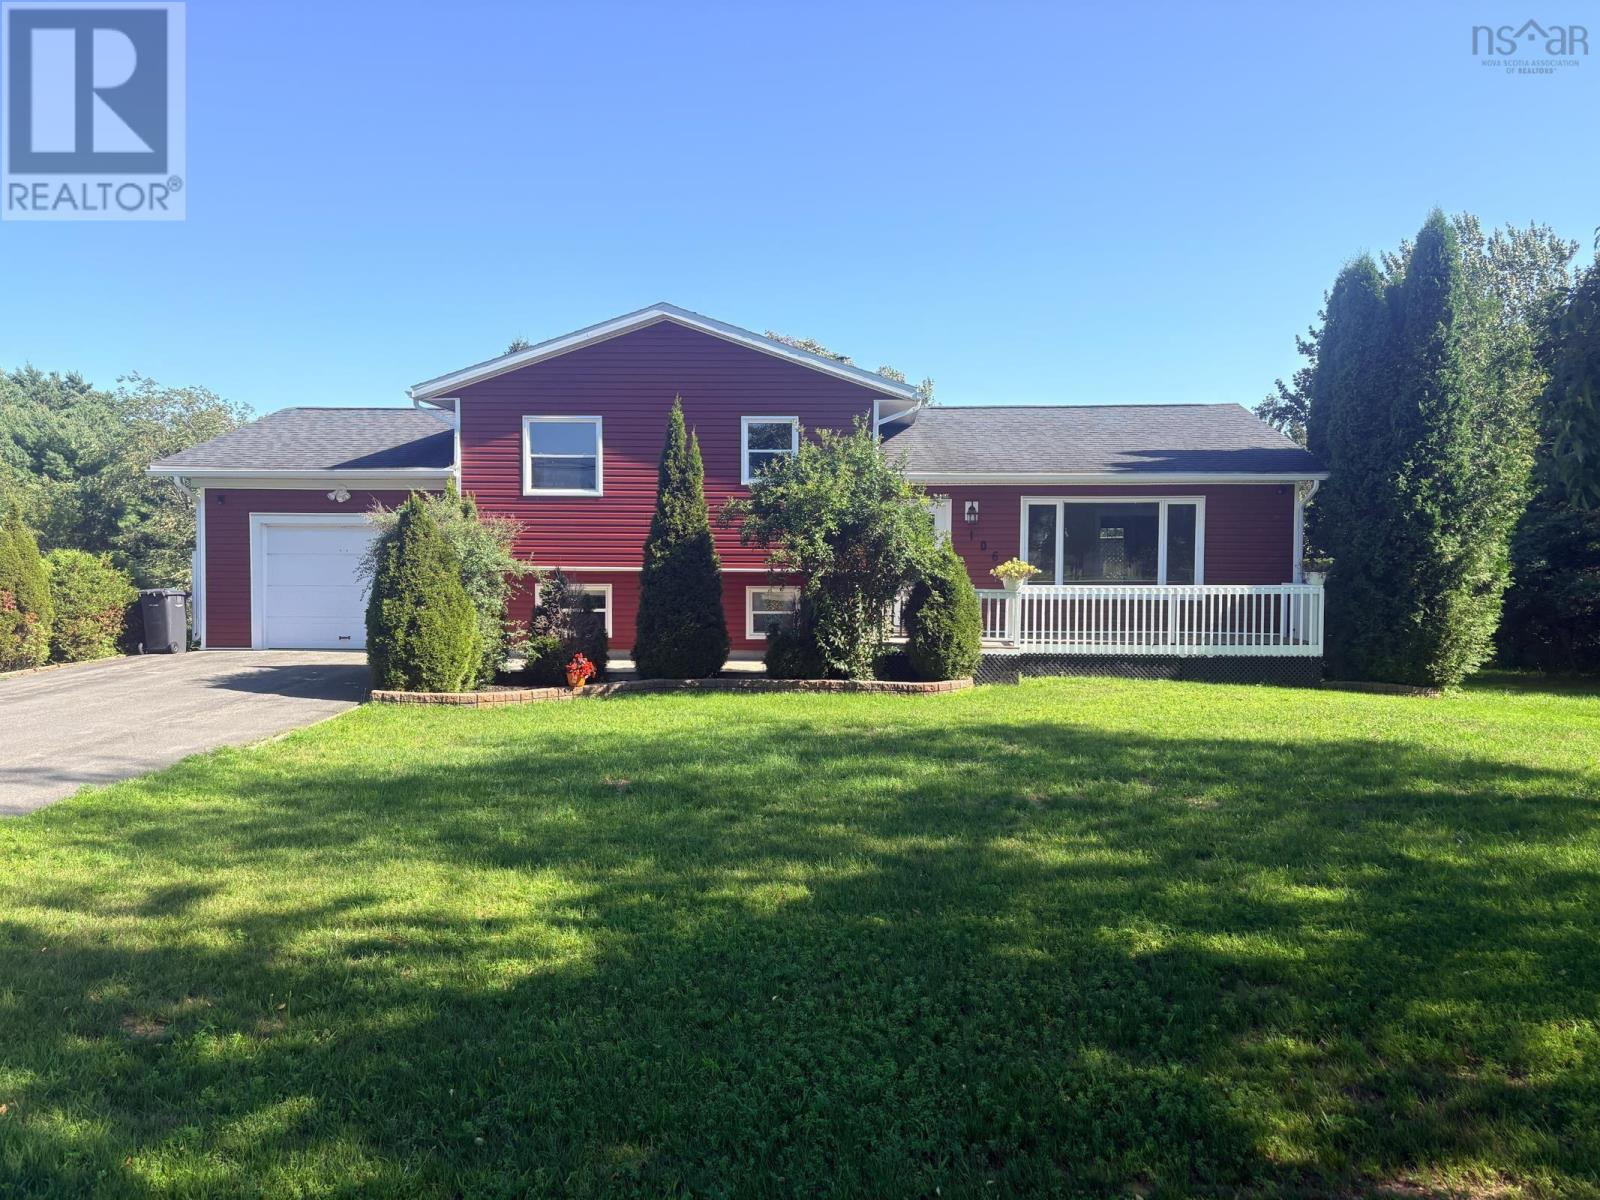
106 Geiger Drive
Wilmot, Nova Scotia
Beautifully maintained four-level split is located in one of the areas most desirable family-friendly subdivisions, surrounded by lovely homes and just minutes from 14 Wing Greenwood, schools, shopping, restaurants, and everyday amenities. Offering space, comfort, and functionality across four finished levels, this home has been thoughtfully designed for growing families and entertaining alike. The upper level features three great sized bedrooms and a full bath, creating a practical layout for family living. The main floor offers a bright and welcoming atmosphere with beautiful southern sun exposure, a spacious kitchen featuring an abundance of storage, a dining area perfect for family meals and entertaining, a cozy living room filled with natural light, and a large front foyer. French doors lead out to the two-level deck overlooking the 27-foot above-ground pool and fully fenced backyard, creating the perfect setup for summer entertaining and family fun. The lower level features a warm and inviting rec room centered around a gorgeous wood stove the perfect place to relax on chilly evenings. This level also includes a fourth bedroom, a convenient three-piece bath, and laundry area. The fourth level offers incredible flexibility with a huge finished space currently being used as a bedroom but equally suited as a family room, games room, gym, hobby area, or home office. A large utility/storage room provides excellent additional space for organization and seasonal items. Outside, the fully fenced backyard backs onto a greenspace and is ideal for children and pets to play outside. Relax on the spacious two-level deck, enjoy the convenience of the backyard shed for extra storage, and appreciate the added peace of mind of being wired for a generator. Immaculate homes in neighborhoods like this dont come along often book your private showing today and see why this property is the perfect place to call home! (id:45785)
RE/MAX Banner Real Estate(Greenwood)
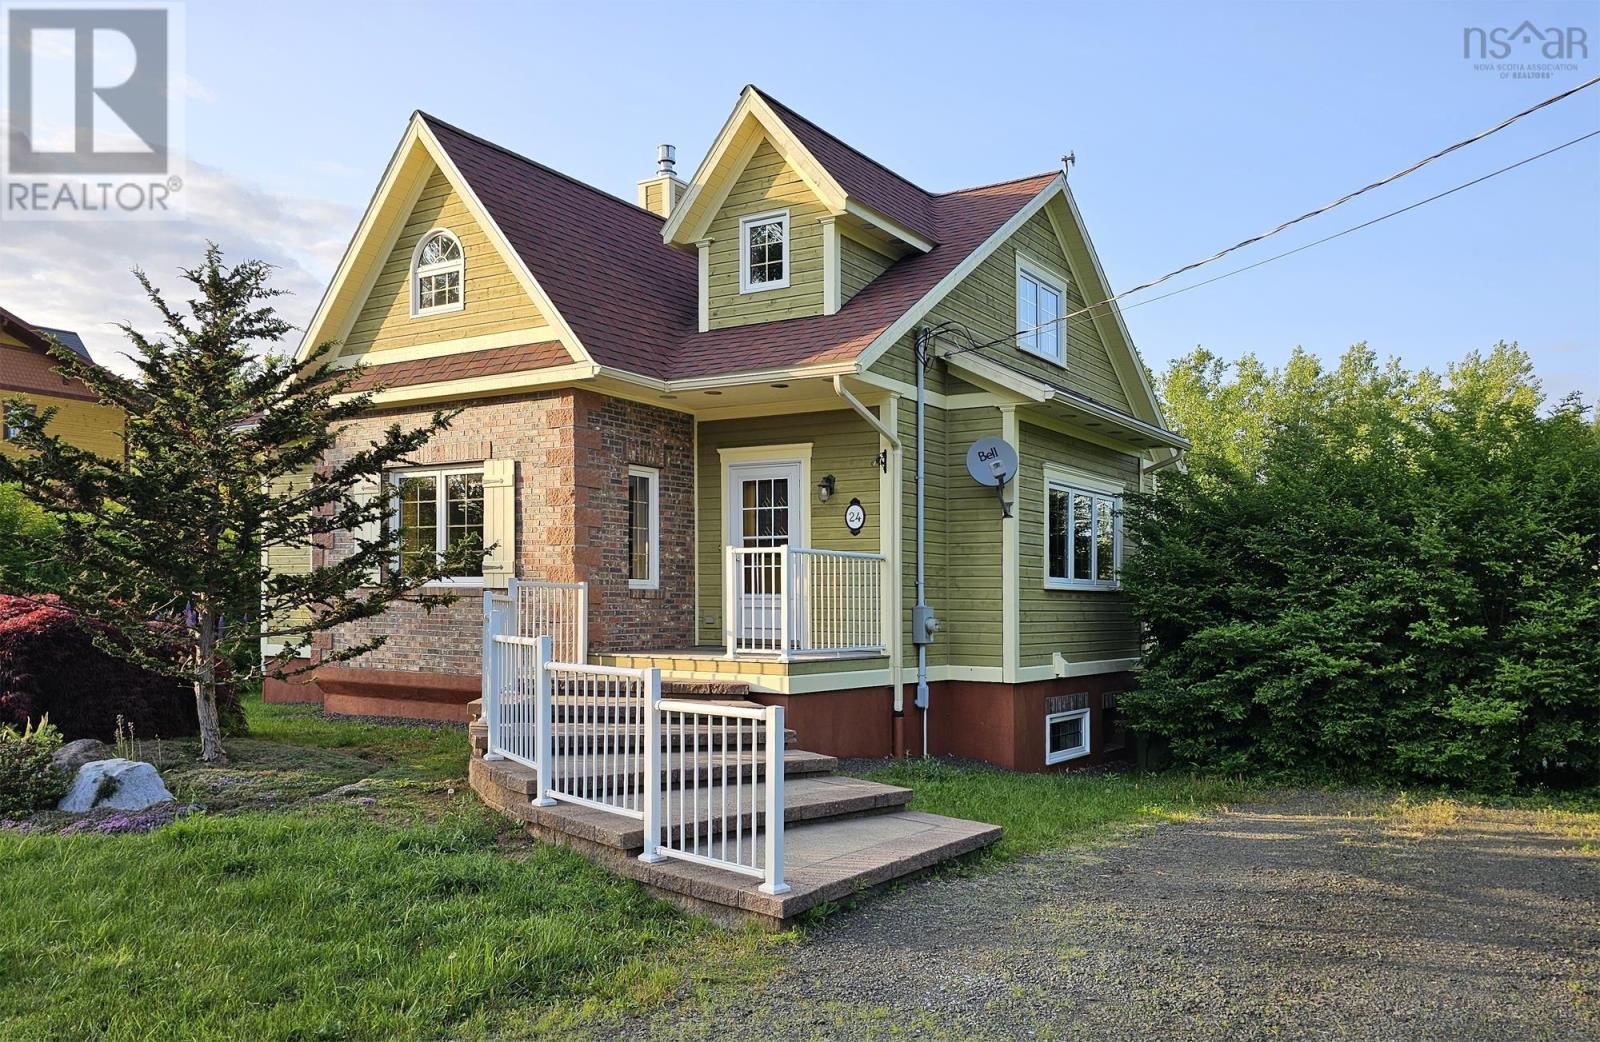
24 Chapel Street
Annapolis Royal, Nova Scotia
Twenty-four Chapel Street, in the heart of friendly Annapolis Royal, is steps away from the historic town center. Shops, restaurants, farmers market, and amenities are nearby, as is the celebrated King's Theatre, offering live performance and cinema year-round. Stroll the boardwalk and take in the sea air along the shores of the beautiful Annapolis Basin. This custom home was designed and crafted in 2011 using energy-efficient ICF (Insulated Concrete Form) construction; a guarantee of a cozy, stable and quiet living environment, whatever the weather. The main floor's custom kitchen opens onto a sunny dining area, which looks on to the garden. The adjacent living room features a hearth with an attractive new propane stove. Two bedrooms (both with large closets) and a four-piece bath are also on this level. The second floor features a versatile loft-like space that can serve as an office or studio. A two-piece bathroom, and an attic space with good development potential, are also on this level. The basement is clean and spacious, with new flooring and paint, ideal for a home gym or rec room. There's an area with a workbench, and a spacious laundry room equipped with a utility sink and a walk-out to the backyard. For enhanced water quality, the house includes a whole-home water filtration system plus a reverse osmosis unit under the kitchen sink. Heating and cooling are efficiently managed by a ceiling-mounted ductless heat pump, supplemented by baseboard heaters and the propane stove. The back door opens to a small but charming partially-enclosed porch overlooking the private, landscaped backyard, with mature flower beds, trees, and shrubs. Close to public walking trails. This house has excellent internet service to support working from home, perfect for a single professional or a couple. The fenced back yard is a great asset for dog lovers and gardeners. One of the rare newer builds available in the area, it is priced to sell, and ready for a quick closing. (id:45785)
Engel & Volkers (Annapolis Royal)
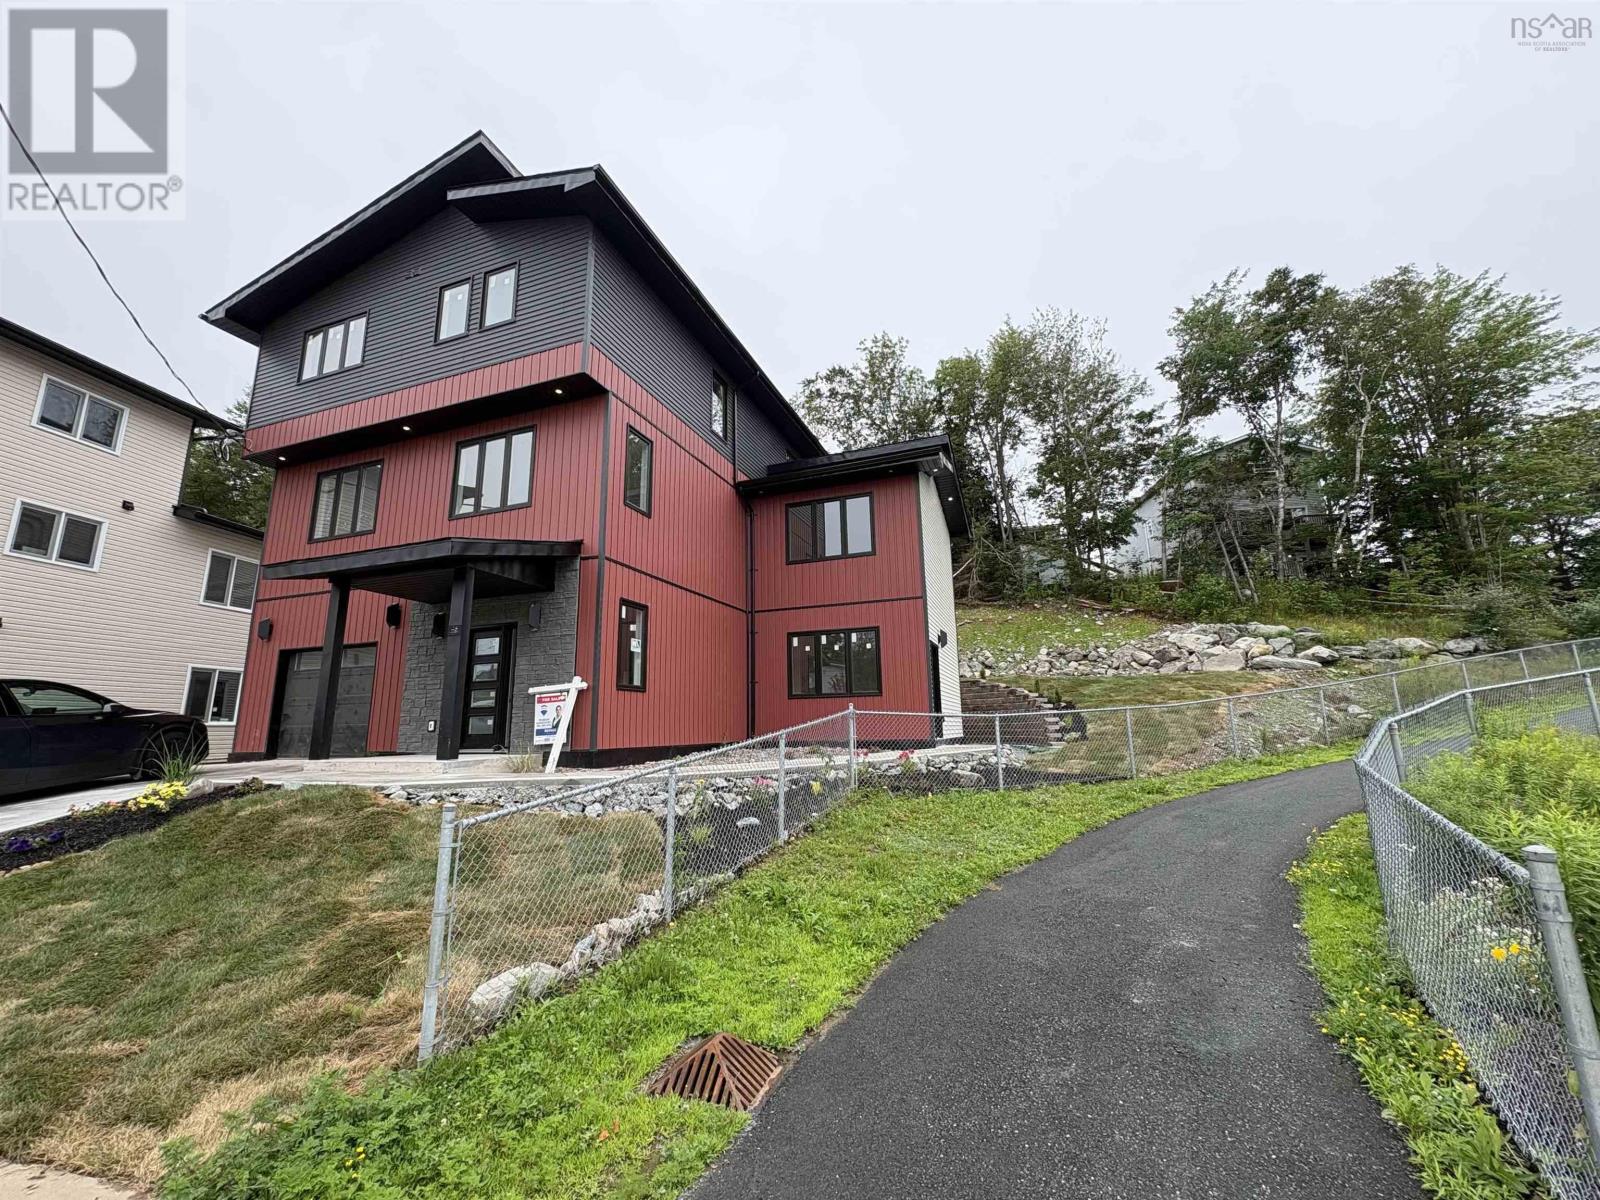
46 Angel Court
Dartmouth, Nova Scotia
Welcome to 46 Angel Court, a stunning brand-new home nestled on a quiet, family-friendly cul-de-sac just steps from the renowned Shubie Park in Dartmouth. Offering over 3,100 sq. ft. of thoughtfully designed living space across three finished levels, this exceptional home blends modern style, functionality, and quality craftsmanship. The open-concept main level features 9-foot ceilings, expansive wraparound windows that flood the home with natural light, a beautifully appointed custom kitchen complete with a walk-in pantry, and a convenient powder room creating the perfect space for both everyday living and entertaining. The upper level is thoughtfully designed with families in mind, featuring a spacious primary suite with a walk in closet and an ensuite , two additional generously sized bedrooms, a full bathroom, and a dedicated laundry room, providing convenience right where you need it most. The fully finished walkout lower level, also boasting 9-foot ceilings, offers exceptional flexibility with its own bedroom, full bathroom, and kitchenette making it an ideal space for extended family, guests, or a potential in-law suite. Built for comfort and efficiency, this home is equipped with a ducted heat pump, 400-amp electrical service, and an EV charger. Professionally landscaped and backed by a 10-year new home warranty, it also includes a complete four-piece stainless steel appliance package, making it truly move-in ready. Perfectly located in one of Dartmouth's most sought-after neighbourhoods, just moments from the scenic trails and lakes of Shubie Park, this home offers the perfect blend of luxury, convenience, and lifestyle. (id:45785)
RE/MAX Nova (Halifax)
RE/MAX Nova
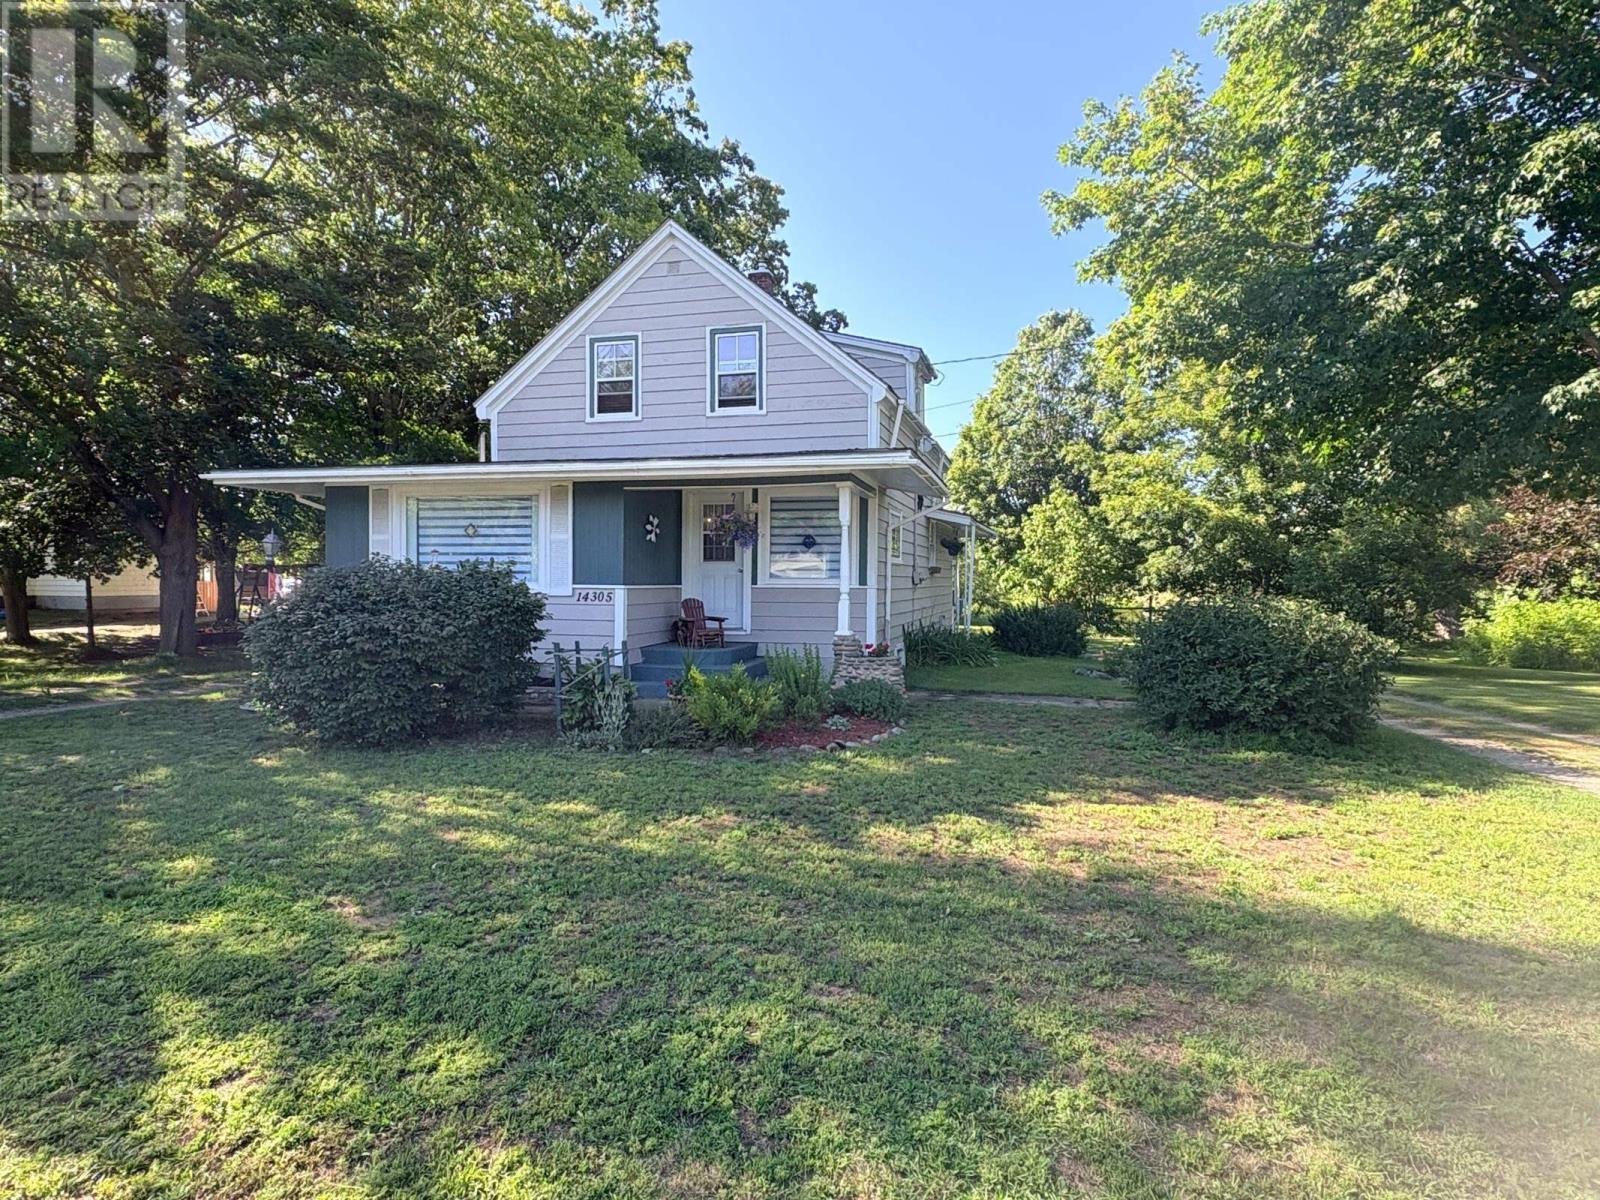
14305 Highway 1
Wilmot, Nova Scotia
Charming Country Comfort with Room to Grow Welcome Home to Wilmot! If youve been dreaming of a warm, welcoming home with country charm and space to enjoy a simpler lifestyle, this sweet 3-bedroom, 1.5-bath property in Wilmot may be exactly what youve been searching for. Situated on just over an acre, this cozy and inviting home offers the kind of comfort that instantly feels like home the moment you walk through the door. The main level features a functional and spacious layout with a bright kitchen, dining room, living room, den, convenient main-floor laundry, half bath, and porch area. Upstairs, youll find three comfortable bedrooms and a full bath, offering plenty of room for family or guests. The impressive triple-car detached garage is a true standout feature and every handymans dream offering exceptional space for vehicles, tools, hobbies, storage, or workshop potential. Full of warmth and character, this home has the nostalgic feeling of going to grandmas house comfortable, peaceful, and welcoming in all the best ways. The generous lot provides lots of room for gardens, hobby farming, or simply enjoying the freedom of country living. Located approximately 10 minutes from 14 Wing Greenwood and close to everyday amenities, this property combines rural charm with convenient access to town services. A property that truly feels like home the moment you arrive. Book your viewing today! (id:45785)
RE/MAX Banner Real Estate(Greenwood)
9 Tower View Enfield Avenue
Enfield, Nova Scotia
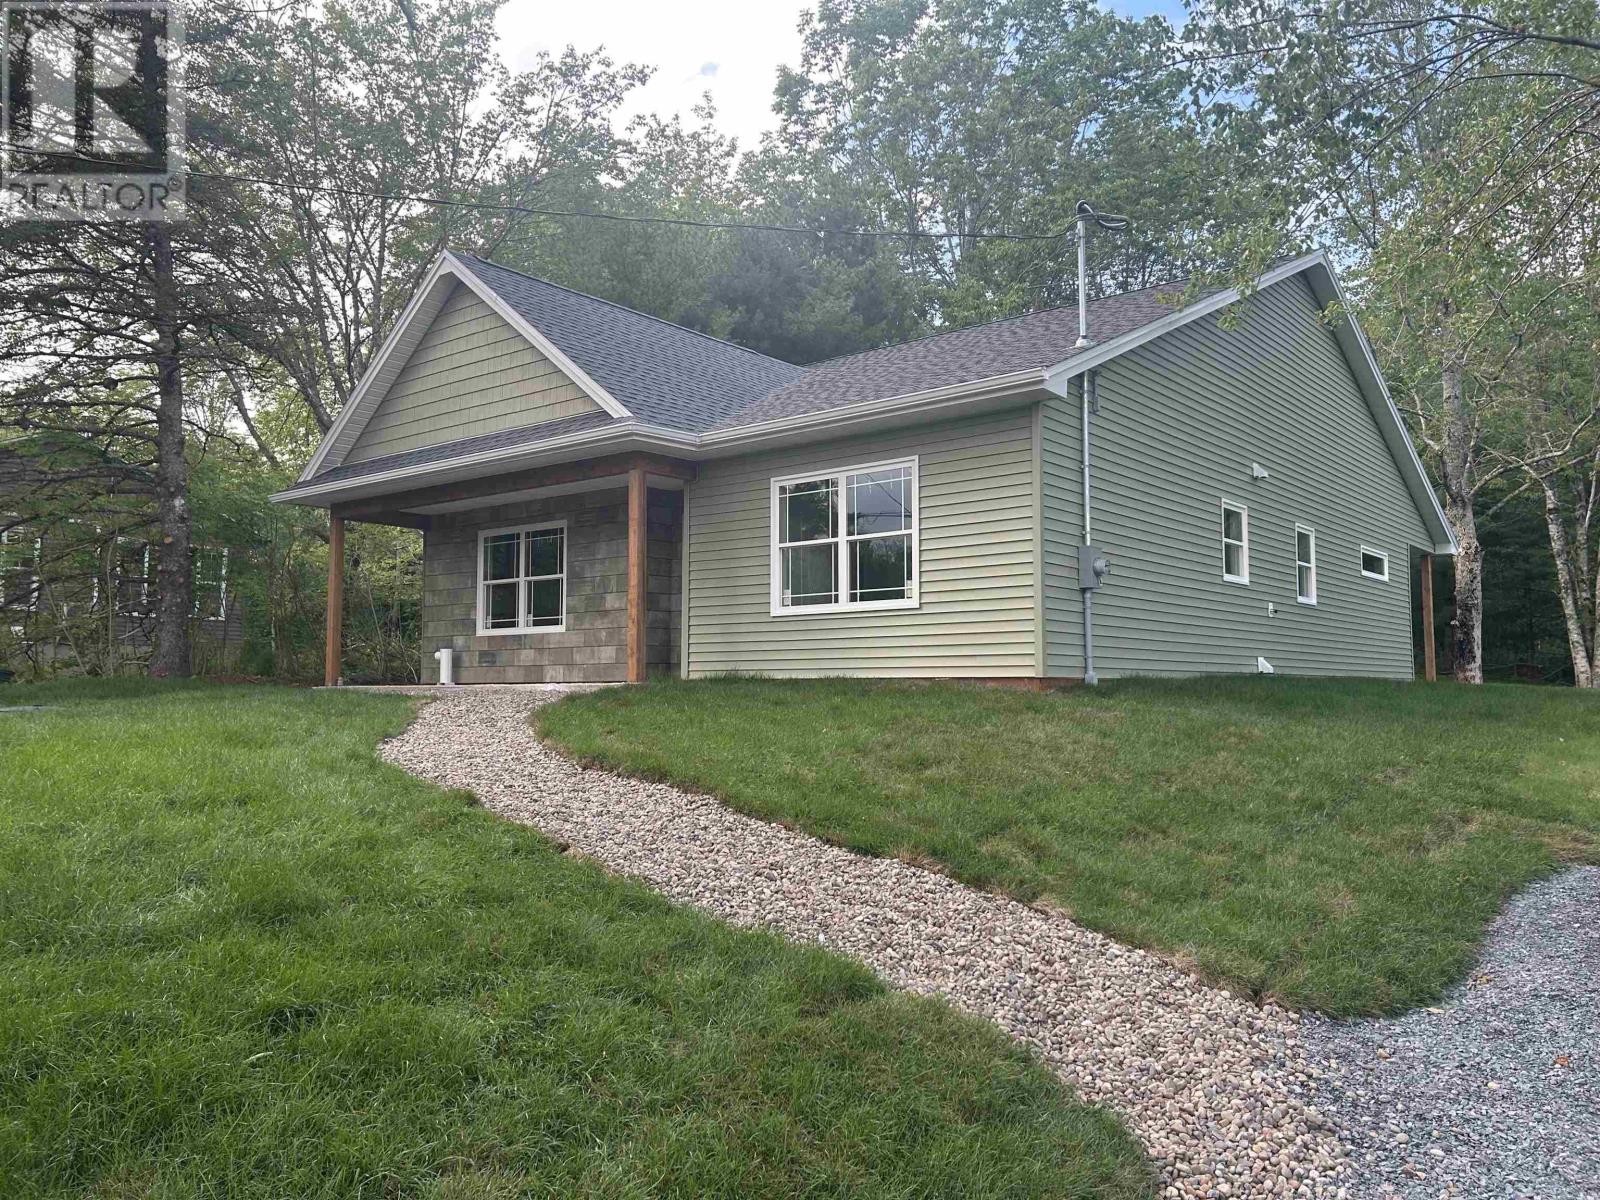
What a lovely New home 9 Tower View Enfield is in a super location. 2 Baths. 3 bedrooms . Home has 8 year New Home Warranty also first year by contractors, one year contractor warranty. Open concept home, cathedral ceilings in main area and Master Bedroom which also offers large ensuite and walk-in closet. Two covered verandas. one front one rear also accessible off master bed room. 6 new appliances, stainless quartz counter top self closing cabinets , and large Quartz topped island. Fully landscaped NO stairs, FDA approved potable water holding tanks 12.000 litres, installed by licenced installer with Water treatment, no hauling water properly treated with UV-sediment filter and back wash cycle GREAT new system that is catching on fast,, instant hot water, ERV, air exchanger, 2 heads -, heat pumps and great incentives / rebates for first time buyers. Its a really lovely Home-so close to to every thing you would need to live in Enfield, NS. You be happy you put this one on our list. (id:45785)
Keller Williams Select Realty (Elmsdale)
3 6755 Highway 3
Hunt's Point, Nova Scotia
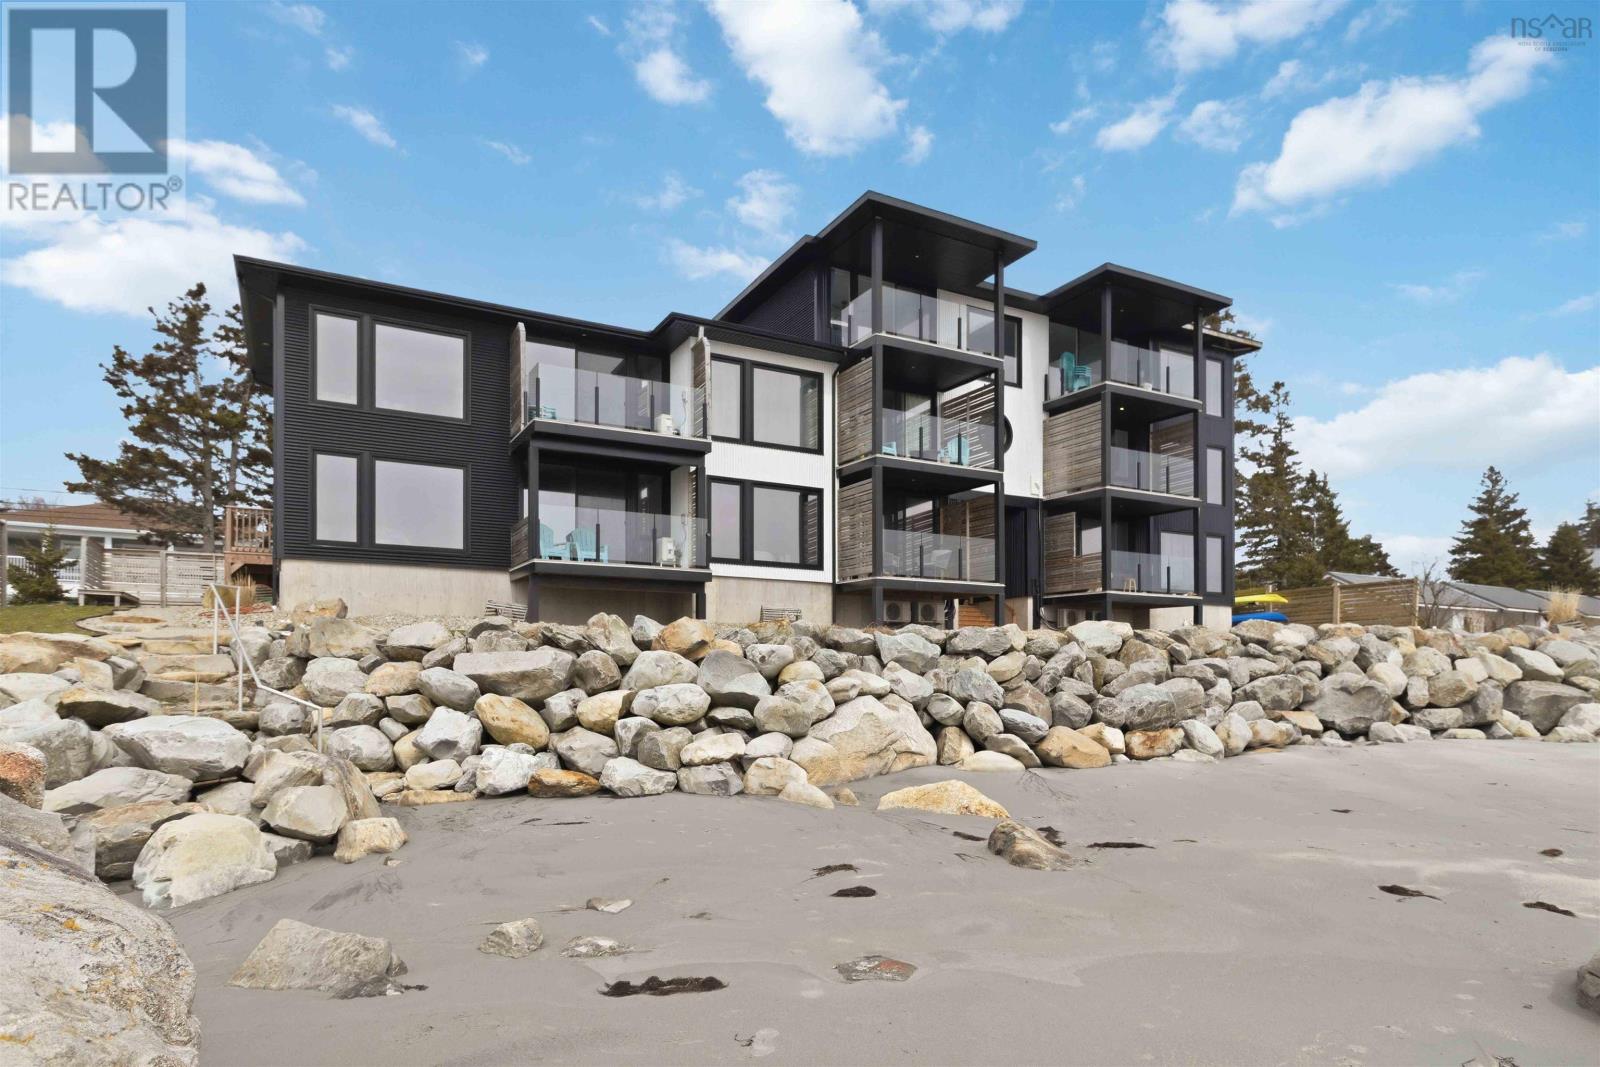
Visit REALTOR® website for additional information.Sea Breeze Villas, Unit 3 | Oceanfront condo steps from Nova Scotia's iconic white sand beach. Built 2022. 505 sqft, 1 bed/1 bath, fully furnished & turnkey move in or list on Airbnb immediately. Features: floor-to-ceiling sliding patio doors with ocean views, covered private patio, Fujitsu heat pump, Bosch washer/dryer, full appliance package, wheelchair accessible. Short-term rentals permitted. HOA $200/mo covers all exterior maintenance. Boutique 7-unit complex. Private beach access. BBQ and beachside fire pit. 2 hrs from Halifax. Priced at $445,000 the only modern oceanfront condo on this stretch of Nova Scotia's South Shore. Lifestyle + income. (id:45785)
Pg Direct Realty Ltd.
1127 Ferry Road
Fox Harbour, Nova Scotia
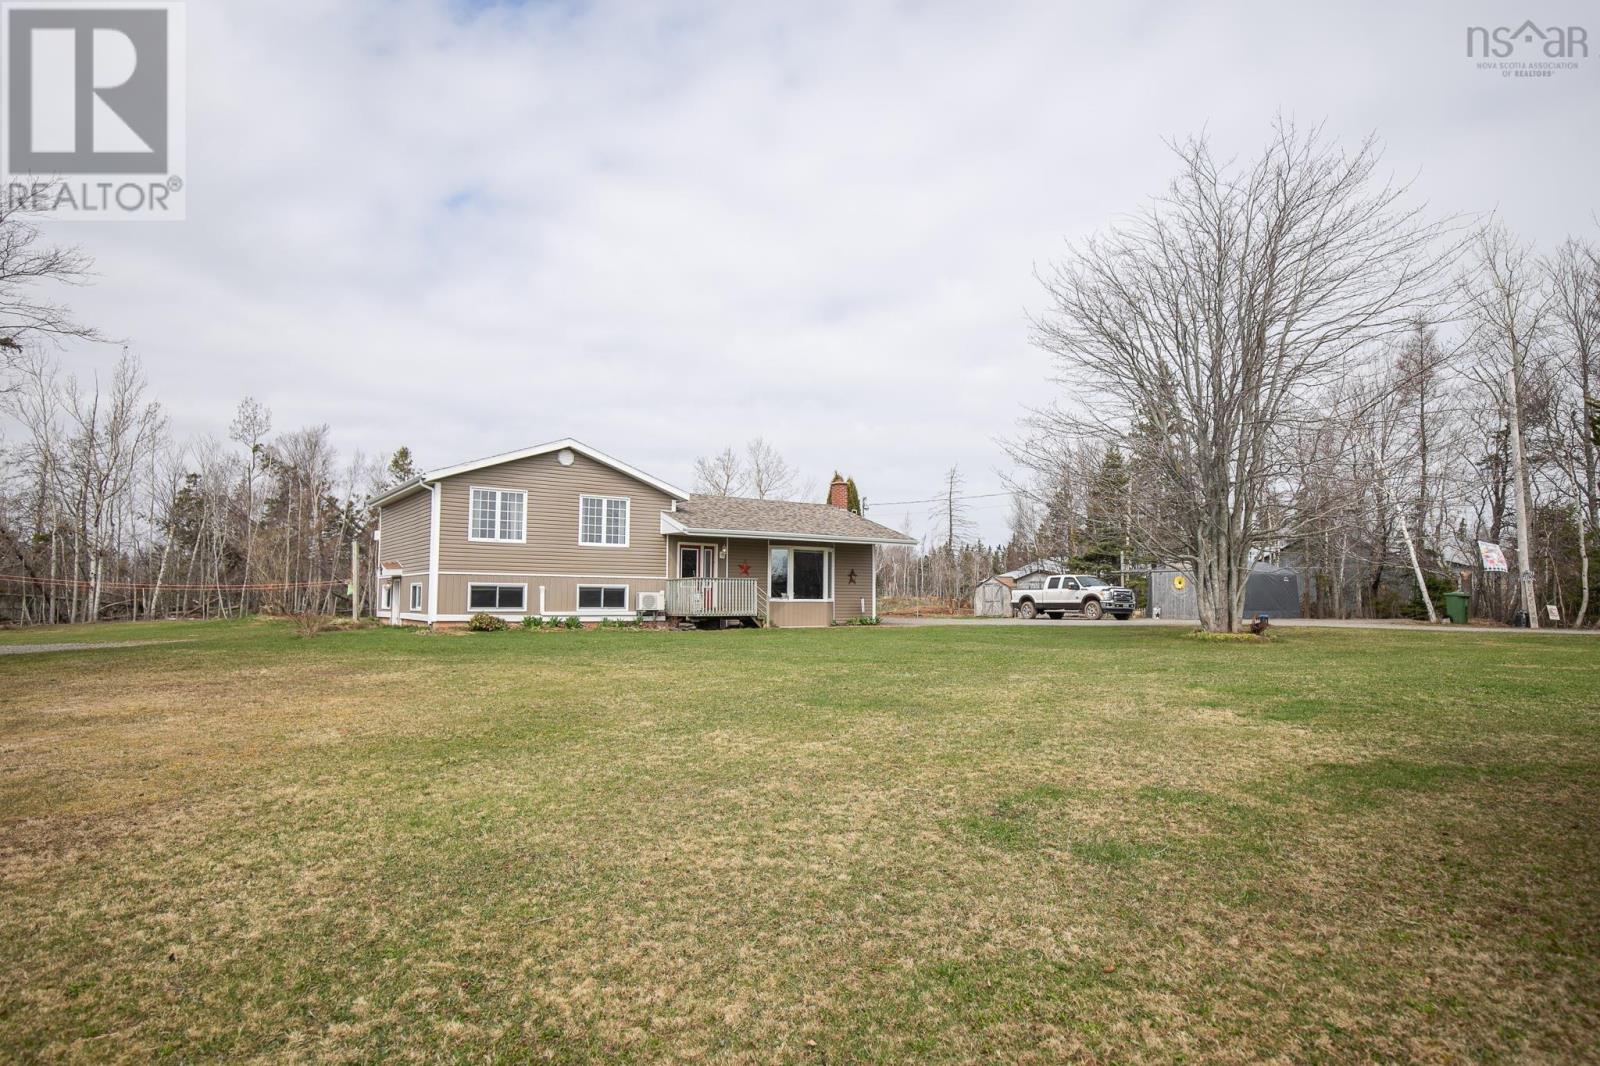
BEAUTIFUL SPLIT ENTRY HOME sitting on 46 ACRES minutes from 2 World Renowned golf courses in Fox Harbour NS. The main level of this 3 bedroom, 2 bathroom home offers a living room, kitchen, dining room, sunroom. Upstairs provide buyers with a master bedroom, two guest bedroom, large bath with an entrance to your own private deck and hot tub. The lower level offers a great family room, space family entrance/office/business entrance (if one wishes) with laundry and a half bath. Outside youll find manicured property 70x104 cattle barn, asphalt cattle yard and fenced pasture! Enjoy swimming, boating, kayaking in our beautiful waters or simply just sit and enjoy the stunning sunsets from your back deck. (id:45785)
RE/MAX County Line Realty Ltd.
199 Mcinnis Road
Malagash, Nova Scotia
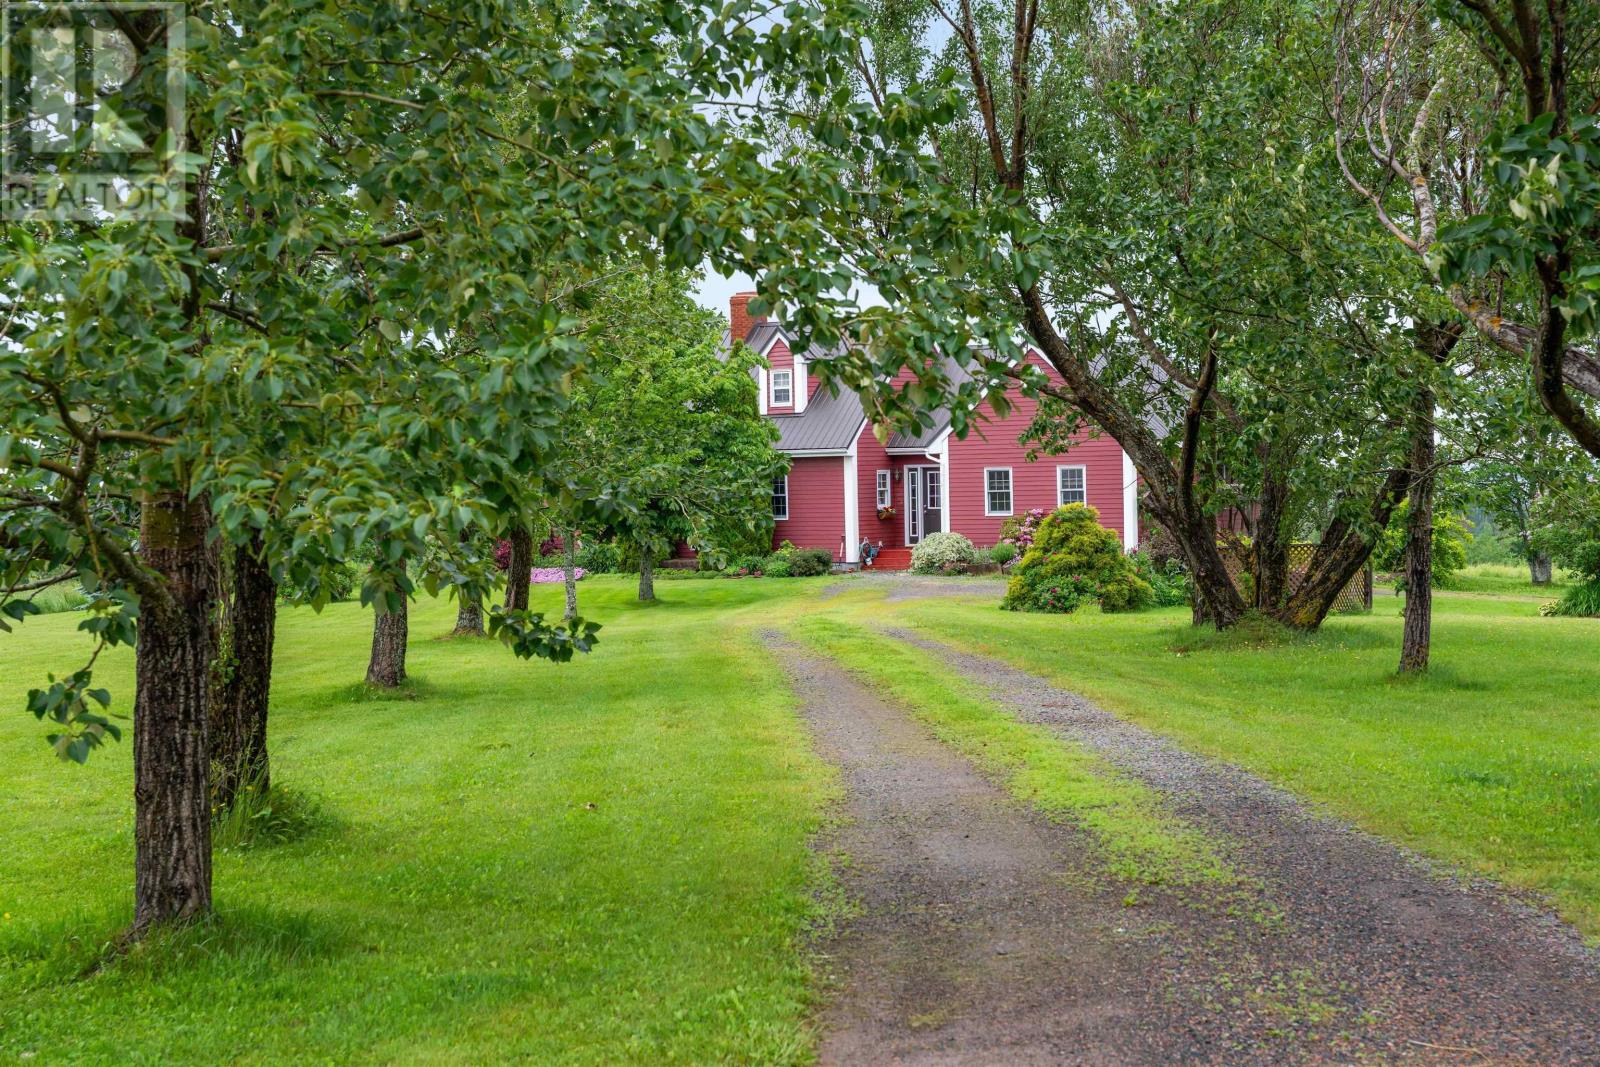
Imagine a place where a family once raised their children, filling every room with laughter, love, and the quiet rhythm of country life. ??? For years this charming Cape Cod home has been their sanctuarywitness to first steps, family dinners, and the kind of memories that shape who we become. Now the sellers are ready to pass the torch to the next family looking to write their own story here. Set on just under 70 acres of peaceful rural land in Malagash, this property offers a true private escape with breathtaking sunsets over Wallace Bay. Every evening the sky turns into a stunning canvas of gold, pink, and deep indigoa daily reminder to slow down and savour what matters most. Inside youll find four bedrooms ready for family life, but the real magic is outside: an impressive 2-storey horse barn (already wired and plumbed) with a secure fenced paddock perfect for horses, ponies, chickens, or goats. Imagine your kids learning to ride, doing morning chores, or running free across the land with the wind in their hair. Location perks: Perfectly positioned directly between Halifax and Moncton airports. Just 1520 minutes from urgent care facilities, 25 minutes to Ski Wentworth, close to three major golf courses, and minutes from shopping, restaurants, beaches, hiking trails in Tatamagouche, and Jost Winery. This isnt just a house for sale. Its a legacy propertya forever home where new traditions will be born and roots will grow deep. (id:45785)
Keller Williams Select Realty (Truro)
1368 Highway 208
Simpsons Corner, Nova Scotia
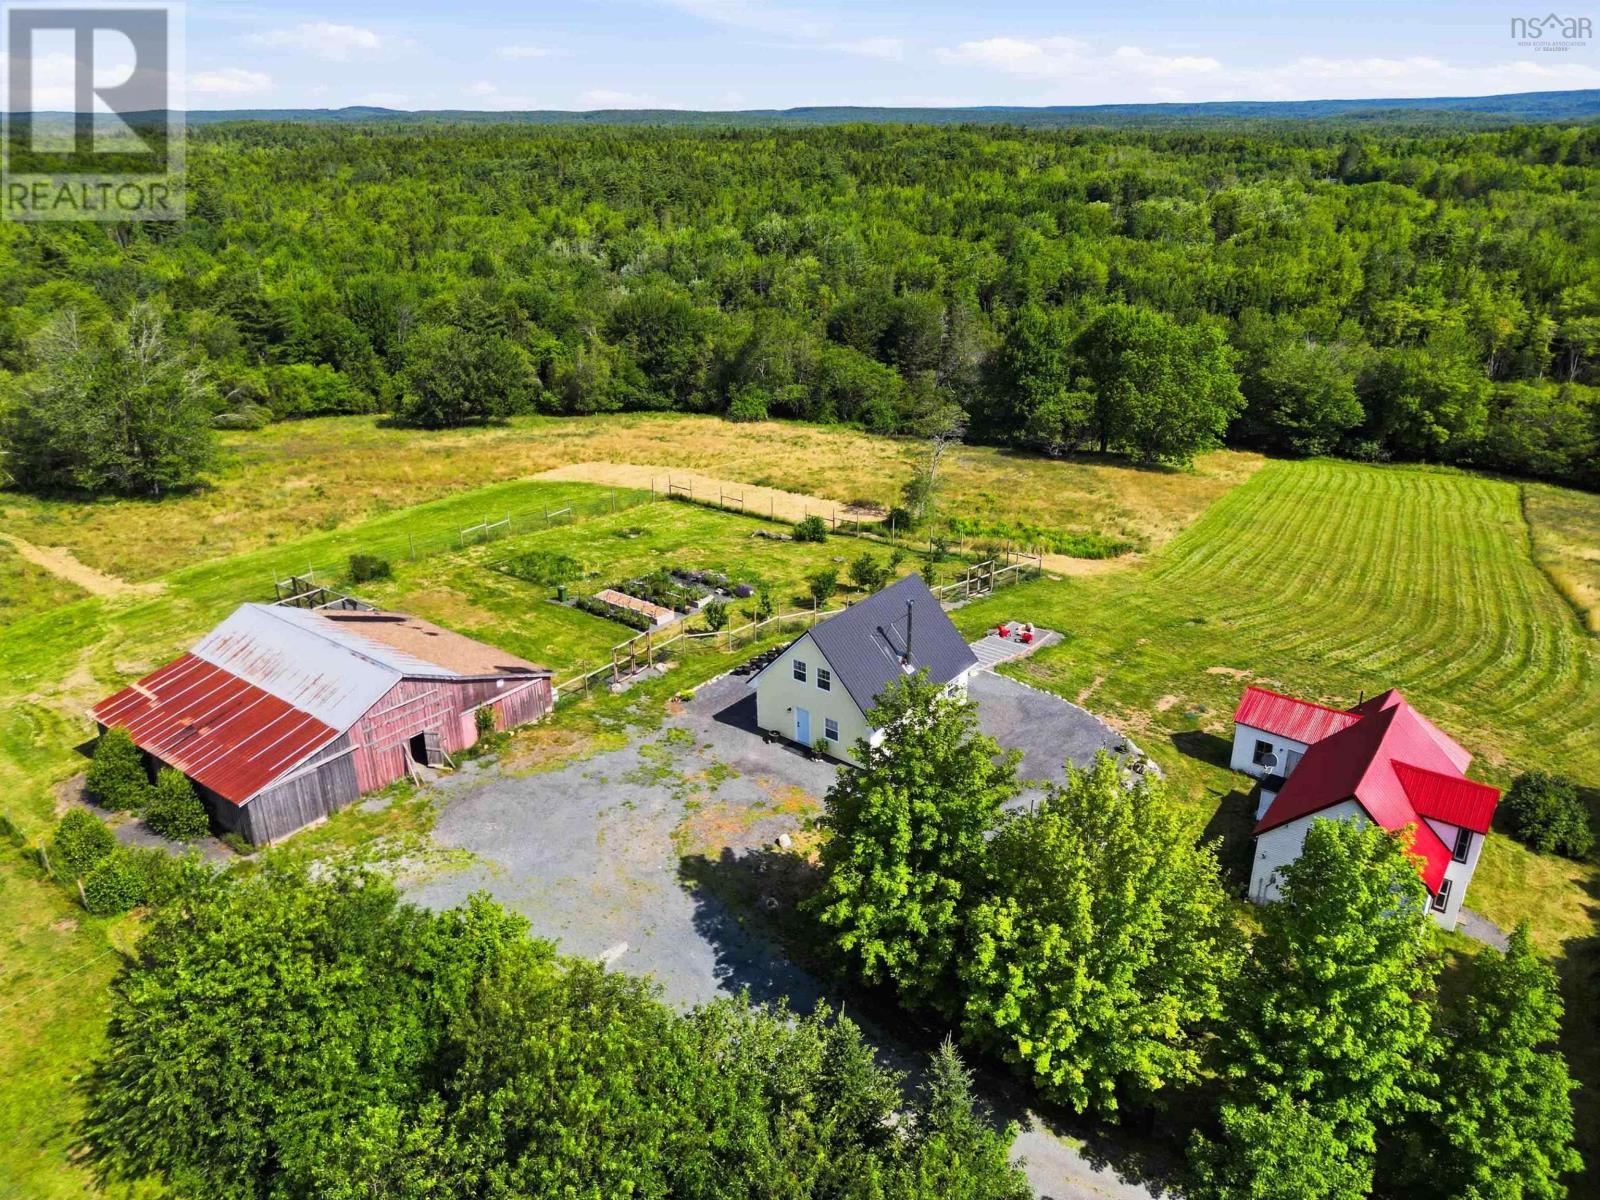
Your Country Dream Starts Here! Escape to the peace and beauty of this exceptional 49.4-acre farm, where endless possibilities meet breathtaking countryside views. Whether youve dreamed of owning a horse farm, hobby farm, or private rural retreat, this property is ready to bring your vision to life. The centerpiece is a brand-new 2-bedroom, 1-bath home (built in 2025), thoughtfully designed for comfortable, low-maintenance living and complete with a new septic system. Enjoy your morning coffee while taking in the rolling countryside and the serenity that only country living can offer. Also on the property is a 3-bedroom, 1-bath farmhouse full of character and waiting for someone with vision to restore it to its former charm. With a little love and imagination, it could become a beautiful family home, guest house, rental property, or the perfect place for generations to gather. Horse enthusiasts will love the impressive 45 x 54 barn (built in 1996), featuring four double stalls, two single stalls, and three horse stalls, offering excellent space for horses, livestock, or a variety of farming ventures. A chicken coop completes the country lifestyle. Approximately 10 acres of open fields and pasture provide plenty of room for grazing, crops, or recreation, while a scenic path winds its way to the back acreage, inviting you to explore nearly 50 acres of privacy, nature, and opportunity. Properties like this are rarea place where you can settle into a brand-new home today while restoring the original farmhouse into something truly special. Whether youre seeking a working farm, an equestrian property, a multi-generational homestead, or simply a peaceful escape from the city, this remarkable property offers the space, beauty, and potential to make your dreams a reality (id:45785)
Exit Real Estate Professionals
502 Riverside Road
New Edinburgh, Nova Scotia
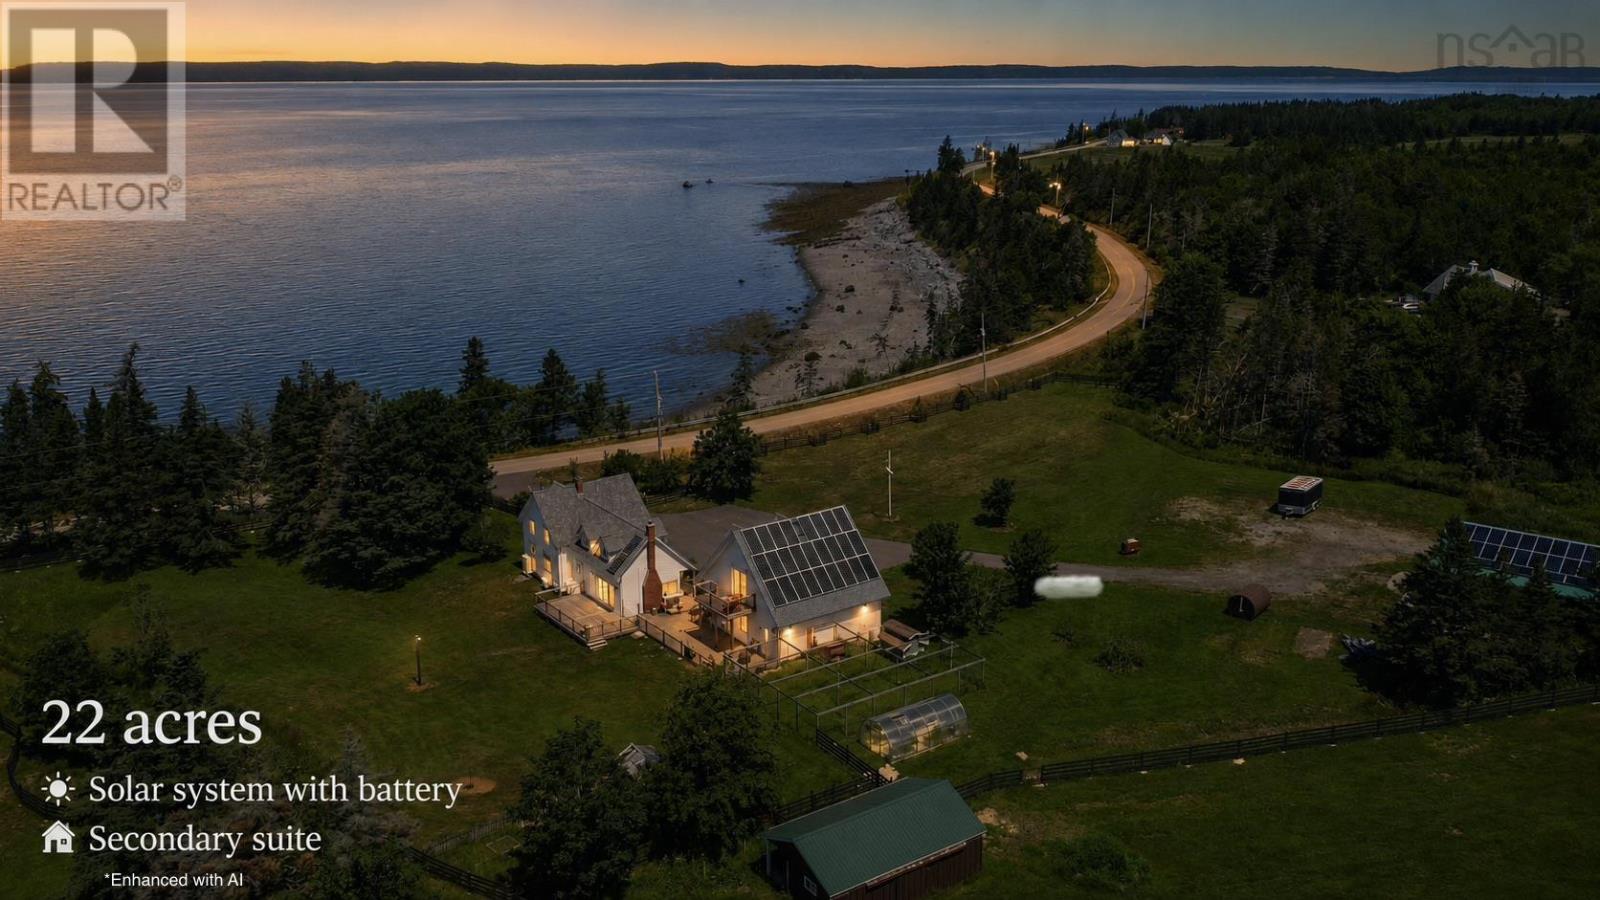
Welcome to 502 Riverside Road, a truly one-of-a-kind property where modern efficiency meets the charm of coastal country living. Set on 23 beautiful acres overlooking the Bay of Fundys stunning St. Marys Bay, this exceptional property is fully equipped for those seeking space, self-sufficiency, or a hobby farm lifestyle. Featuring a top-of-the-line solar system with battery backup, youll enjoy outstanding energy efficiency while reducing your reliance on the grid. The land is thoughtfully developed with a fenced paddock ready for livestock, greenhouses, a baby barn, a pond, multiple outbuildings, and an impressive 40 x 40 barn offering endless possibilities for farming, storage, equipment, or hobbies. A large detached garage adds even more versatility with a fully self-contained secondary in-law suite in the loft, complete with breathtaking ocean views. The character-filled century home offers timeless charm while taking full advantage of its spectacular setting. Nearly every window captures sweeping views of St. Marys Bay, where you can watch the worlds highest tides rise and fall each day, or simply relax on the beautiful side porch and take it all in. Additional highlights include a paved driveway, newer shingles on all buildings, a gas cooktop, and an efficient ducted electric heat pump providing year-round comfort. Properties that combine a beautiful century home, panoramic ocean views, 23 acres of usable land, extensive outbuildings, secondary living space, and premium energy efficiency are exceptionally rare. This is a property that truly has it all. (id:45785)
Exit Realty Town & Country
5773 Stellarton Trafalgar Road
Stellarton, Nova Scotia
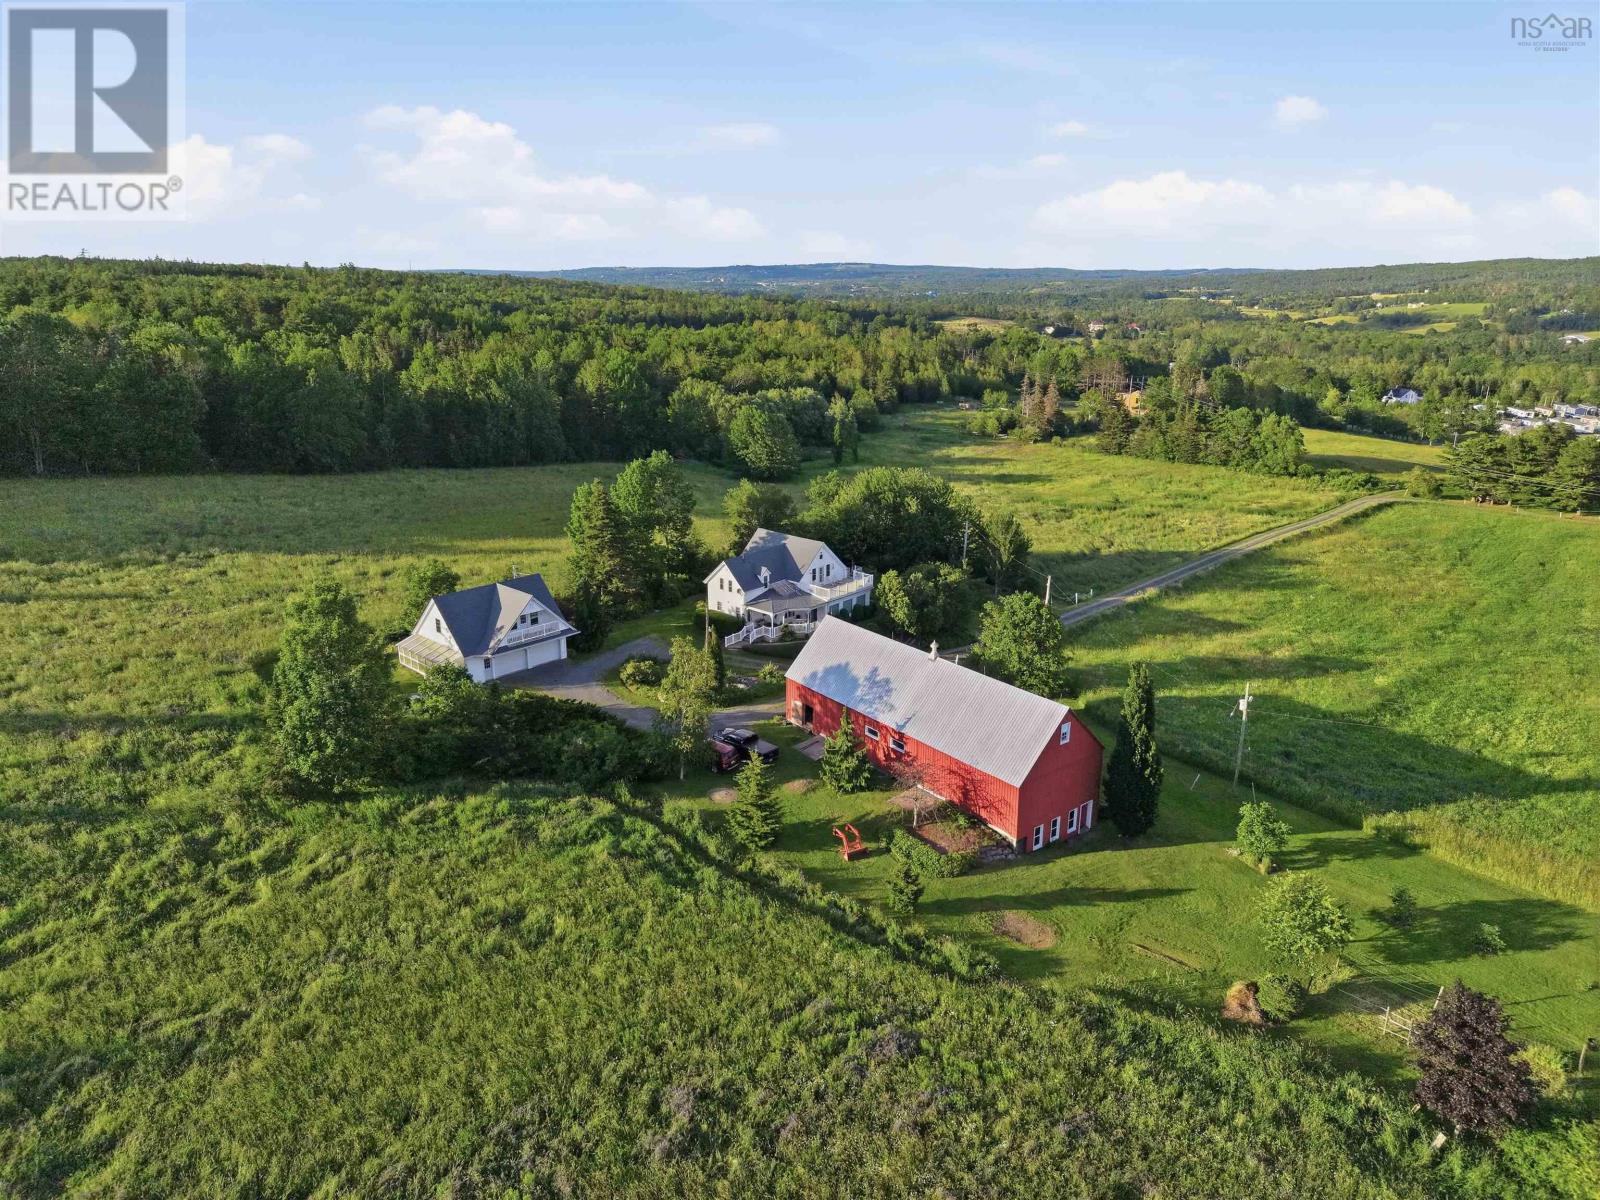
This 162-acre estate, situated on two PIDs, offers a mix of residential comfort and functional land use. The primary residence, renovated in 2001, features 3 bedrooms, a loft, and 3 bathrooms. The interior includes hardwood and tile flooring, woodwork, and a kitchen equipped with yellow birch cabinetry, tile counters, and an island. A sauna is located in the main floor bathroom, while the upstairs primary suite offers three large closets and a clawfoot tub. The layout supports flexibility, with second-floor exterior access and a metal spiral staircase leading to a rooftop deck. Climate control is managed by a geothermal system. The basement is dry and well-maintained, housing utilities and laundry. The property infrastructure includes a large barn with a cement lower level and metal siding, suitable for all your rural needs. A 2-car garage houses a greenhouse and a summer guest suite above, which includes a wood stove, covered deck, and a full bathroom on the main floor. The grounds are landscaped with mature plantings, including apple, pear, cherry, and walnut trees, alongside ponds and gardens. The acreage comprises approximately 64 acres of grass and forest, and 98 acres of grass, woodland, and structures, with 42 acres cultivated and 12 acres tiled. A private forest road provides access to a walking path leading to a stream. The property is supported by a drilled well, generator, and 200-amp electrical service and generator. This setting offers a functional rural lifestyle with established infrastructure and diverse land features. Available to be sold furnished. Rural Nova Scotia is calling, make it your home. (id:45785)
Engel & Volkers
272 Breen Road
Monastery, Nova Scotia
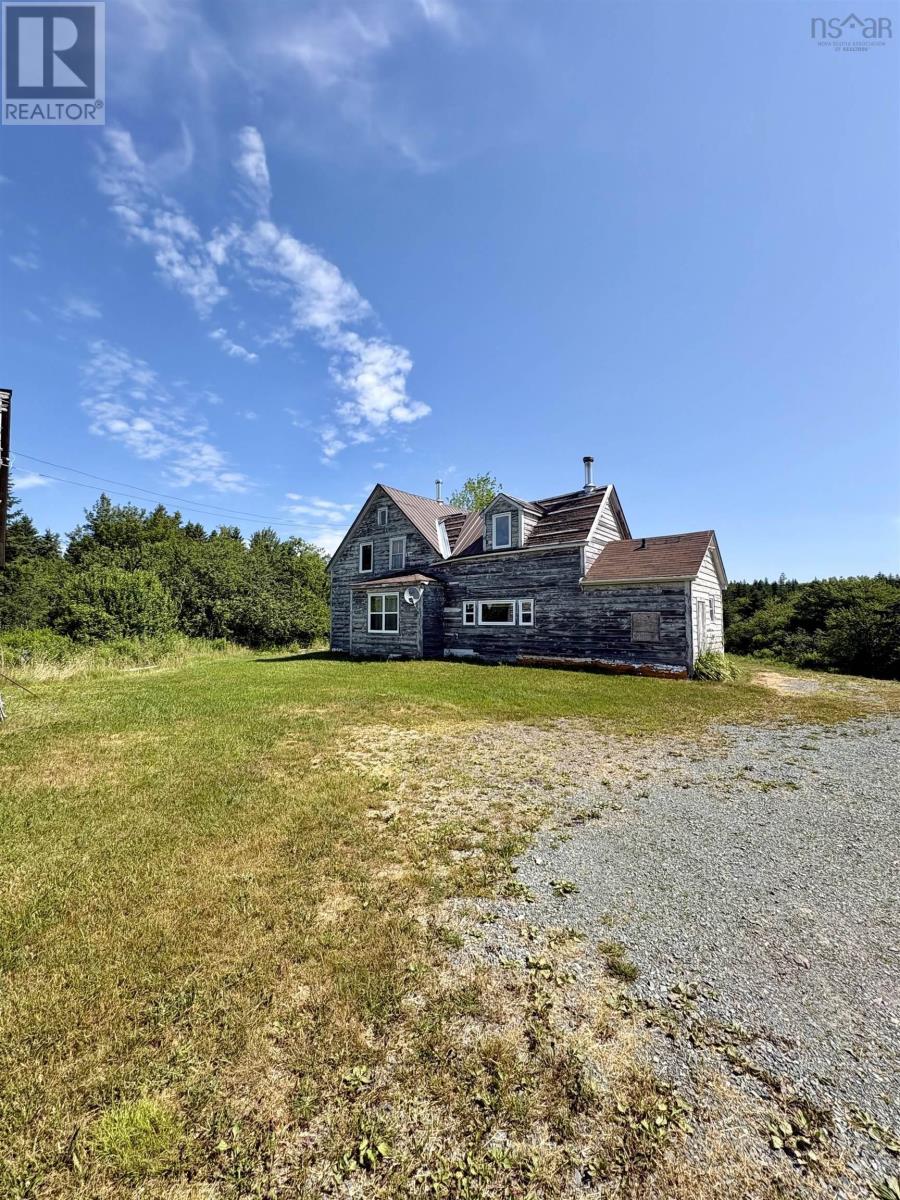
Escape to a private 28-acre rural paradise in Antigonish, Nova Scotia. This self-sustaining property features 10 acres of producing wild blueberries, rolling hills of open pasture land, a small barn, and scenic river frontage perfect for relaxing, fishing, or watering livestock. The property includes a beautiful gravel camper pad and pasture next to it along the river for family, friends, guests, or possible income, complete with its own private driveway. The property includes a farmhouse that awaits your personal touch. This is a classic fixer-upper opportunity. Bring your tools, restore the character of the home, and design your dream country estate exactly as you envision it. It offers the ultimate foundation for a hobby farm, a family homestead, and income potential through a "pick-your-own" berry operation. (id:45785)
Keller Williams Select Realty (Truro)
Keller Williams Select Realty