
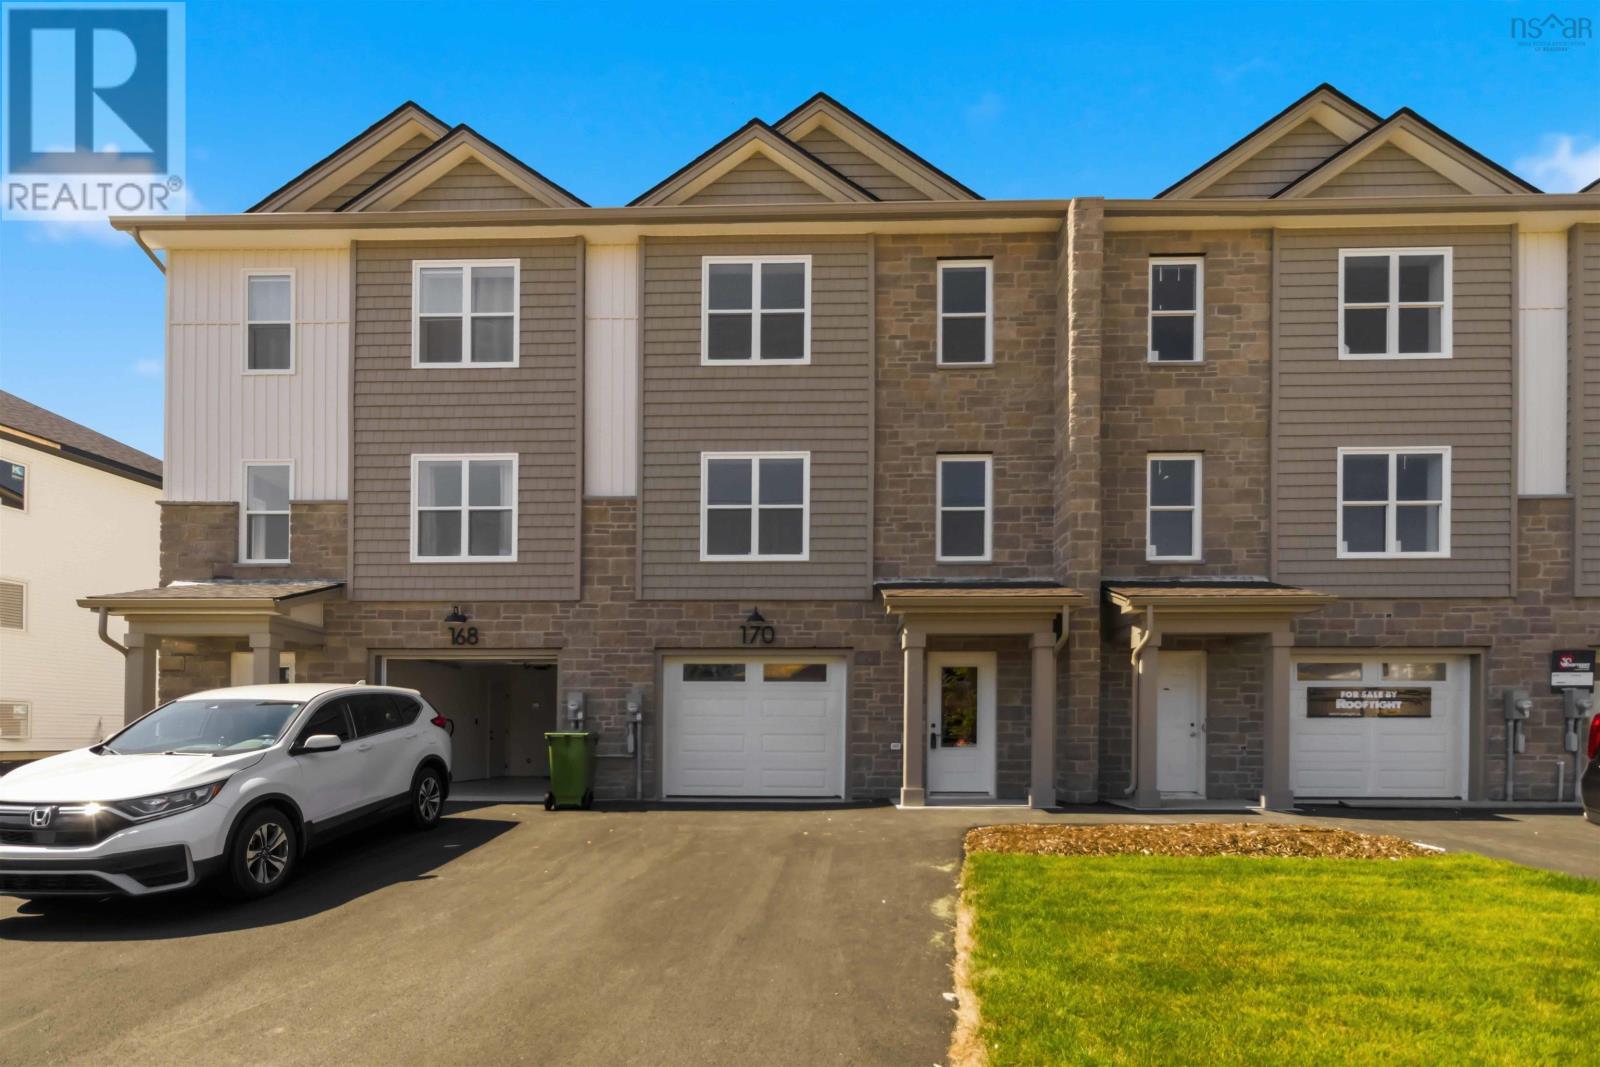
Pun-68b 170 Puncheon Way Bedford, Nova Scotia B4B 2K9



$699,900
Welcome to the Nora model by Rooftight Homes, now available for pre-purchase in the upcoming newest phase of The Parks of West Bedford starting at just $699,900! This stylish ground-level entry townhouse offers three thoughtfully designed levels of living, perfect for todays modern lifestyle. *This model price is NOT an end unit.* Enjoy a well appointed standard always delivered by Rooftight Homes. Two elegant hardwood staircases, and solid surface countertops in every spacedelivering both durability and contemporary flair. Stay comfortable year-round with efficient electric baseboard heat and ductless heat pump in the main living room. Discover the perfect blend of comfort, convenience, and customization in one of West Bedfords most desirable communities. (id:45785)
Open House
This property has open houses!
2:00 pm
Ends at:4:00 pm
2:00 pm
Ends at:4:00 pm
Property Details
| MLS® Number | 202618814 |
| Property Type | Single Family |
| Community Name | Bedford |
Building
| Bathroom Total | 4 |
| Bedrooms Above Ground | 3 |
| Bedrooms Total | 3 |
| Appliances | Range, Dishwasher, Dryer, Washer, Refrigerator |
| Basement Development | Finished |
| Basement Type | Full (finished) |
| Cooling Type | Air Conditioned, Wall Unit |
| Exterior Finish | Stone, Vinyl |
| Flooring Type | Laminate, Tile |
| Foundation Type | Poured Concrete |
| Half Bath Total | 1 |
| Heating Fuel | Electric |
| Heating Type | Baseboard Heaters, Heat Pump, Ductless |
| Stories Total | 2 |
| Size Interior | 2,113 Ft2 |
| Total Finished Area | 2113 Sqft |
| Type | Row / Townhouse |
| Utility Water | Municipal Water |
Parking
| Garage | |
| Heated Garage | |
| Paved Yard | |
| Shared |
Land
| Acreage | No |
| Landscape Features | Partially Landscaped |
| Sewer | Municipal Sewage System |
| Size Irregular | 0.406 |
| Size Total | 0.406 Ac |
| Size Total Text | 0.406 Ac |
Rooms
| Level | Type | Length | Width | Dimensions |
|---|---|---|---|---|
| Second Level | Primary Bedroom | 12.8 x 12 | ||
| Second Level | 3pc Ensuite Bath | 7.8 x 8.6 | ||
| Second Level | Bedroom | 10.2 x 10 | ||
| Second Level | Bedroom | 12.2 x 10 | ||
| Second Level | 4pc Bathroom | 6.8 x 8.6 | ||
| Lower Level | Foyer | 8 x 8.2 | ||
| Lower Level | Recreational, Games Room | 11.4 x 12 | ||
| Lower Level | 3pc Bathroom | 6 x 5.2 | ||
| Main Level | Living Room | 21 x 15.4 | ||
| Main Level | Dining Room | 12 x 12 | ||
| Main Level | Kitchen | 9 x 13 | ||
| Main Level | 2pc Bathroom | 6 x 5.2 |
https://www.realtor.ca/real-estate/30085675/pun-68b-170-puncheon-way-bedford-bedford
Contact Us
Contact us for more information
Jacqui Rostek Holder
(902) 455-6738
platinumgrouphalifax.com/
https://www.facebook.com/JacquiAtRLPA/
https://www.linkedin.com/in/jacquiatrlp
https://twitter.com/REALTOR_Jacqui
https://www.instagram.com/realtor_jacqui/
84 Chain Lake Drive
Beechville, Nova Scotia B3S 1A2

The trademarks REALTOR®, REALTORS®, and the REALTOR® logo are controlled by The Canadian Real Estate Association (CREA) and identify real estate professionals who are members of CREA. The trademarks MLS®, Multiple Listing Service® and the associated logos are owned by The Canadian Real Estate Association (CREA) and identify the quality of services provided by real estate professionals who are members of CREA. The trademark DDF® is owned by The Canadian Real Estate Association (CREA) and identifies CREA's Data Distribution Facility (DDF®)
September 08 2026 04:54:36
Nova Scotia Association of REALTORS®
Royal LePage Atlantic