
Unit 101 476 Main Street Mahone Bay, Nova Scotia B0J 2E0

$465,000Maintenance, Common Area Maintenance
$593 Monthly
Maintenance, Common Area Maintenance
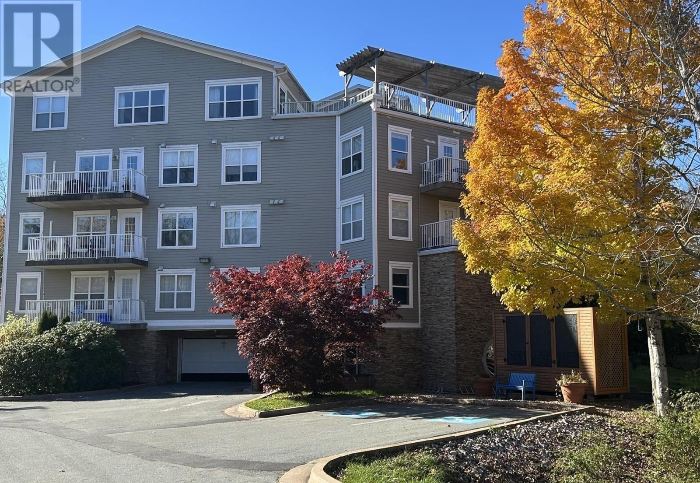
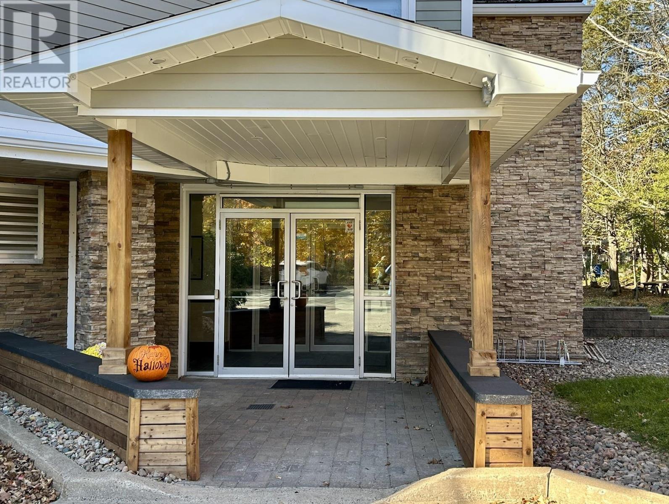
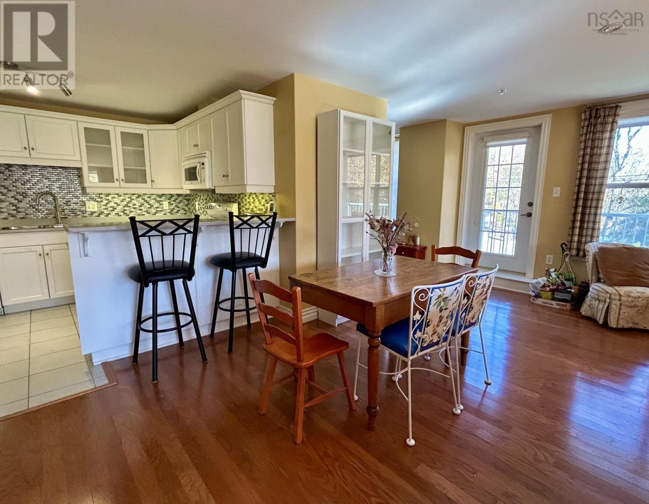
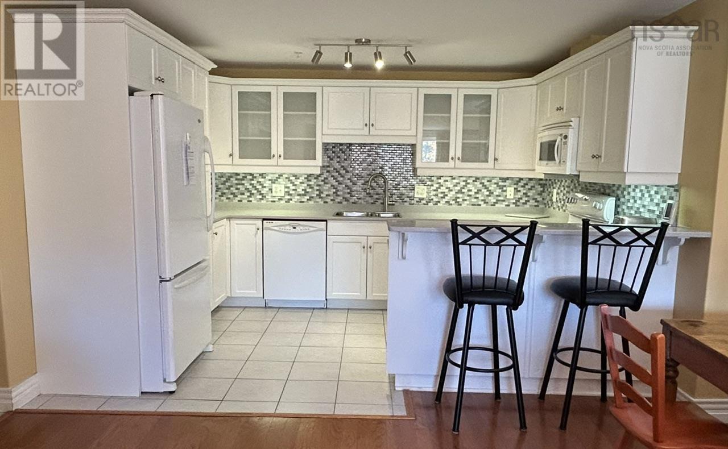
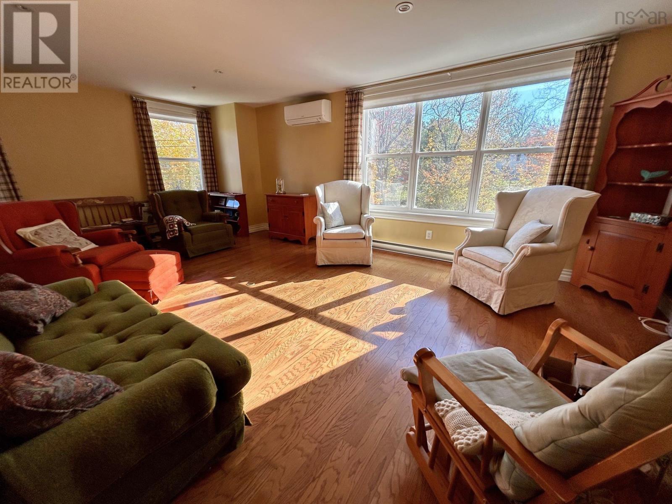
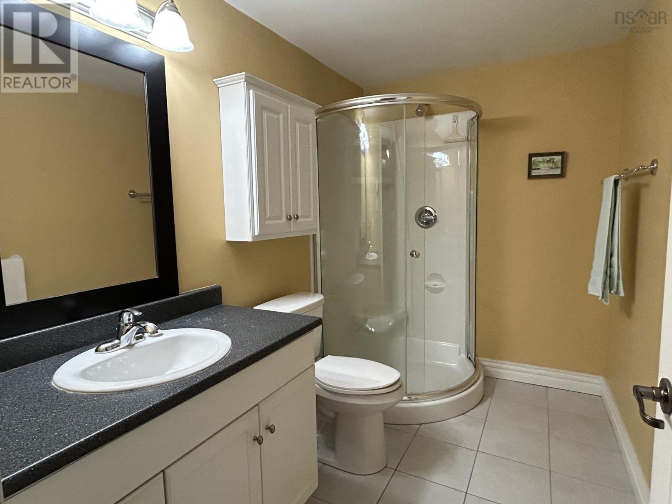
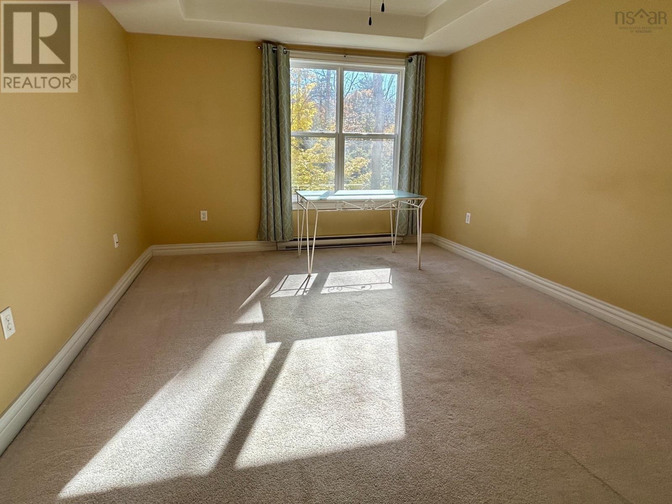
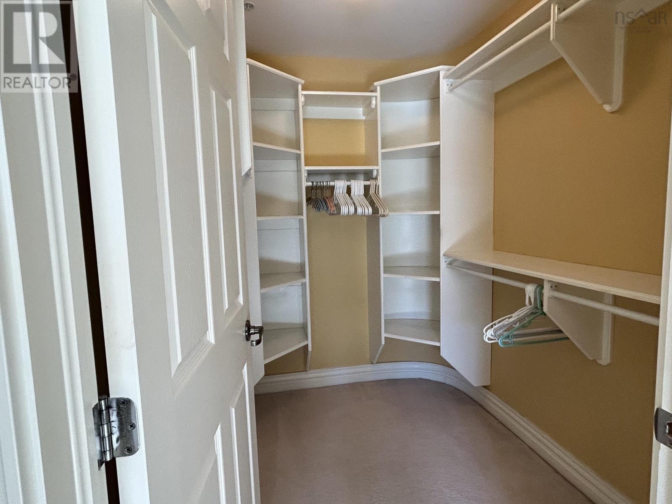
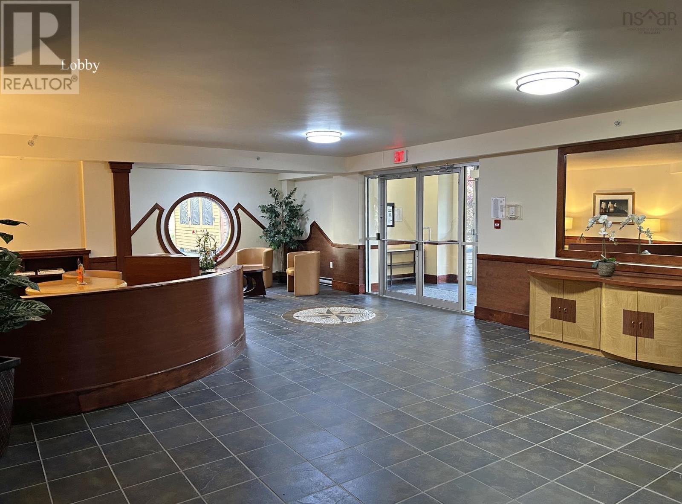
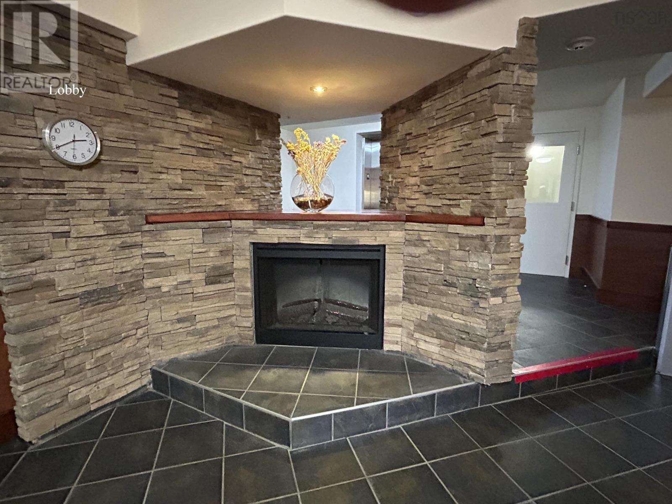
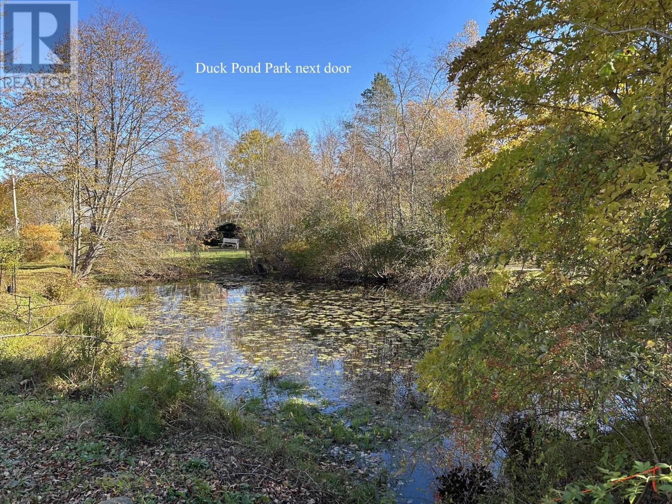
$593 MonthlyTHE QUINLAN, MAHONE BAY. Light filled corner condominium unit with south and east exposure and views of the Maggie Maggie River. Features include an updated kitchen with corian counter tops, engineered hardwood floors in the open concept living /dining room, custom blinds, recessed lighting with dimmers, curved accent walls and heat pump for heating and cooling. There are two spacious bedrooms, two bathrooms plus a den. The primary bedroom has a walk in closet and private ensuite. There is laundry within the unit, elevator in the building, community room with full kitchen, assigned parking in the control entry garage, a private storage unit, and ample outdoor visitor parking. Ideal location walking distance to the waterfront shops and restaurants and located adjacent to a quaint duck pond park. Enjoy stress free living in beautiful Mahone Bay, convenient to Lunenburg and Bridgewater amenities. (id:45785)
Property Details
| MLS® Number | 202626809 |
| Property Type | Single Family |
| Community Name | Mahone Bay |
| Amenities Near By | Golf Course, Shopping, Place Of Worship, Beach |
| Features | Balcony, Level |
Building
| Bathroom Total | 2 |
| Bedrooms Above Ground | 2 |
| Bedrooms Total | 2 |
| Appliances | Dishwasher, Dryer - Electric, Washer, Refrigerator, Intercom |
| Architectural Style | 4 Level |
| Basement Type | None |
| Constructed Date | 2007 |
| Cooling Type | Air Conditioned |
| Exterior Finish | Concrete Siding |
| Flooring Type | Carpeted, Ceramic Tile, Engineered Hardwood |
| Foundation Type | Poured Concrete |
| Heating Fuel | Electric |
| Heating Type | Baseboard Heaters, Heat Pump, Ductless |
| Stories Total | 1 |
| Size Interior | 1,393 Sqft |
| Total Finished Area | 1393 Sqft |
| Type | Apartment |
| Utility Water | Municipal Water |
Parking
| Garage | |
| Underground | |
| Parking Space(s) | |
| Paved Yard | |
| Shared |
Land
| Acreage | Yes |
| Land Amenities | Golf Course, Shopping, Place Of Worship, Beach |
| Landscape Features | Landscaped |
| Sewer | Municipal Sewage System |
| Size Total Text | 1 - 3 Acres |
Rooms
| Level | Type | Length | Width | Dimensions |
|---|---|---|---|---|
| Main Level | Kitchen | 9.1 x 11.11 | ||
| Main Level | Living Room | 21.1 x 21.8-Din Rm | ||
| Main Level | Den | 8.8 x 9.9 | ||
| Main Level | Primary Bedroom | 11.8 x 14 | ||
| Main Level | 3pc Ensuite Bath | 5.8 x 9.3-3pc | ||
| Main Level | Bedroom | 11. x 11.6 | ||
| Main Level | 4pc Bathroom | 5. x 9.-4pc | ||
| Main Level | Laundry Room | 6.9 x 8 | ||
| Main Level | Foyer | 7.5 x 8.2 |
https://www.realtor.ca/real-estate/30452056/unit-101-476-main-street-mahone-bay-mahone-bay
Contact Us
Contact us for more information
Monica Sontrop
(902) 275-3183
5 Pleasant Street
Chester, Nova Scotia B0J 1J0

The trademarks REALTOR®, REALTORS®, and the REALTOR® logo are controlled by The Canadian Real Estate Association (CREA) and identify real estate professionals who are members of CREA. The trademarks MLS®, Multiple Listing Service® and the associated logos are owned by The Canadian Real Estate Association (CREA) and identify the quality of services provided by real estate professionals who are members of CREA. The trademark DDF® is owned by The Canadian Real Estate Association (CREA) and identifies CREA's Data Distribution Facility (DDF®)
October 28 2026 03:14:53
Nova Scotia Association of REALTORS®
Engel & Volkers (Chester)