
1 Old Runway Drive Nictaux, Nova Scotia B0S 1P0

$378,000
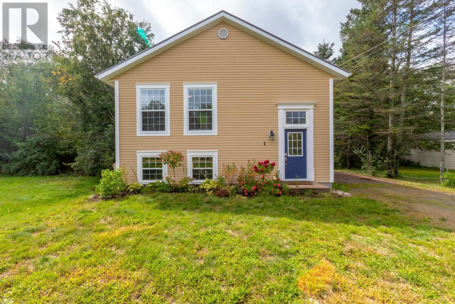
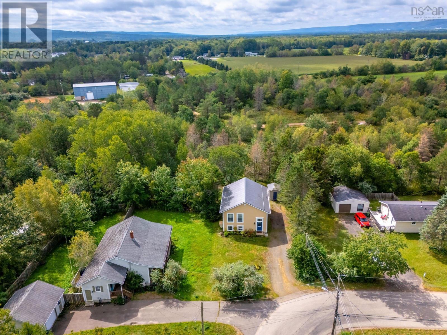
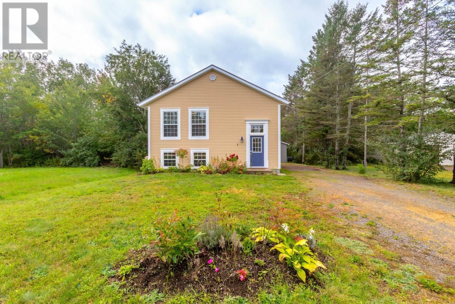
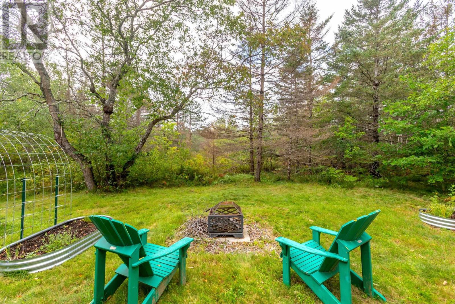
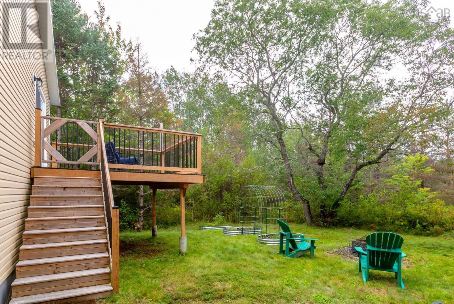
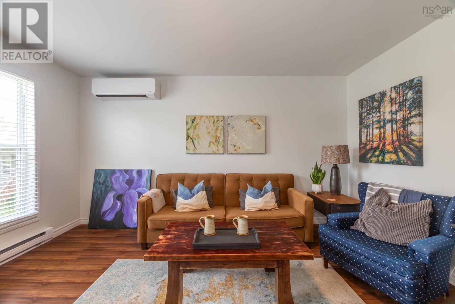
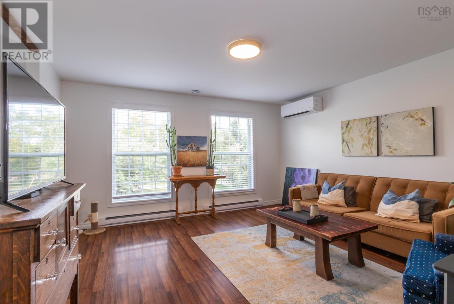
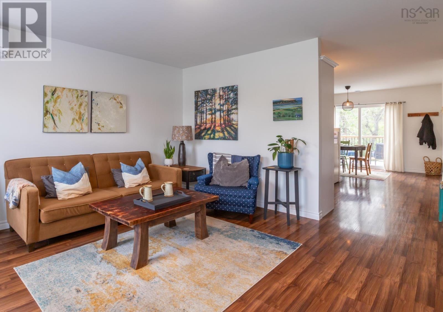
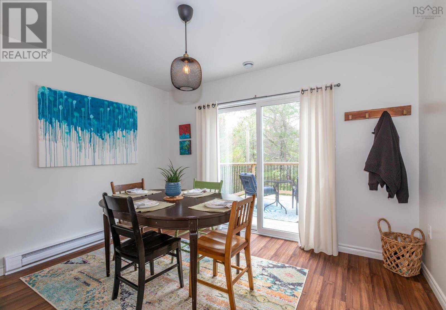
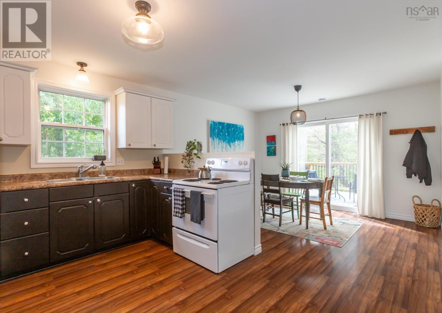
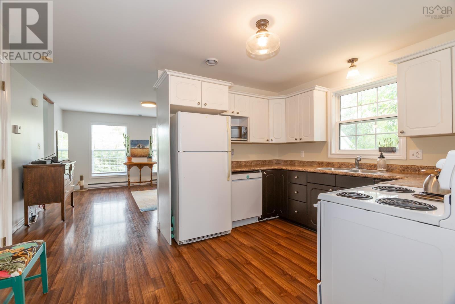
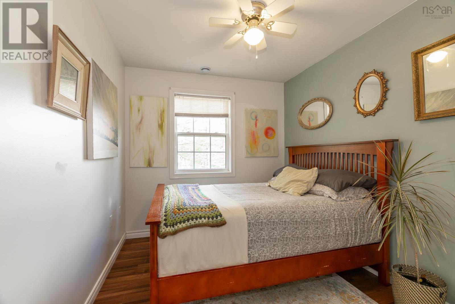
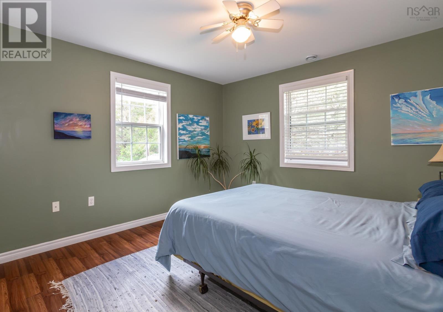
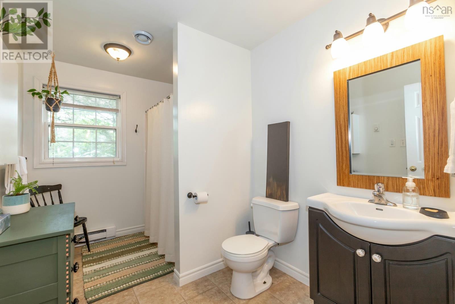
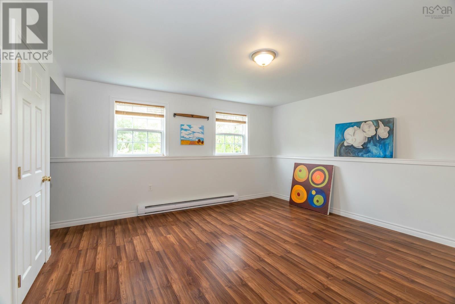
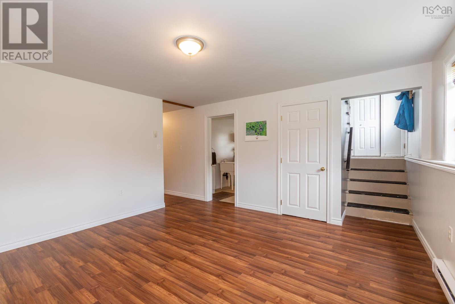
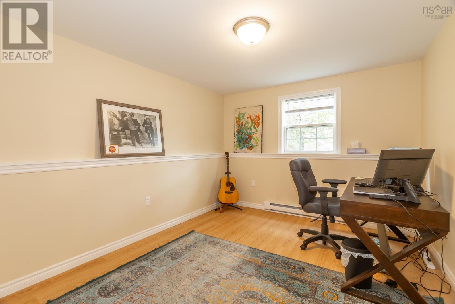
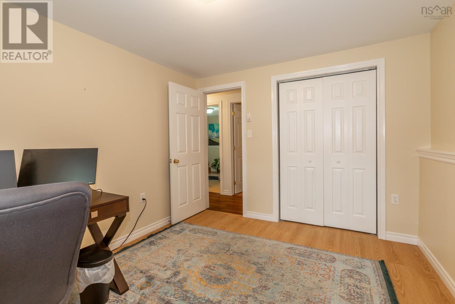
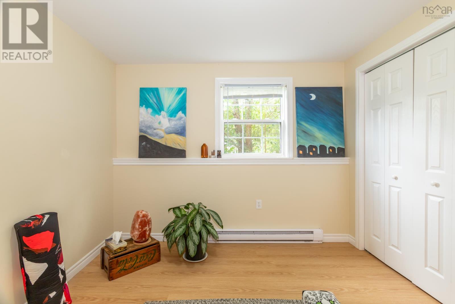
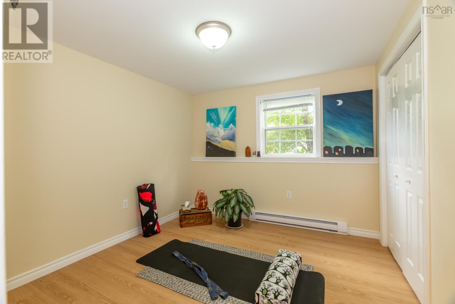
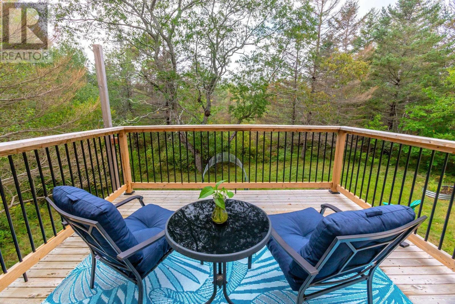
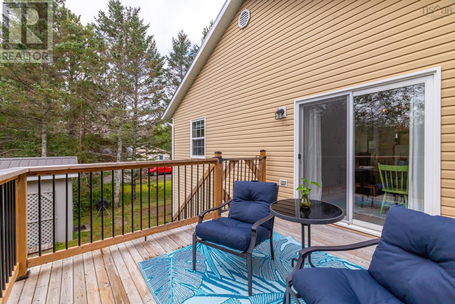
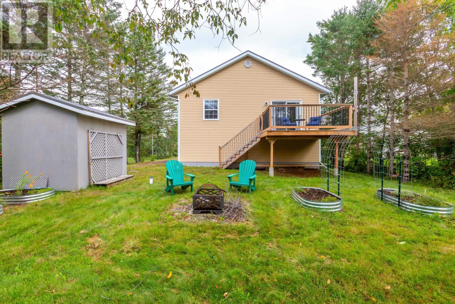
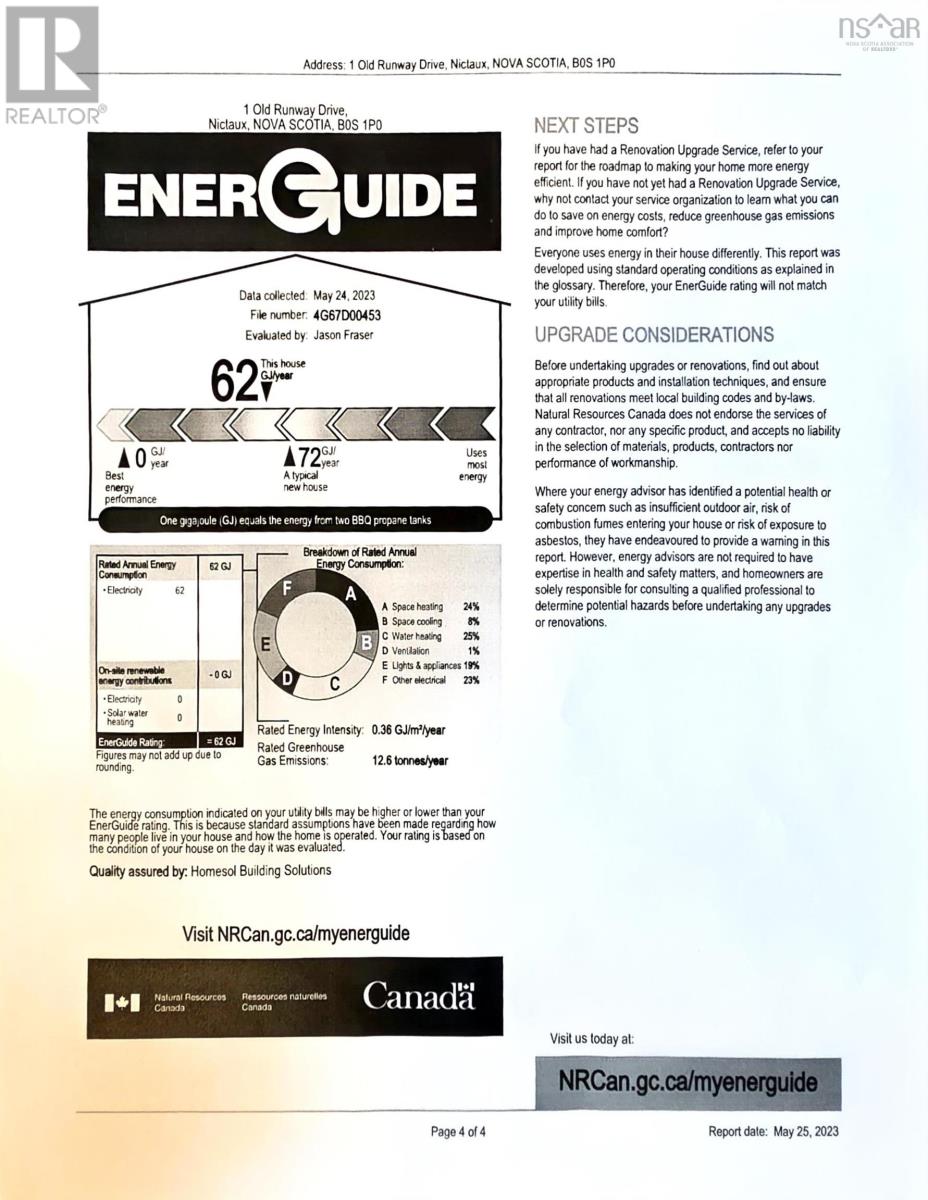
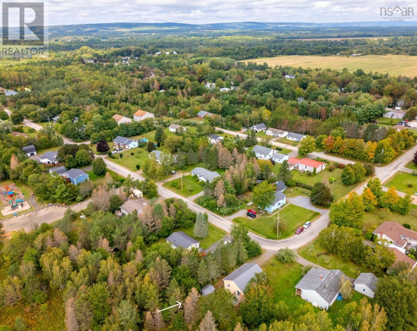
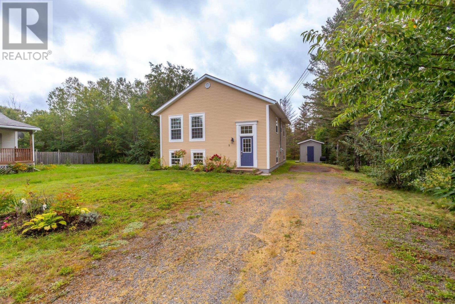
This bright, well laid out, and energy efficient 19 yr old home is ready for you and your family to start a new chapter. You will appreciate all the conveniences of a quiet community, including a new accessible playground and trails only steps away, while enjoying a private, peaceful and easy-care lot complete with perennial garden beds offering colour throughout the year. The open concept kitchen/dining overlooks green space and is perfect for entertaining. 4 bedrooms and 2 bathrooms will give you the room for a family or flexibility to work from home. This home is move in ready and provides peace of mind. A metal roof was professionally installed in July 2026 (30 yr material warranty). The heat pump (8 year warranty remaining) will keep you cool all summer long while also providing an efficient easy way to heat the home. There is also over 3 yrs warranty remaining on a new dishwasher. Another great benefit is being on the municipal sewer system while still having your own drilled well, giving you control over the water you drink. Ideally located, with quick access to Hwy 1,10, 201 or 101, just over 10 minutes to CFB Greenwood, 4 minutes to the amenities in Middleton, 15 minutes to the Bay of Fundy, and just minutes to fishing for Shad in the Annapolis River in the spring. The new (2024) elevated west facing deck will be a favorite place to enjoy the warm sun with a coffee and book, and also provide a great spot to enjoy the night sky after watching the gorgeous sunsets the Annapolis Valley regularly provides. Don't miss your chance to own this low maintenance home and book your private showing today! (id:45785)
Property Details
| MLS® Number | 202623376 |
| Property Type | Single Family |
| Community Name | Nictaux |
| Amenities Near By | Park, Playground, Public Transit, Place Of Worship |
| Community Features | Recreational Facilities, School Bus |
| Features | Level |
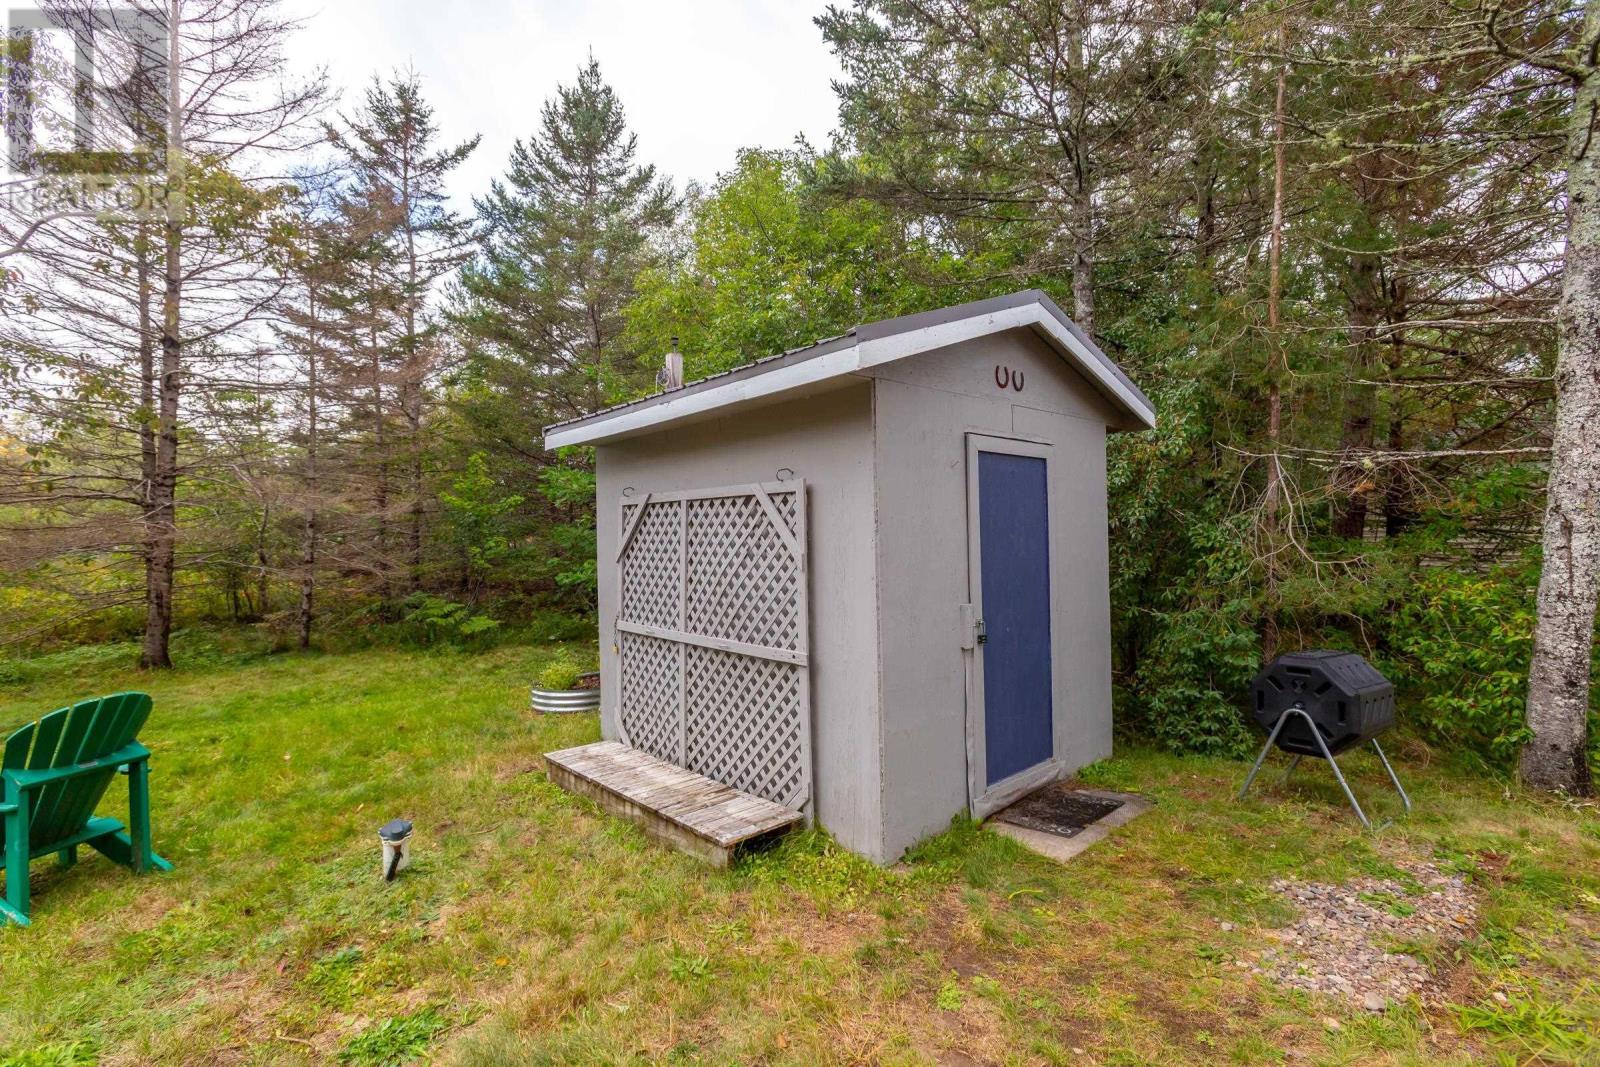
| Structure | Shed |
Building
| Bathroom Total | 2 |
| Bedrooms Above Ground | 2 |
| Bedrooms Below Ground | 2 |
| Bedrooms Total | 4 |
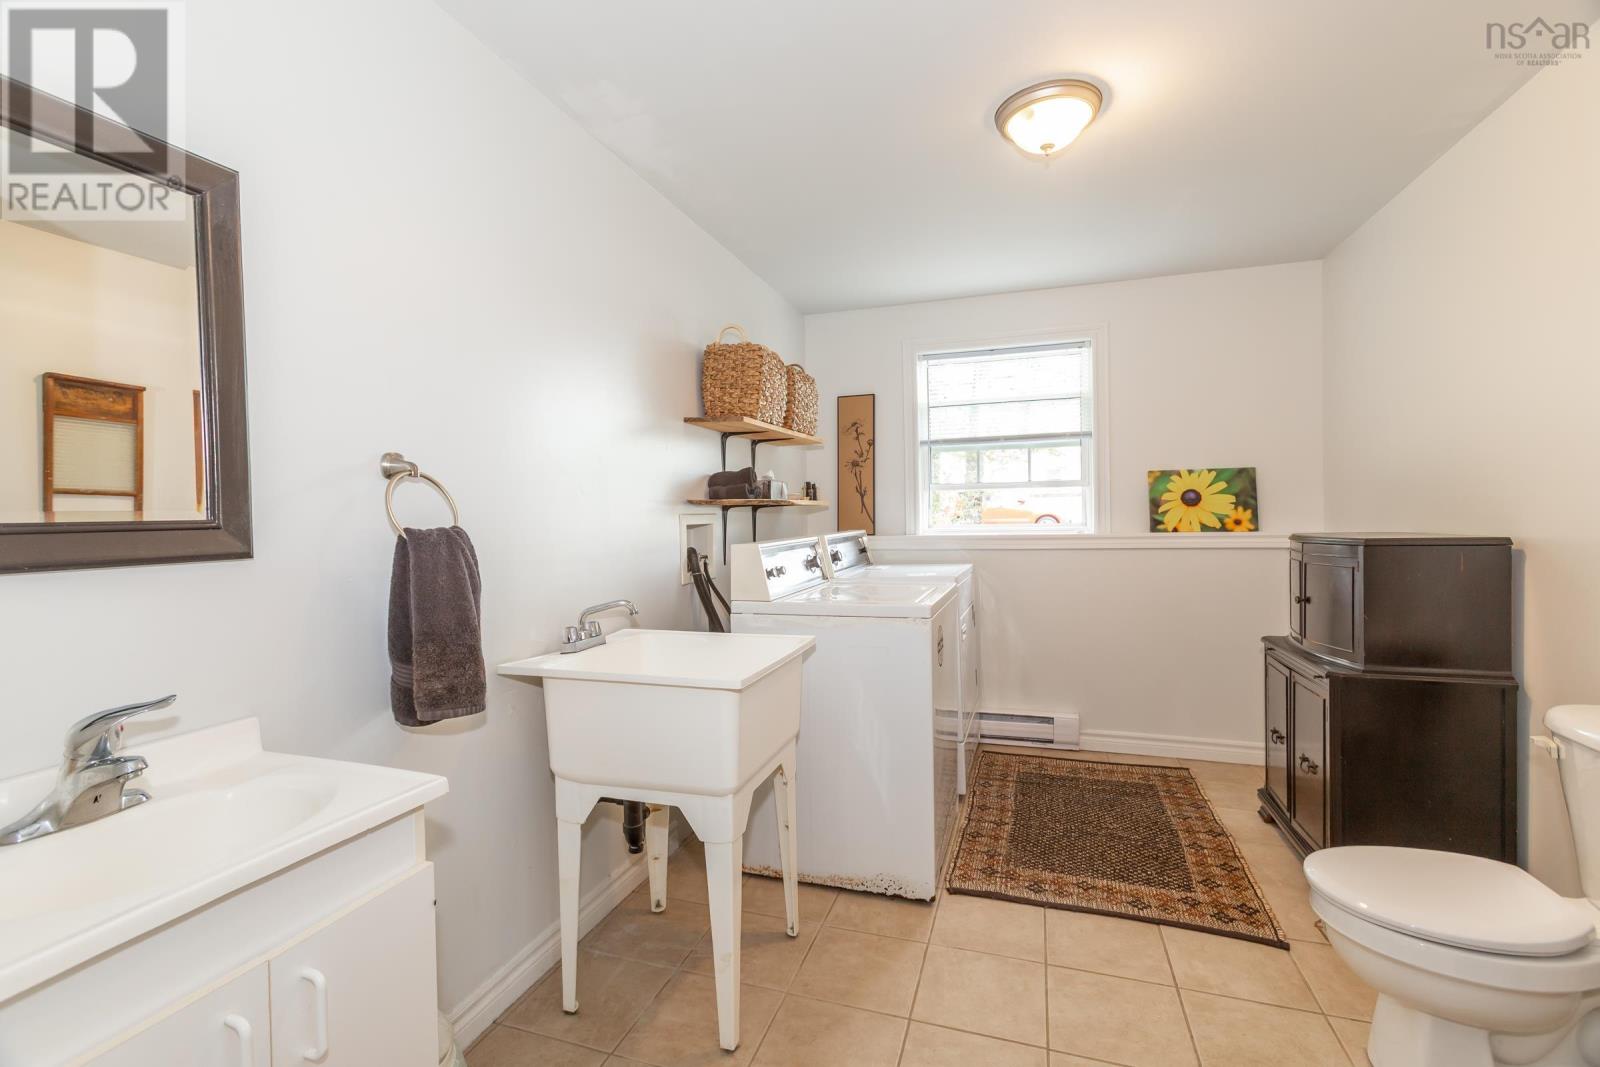
| Appliances | Stove, Dishwasher, Dryer, Washer, Refrigerator |
| Constructed Date | 2007 |
| Construction Style Attachment | Detached |
| Cooling Type | Air Conditioned |
| Exterior Finish | Vinyl |
| Flooring Type | Ceramic Tile, Laminate |
| Foundation Type | Poured Concrete |
| Half Bath Total | 1 |
| Heating Fuel | Electric |
| Heating Type | Baseboard Heaters, Heat Pump, Ductless |
| Stories Total | 1 |
| Size Interior | 1,907 Ft2 |
| Total Finished Area | 1907 Sqft |
| Type | House |
| Utility Water | Drilled Well |
Parking
| Gravel |
Land
| Acreage | No |
| Land Amenities | Park, Playground, Public Transit, Place Of Worship |
| Landscape Features | Landscaped |
| Sewer | Municipal Sewage System |
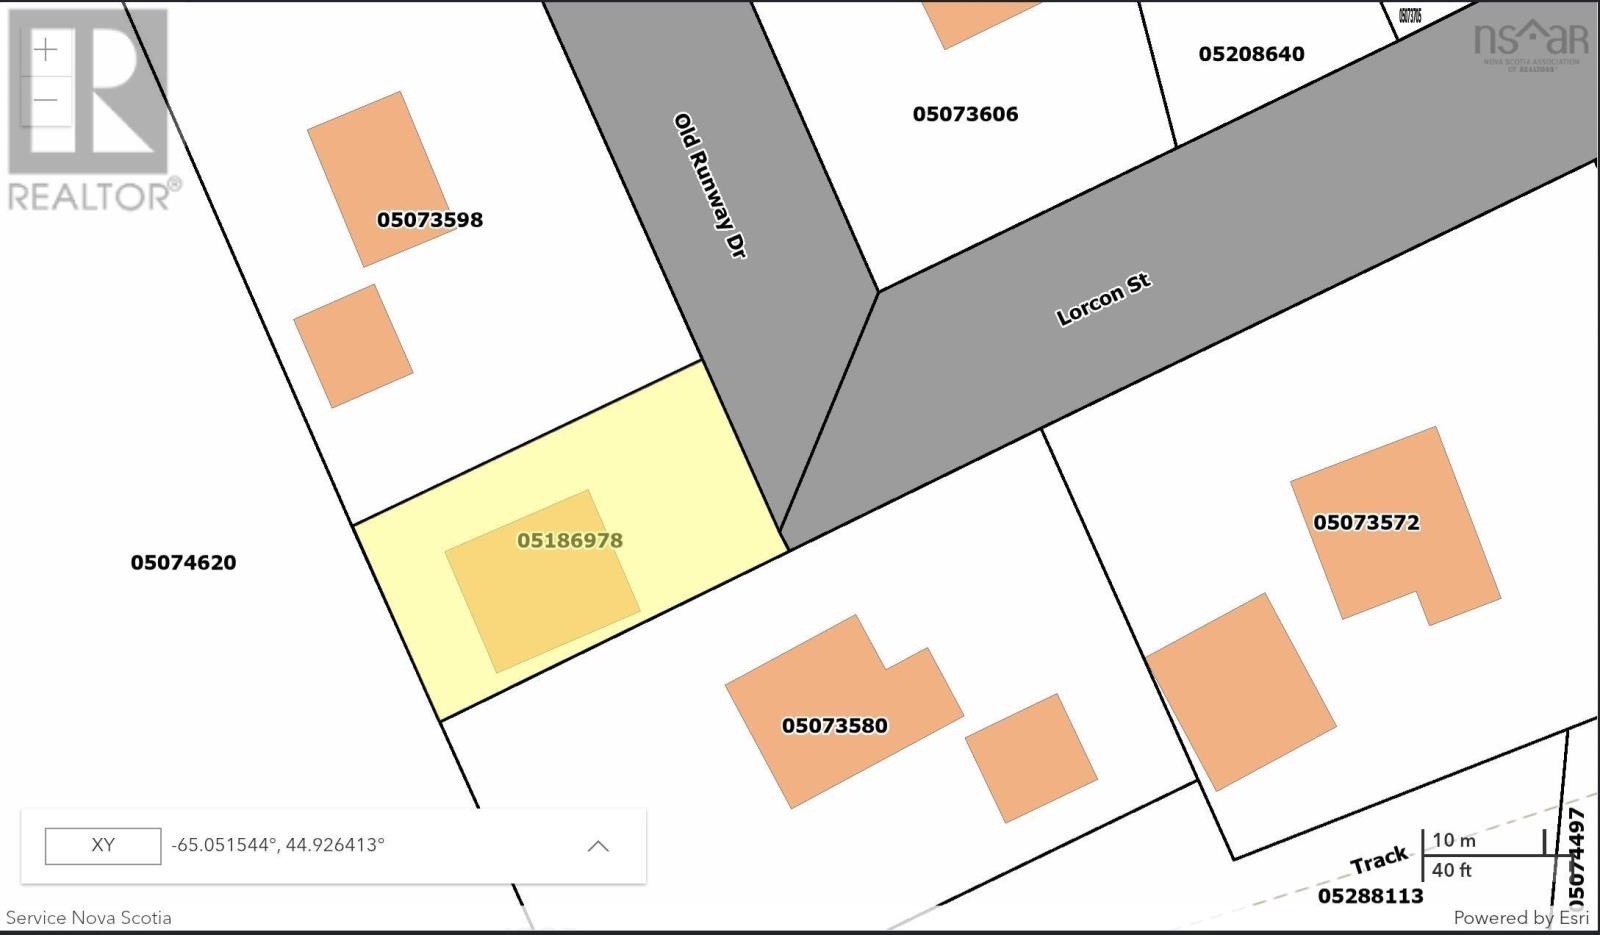
| Size Irregular | 0.1149 |
| Size Total | 0.1149 Ac |
| Size Total Text | 0.1149 Ac |
Rooms
| Level | Type | Length | Width | Dimensions |
|---|---|---|---|---|
| Lower Level | Family Room | 13.11x13.11 | ||
| Lower Level | Bedroom | 11.10x10 | ||
| Lower Level | Bedroom | 10.5x9.11 | ||
| Lower Level | Laundry / Bath | 11.11x8.1 | ||
| Lower Level | Storage | 11.7x7.8 | ||
| Lower Level | Utility Room | 12.4x8.10 | ||
| Main Level | Kitchen | 13.3x9.11 | ||
| Main Level | Living Room | 14.5x14.4 | ||
| Main Level | Dining Room | 11.11x9.9 | ||
| Main Level | Primary Bedroom | 14.7x11.3 | ||
| Main Level | Bedroom | 8.3x12.3 | ||
| Main Level | 4pc Bathroom | 10.11x7.1 | ||
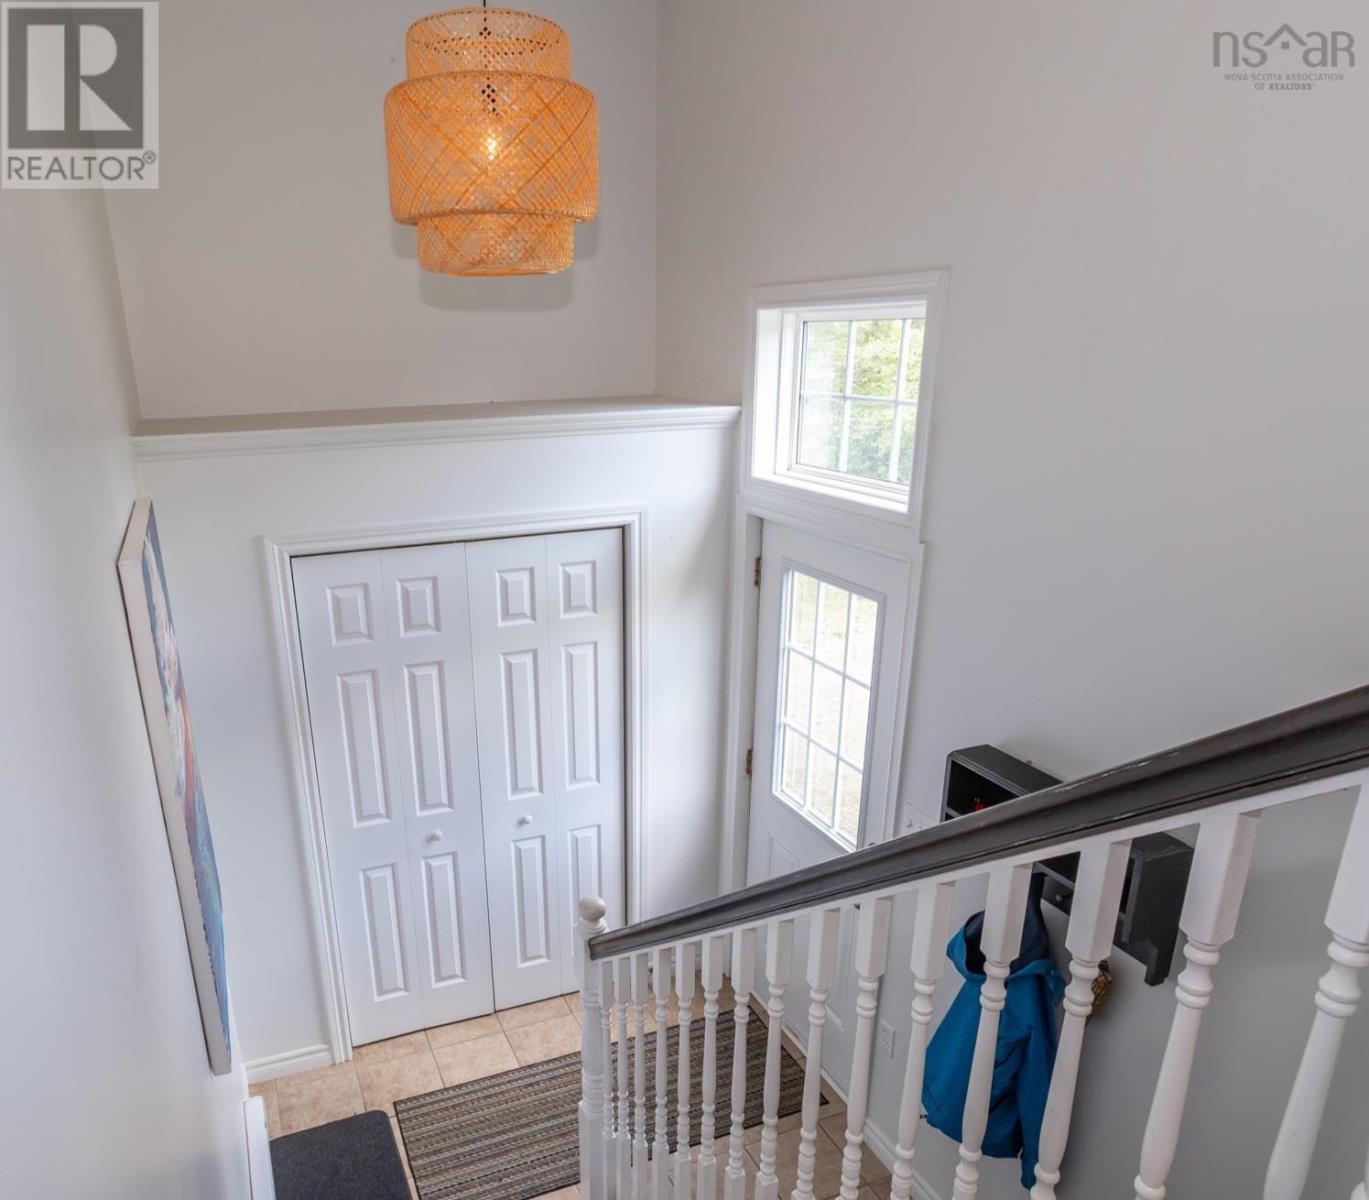
| Main Level | Foyer | 6.11x5 |
https://www.realtor.ca/real-estate/30282395/1-old-runway-drive-nictaux-nictaux
Contact Us
Contact us for more information
Keith Kucharski
https://www.keithkucharski.com/
https://www.facebook.com/share/1DC19jpxLU/
https://www.instagram.com/movetothesouthshore/profilecard/?igsh=cm50cG85b3Nzamhy
https://www.instagram.com/movetotheannapolisvalley/profilecard/?igsh=YXVyNXRjamU3cGNl
962 Central Avenue
Greenwood, Nova Scotia B0P 1N0

The trademarks REALTOR®, REALTORS®, and the REALTOR® logo are controlled by The Canadian Real Estate Association (CREA) and identify real estate professionals who are members of CREA. The trademarks MLS®, Multiple Listing Service® and the associated logos are owned by The Canadian Real Estate Association (CREA) and identify the quality of services provided by real estate professionals who are members of CREA. The trademark DDF® is owned by The Canadian Real Estate Association (CREA) and identifies CREA's Data Distribution Facility (DDF®)
October 08 2026 01:28:34
Nova Scotia Association of REALTORS®
RE/MAX Banner Real Estate(Greenwood)