
1 Orchard Road Kentville, Nova Scotia B4N 1R7

$420,000
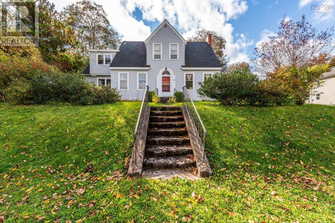
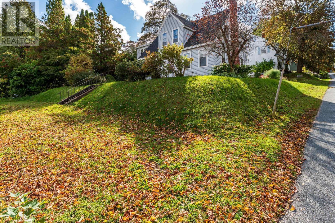
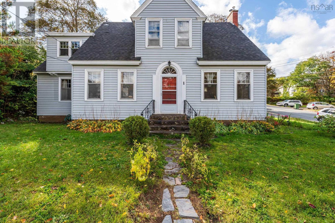
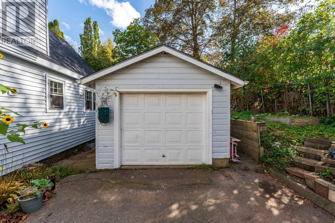
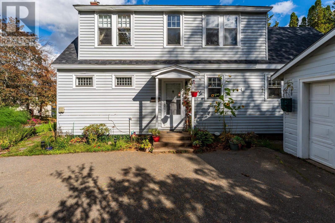
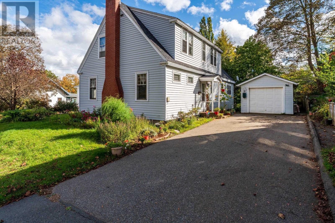
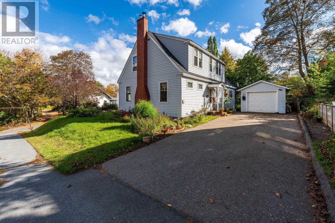
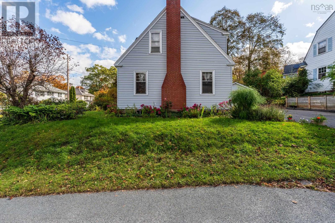
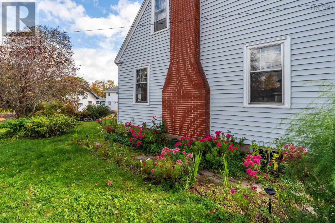
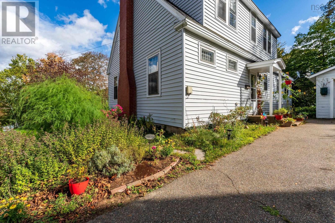
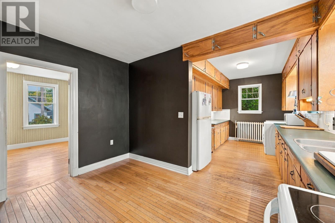
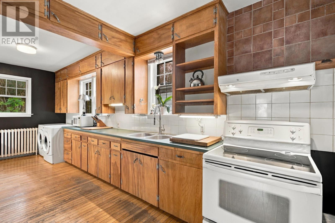
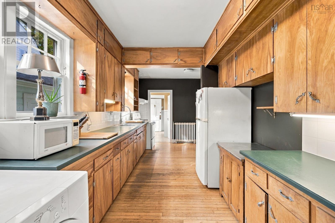
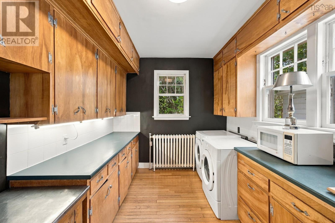
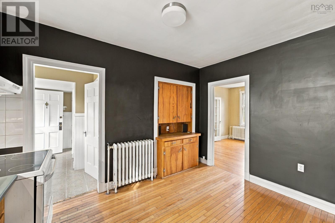
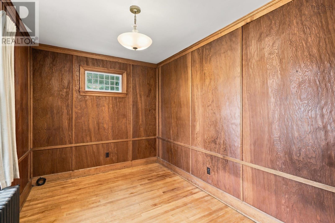
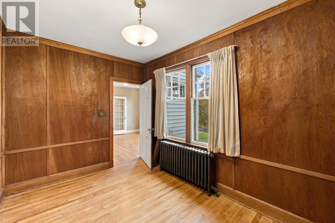
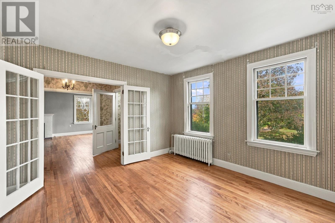
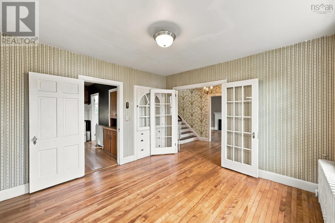
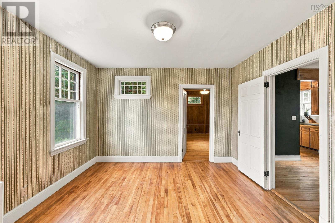
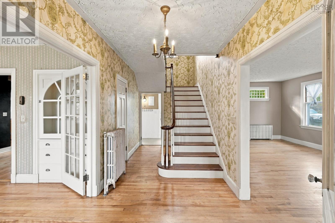
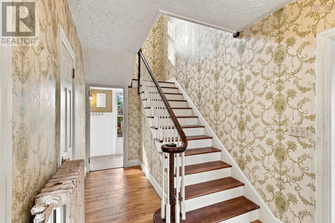
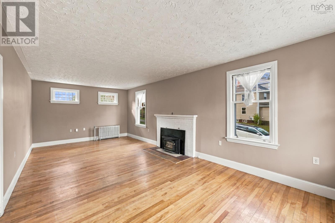
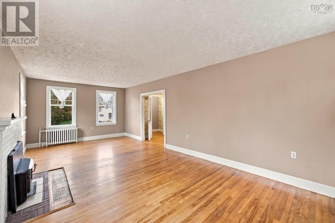
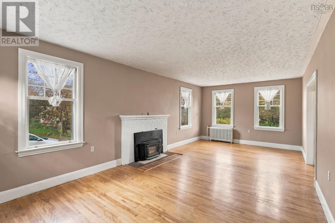
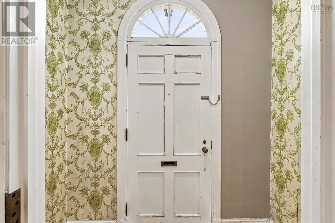
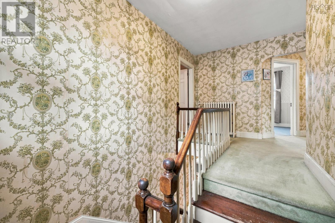
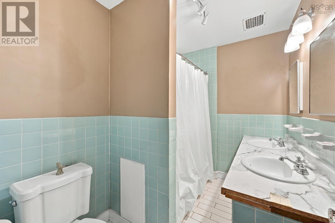
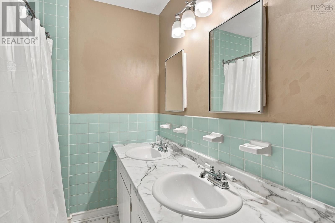
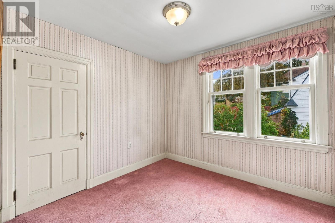
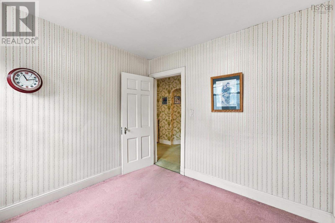
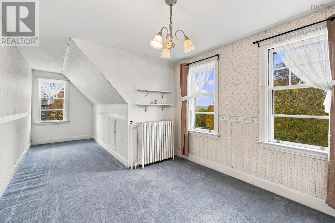
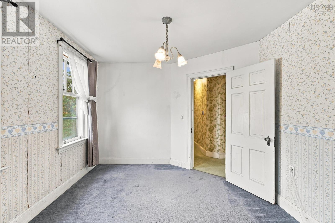
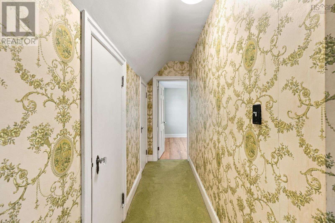
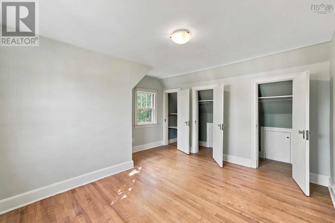
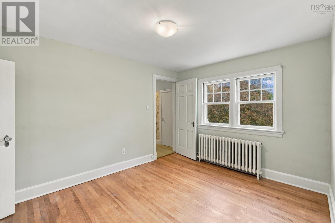
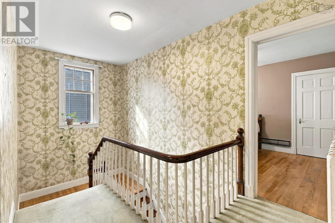
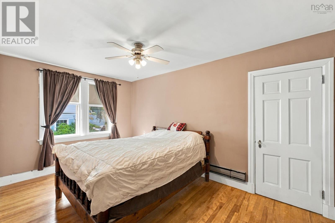
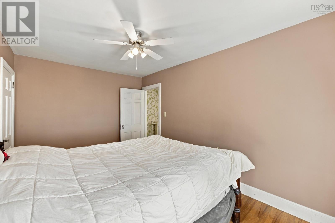
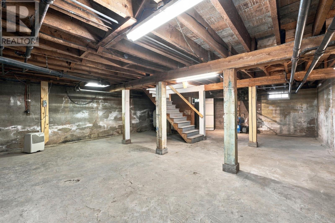
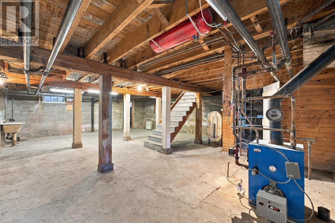
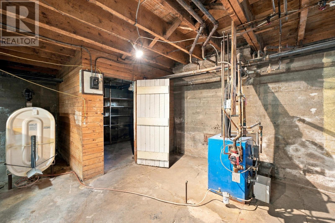
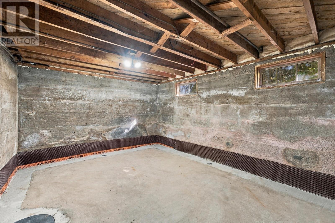
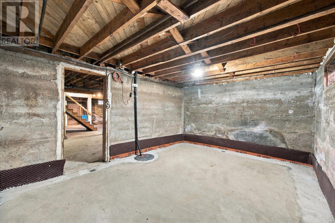
Stately 2 storey home located in the heart of Kentville. The main living area centers around the cozy wood fireplace insert and flows seamlessly to the open foyer, dining room, den and eat-in kitchen. A Charming staircase with mid-stair landing to the 2 nd floor, which features 4 bedrooms and 5 pc bath. The basement is full and undeveloped offering lots of storage and room for a work area. The home is situated on a nicely landscaped lot with a paved drive and garage. An easy walk to all amenities. (id:45785)
Property Details
| MLS® Number | 202625606 |
| Property Type | Single Family |
| Community Name | Kentville |
| Amenities Near By | Park, Playground, Public Transit, Shopping, Place Of Worship |
| Community Features | School Bus |
Building
| Bathroom Total | 2 |
| Bedrooms Above Ground | 3 |
| Bedrooms Total | 3 |
| Basement Development | Unfinished |
| Basement Type | Full (unfinished) |
| Constructed Date | 1938 |
| Construction Style Attachment | Detached |
| Exterior Finish | Vinyl |
| Flooring Type | Carpeted, Hardwood |
| Foundation Type | Poured Concrete |
| Half Bath Total | 1 |
| Heating Fuel | Oil, Wood |
| Heating Type | Radiator |
| Stories Total | 2 |
| Size Interior | 2,034 Ft2 |
| Total Finished Area | 2034 Sqft |
| Type | House |
| Utility Water | Municipal Water |
Parking
| Garage | |
| Detached Garage | |
| Paved Yard |
Land
| Acreage | No |
| Land Amenities | Park, Playground, Public Transit, Shopping, Place Of Worship |
| Landscape Features | Landscaped |
| Sewer | Municipal Sewage System |
| Size Irregular | 0.1472 |
| Size Total | 0.1472 Ac |
| Size Total Text | 0.1472 Ac |
Rooms
| Level | Type | Length | Width | Dimensions |
|---|---|---|---|---|
| Second Level | Bedroom | 14.8x9.5 | ||
| Second Level | Bedroom | 10.9x10 | ||
| Second Level | Bedroom | 12.6x12 | ||
| Second Level | Bedroom | 9.4x9 | ||
| Second Level | 5pc Bathroom | 12.6x8 | ||
| Main Level | Foyer | 17x7 | ||
| Main Level | Eat In Kitchen | 13x8.10+12.8x8.4 | ||
| Main Level | Dining Room | 12x12 | ||
| Main Level | Living Room | 25x12 | ||
| Main Level | Den | 12.6x8.8 | ||
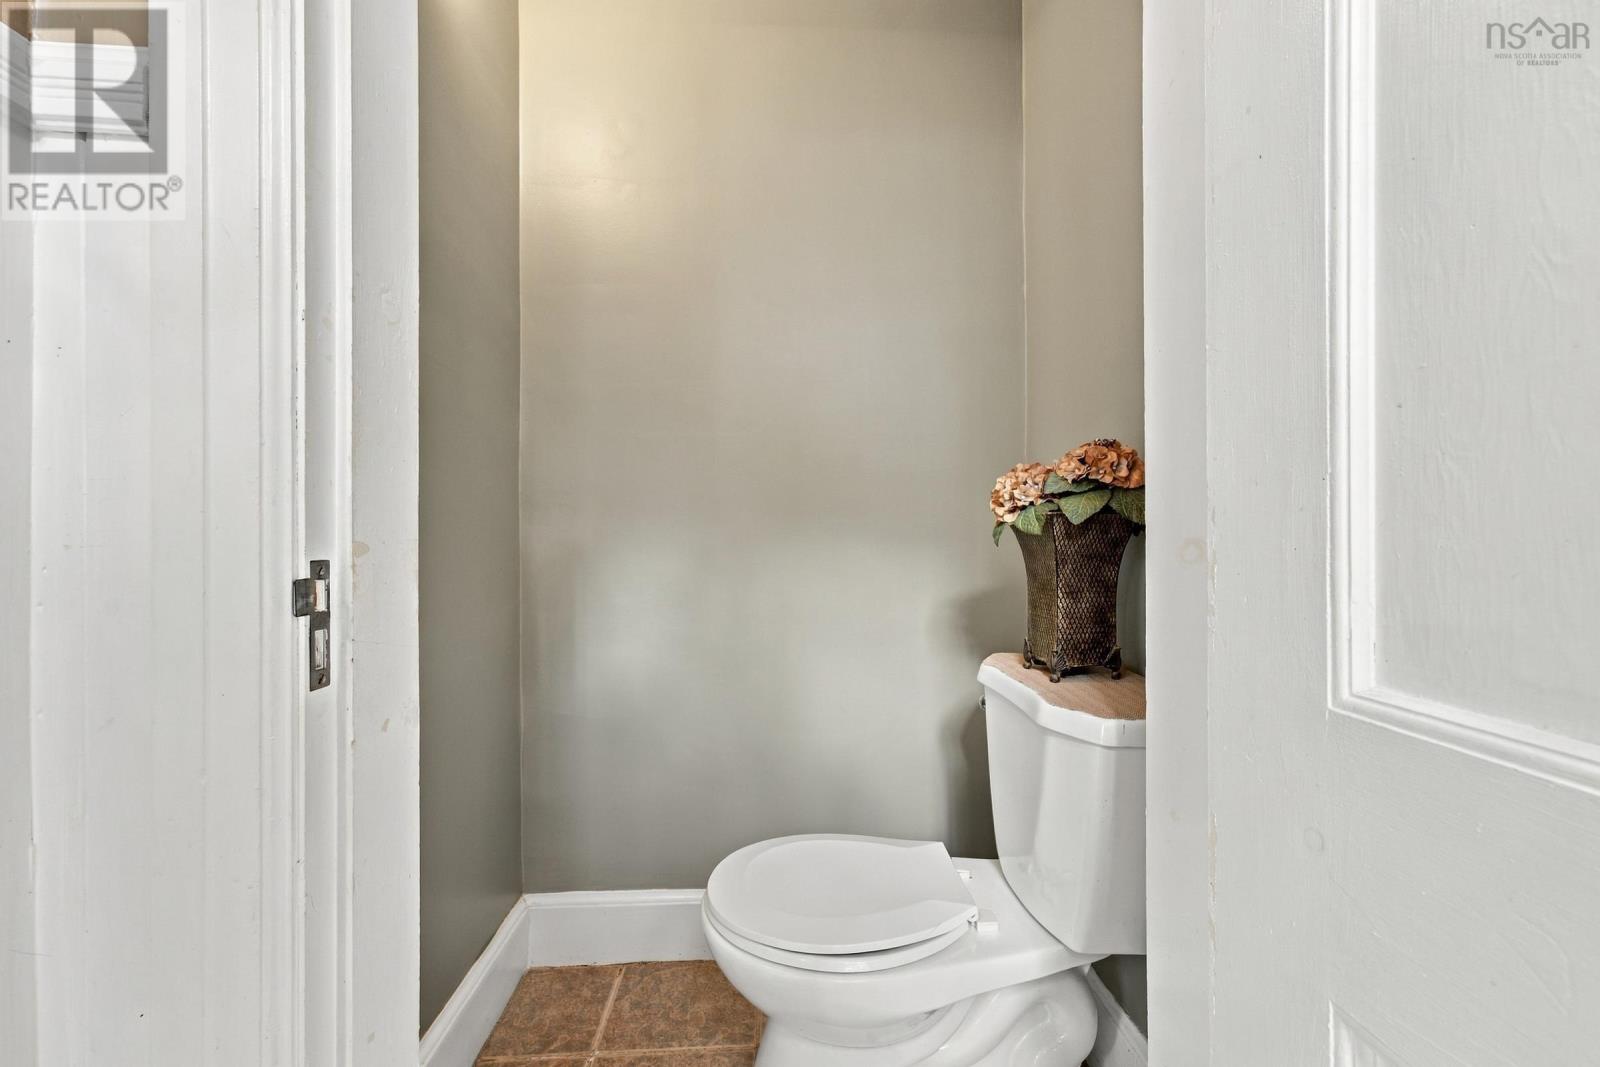
| Main Level | 1pc Bathroom | 3.6x2.6 | ||
| Main Level | Foyer | 7.2x4 |
https://www.realtor.ca/real-estate/30386750/1-orchard-road-kentville-kentville
Contact Us
Contact us for more information
Patricia Cogswell
(902) 242-3036
962 Central Avenue
Greenwood, Nova Scotia B0P 1N0

The trademarks REALTOR®, REALTORS®, and the REALTOR® logo are controlled by The Canadian Real Estate Association (CREA) and identify real estate professionals who are members of CREA. The trademarks MLS®, Multiple Listing Service® and the associated logos are owned by The Canadian Real Estate Association (CREA) and identify the quality of services provided by real estate professionals who are members of CREA. The trademark DDF® is owned by The Canadian Real Estate Association (CREA) and identifies CREA's Data Distribution Facility (DDF®)
October 09 2026 07:44:12
Nova Scotia Association of REALTORS®
RE/MAX Banner Real Estate(Greenwood)