
3352 Eskasoni Road Islandview, Nova Scotia B1J 1K3







$729,000
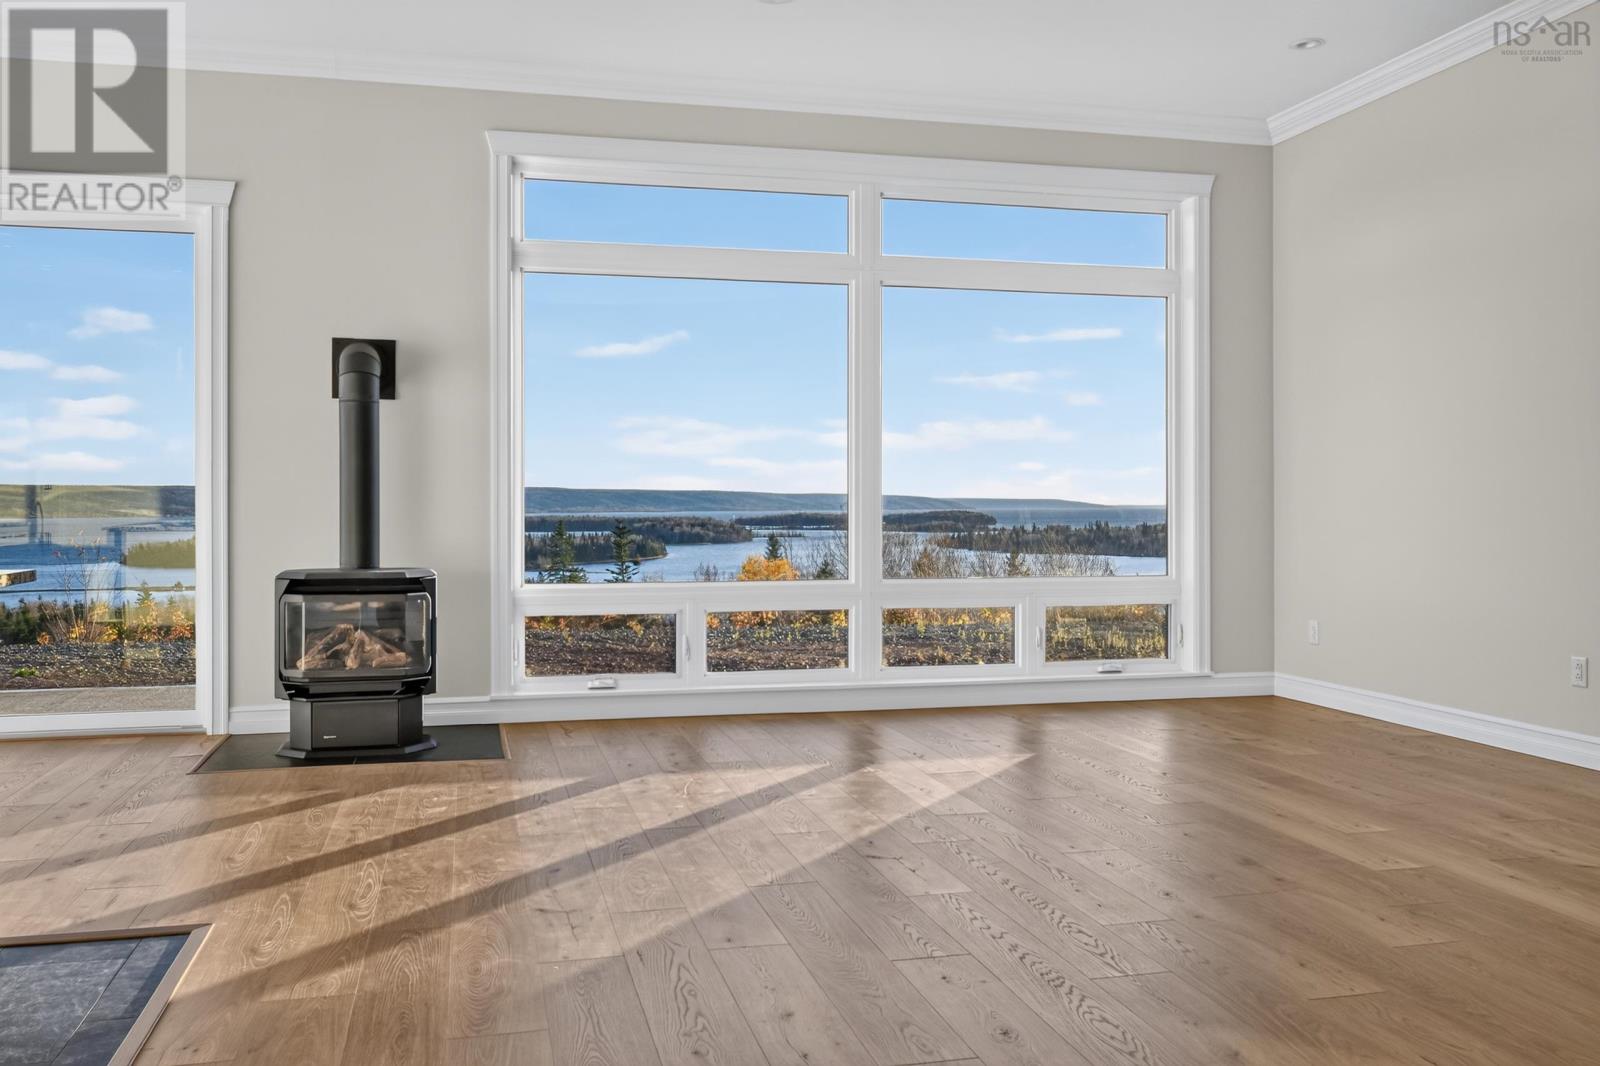
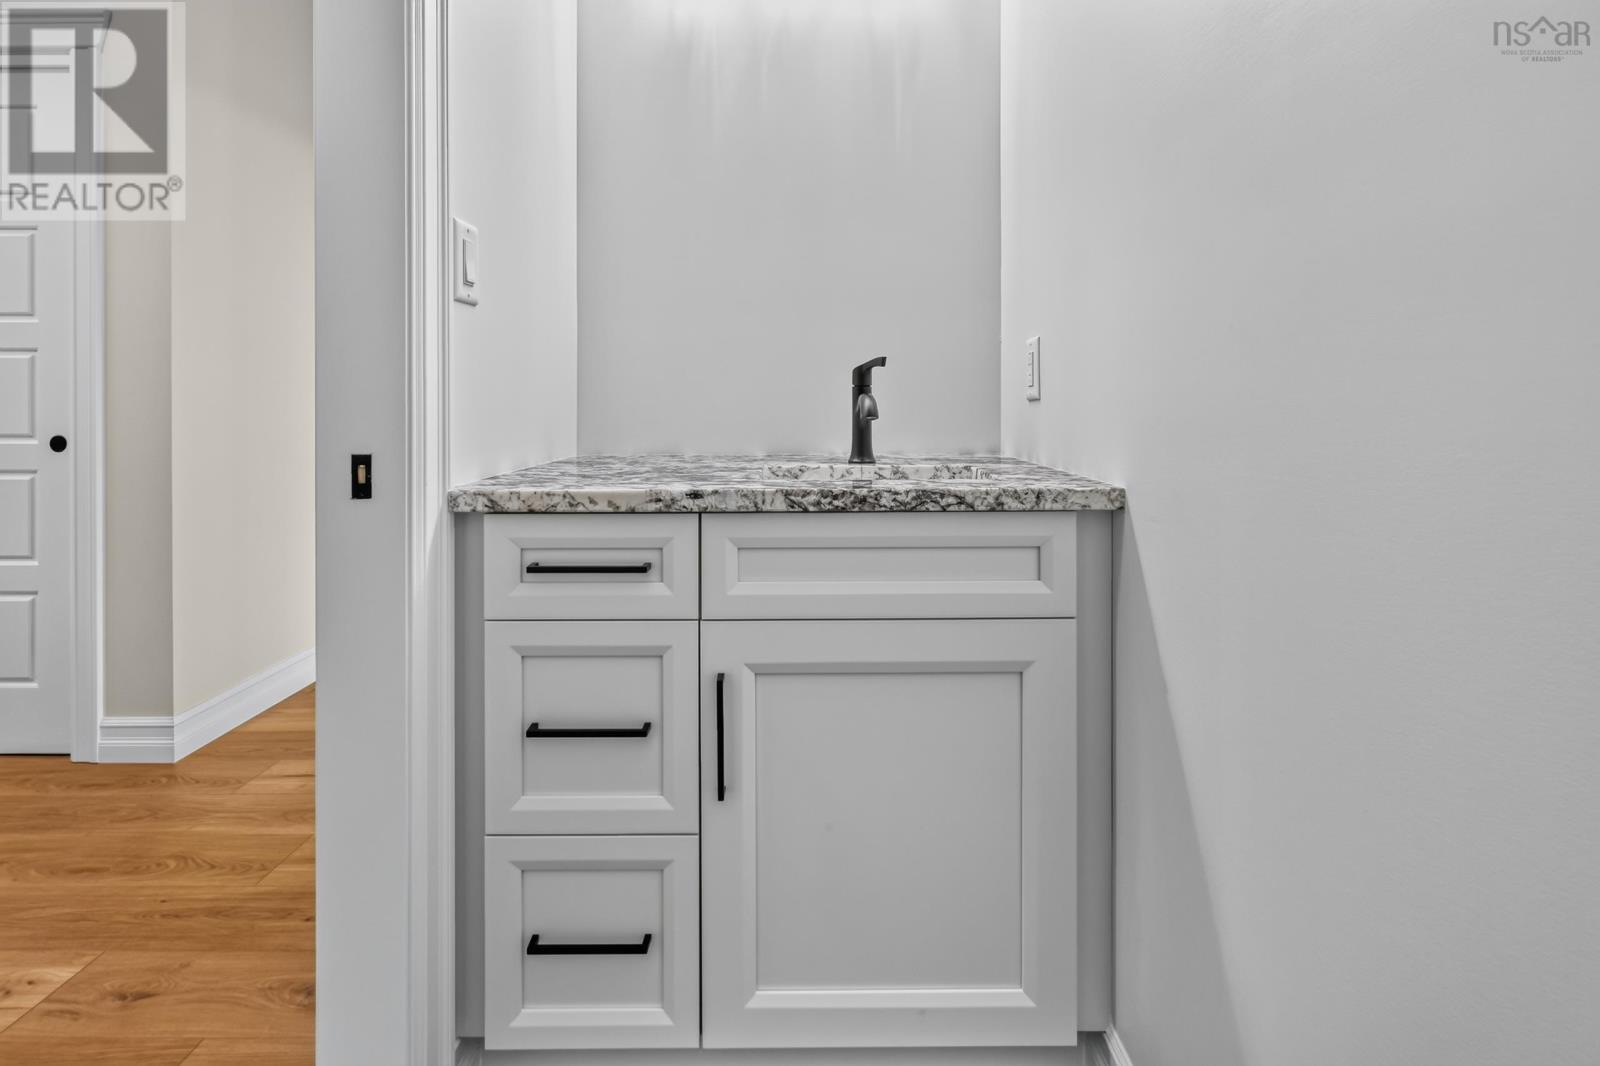
Experience the beauty of the Bras d'Or Lake from this brand-new home in Islandview, where expansive water views, quality finishes and comfortable single-level living come together. The thoughtfully designed interior offers 3 bedrooms, 2.5 bathrooms, a custom kitchen with granite countertops, and a spacious living area featuring a beautiful ceramic tiled wood-burning fireplace. The sunroom is a standout feature, with skylights that fill the space with natural light and large windows that showcase the stunning lake views. The primary suite offers its own special retreat, complete with patio doors overlooking the water, a walk-in closet and a five-piece ensuite. In-floor heating, a propane woodstove and a wood-burning fireplace provide comfort throughout the winter season. A 1.5 car, detached, insulated garage adds space for vehicles, storage or recreational equipment. Enjoy easy access to The Lakes Golf Club, Ben Eoin Marina and Ski Ben Eoin, all just minutes away. This 32 acre property located approximately 25 minutes from Sydney, offers a wonderful balance of peaceful surroundings, outdoor recreation and everyday convenience. A beautiful opportunity to enjoy the Bras d'Or Lake lifestyle in a newly built home. Appliances are negotiable. (id:45785)
Property Details
| MLS® Number | 202628315 |
| Property Type | Single Family |
| Community Name | Islandview |
| Equipment Type | Propane Tank |
| Features | Treed, Walk-in Closet |
| Rental Equipment Type | Propane Tank |
| View Type | Lake View |
Building
| Bathroom Total | 3 |
| Bedrooms Above Ground | 3 |
| Bedrooms Total | 3 |
| Appliances | Microwave, Gas Stove(s) |
| Basement Type | None |
| Construction Style Attachment | Detached |
| Fireplace Present | Yes |
| Flooring Type | Ceramic Tile, Laminate |
| Foundation Type | Concrete Slab |
| Half Bath Total | 1 |
| Heating Fuel | Propane, Wood |
| Heating Type | Hot Water, In Floor Heating, Stove |
| Stories Total | 1 |
| Size Interior | 1,903 Sqft |
| Total Finished Area | 1903 Sqft |
| Type | House |
| Utility Water | Drilled Well |
Parking
| Garage | |
| Detached Garage | |
| Gravel |
Land
| Acreage | Yes |
| Sewer | Septic System |
| Size Irregular | 32.53 |
| Size Total | 32.53 Ac |
| Size Total Text | 32.53 Ac |
Rooms
| Level | Type | Length | Width | Dimensions |
|---|---|---|---|---|
| Main Level | Foyer | 5.8x5.11 | ||
| Main Level | Living Room | 161x21.7 | ||
| Main Level | Kitchen | 11.5x11.11 | ||
| Main Level | Dining Room | 11.5x9.8 | ||
| Main Level | Den | 18.3x12.9 | ||
| Main Level | Sunroom | 12.7x6.11 | ||
| Main Level | Bedroom | 12.6x9.+3x5 | ||
| Main Level | 2pc Ensuite Bath | 3.1x8.9 | ||
| Main Level | Laundry Room | 5.7x6.8 | ||
| Main Level | 4pc Bathroom | 5.2x13.1 | ||
| Main Level | Bedroom | 9.10x10 | ||
| Main Level | Primary Bedroom | 13.1x11.+4x10 | ||
| Main Level | 5pc Ensuite Bath | 9.1x10 |
https://www.realtor.ca/real-estate/30528536/3352-eskasoni-road-islandview-islandview
Contact Us
Contact us for more information
Sherry Macleod
(902) 625-1072
www.capebretonrealty.com/Sherry
https://www.facebook.com/Caperrealtor/
https://ca.linkedin.com/in/sherrymacleod
https://twitter.com/caperrealtor
9941 Grenville Street, Po Box 279
St. Peters, Nova Scotia B0E 3B0

The trademarks REALTOR®, REALTORS®, and the REALTOR® logo are controlled by The Canadian Real Estate Association (CREA) and identify real estate professionals who are members of CREA. The trademarks MLS®, Multiple Listing Service® and the associated logos are owned by The Canadian Real Estate Association (CREA) and identify the quality of services provided by real estate professionals who are members of CREA. The trademark DDF® is owned by The Canadian Real Estate Association (CREA) and identifies CREA's Data Distribution Facility (DDF®)
November 22 2026 06:29:52
Nova Scotia Association of REALTORS®
Cape Breton Realty