
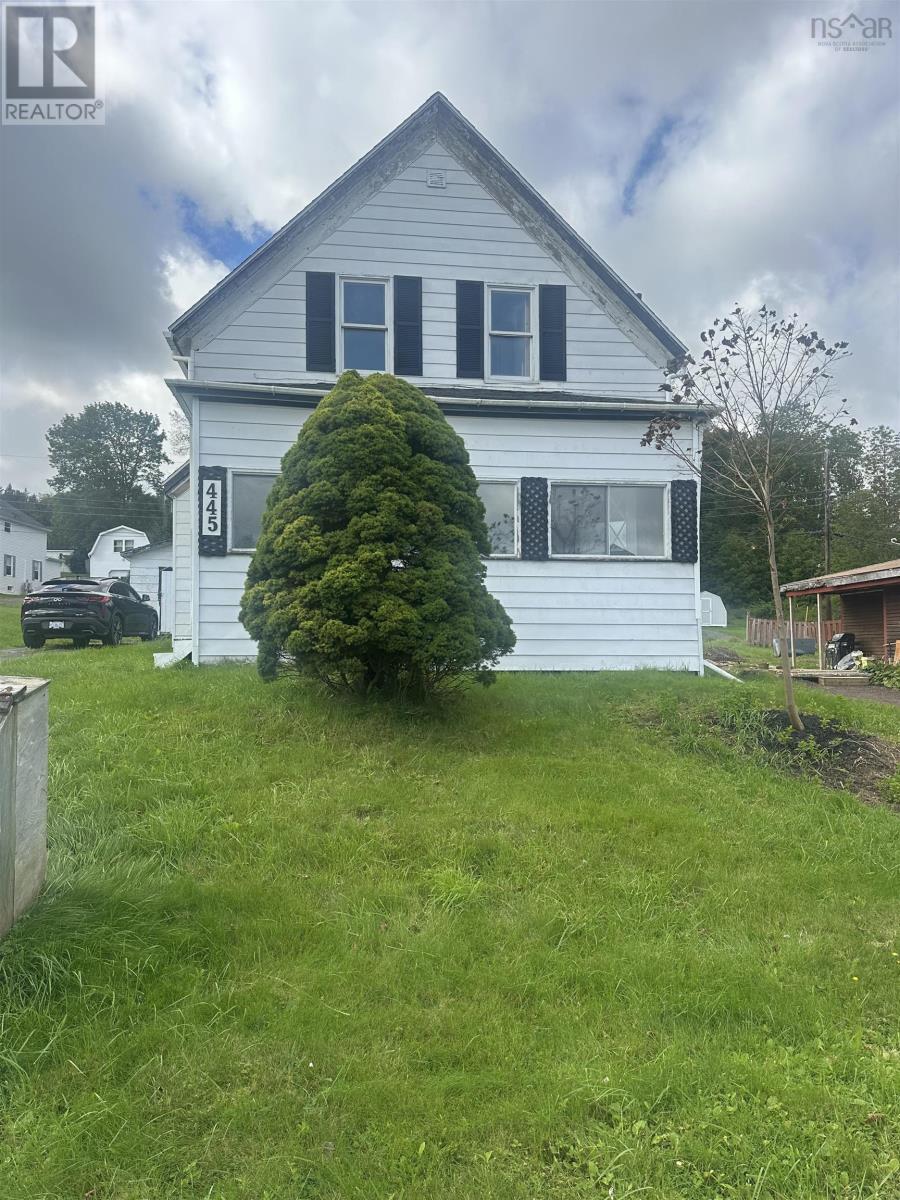
445 Murray Street Mulgrave, Nova Scotia B0E 2G0

$144,500
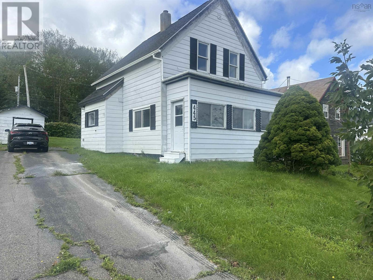
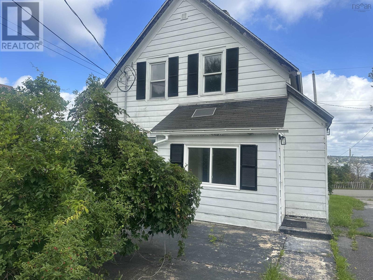
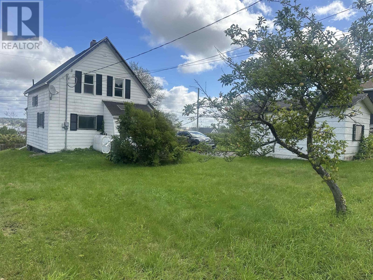
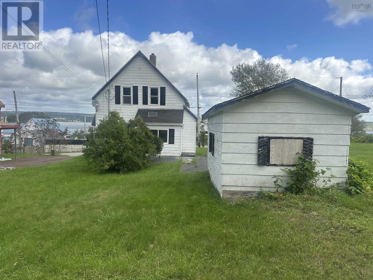
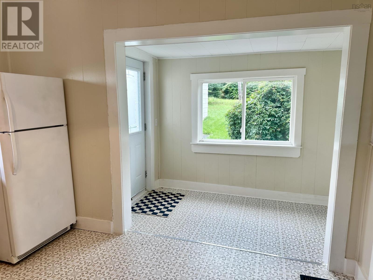
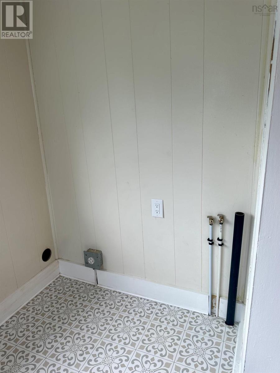
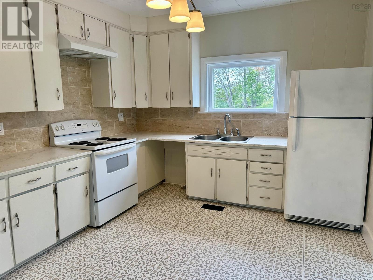
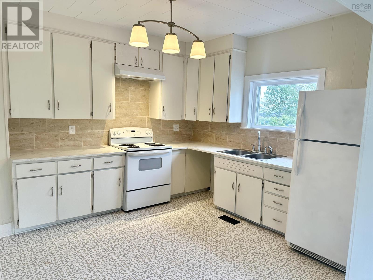
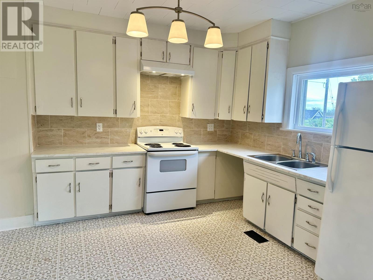
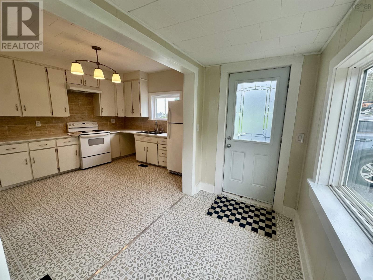
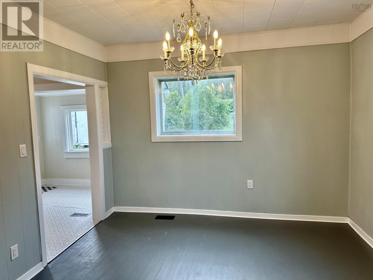
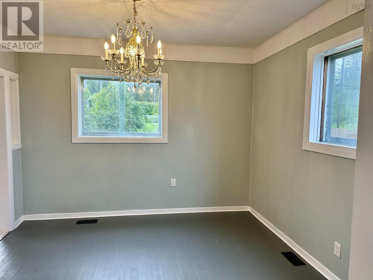
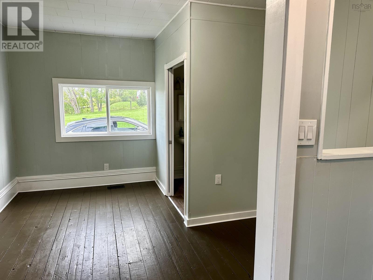
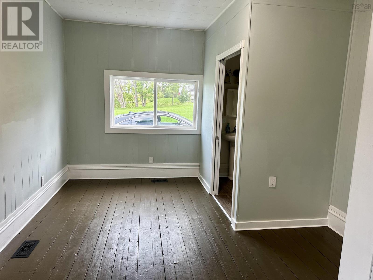
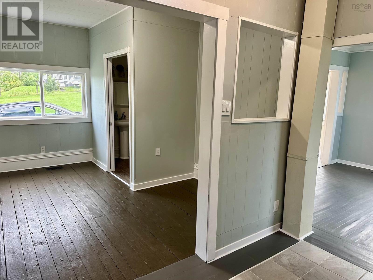
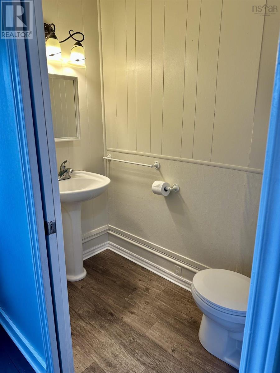
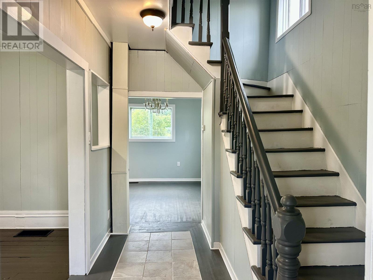
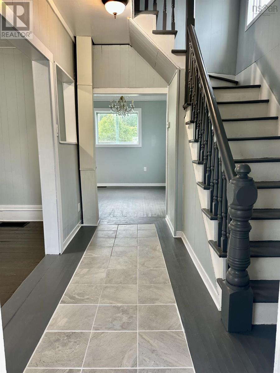
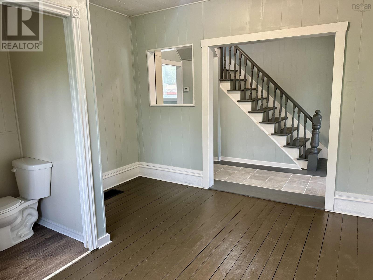
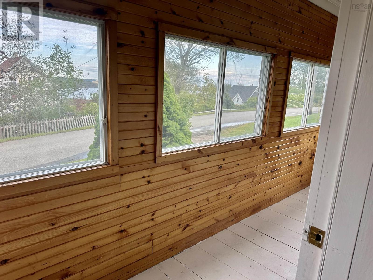
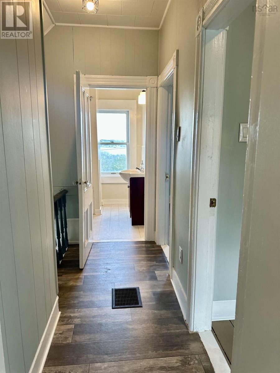
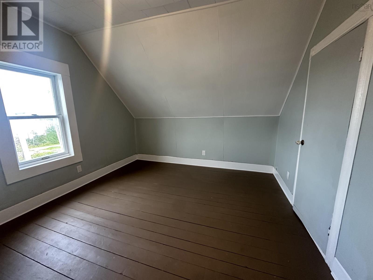
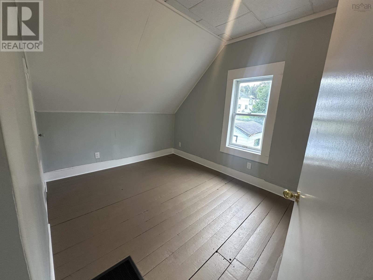
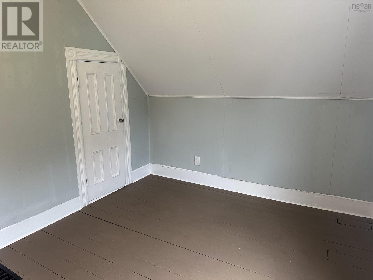
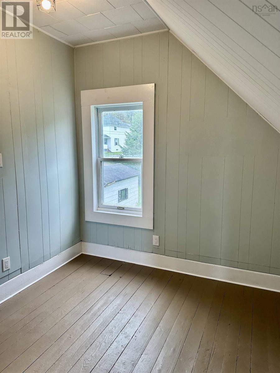
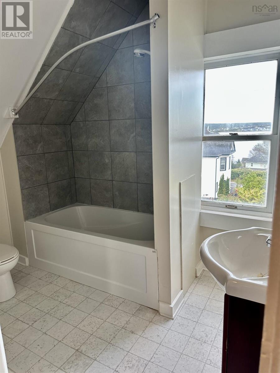
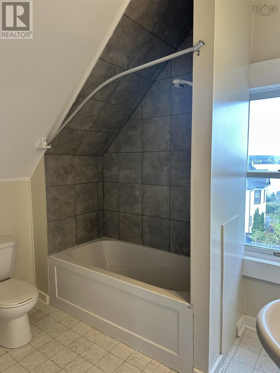
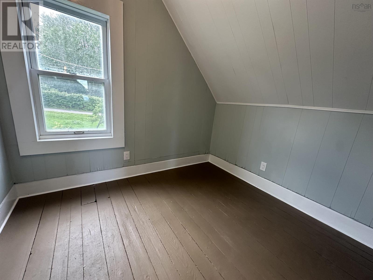
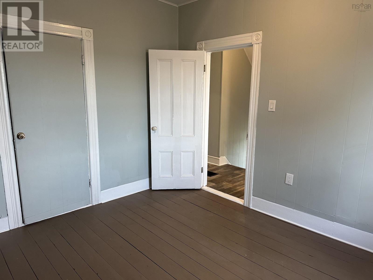
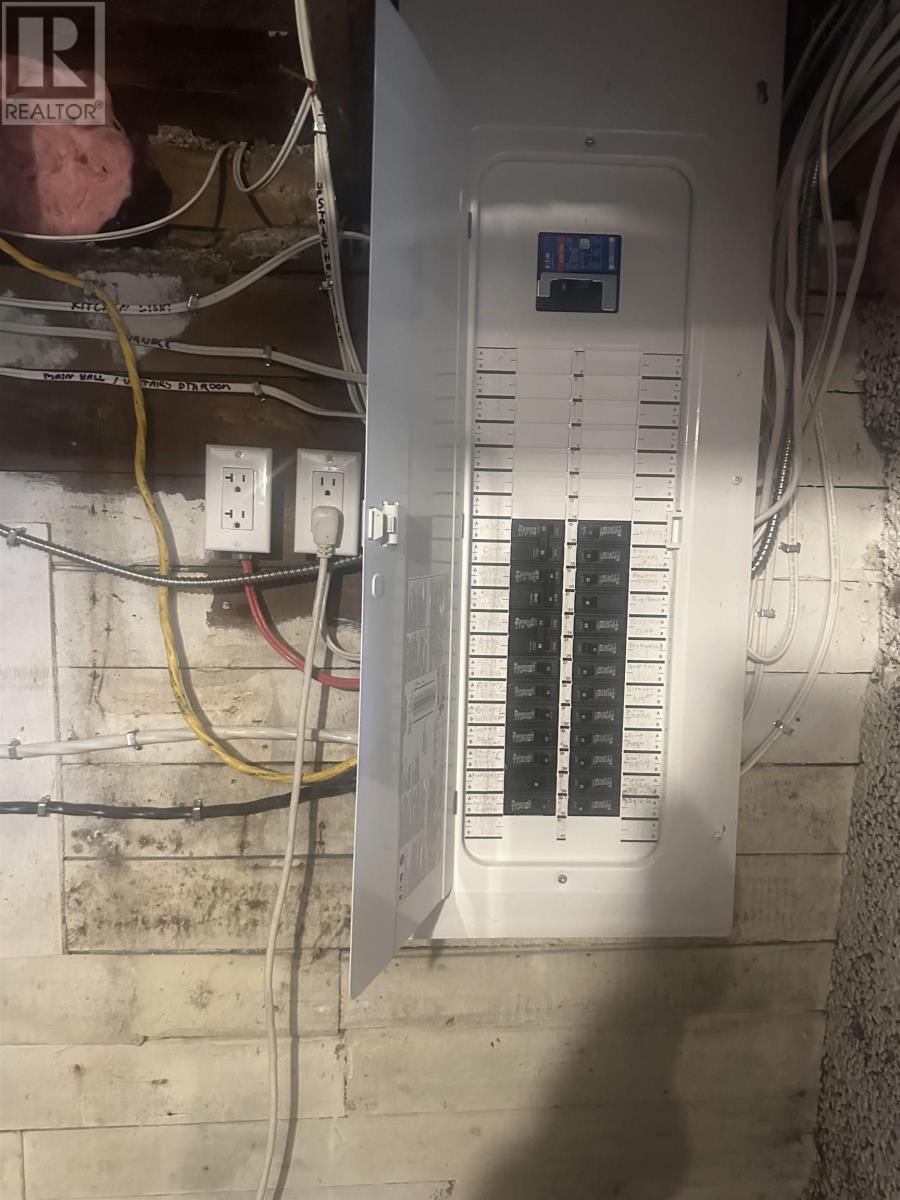
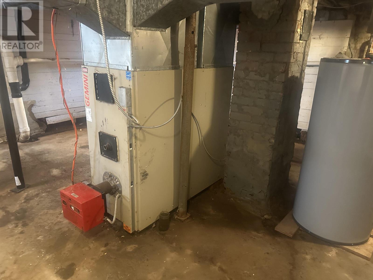
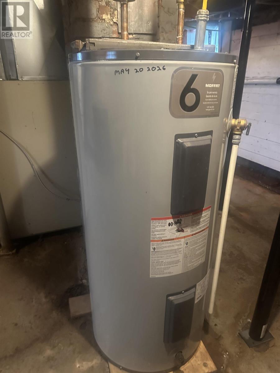
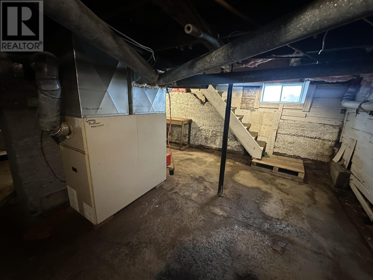
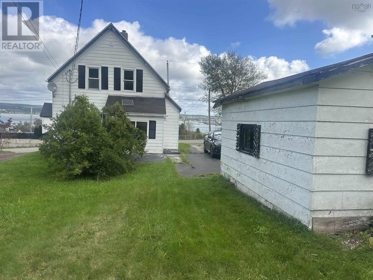
Welcome to this charming and well maintained 1.5-storey home offering 3 Bedrooms and 1.5 bath with beautiful views of the Strait of Canso. The main floor features a functional kitchen and dining room, a comfortable living room, and a convenient half bath. Upstairs you'll find three bedrooms and a full bathroom, providing a comfortable layout for a family, couple, or those looking for a coastal retreat. Many updates include the 200 amp breaker panel and wiring. 3/4 inch plumbing. Hose bib. The kitchen has been updated with new countertops, ceramic backsplash along with 20 amp outlets, and kitchen flooring. A washer and dryer hookup is conveniently located just off the kitchen. New hot water tank. Freshly painted throughout. Roof shingles in 2019. Oil furnace 2012. The backyard provides space for outdoor living, along with a shed for all your storage needs. (id:45785)
Property Details
| MLS® Number | 202623450 |
| Property Type | Single Family |
| Community Name | Mulgrave |
| Amenities Near By | Playground, Place Of Worship |
| Community Features | School Bus |
| Structure | Shed |
Building
| Bathroom Total | 2 |
| Bedrooms Above Ground | 3 |
| Bedrooms Total | 3 |
| Appliances | Stove, Refrigerator |
| Constructed Date | 1949 |
| Construction Style Attachment | Detached |
| Flooring Type | Wood, Vinyl |
| Foundation Type | Stone |
| Half Bath Total | 1 |
| Heating Fuel | Oil |
| Heating Type | Forced Air, Furnace |
| Stories Total | 2 |
| Size Interior | 2,318 Ft2 |
| Total Finished Area | 2318 Sqft |
| Type | House |
| Utility Water | Municipal Water |
Parking
| Paved Yard |
Land
| Acreage | No |
| Land Amenities | Playground, Place Of Worship |
| Sewer | Municipal Sewage System |
| Size Irregular | 0.1653 |
| Size Total | 0.1653 Ac |
| Size Total Text | 0.1653 Ac |
Rooms
| Level | Type | Length | Width | Dimensions |
|---|---|---|---|---|
| Second Level | Primary Bedroom | 11.8x11.6 | ||
| Second Level | Bedroom | 11.7x9.5 | ||
| Second Level | Bedroom | 8.11x7.7+5.3x4.2 | ||
| Second Level | 4pc Bathroom | 8.11x6.5 | ||
| Main Level | Laundry Room | 9.4x4.10 | ||
| Main Level | Kitchen | 11.10x11.10 | ||
| Main Level | Dining Nook | 11.6x10.11 | ||
| Main Level | Living Room | 12.7x7.8 | ||
| Main Level | 2pc Bathroom | 6.4x4 |
https://www.realtor.ca/real-estate/30285395/445-murray-street-mulgrave-mulgrave
Contact Us
Contact us for more information
Lynn Kennedy
401 Sydney Road
Port Hawkesbury, Nova Scotia B9A 3B2

The trademarks REALTOR®, REALTORS®, and the REALTOR® logo are controlled by The Canadian Real Estate Association (CREA) and identify real estate professionals who are members of CREA. The trademarks MLS®, Multiple Listing Service® and the associated logos are owned by The Canadian Real Estate Association (CREA) and identify the quality of services provided by real estate professionals who are members of CREA. The trademark DDF® is owned by The Canadian Real Estate Association (CREA) and identifies CREA's Data Distribution Facility (DDF®)
October 08 2026 01:28:41
Nova Scotia Association of REALTORS®
RE/MAX Park Place Inc. (Port Hawkesbury)