
10 Heron Drive Canaan, Nova Scotia B4N 0E1
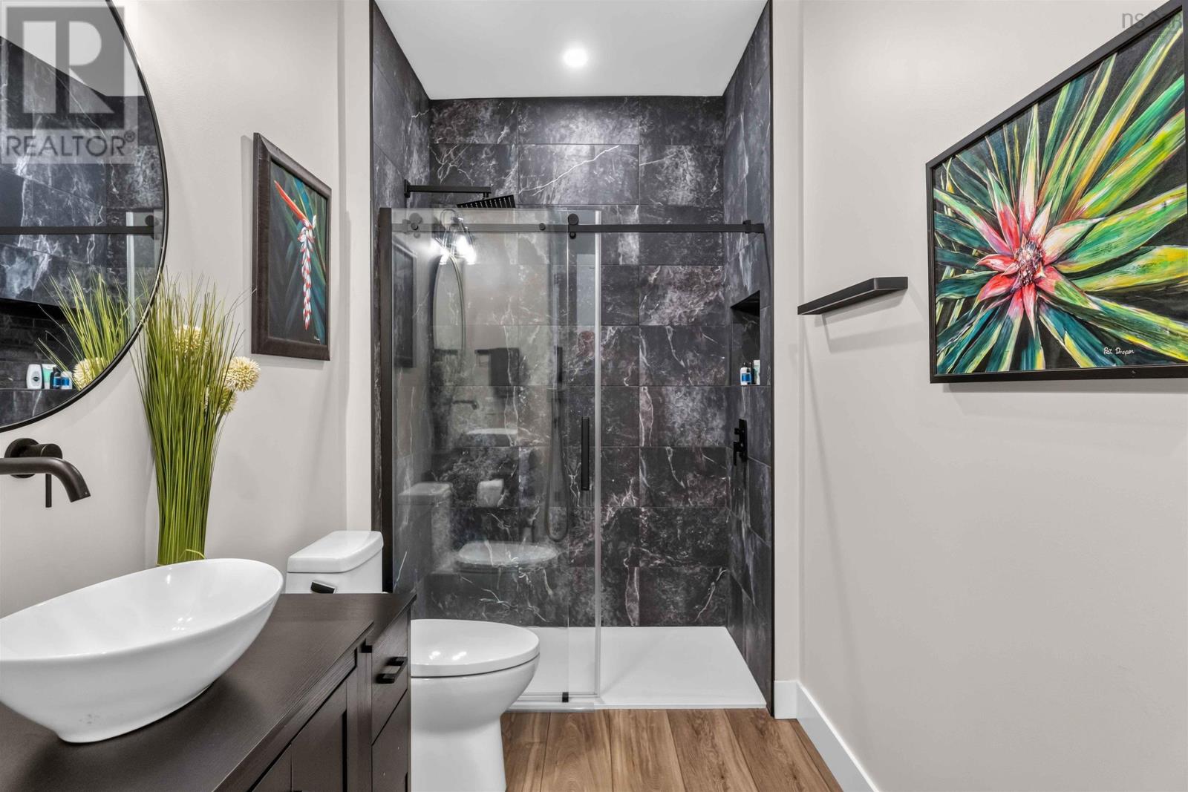
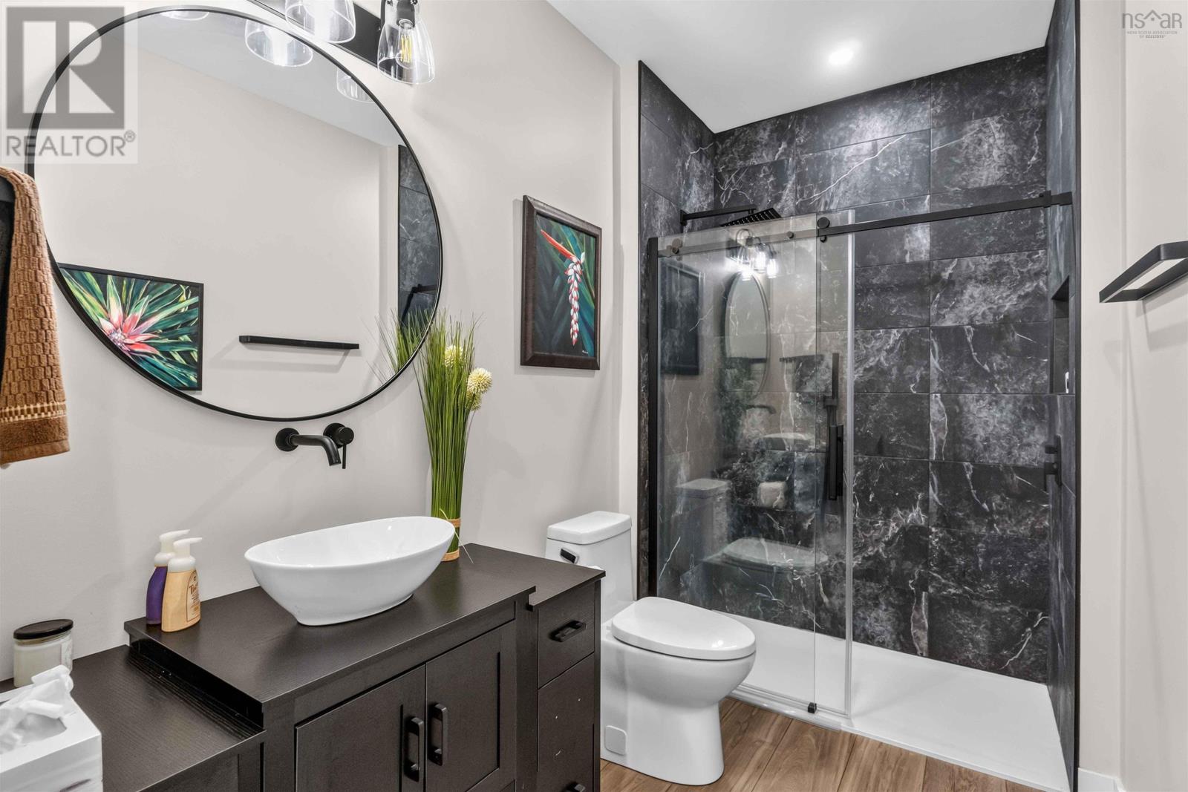
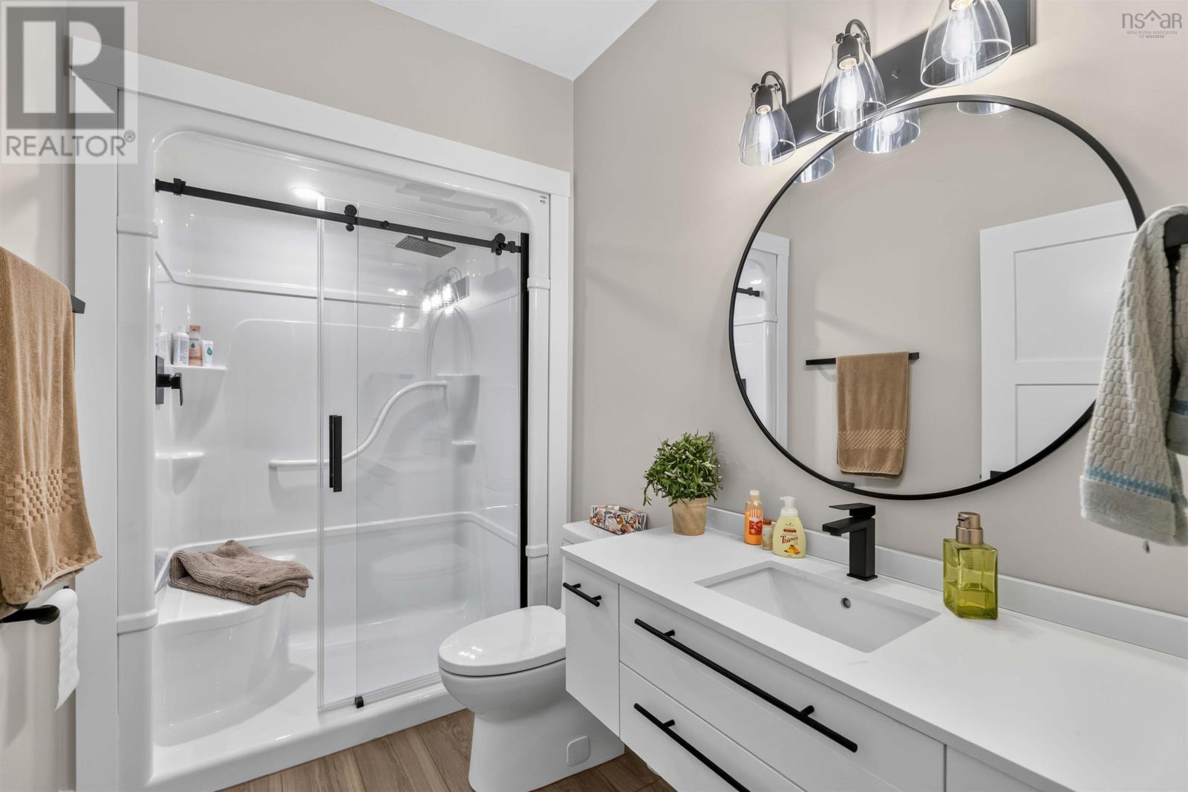
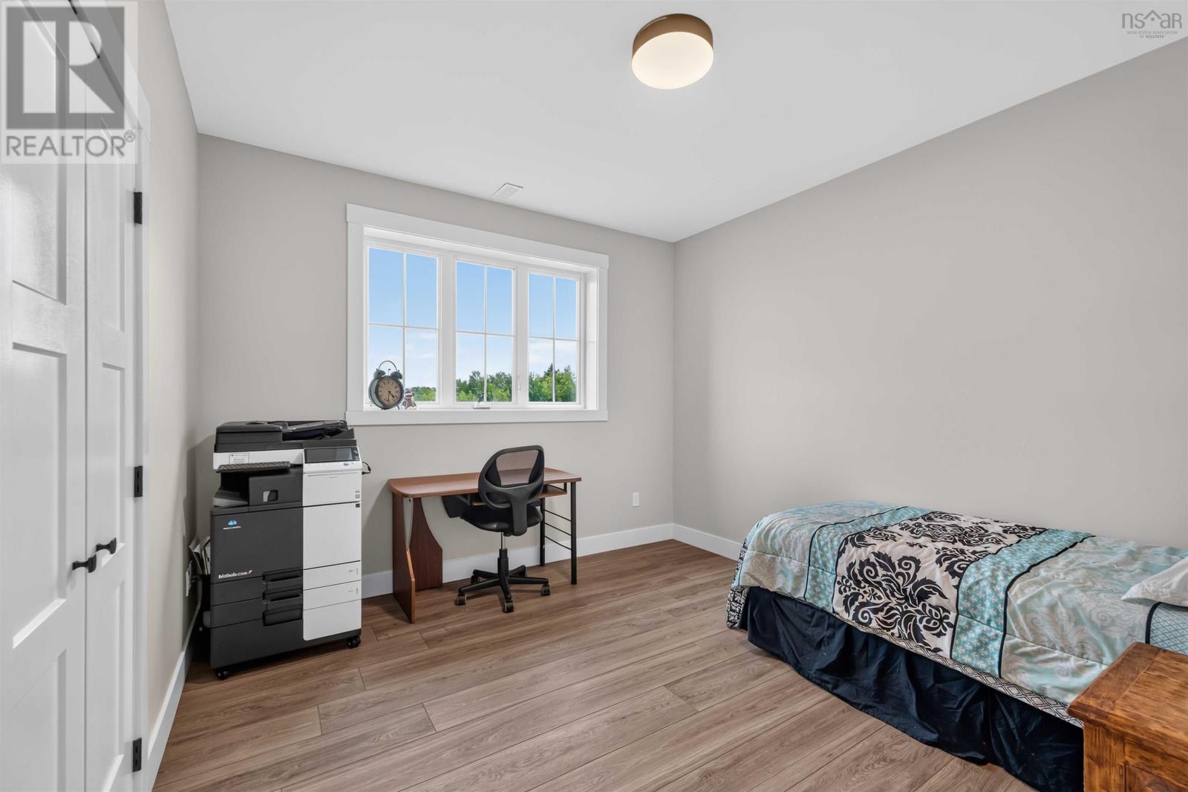

$1,425,000
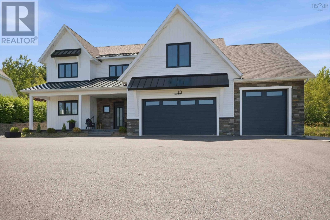
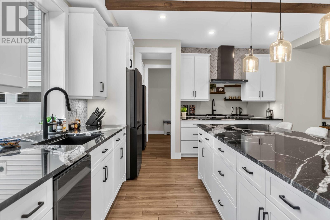
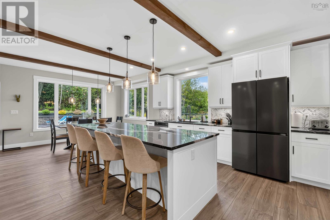
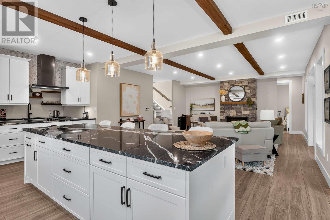
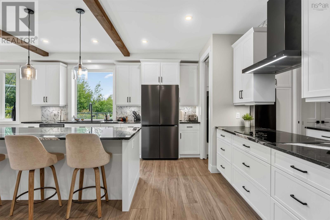
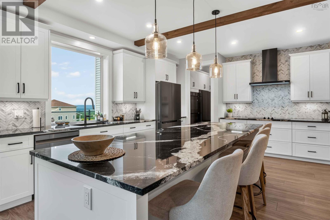
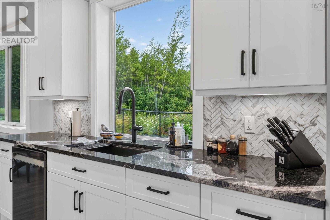
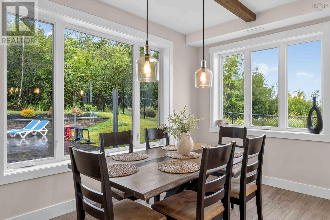
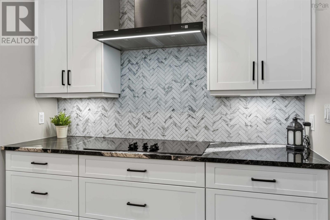
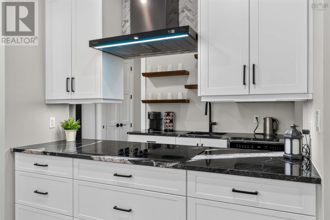
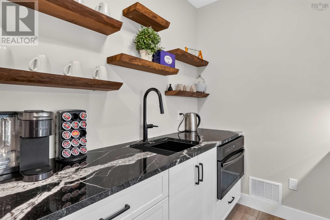
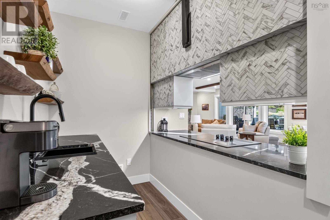
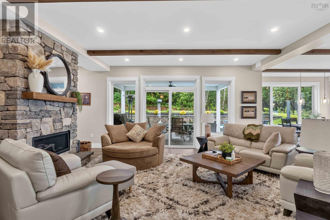
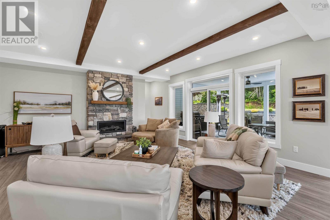
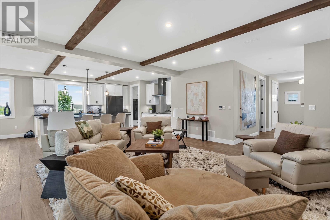
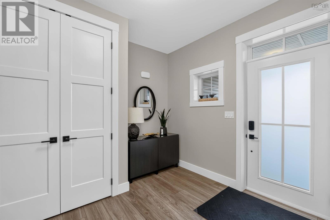
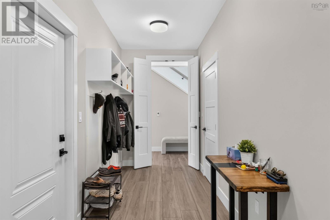
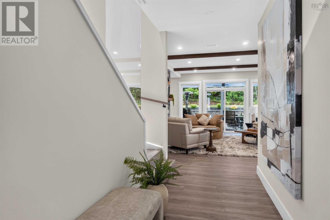
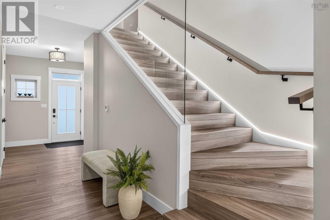
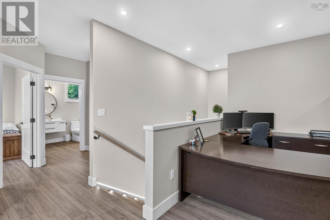
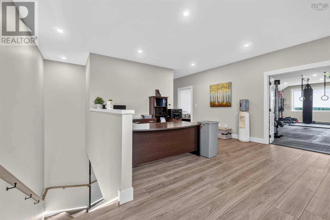
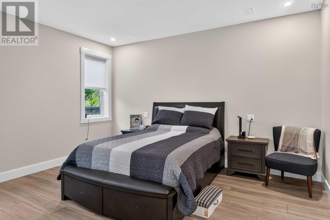
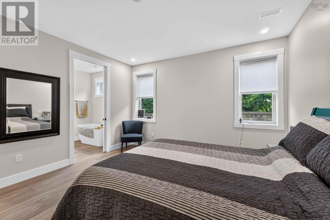
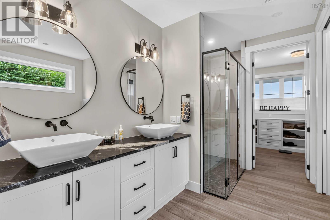
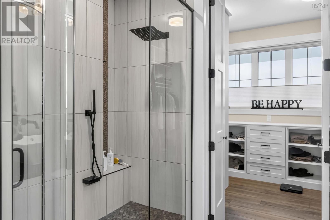
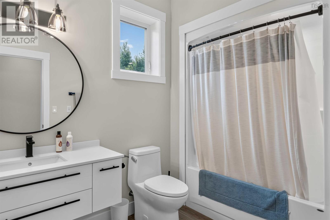
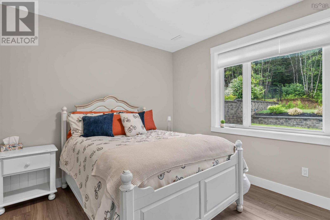
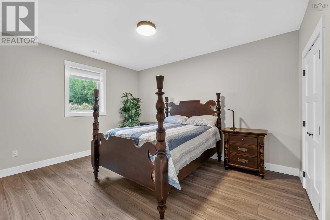
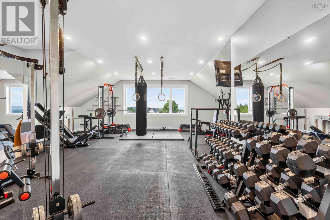
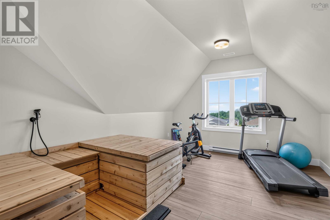
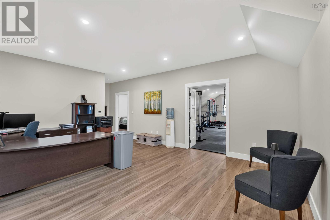
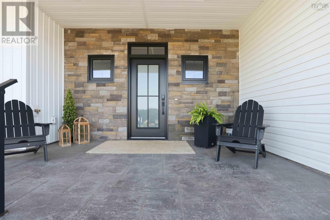
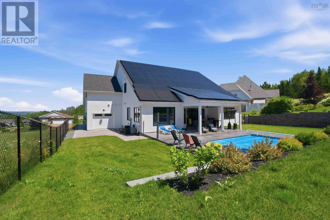
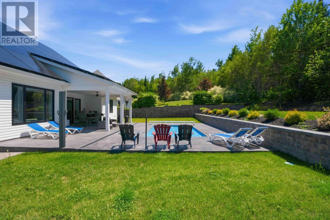
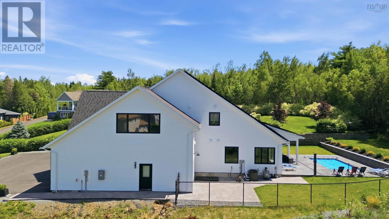
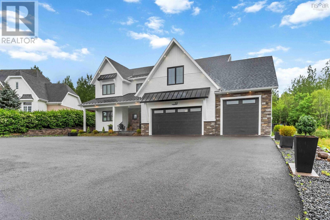
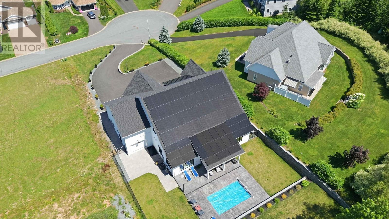
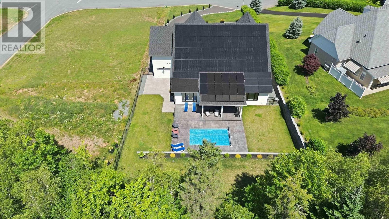
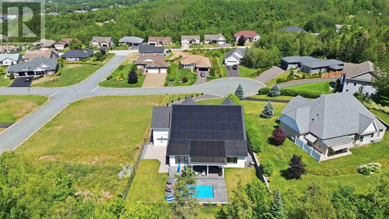
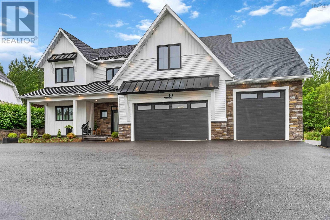
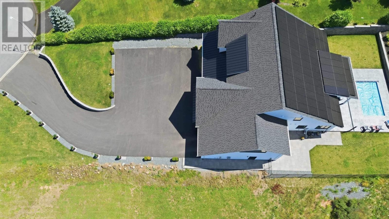
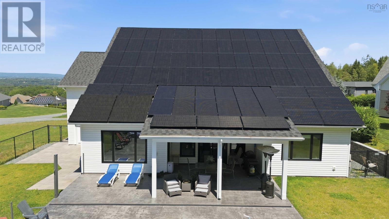
Welcome to this exceptional 5-bedroom, 4.5-bathroom custom home where luxury, innovation, and energy efficiency come together. Situated on a spacious double lot, this remarkable property offers breathtaking panoramic views of the valley, stretching all the way from Blomidon to the Minas Basin. Designed for both comfortable family living and entertaining, the home features a stunning great room, spacious family room, and an abundance of storage throughout. Every detail has been thoughtfully considered, from the elegant LED-lit staircase to the unique movable backsplash that provides convenient access between the kitchen and pantry.Step outside to your own private oasis featuring a 12' x 20' heated saltwater fiberglass in-ground pool surrounded by a beautiful backyardperfect for relaxing or hosting family and friends.Built with sustainability in mind, this home is a fully Net Zero residence, powered by an impressive 79-panel, 525-watt net-metered solar system, allowing for energy independence with virtually no purchased electricity required under normal operating conditions. EV charger is already installed, making the home ready for electric vehicle ownership.Combining spectacular views, premium finishes, exceptional indoor and outdoor living spaces, and cutting-edge energy efficiency, this is a truly one-of-a-kind property that offers an unparalleled lifestyle. (id:45785)
Property Details
| MLS® Number | 202618513 |
| Property Type | Single Family |
| Neigbourhood | Canaan Heights |
| Community Name | Canaan |
| Amenities Near By | Golf Course, Park, Playground, Public Transit, Shopping, Place Of Worship |
| Community Features | School Bus |
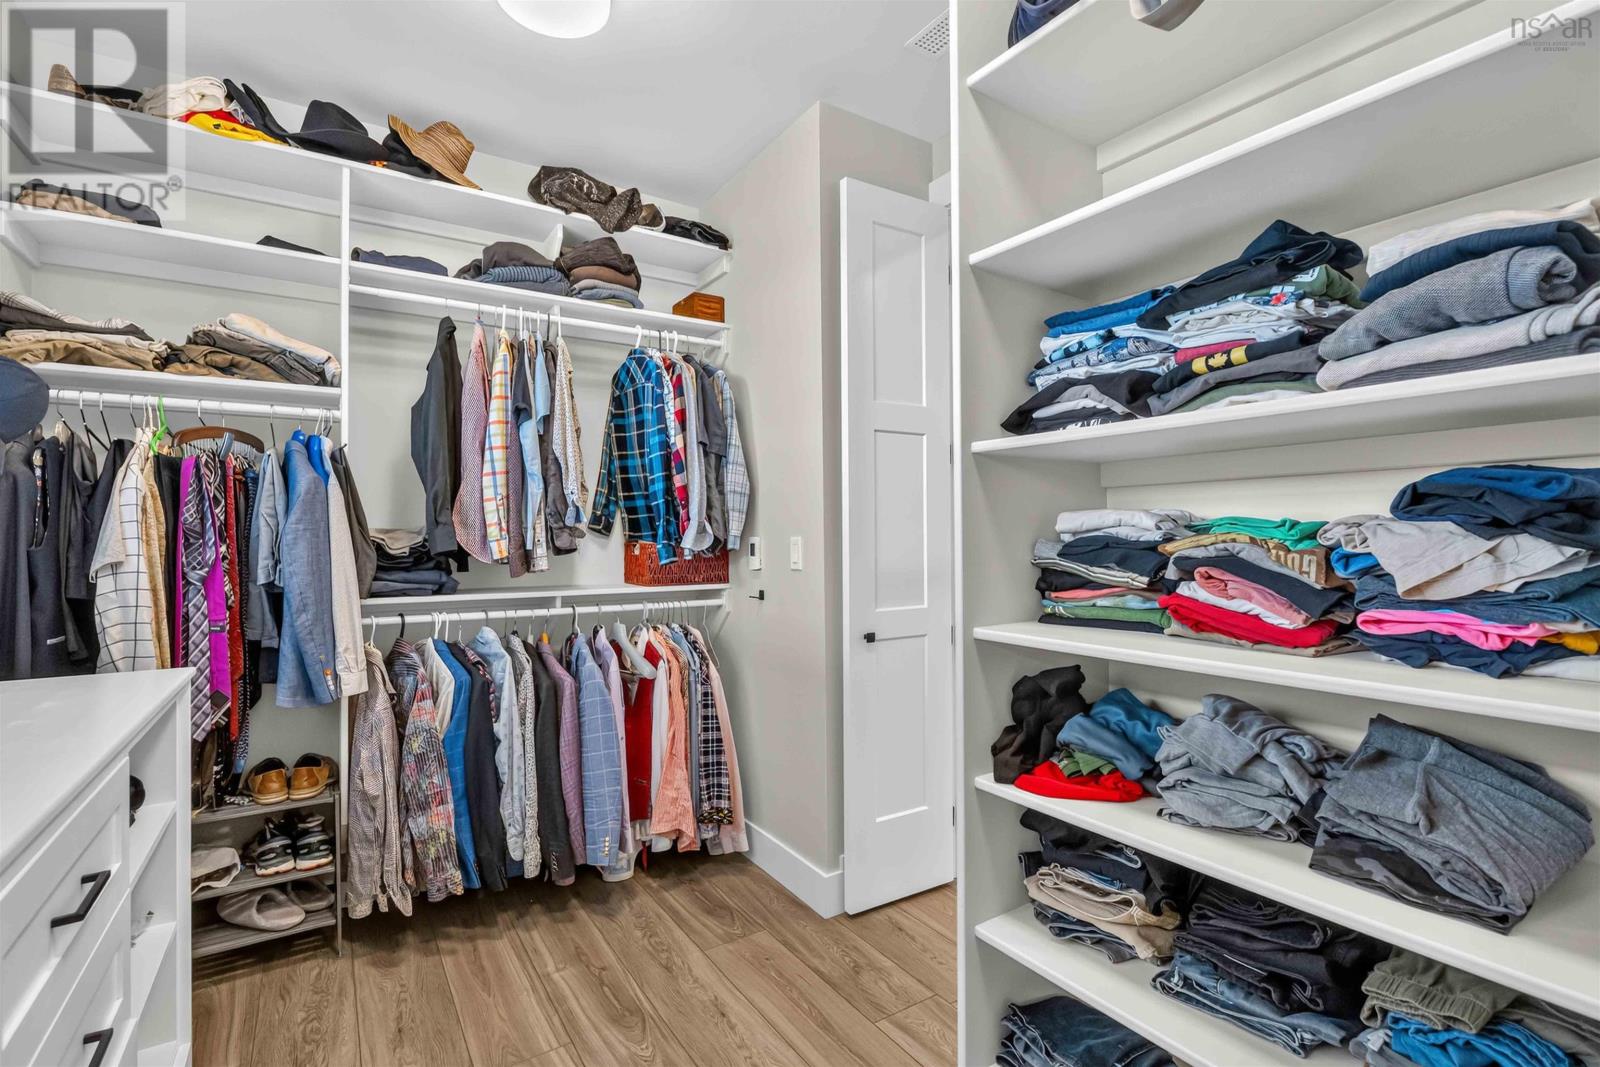
| Features | Walk-in Closet |
| Pool Type | Inground Pool |
Building
| Bathroom Total | 5 |
| Bedrooms Above Ground | 5 |
| Bedrooms Total | 5 |
| Appliances | Cooktop, Oven, Dishwasher, Dryer, Washer, Refrigerator |
| Architectural Style | 2 Level |
| Basement Type | None |
| Construction Style Attachment | Detached |
| Cooling Type | Heat Pump |
| Exterior Finish | Vinyl |
| Fireplace Present | Yes |
| Flooring Type | Vinyl Plank |
| Foundation Type | Concrete Slab |
| Half Bath Total | 1 |
| Heating Fuel | Electric, Propane |
| Heating Type | Heat Pump, In Floor Heating |
| Stories Total | 2 |
| Size Interior | 3,520 Ft2 |
| Total Finished Area | 3520 Sqft |
| Type | House |
| Utility Water | Municipal Water |
Parking
| Electric Vehicle Charging Station(s) | |
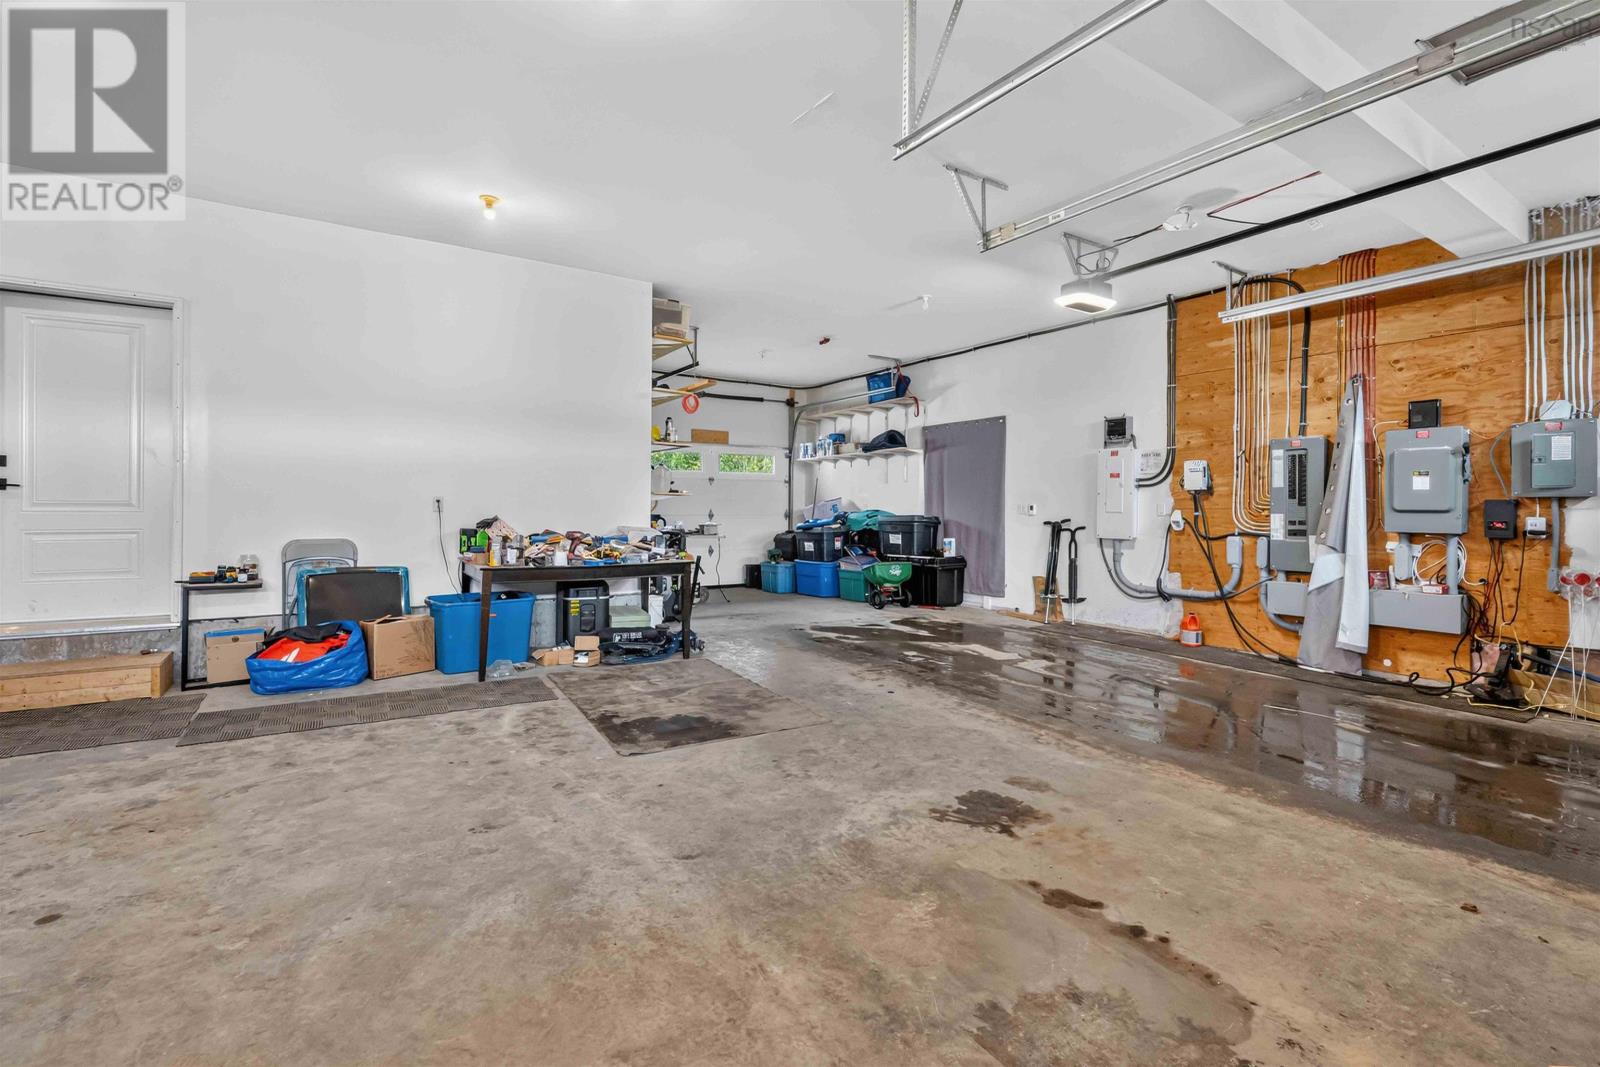
| Garage | |
| Attached Garage | |
| Heated Garage | |
| Paved Yard | |
| Other |
Land
| Acreage | No |
| Land Amenities | Golf Course, Park, Playground, Public Transit, Shopping, Place Of Worship |
| Landscape Features | Landscaped |
| Sewer | Municipal Sewage System |
| Size Irregular | 0.5403 |
| Size Total | 0.5403 Ac |
| Size Total Text | 0.5403 Ac |
Rooms
| Level | Type | Length | Width | Dimensions |
|---|---|---|---|---|
| Second Level | Bedroom | 11 X 12 | ||
| Second Level | Bedroom | 12 X 12 | ||
| Second Level | 3pc Bathroom | 3 PC | ||
| Second Level | 4pc Bathroom | 4 PC | ||
| Second Level | Family Room | 13 X 26 | ||
| Second Level | Bedroom | 12 X 12 | ||
| Second Level | Utility Room | 7 X 8 | ||
| Main Level | Kitchen | 14 X 15 | ||
| Main Level | Dining Room | 10 X 14 | ||
| Main Level | Living Room | 18 X 19 | ||
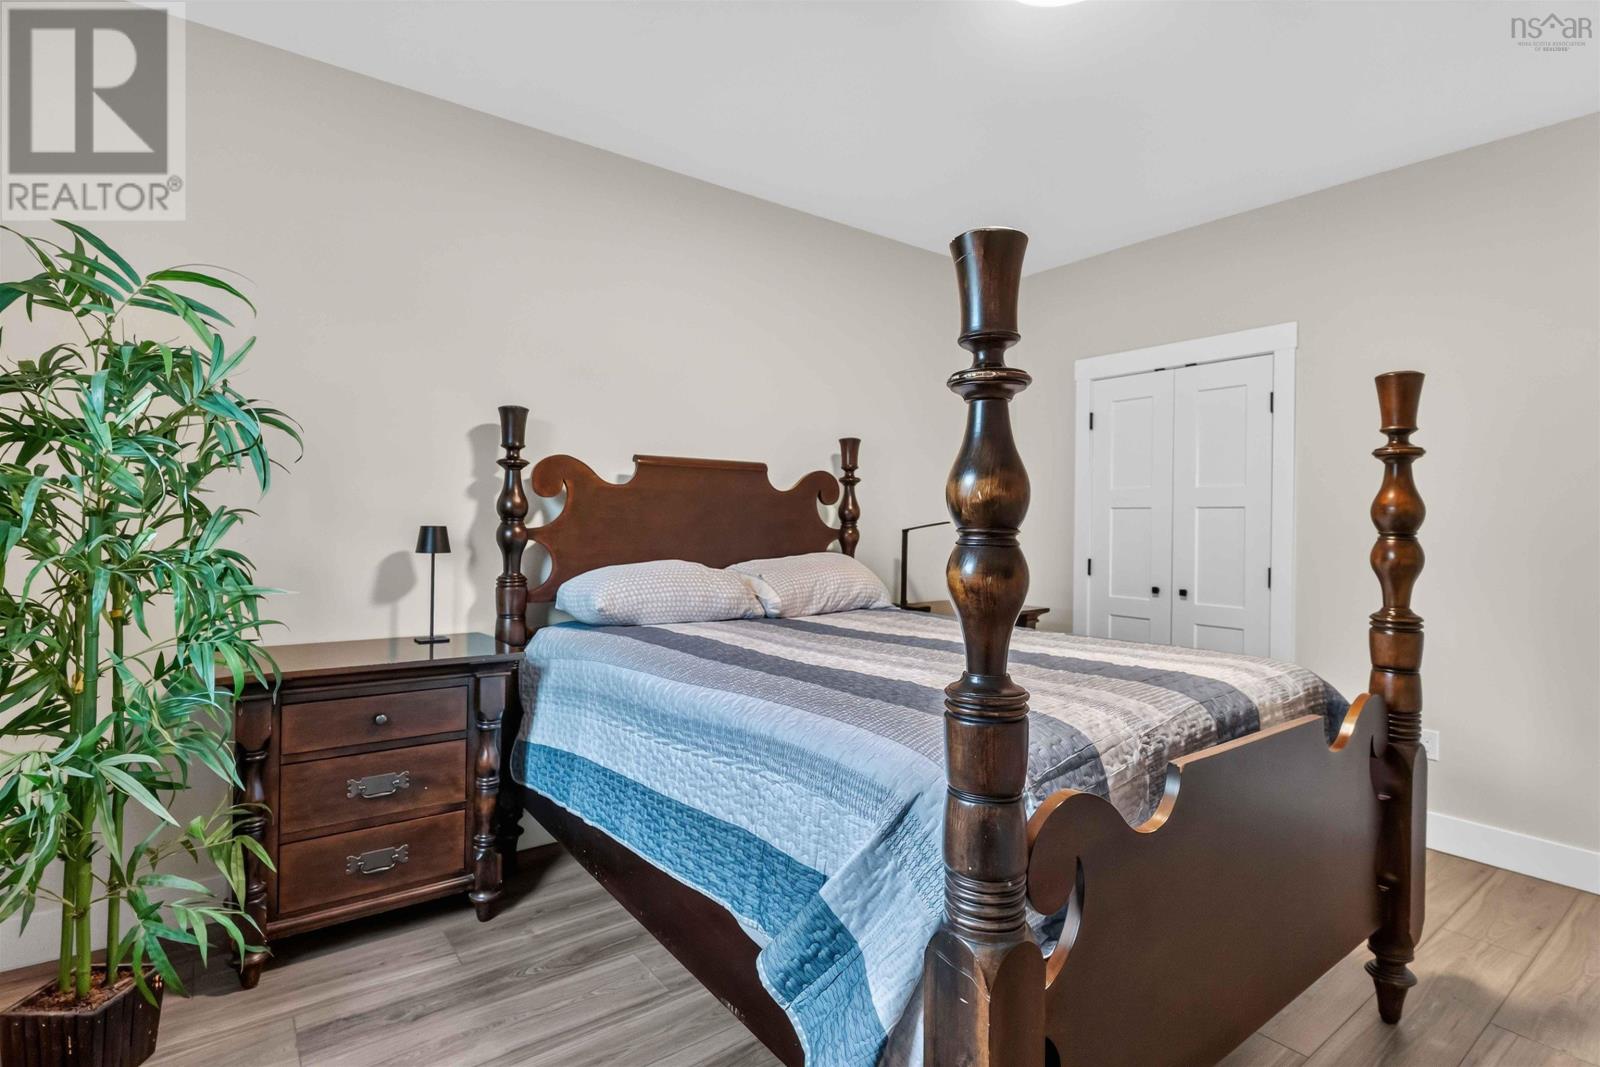
| Main Level | Primary Bedroom | 15 X 15 | ||
| Main Level | 4pc Ensuite Bath | 4 PC | ||
| Main Level | Bedroom | 11 X 12 | ||
| Main Level | 4pc Bathroom | 4 PC | ||
| Main Level | Laundry Room | 6 X 7 | ||
| Main Level | Mud Room | 6 X 20 | ||
| Main Level | 2pc Bathroom | 2 PC | ||
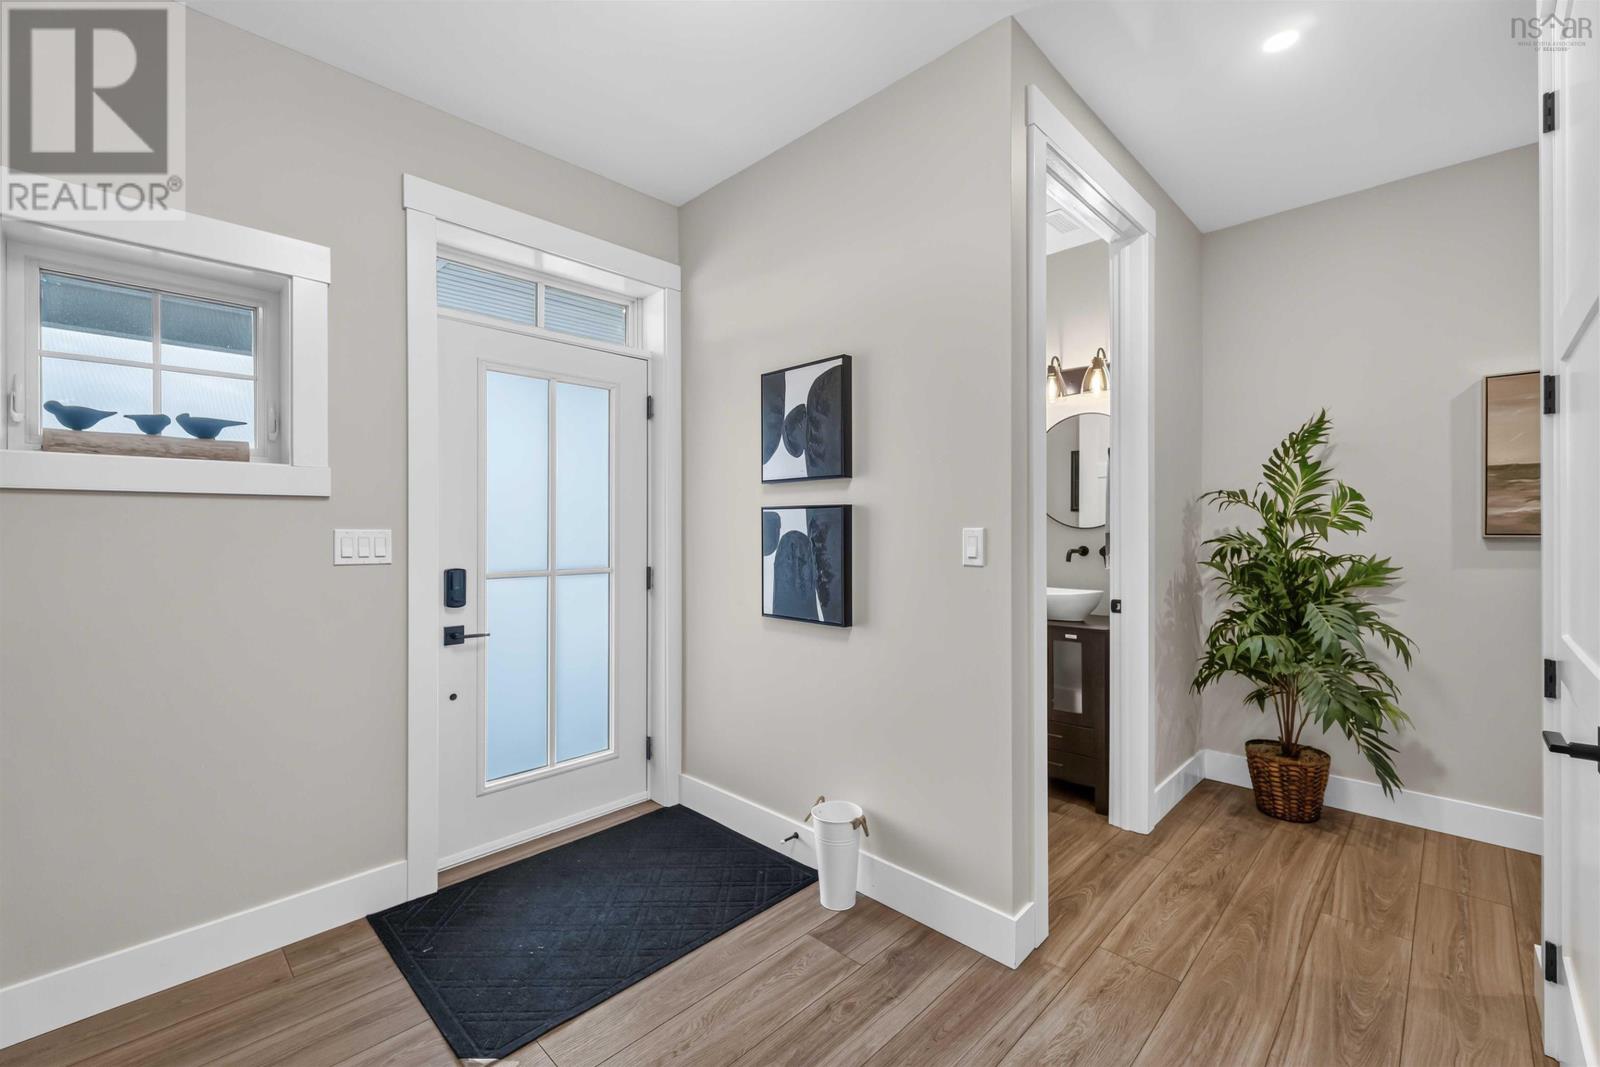
| Main Level | Foyer | 9 X 10 |
https://www.realtor.ca/real-estate/30074239/10-heron-drive-canaan-canaan
Contact Us
Contact us for more information
Becky Tupper
https://novascotiarealtygroup.com/
1959 Upper Water Street, Suite 1301
Halifax, Nova Scotia B3J 3N2
Brian Fraser
https://www.novascotiarealtygroup.com/
1959 Upper Water Street, Suite 1301
Halifax, Nova Scotia B3J 3N2

The trademarks REALTOR®, REALTORS®, and the REALTOR® logo are controlled by The Canadian Real Estate Association (CREA) and identify real estate professionals who are members of CREA. The trademarks MLS®, Multiple Listing Service® and the associated logos are owned by The Canadian Real Estate Association (CREA) and identify the quality of services provided by real estate professionals who are members of CREA. The trademark DDF® is owned by The Canadian Real Estate Association (CREA) and identifies CREA's Data Distribution Facility (DDF®)
October 08 2026 01:22:21
Nova Scotia Association of REALTORS®
Exp Realty Of Canada Inc.