
101 Scrivens Road West Quoddy, Nova Scotia B0J 2R0

$379,900
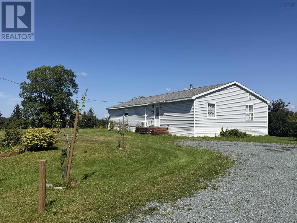
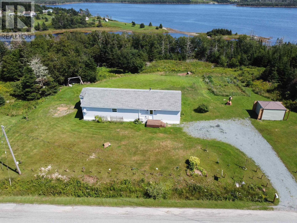
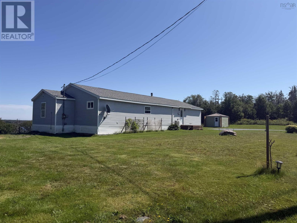
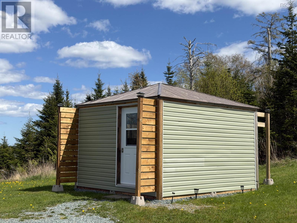
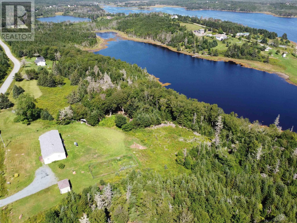
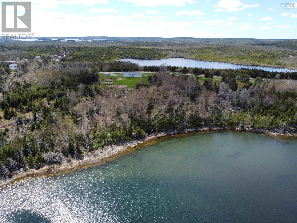
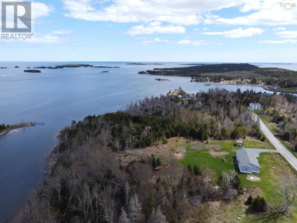
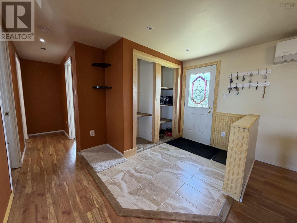
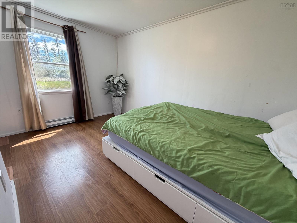
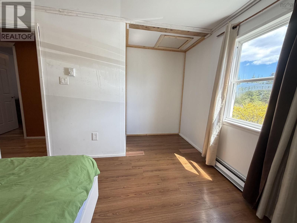
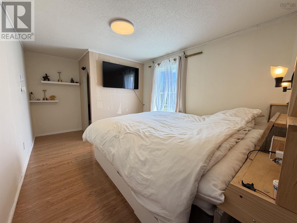
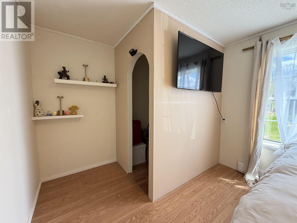
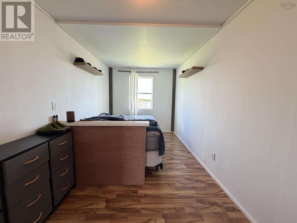
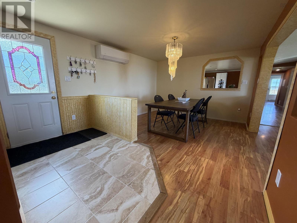
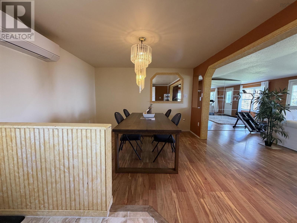
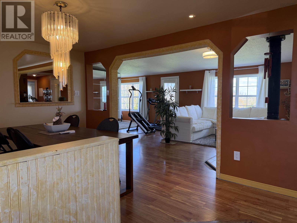
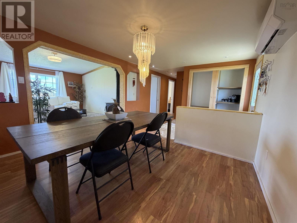
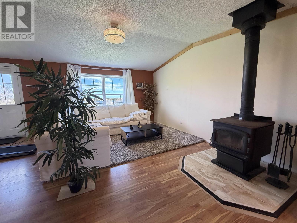
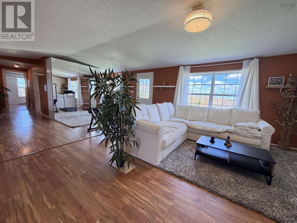
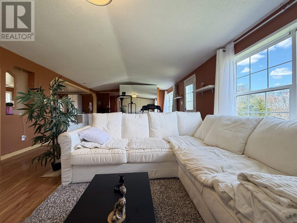
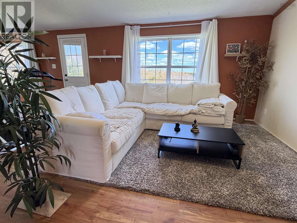
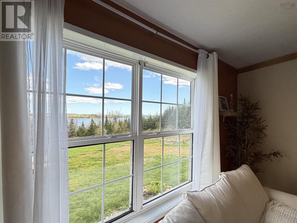
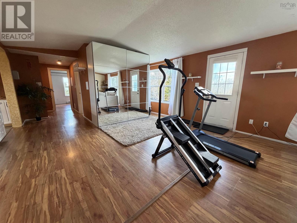
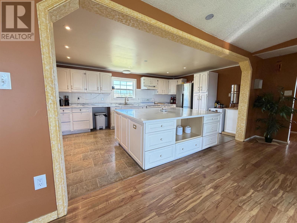
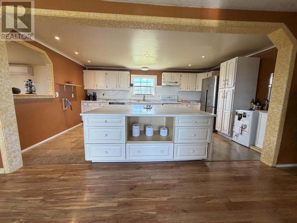
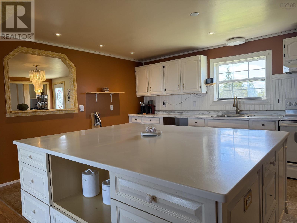
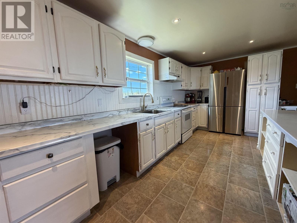
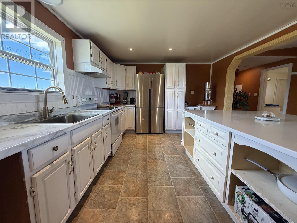
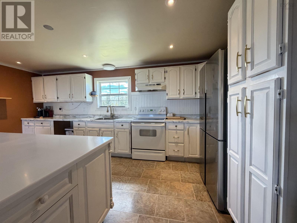
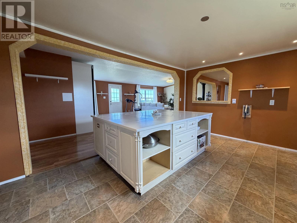
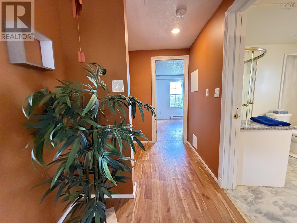
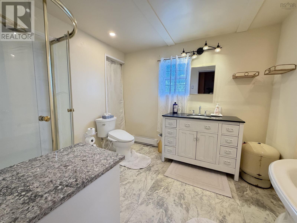
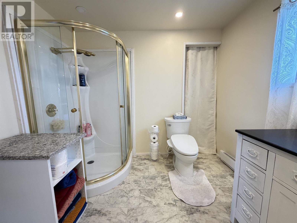
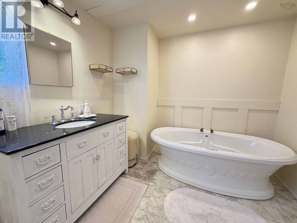
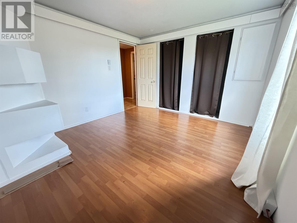
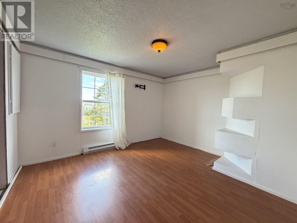
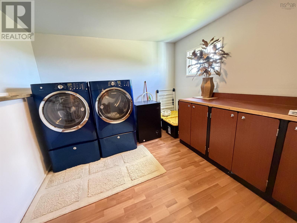
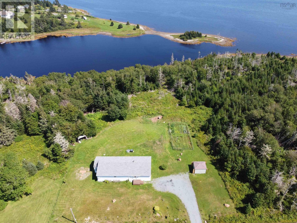
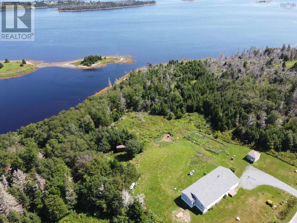
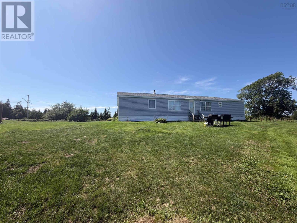
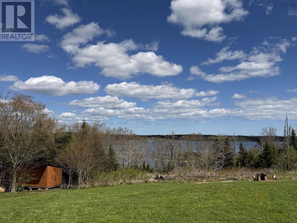
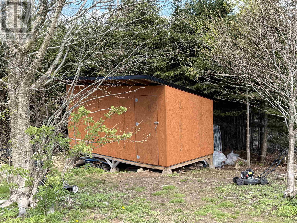
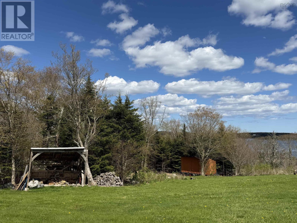
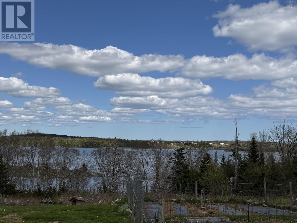
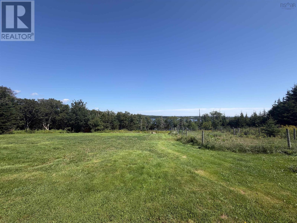
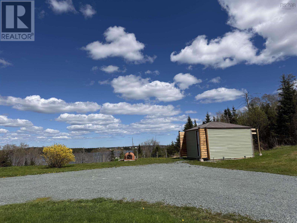
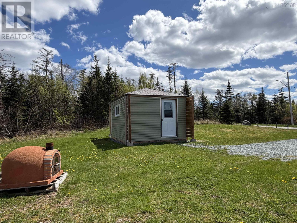
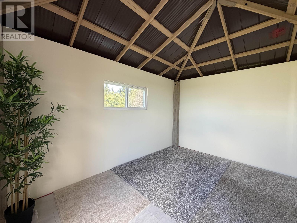
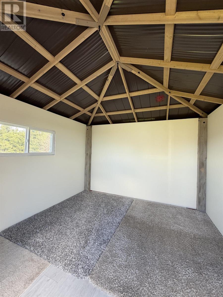
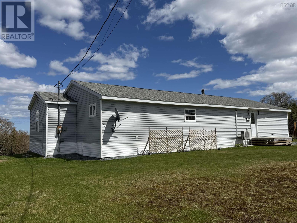
Nestled along a quiet side road overlooking beautiful Quoddy Harbour, this charming property in West Quoddy offers over 1.3 acres of land with wonderful harbour views. A perfect blend of privacy, comfort, and country living, this property has plenty of space for the whole family both inside and out. The spacious double wide modular home has undergone extensive renovations since 2022, with a detailed list of upgrades available to buyers. Inside, youll find 4 bedrooms, 1 fully renovated and enlarged bathroom, a large living room with a cozy woodstove, and additional flex space ideal for a home office, playroom, or hobby area. The stunning kitchen is truly a chefs dream, featuring a massive centre island and plenty of room for entertaining and family gatherings. Recent upgrades include a new septic system, new roof, heat pump installed, drywall, paint, trim, and updated light fixtures throughout the home. Outside, the property continues to impress with a new gravel driveway and parking area, woodshed, large storage shed, many fruit trees, and a spacious garden. The insulated and drywalled 11x13 enclosed gazebo offers endless possibilities as a bunkie, guest space, or the ultimate party room. With ample open space, the land is also well suited for hobby farming. Located just 15 minutes from Sheet Harbour and its amenities, this move-in ready property offers peaceful rural living with modern updates and room to grow. (id:45785)
Property Details
| MLS® Number | 202612319 |
| Property Type | Single Family |
| Community Name | West Quoddy |
| Amenities Near By | Playground, Place Of Worship, Beach |
| Community Features | School Bus |
| Features | Treed |
| Structure | Shed |
| View Type | Harbour, Ocean View |
Building
| Bathroom Total | 1 |
| Bedrooms Above Ground | 4 |
| Bedrooms Total | 4 |
| Appliances | Range - Electric, Dryer - Electric, Washer, Freezer - Chest, Refrigerator |
| Basement Type | None |
| Constructed Date | 1996 |
| Cooling Type | Air Conditioned, Wall Unit |
| Exterior Finish | Vinyl |
| Flooring Type | Laminate |
| Foundation Type | Concrete Block |
| Heating Fuel | Electric, Wood |
| Heating Type | Baseboard Heaters, Heat Pump, Ductless, Stove |
| Stories Total | 1 |
| Size Interior | 1,804 Ft2 |
| Total Finished Area | 1804 Sqft |
| Type | Mobile Home |
| Utility Water | Drilled Well, Shared Well |
Parking
| Gravel |
Land
| Acreage | Yes |
| Land Amenities | Playground, Place Of Worship, Beach |
| Landscape Features | Partially Landscaped |
| Sewer | Septic System |
| Size Irregular | 1.36 |
| Size Total | 1.36 Ac |
| Size Total Text | 1.36 Ac |
Rooms
| Level | Type | Length | Width | Dimensions |
|---|---|---|---|---|
| Main Level | Foyer | 8.3x8.9 | ||
| Main Level | Bedroom | 10.10x12.5 | ||
| Main Level | Bedroom | 7.9x15.2 | ||
| Main Level | Bedroom | 9.6x15.2 | ||
| Main Level | Living Room | 27.4x15.1 | ||
| Main Level | Dining Room | 12.10x11.9 | ||
| Main Level | Kitchen | 17.5x11.9 | ||
| Main Level | 4pc Bathroom | 11.3x8.8 | ||
| Main Level | Primary Bedroom | 12.8x11.9 | ||
| Main Level | Laundry Room | 10.8x11.8 |
https://www.realtor.ca/real-estate/29812109/101-scrivens-road-west-quoddy-west-quoddy
Contact Us
Contact us for more information
Deanna Parks
(888) 699-5778
https://www.century21.ca/deanna.parks
796 Main Street, Dartmouth
Halifax Regional Municipality, Nova Scotia B2W 3V1

The trademarks REALTOR®, REALTORS®, and the REALTOR® logo are controlled by The Canadian Real Estate Association (CREA) and identify real estate professionals who are members of CREA. The trademarks MLS®, Multiple Listing Service® and the associated logos are owned by The Canadian Real Estate Association (CREA) and identify the quality of services provided by real estate professionals who are members of CREA. The trademark DDF® is owned by The Canadian Real Estate Association (CREA) and identifies CREA's Data Distribution Facility (DDF®)
October 08 2026 01:17:46
Nova Scotia Association of REALTORS®
Century 21 Trident Realty Ltd.