
1020 Shortts Lake West Road Shortts Lake, Nova Scotia B0N 2J0

$739,900
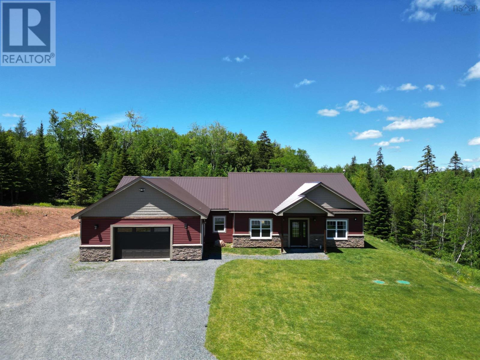
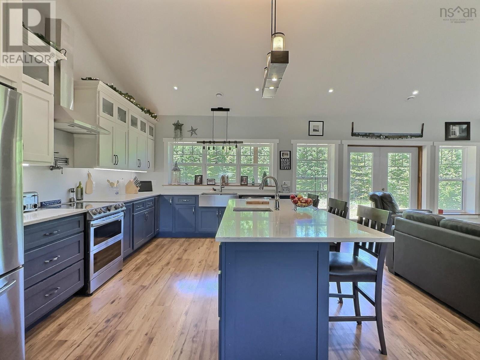
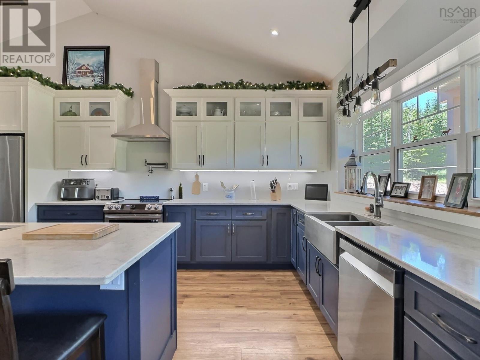
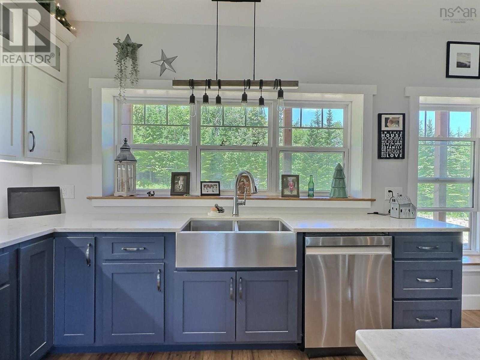
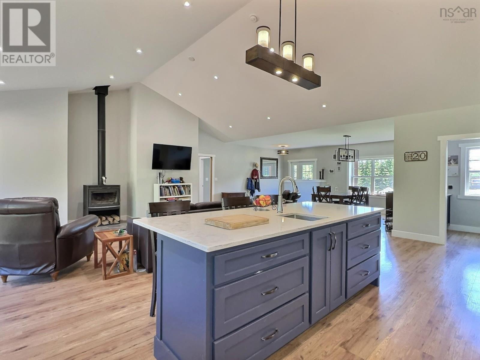
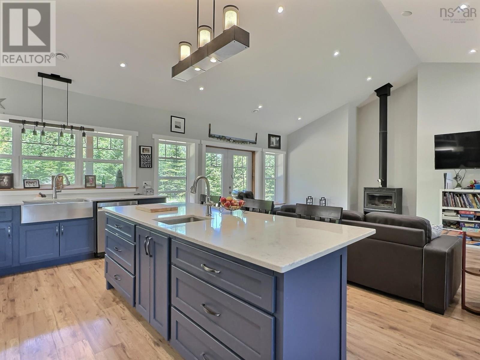
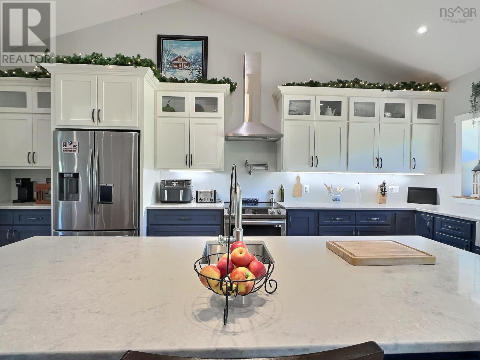
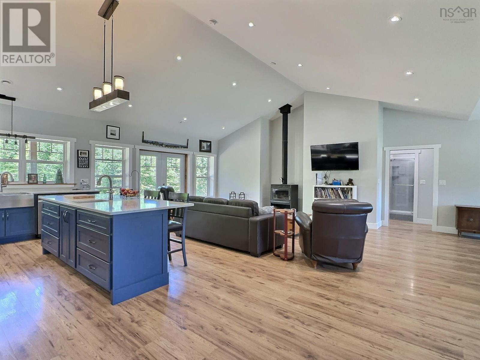
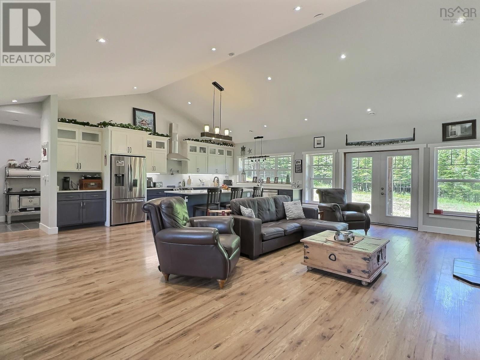
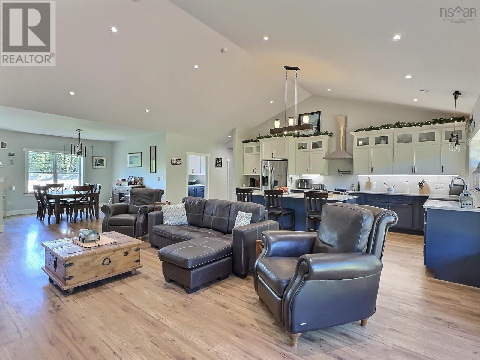
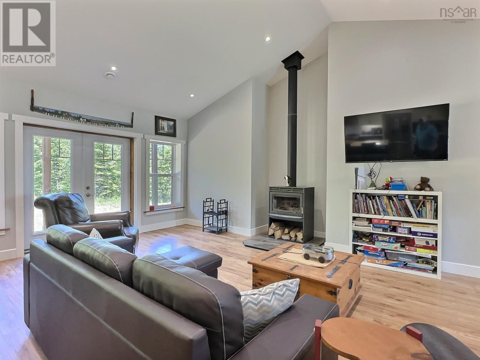
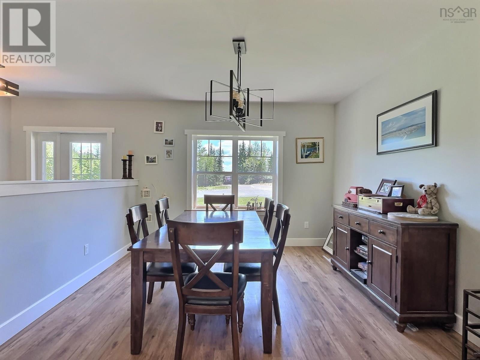
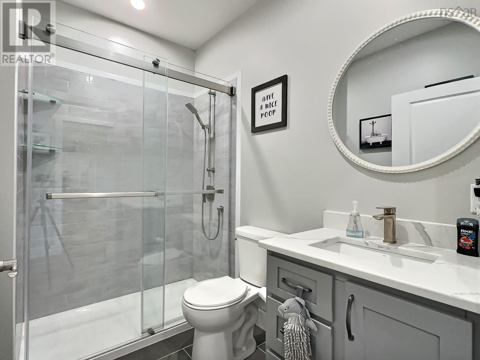
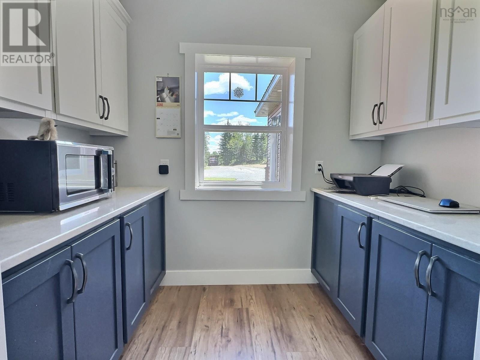
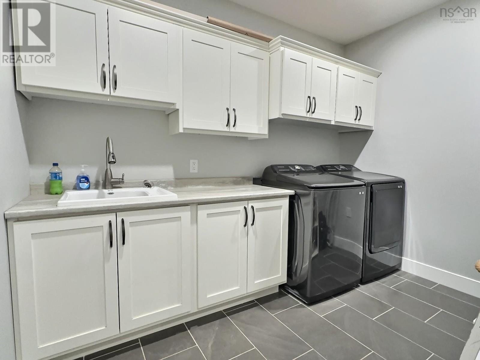
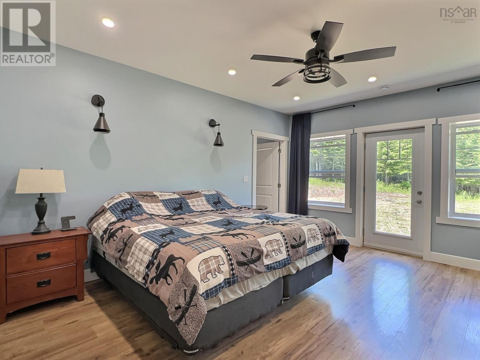
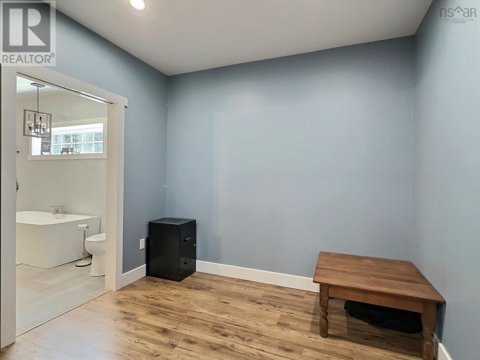
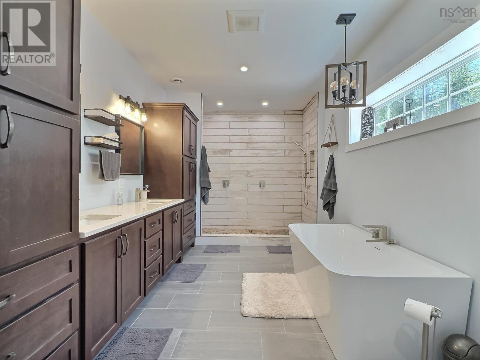
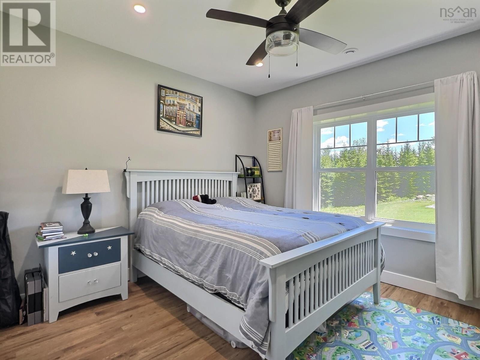
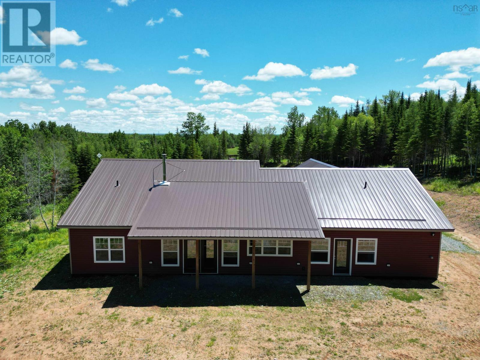
Visit REALTOR® website for additional information. Exceptional contemporary home set on 3.43 private acres, where quality craftsmanship, thoughtful design, and high-end finishes come together to create the perfect one-level living experience. Built with ICF construction right to the roof, this energy-efficient home offers outstanding durability, comfort, and peace of mind. Step inside from the attached double garagecomplete with a welder pluginto a practical mudroom with convenient laundry room access. Straight ahead, the spacious primary suite provides a luxurious retreat, featuring a large walk-through closet leading to a stunning 5-piece ensuite with a relaxing soaker tub and an oversized walk-in shower with a beautiful stone floor. The heart of the home is the bright, open-concept kitchen, dining, and great room. The chef-inspired kitchen boasts a large center island, abundant workspace, and flows seamlessly into the designated dining area and inviting living room, where a cozy wood stove creates a warm and welcoming atmosphere. A second bedroom with its own ensuite, third bedroom and main bathroom complete the space. Designed with both current comfort and future flexibility in mind, the home features in-floor electric heating throughout and is pre-wired (underground wiring) for a heat pump, pool, hot tub, and wiring for a future detached garage. Combining modern convenience, premium construction, and a beautiful rural setting, this remarkable property is ready to exceed your expectations. (id:45785)
Property Details
| MLS® Number | 202615530 |
| Property Type | Single Family |
| Community Name | Shortts Lake |
| Amenities Near By | Golf Course, Playground, Place Of Worship |
| Community Features | School Bus |
| Features | Walk-in Closet |
Building
| Bathroom Total | 3 |
| Bedrooms Above Ground | 3 |
| Bedrooms Total | 3 |
| Appliances | Stove, Dishwasher, Dryer, Washer, Refrigerator |
| Architectural Style | Contemporary |
| Basement Type | None |
| Constructed Date | 2022 |
| Construction Style Attachment | Detached |
| Exterior Finish | Vinyl |
| Flooring Type | Ceramic Tile, Vinyl Plank |
| Heating Fuel | Electric, Wood |
| Heating Type | In Floor Heating, Stove |
| Stories Total | 1 |
| Size Interior | 2,235 Ft2 |
| Total Finished Area | 2235 Sqft |
| Type | House |
| Utility Water | Dug Well, Well |
Parking
| Garage | |
| Attached Garage | |
| Heated Garage | |
| Gravel |
Land
| Acreage | Yes |
| Land Amenities | Golf Course, Playground, Place Of Worship |
| Landscape Features | Partially Landscaped |
| Sewer | Septic System |
| Size Irregular | 3.43 |
| Size Total | 3.43 Ac |
| Size Total Text | 3.43 Ac |
Rooms
| Level | Type | Length | Width | Dimensions |
|---|---|---|---|---|
| Main Level | Mud Room | 10.5x5.11 | ||
| Main Level | Laundry Room | 10.5x7 | ||
| Main Level | Primary Bedroom | 15.11x13.5 | ||
| Main Level | 5pc Ensuite Bath | 16.11x8.10 | ||
| Main Level | Other | 8.11x9.5 | ||
| Main Level | Kitchen | 24x11.4 | ||
| Main Level | Living Room | 24x14.10 | ||
| Main Level | Dining Room | 12.6x11.9 | ||
| Main Level | Other | 5.6x5.10 | ||
| Main Level | 3pc Bathroom | 8.2x5.3 | ||
| Main Level | Bedroom | 13x11.9 | ||
| Main Level | Bedroom | 12x10.11 | ||
| Main Level | 3pc Ensuite Bath | 5x8 | ||
| Main Level | Foyer | 10x6.8 |
https://www.realtor.ca/real-estate/29948541/1020-shortts-lake-west-road-shortts-lake-shortts-lake
Contact Us
Contact us for more information
Toni Kennedy
2 Ralston Avenue, Suite 100
Dartmouth, Nova Scotia B3B 1H7

The trademarks REALTOR®, REALTORS®, and the REALTOR® logo are controlled by The Canadian Real Estate Association (CREA) and identify real estate professionals who are members of CREA. The trademarks MLS®, Multiple Listing Service® and the associated logos are owned by The Canadian Real Estate Association (CREA) and identify the quality of services provided by real estate professionals who are members of CREA. The trademark DDF® is owned by The Canadian Real Estate Association (CREA) and identifies CREA's Data Distribution Facility (DDF®)
October 06 2026 03:00:33
Nova Scotia Association of REALTORS®
Pg Direct Realty Ltd.