
1034 Riverside Drive Lower Sackville, Nova Scotia B4C 1B4

$569,800
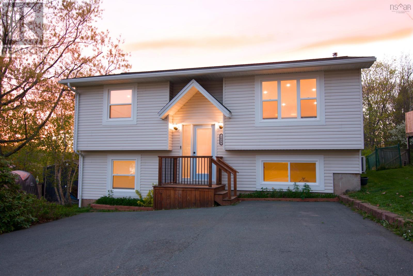
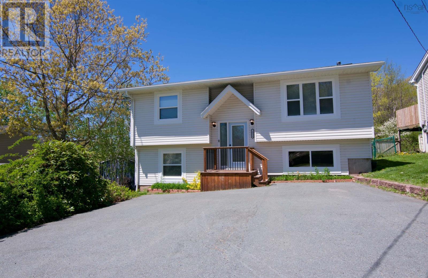
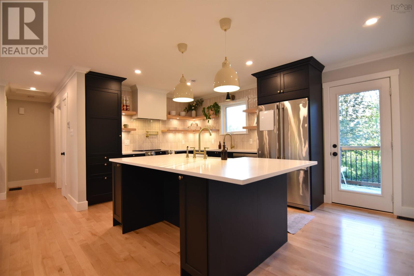
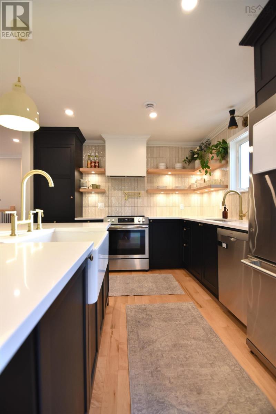
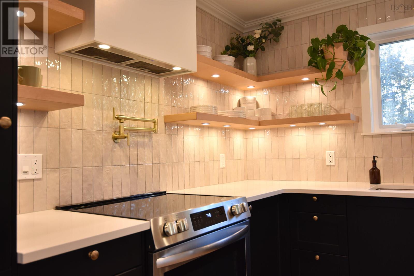
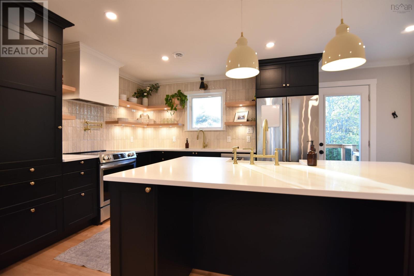
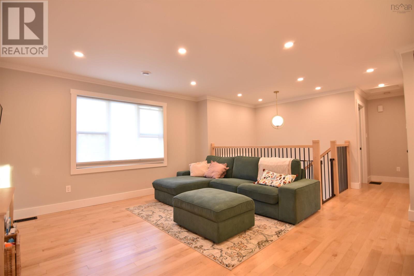
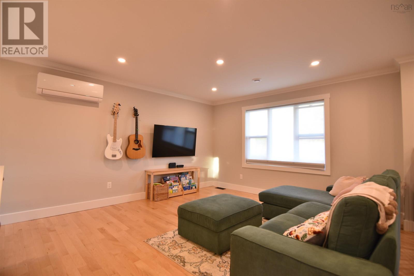
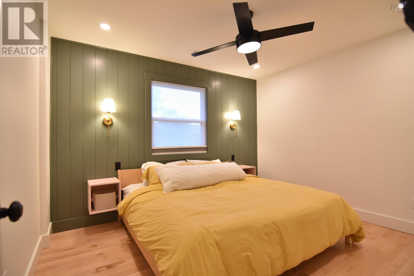
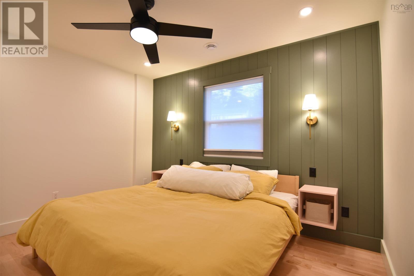
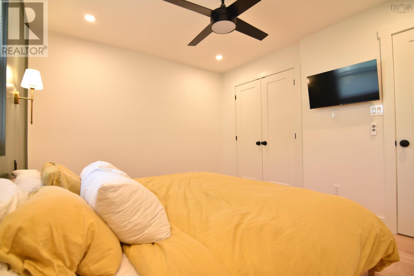
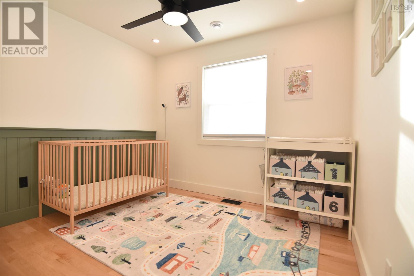
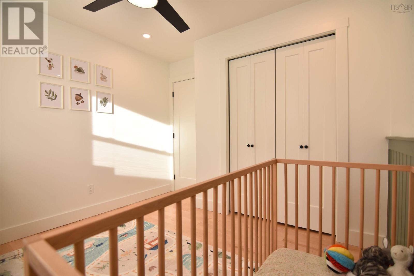
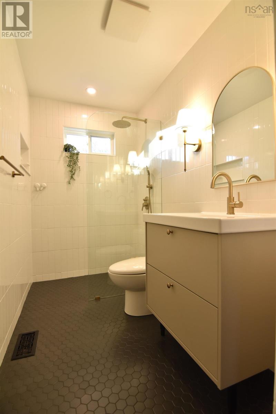
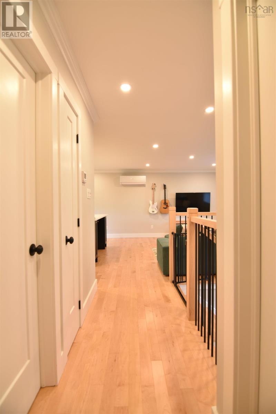
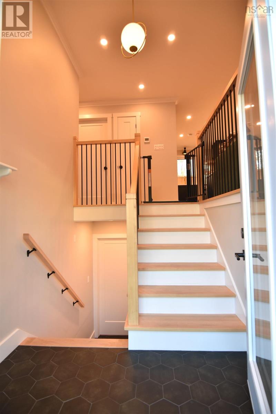
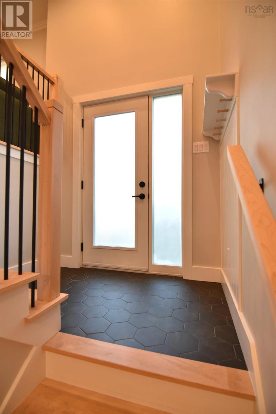
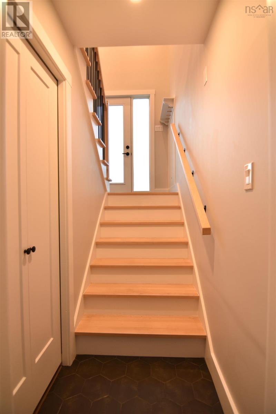
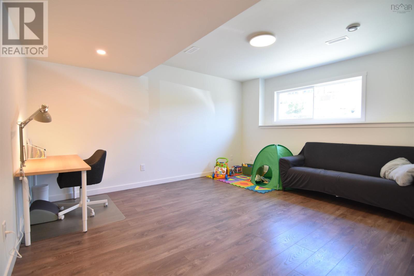
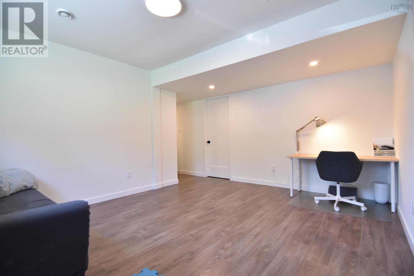
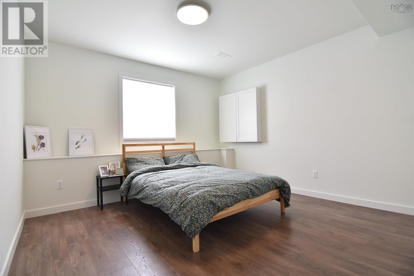
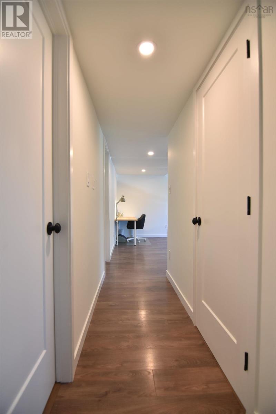
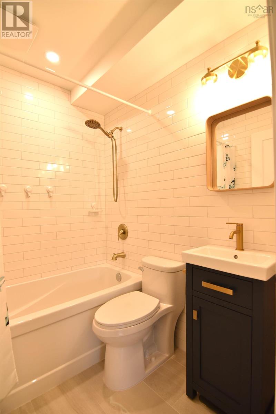
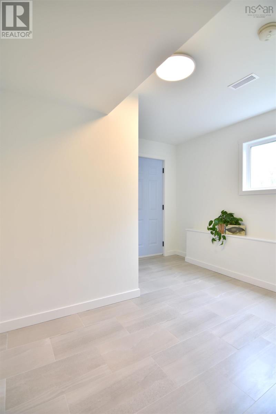
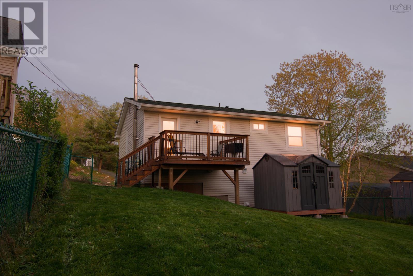
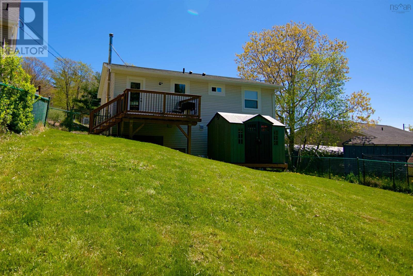
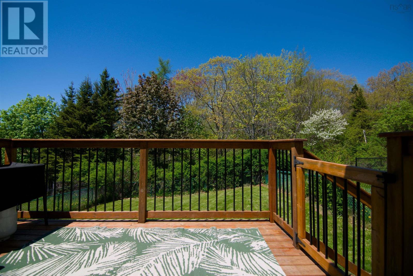
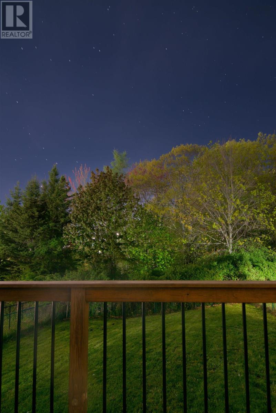
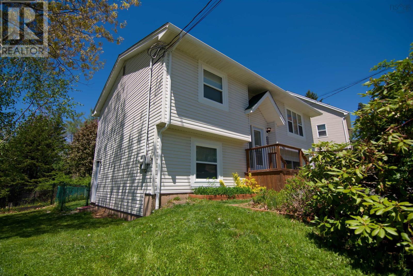
This beautifully updated split-entry home offers 2 bedrooms up, 1 bedroom down, & 2 full baths, making it an ideal fit for families, multigenerational living, or anyone needing flexible space. Over the last four years, the property has undergone extensive renovations, including new kitchens & bathrooms, new flooring, a new deck, centrally ducted heat pump, plumbing and electrical upgrades. The main living areas are drenched in sunlight, creating a bright, uplifting atmosphere. The fully fenced yard provides privacy & room to play, while the large driveway offers ample parking for multiple vehicles. Located close to all amenities, parks, & everyday conveniences, this home blends modern updates with an easy, connected lifestyle. Be sure to check this property out. (id:45785)
Property Details
| MLS® Number | 202612121 |
| Property Type | Single Family |
| Community Name | Lower Sackville |
| Amenities Near By | Park, Playground, Public Transit, Shopping |
| Structure | Shed |
Building
| Bathroom Total | 2 |
| Bedrooms Above Ground | 2 |
| Bedrooms Below Ground | 1 |
| Bedrooms Total | 3 |
| Appliances | Stove, Dishwasher, Dryer - Electric, Washer, Microwave, Refrigerator |
| Constructed Date | 1997 |
| Construction Style Attachment | Detached |
| Cooling Type | Central Air Conditioning, Wall Unit, Heat Pump |
| Exterior Finish | Vinyl |
| Flooring Type | Hardwood, Laminate, Porcelain Tile |
| Foundation Type | Poured Concrete |
| Stories Total | 1 |
| Size Interior | 1,546 Ft2 |
| Total Finished Area | 1546 Sqft |
| Type | House |
| Utility Water | Municipal Water |
Parking
| Paved Yard |
Land
| Acreage | No |
| Land Amenities | Park, Playground, Public Transit, Shopping |
| Landscape Features | Landscaped |
| Sewer | Municipal Sewage System |
| Size Irregular | 0.1663 |
| Size Total | 0.1663 Ac |
| Size Total Text | 0.1663 Ac |
Rooms
| Level | Type | Length | Width | Dimensions |
|---|---|---|---|---|
| Lower Level | Family Room | 14.7 x 12.4 | ||
| Lower Level | Bedroom | 11.10 x 11.9 | ||
| Lower Level | Bath (# Pieces 1-6) | 6.3 x 4.10 | ||
| Lower Level | Mud Room | 10.1x10.7-jog | ||
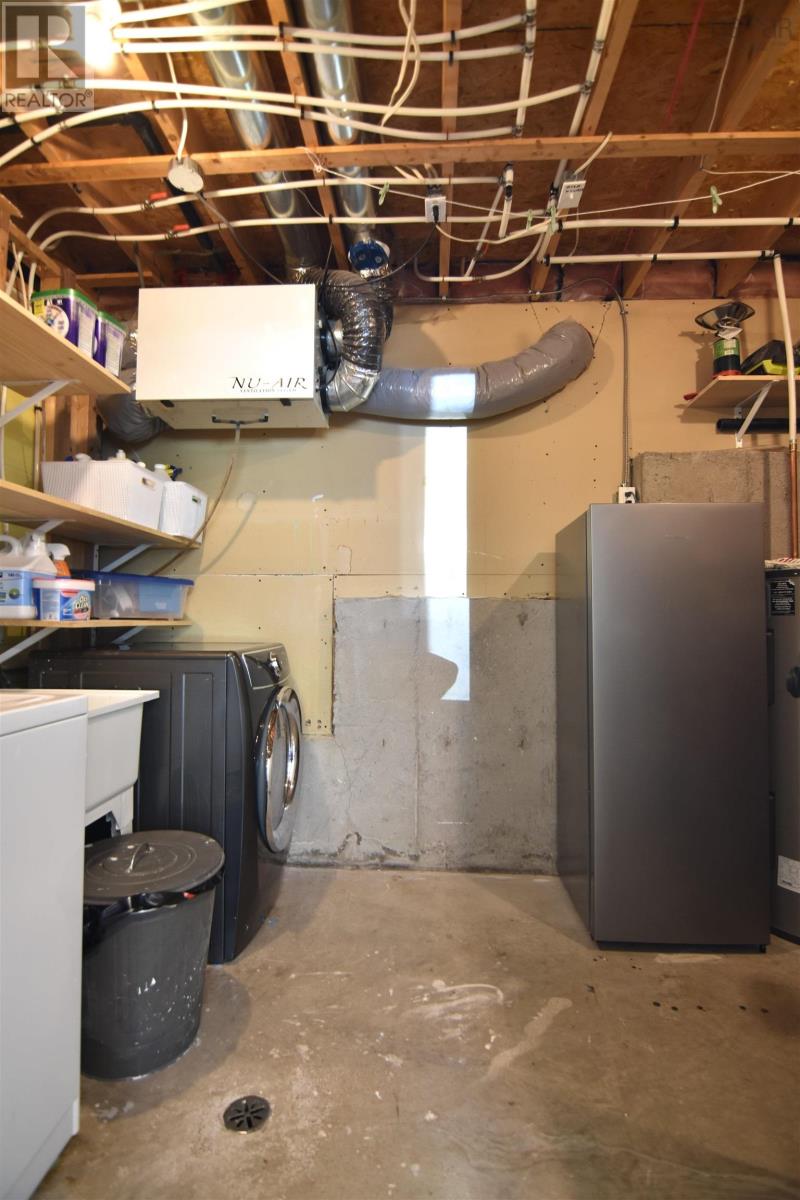
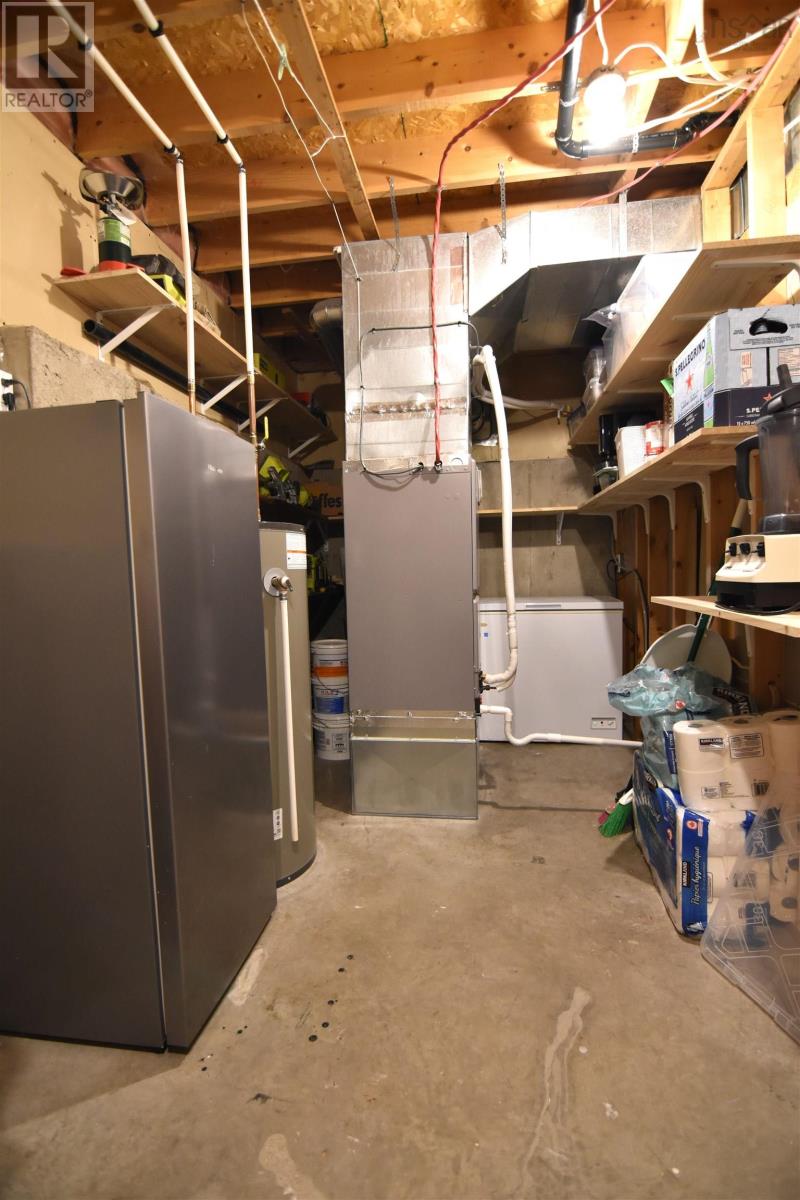
| Lower Level | Laundry Room | 6.10 x 16 | ||
| Main Level | Kitchen | 10.7 x 16.7 | ||
| Main Level | Living Room | 14.2 x 10.4 | ||
| Main Level | Primary Bedroom | 10.2 x 11.9 | ||
| Main Level | Bedroom | 10 x 10.6 | ||
| Main Level | Bath (# Pieces 1-6) | 8.2 x 4.10 |
https://www.realtor.ca/real-estate/29804330/1034-riverside-drive-lower-sackville-lower-sackville
Contact Us
Contact us for more information
Alison Mcnair
www.alisonmcnair.ca/
2 Bluewater Road, Ste. 210
Bedford, Nova Scotia B4B 1G7

The trademarks REALTOR®, REALTORS®, and the REALTOR® logo are controlled by The Canadian Real Estate Association (CREA) and identify real estate professionals who are members of CREA. The trademarks MLS®, Multiple Listing Service® and the associated logos are owned by The Canadian Real Estate Association (CREA) and identify the quality of services provided by real estate professionals who are members of CREA. The trademark DDF® is owned by The Canadian Real Estate Association (CREA) and identifies CREA's Data Distribution Facility (DDF®)
May 27 2026 09:44:55
Nova Scotia Association of REALTORS®
One Percent Realty East Inc.