
27 Ashdale Crescent Timberlea, Nova Scotia B3T 1L3



$589,900
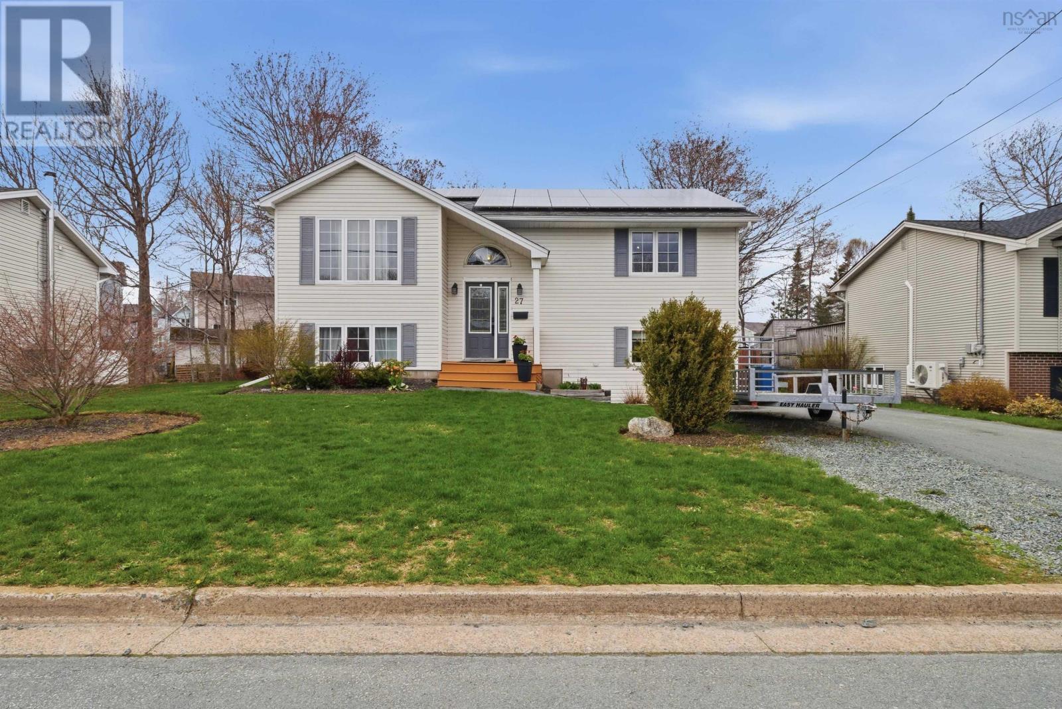
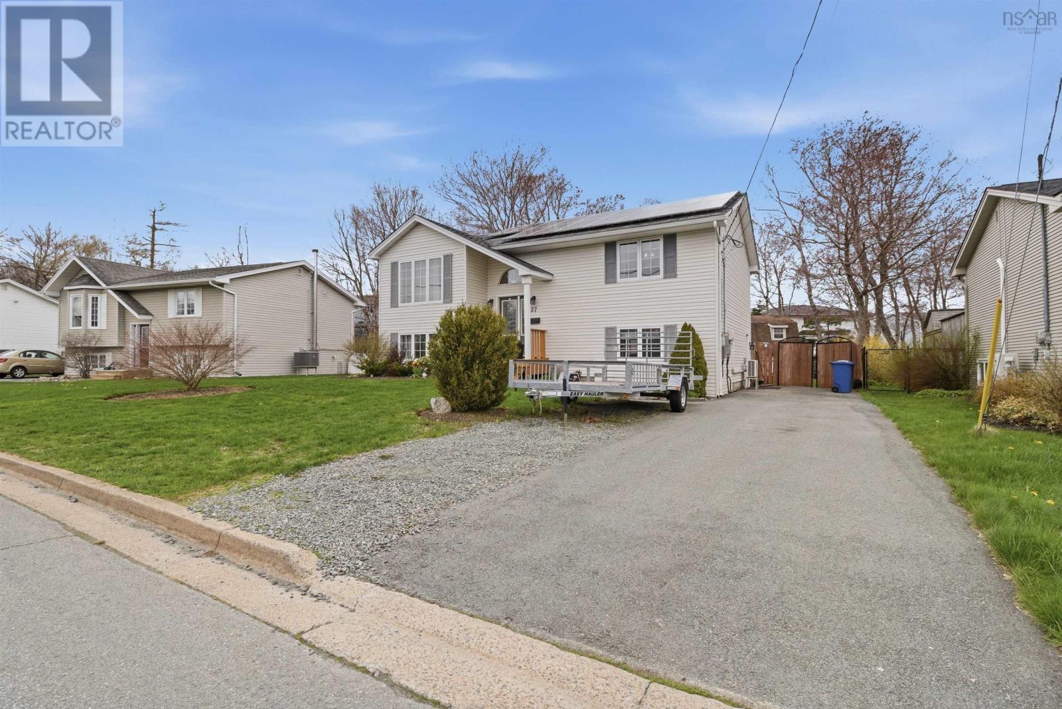
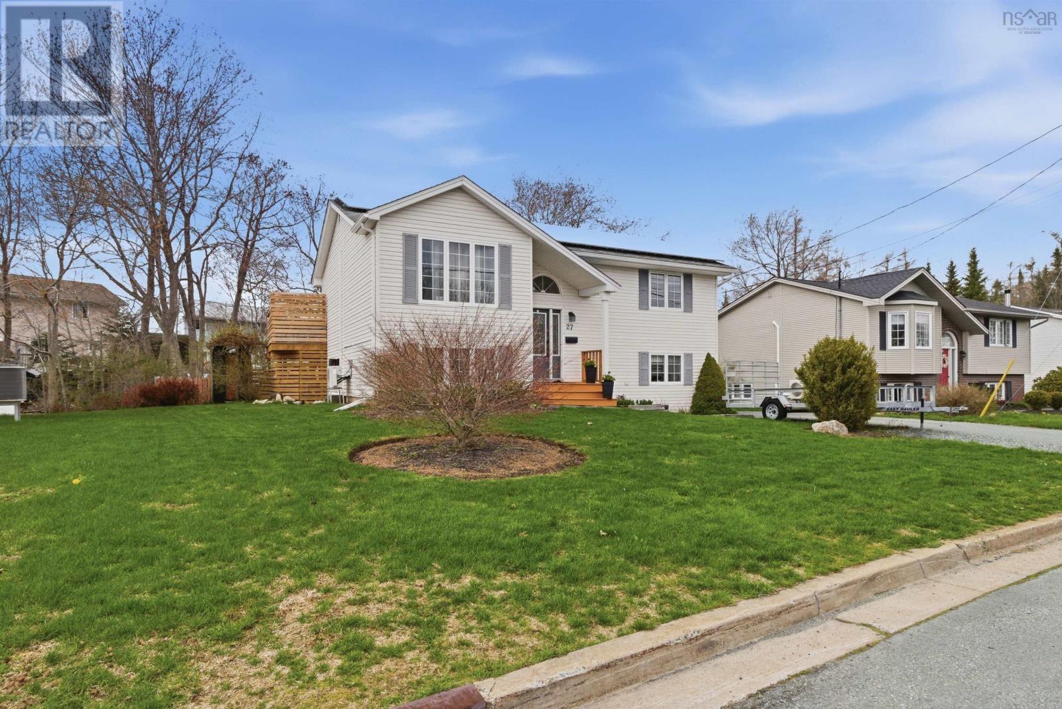
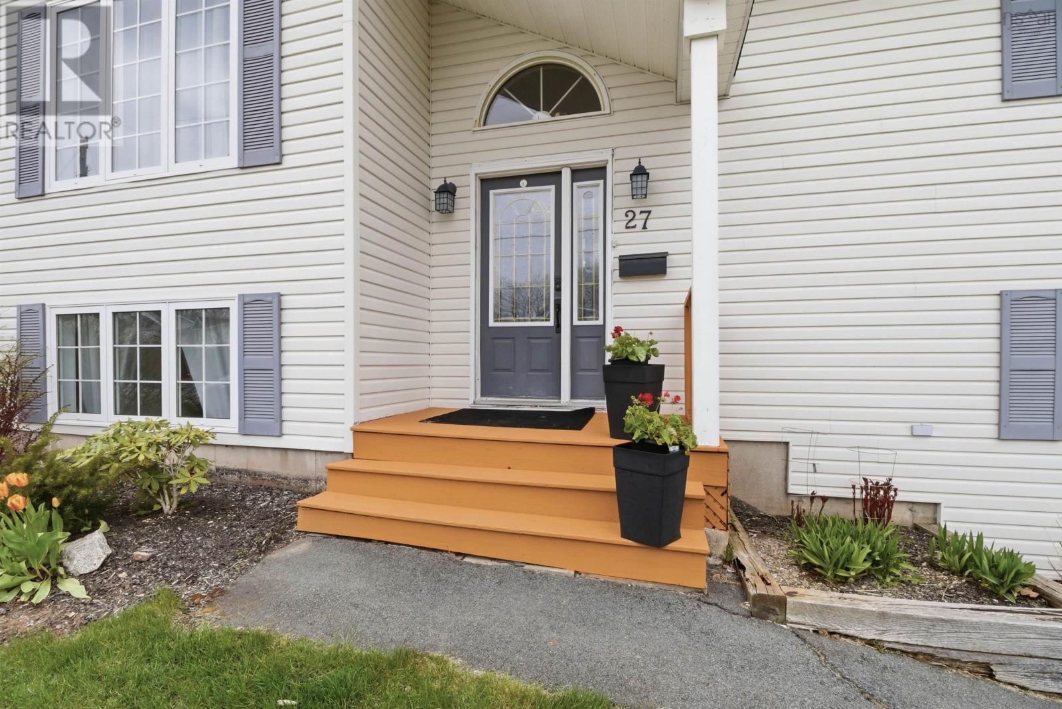
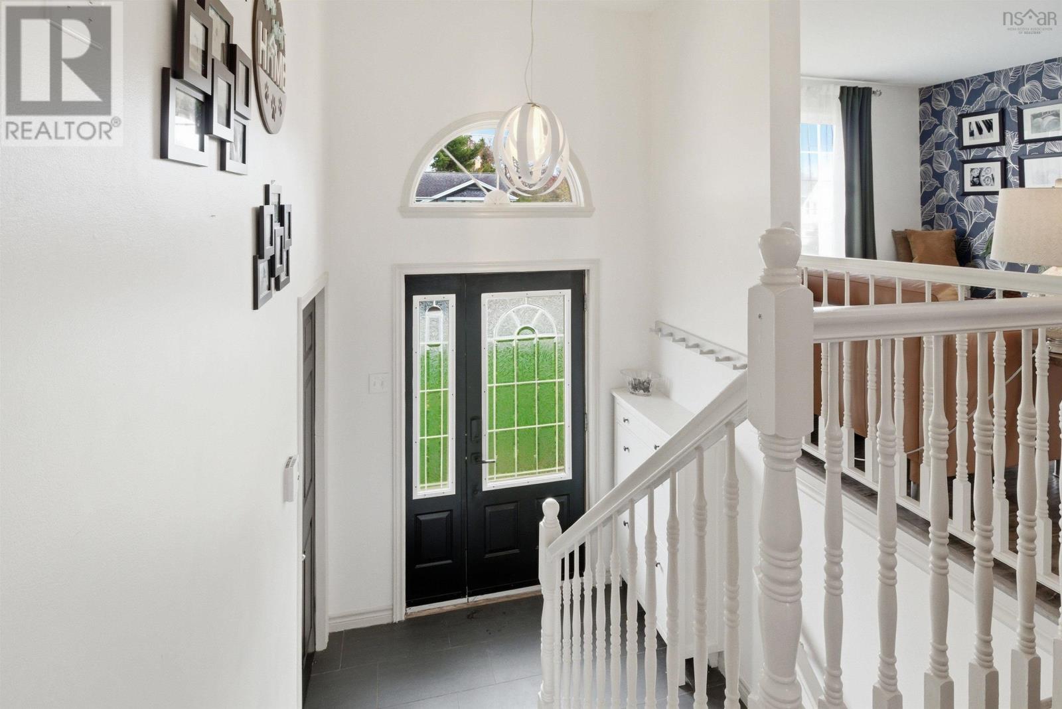
Welcome to 27 Ashdale Crescent! This stunning 4-bedroom, 2-bathroom split-entry home is situated in the sought-after subdivision of GlenGarry Estates. Sitting on an oversized, 10,404 sq. ft. lot, this property is a fully fenced, private oasis that is an extremely rare find for the area. The energy-efficient home features solar panels, ductless heat pumps, and both electric and propane fireplaces. On the main level, you will find a bright, open-concept living, dining, and kitchen area. The massive kitchen island and stainless steel appliances make it a entertainers dream. This level also hosts two generously sized bedrooms, a full bathroom, and a patio door leading out to a brand-new back deckperfect for summer BBQs and family/ friend gatherings! Head downstairs to find a spacious rec room featuring a convenient walkout to the backyard. The lower level also boasts two additional bedrooms (including one massive bedroom complete with its own cozy propane fireplace), a dedicated laundry room with plenty of storage, and an updated full bathroom (2022). Outside, the backyard is a true personal oasis, beautifully framed by large, mature trees for ultimate privacy. It comes complete with a hot tub and an impressive detached garage featuring a loft area with endless possibilities (home office, studio, or extra storage). Location is everything! This home offers the perfect blend of a quiet, family-friendly subdivision while being just 15 minutes to Downtown Halifax. You are just a stone's throw away from excellent schools, the BLT Rails to Trails, the local rec center, the Links at Brunello golf course, shopping, and other amenities. Dont miss out on this rare gem! (id:45785)
Property Details
| MLS® Number | 202611660 |
| Property Type | Single Family |
| Neigbourhood | Glengarry Estates |
| Community Name | Timberlea |
| Amenities Near By | Golf Course, Park, Playground, Public Transit, Shopping, Place Of Worship |
| Community Features | Recreational Facilities, School Bus |
| Equipment Type | Propane Tank, Other |
| Features | Treed, Level |
| Rental Equipment Type | Propane Tank, Other |
| Structure | Shed |
Building
| Bathroom Total | 2 |
| Bedrooms Above Ground | 2 |
| Bedrooms Below Ground | 2 |
| Bedrooms Total | 4 |
| Basement Development | Finished |
| Basement Features | Walk Out |
| Basement Type | Full (finished) |
| Constructed Date | 1994 |
| Construction Style Attachment | Detached |
| Cooling Type | Wall Unit, Heat Pump |
| Exterior Finish | Vinyl |
| Fireplace Present | Yes |
| Flooring Type | Ceramic Tile, Laminate |
| Foundation Type | Poured Concrete |
| Stories Total | 1 |
| Size Interior | 2,004 Ft2 |
| Total Finished Area | 2004 Sqft |
| Type | House |
| Utility Water | Municipal Water |
Parking
| Garage | |
| Detached Garage | |
| Paved Yard |
Land
| Acreage | No |
| Land Amenities | Golf Course, Park, Playground, Public Transit, Shopping, Place Of Worship |
| Landscape Features | Landscaped |
| Sewer | Municipal Sewage System |
| Size Irregular | 0.2388 |
| Size Total | 0.2388 Ac |
| Size Total Text | 0.2388 Ac |
Rooms
| Level | Type | Length | Width | Dimensions |
|---|---|---|---|---|
| Basement | Bath (# Pieces 1-6) | 7.5 x 8.10 | ||
| Basement | Bedroom | 9.6 x 11 | ||
| Basement | Laundry Room | 7.5 x 7.10 | ||
| Basement | Bedroom | 17.5 x 11.9 | ||
| Basement | Recreational, Games Room | 22.9 x 17.1 | ||
| Basement | Storage | 7.8 x 6.11 | ||
| Main Level | Bath (# Pieces 1-6) | 10.2 x 5.5 | ||
| Main Level | Primary Bedroom | 10.2 x 14.9 | ||
| Main Level | Dining Room | 13.1 x 10.4 | ||
| Main Level | Foyer | 4.1 x 6.11 | ||
| Main Level | Kitchen | 10.5 x 10.7 | ||
| Main Level | Living Room | 17.8 x 12.2 | ||
| Main Level | Bedroom | 8.9 x 9.11 |
https://www.realtor.ca/real-estate/29784286/27-ashdale-crescent-timberlea-timberlea
Contact Us
Contact us for more information
Alex Tattrie
https://alex-tattrie.c21.ca/
796 Main Street, Dartmouth
Halifax Regional Municipality, Nova Scotia B2W 3V1

The trademarks REALTOR®, REALTORS®, and the REALTOR® logo are controlled by The Canadian Real Estate Association (CREA) and identify real estate professionals who are members of CREA. The trademarks MLS®, Multiple Listing Service® and the associated logos are owned by The Canadian Real Estate Association (CREA) and identify the quality of services provided by real estate professionals who are members of CREA. The trademark DDF® is owned by The Canadian Real Estate Association (CREA) and identifies CREA's Data Distribution Facility (DDF®)
May 30 2026 09:45:13
Nova Scotia Association of REALTORS®
Century 21 Trident Realty Ltd.