
1037 High Landing Road Parkdale, Nova Scotia B0R 1A0


$599,000
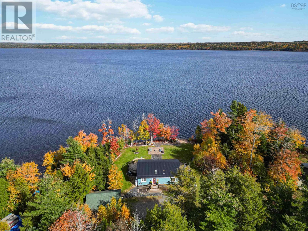
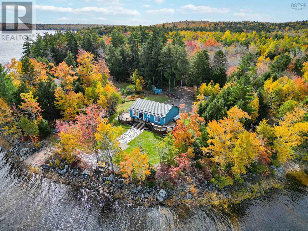
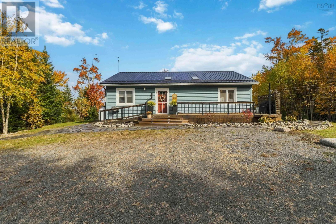
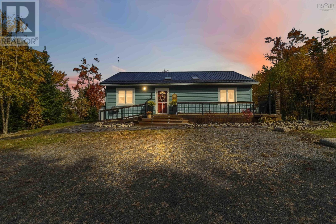
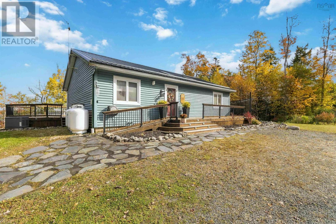
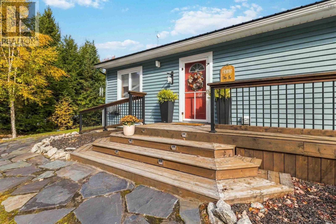
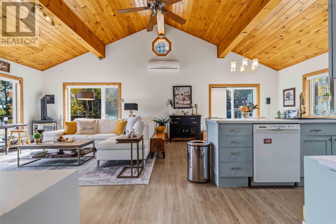
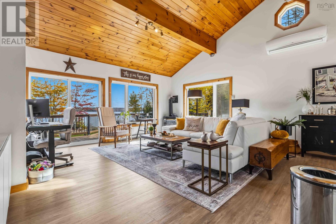
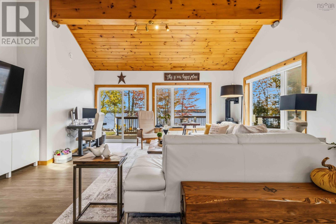
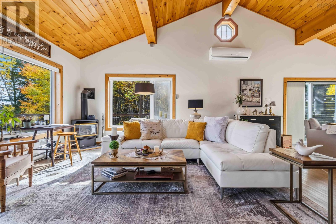
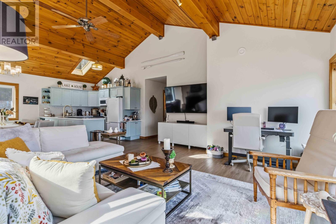
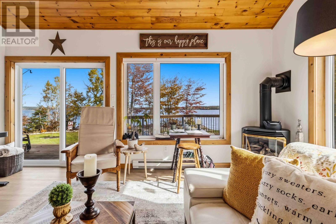
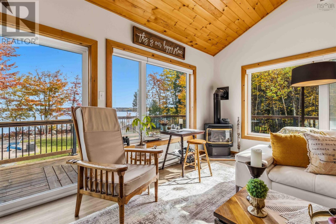
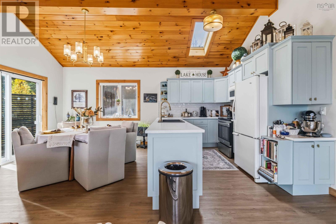
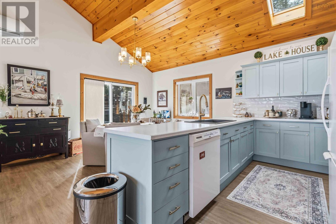
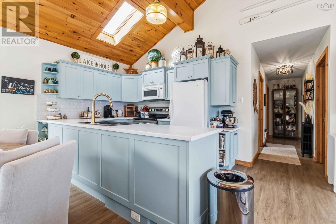
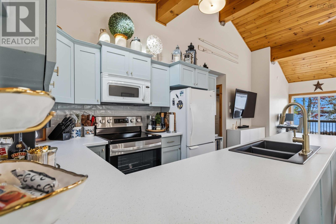
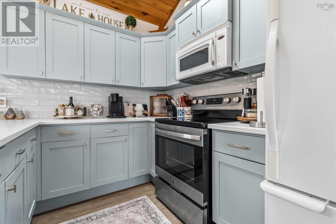
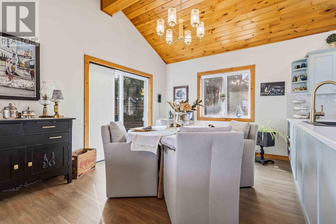
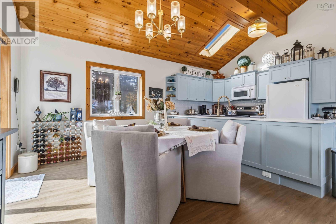
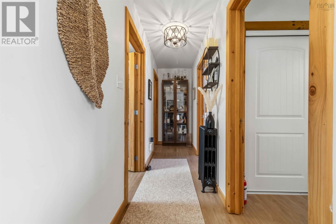
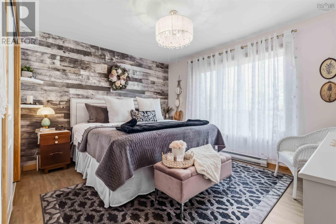
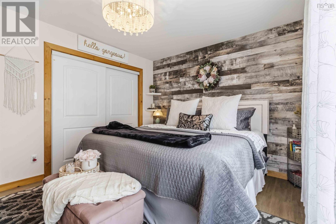
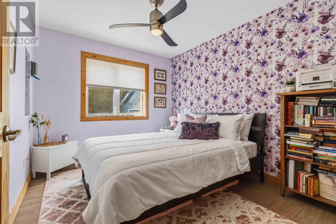
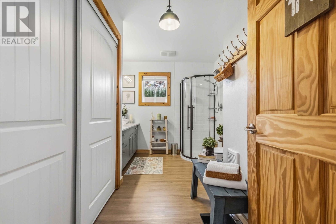
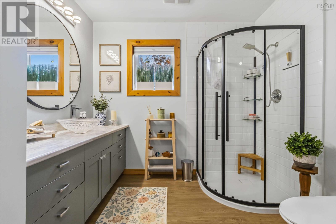
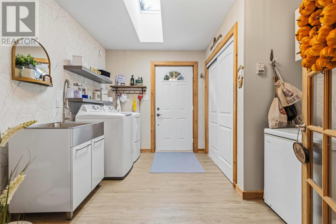
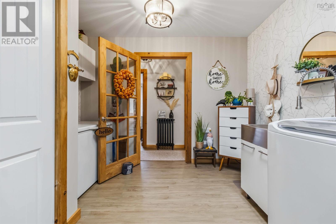
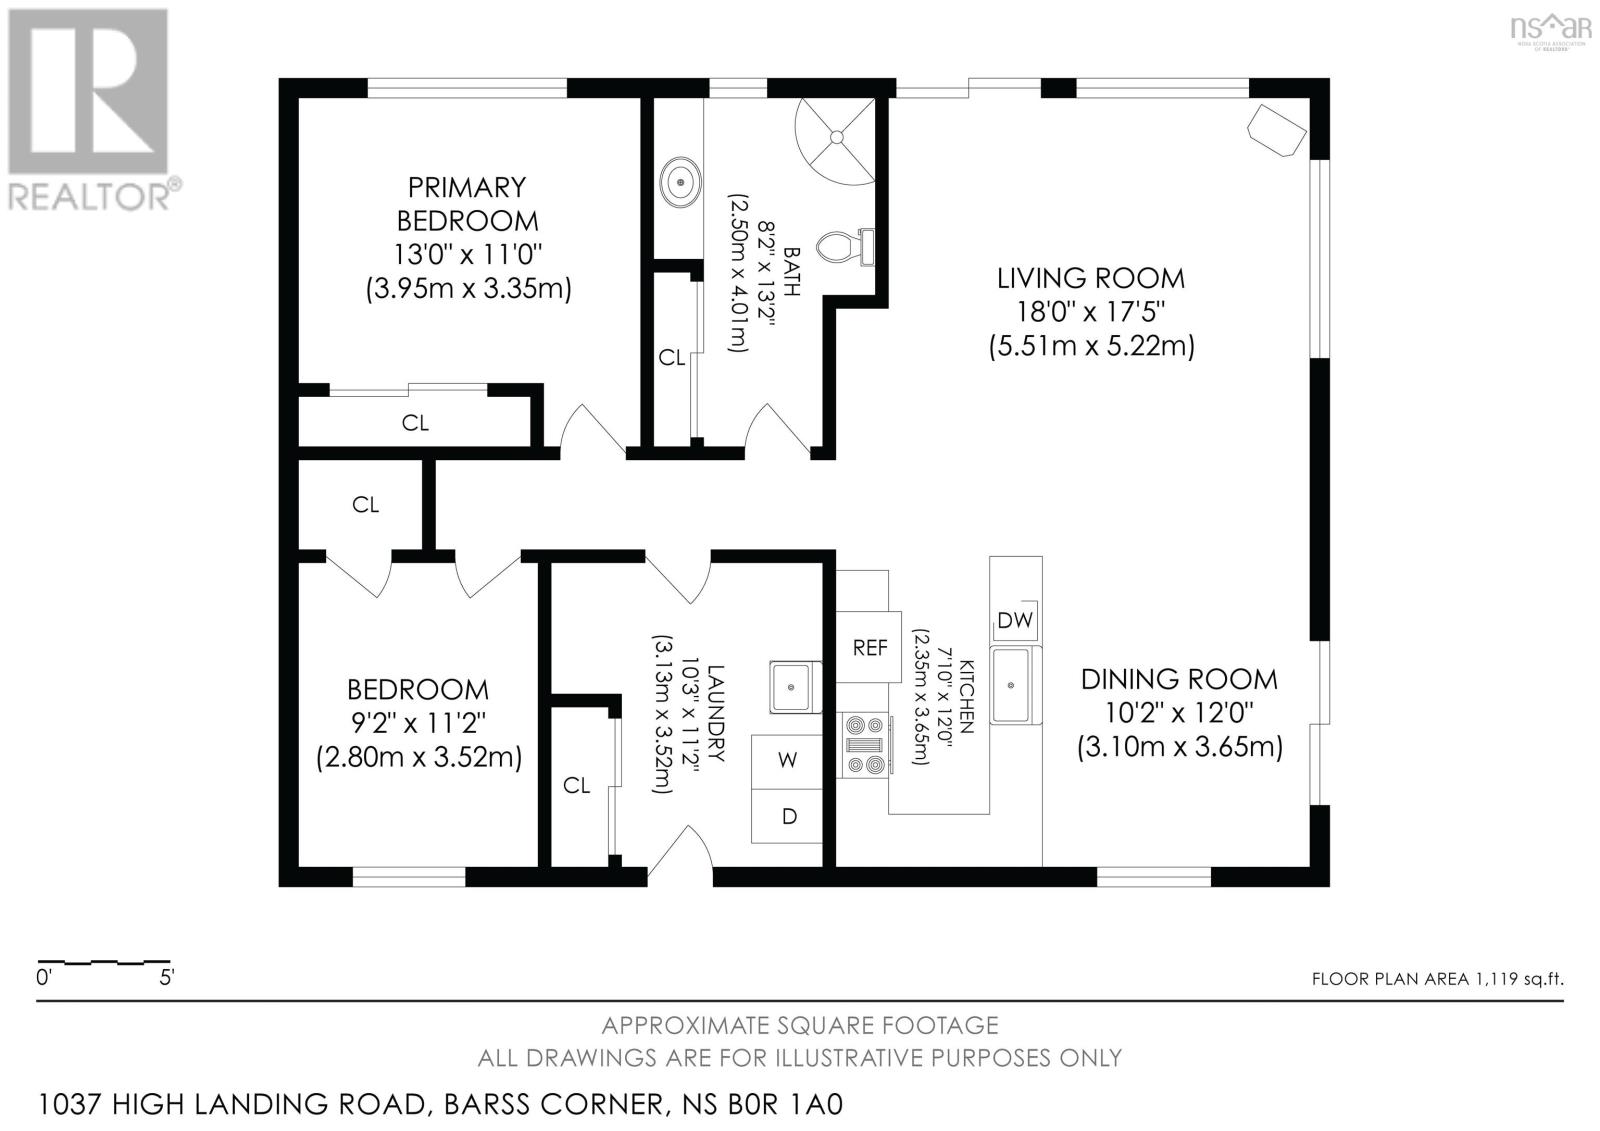
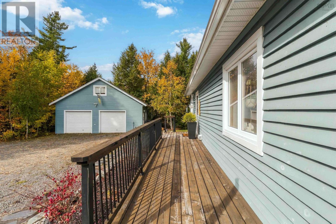
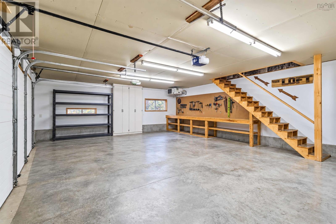
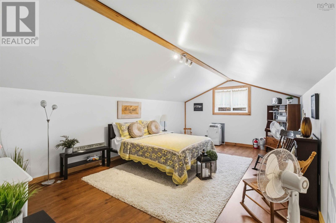
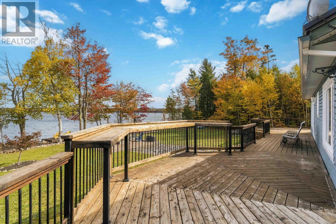
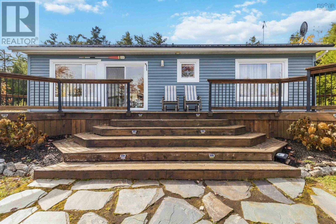
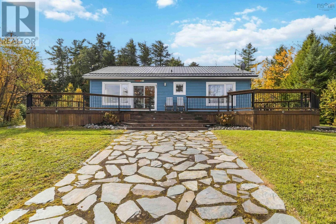
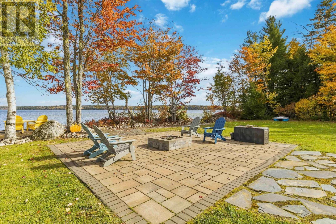
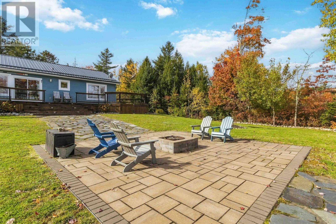
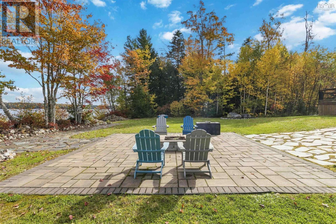
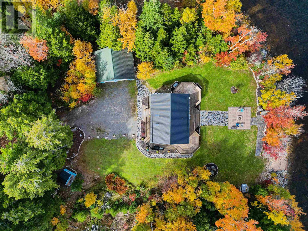
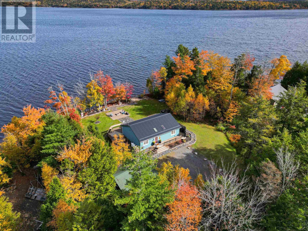
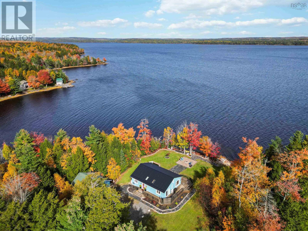
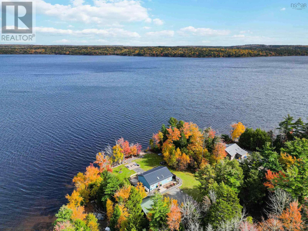
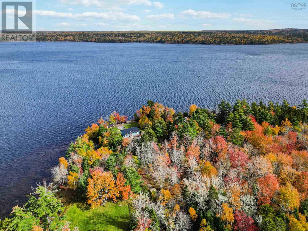
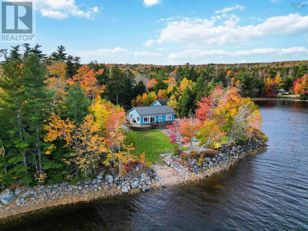
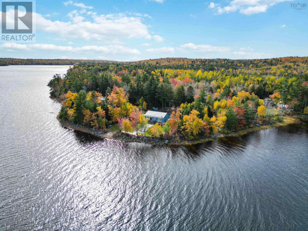
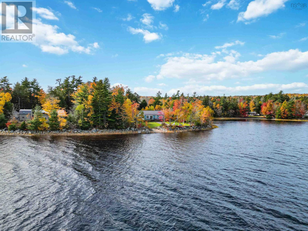
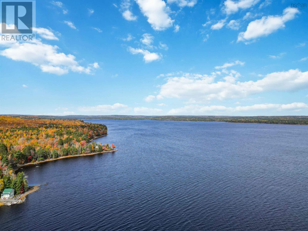
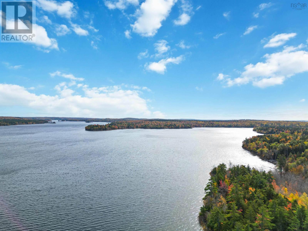
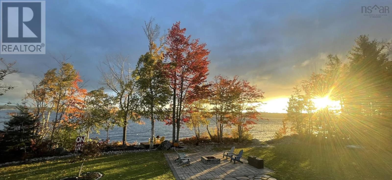
Morning coffee, peaceful lake views, and nowhere else youd rather be. Set on the picturesque shores of Sherbrooke Lake, this inviting year-round lakehouse offers 176 feet of private waterfront and quality turnkey living. Simply move in and enjoy. A spacious stone-paver patio and wrap-around deck invites lakeside entertaining, with a fire pit for evenings under the stars and room for a hot tub. A boat launch provides easy access to water activities. Inside, two comfortable bedrooms complement an open-concept kitchen, dining, and living area where beautiful lake views set a relaxing tone. Wide doorways and convenient single-level living make the home easy to navigate, while a propane stove adds cosy warmth on winter evenings. A generator with an automatic transfer switch offers added comfort and peace of mind in case of a power outage. A detached two-car garage provides room for vehicles, tools, and recreational gear. Above, a versatile loft offers potential for guest accommodation, a private studio, or a home office. Thoughtful updates include a new hot water tank (2026), a new kitchen (2025), full bathroom renovation (2025), new vinyl flooring throughout (2025), heat pump (2024), roof (2023), and water filtration system (2023). Spend summer days swimming, boating, and fishing, then embrace snowshoeing, ice fishing, and winter adventures as conditions allow. Enjoy the quiet without losing connection: approximately 30 minutes to New Germany, 45 minutes to Bridgewater, 50 minutes to UNESCO-listed Lunenburg and historic Mahone Bay, an hour to Wolfvilles wineries and amenities, and 1.5 hours to Halifax. A place to settle in, slow down, and savour life by the lake. (id:45785)
Property Details
| MLS® Number | 202626278 |
| Property Type | Single Family |
| Community Name | Parkdale |
| Amenities Near By | Golf Course, Beach |
| Equipment Type | Propane Tank |
| Features | Treed, Level, Sump Pump |
| Rental Equipment Type | Propane Tank |
| Structure | Shed |
| View Type | Lake View |
| Water Front Type | Waterfront On Lake |
Building
| Bathroom Total | 1 |
| Bedrooms Above Ground | 2 |
| Bedrooms Total | 2 |
| Appliances | Range - Electric, Dishwasher, Dryer, Washer, Freezer, Refrigerator |
| Architectural Style | Bungalow |
| Basement Type | Crawl Space |
| Constructed Date | 2006 |
| Construction Style Attachment | Detached |
| Cooling Type | Air Conditioned |
| Exterior Finish | Wood Siding |
| Fireplace Present | Yes |
| Flooring Type | Vinyl |
| Foundation Type | Poured Concrete |
| Heating Fuel | Electric, Propane |
| Heating Type | Baseboard Heaters, Heat Pump, Ductless, Stove |
| Stories Total | 1 |
| Size Interior | 1,252 Sqft |
| Total Finished Area | 1252 Sqft |
| Type | House |
| Utility Water | Drilled Well |
Parking
| Garage | |
| Detached Garage | |
| Heated Garage | |
| Gravel | |
| Parking Space(s) |
Land
| Acreage | Yes |
| Land Amenities | Golf Course, Beach |
| Landscape Features | Partially Landscaped |
| Sewer | Septic System |
| Size Irregular | 1.6313 |
| Size Total | 1.6313 Ac |
| Size Total Text | 1.6313 Ac |
Rooms
| Level | Type | Length | Width | Dimensions |
|---|---|---|---|---|
| Main Level | Laundry Room | 10.3 x 11.2 | ||
| Main Level | Kitchen | 7.10 x 12 | ||
| Main Level | Dining Room | 10.2 x 12 | ||
| Main Level | Living Room | 18 x 17.5 | ||
| Main Level | Primary Bedroom | 13 x 11 | ||
| Main Level | Bedroom | 9.2 x 11.2 | ||
| Main Level | 3pc Bathroom | 8.2 x 13.2 |
https://www.realtor.ca/real-estate/30426387/1037-high-landing-road-parkdale-parkdale
Contact Us
Contact us for more information
Mark Lawand
https://marklawand.kw.com/
www.facebook.com/marklawandrealty
www.linkedin.com/marklawand
www.instagram.com/marklawand
6 King Street
Lunenburg, Nova Scotia B0J 2C0
Johnny Solowij
222 Waterfront Drive, Suite 106
Bedford, Nova Scotia B4A 0H3

The trademarks REALTOR®, REALTORS®, and the REALTOR® logo are controlled by The Canadian Real Estate Association (CREA) and identify real estate professionals who are members of CREA. The trademarks MLS®, Multiple Listing Service® and the associated logos are owned by The Canadian Real Estate Association (CREA) and identify the quality of services provided by real estate professionals who are members of CREA. The trademark DDF® is owned by The Canadian Real Estate Association (CREA) and identifies CREA's Data Distribution Facility (DDF®)
October 23 2026 05:31:20
Nova Scotia Association of REALTORS®
Keller Williams Select Realty (Lunenburg), Keller Williams Select Realty