
10563 Highway 2 Springhill, Nova Scotia B0M 1W0

$274,900
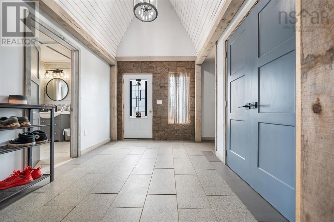
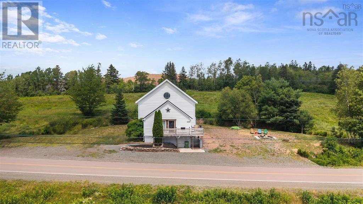
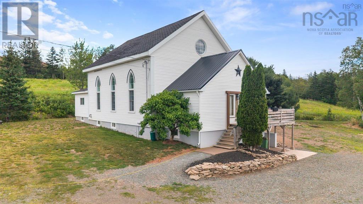
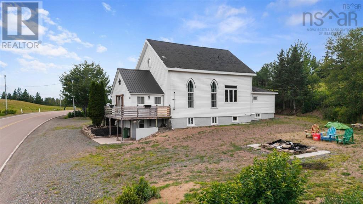
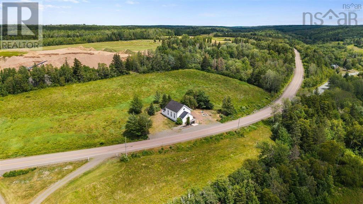
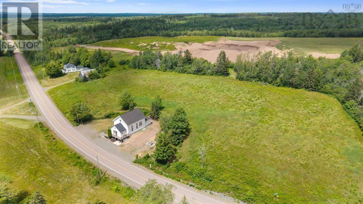
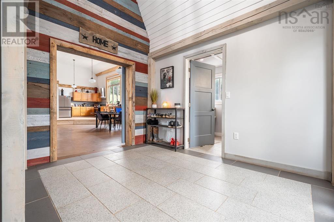
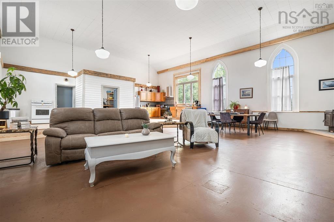
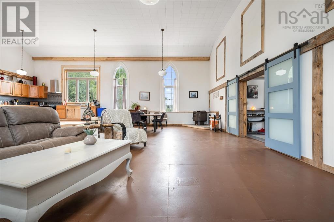
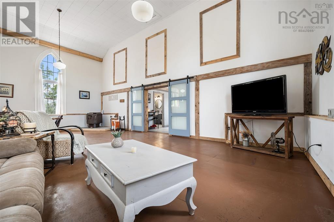
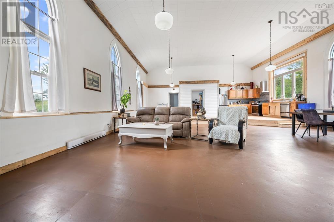
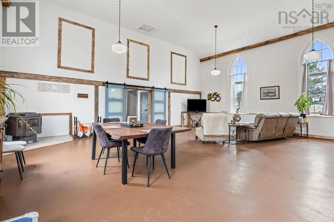
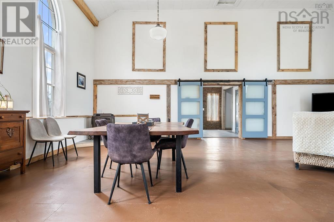
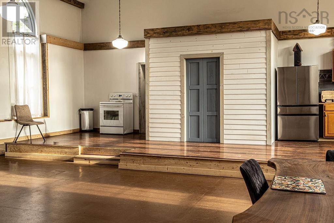
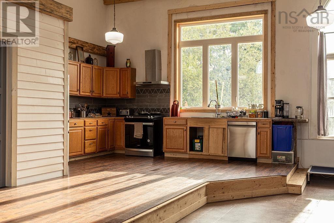
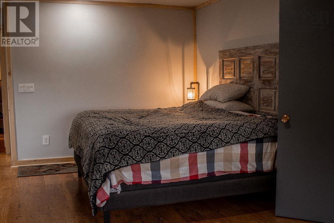
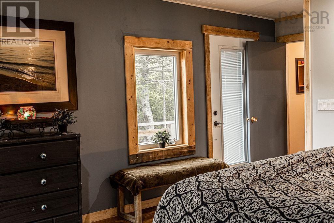
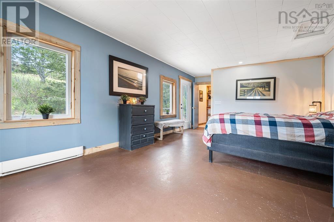
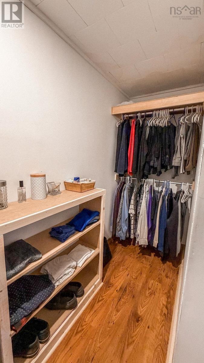
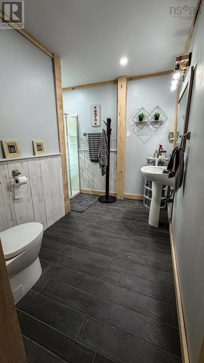
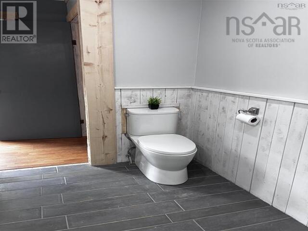
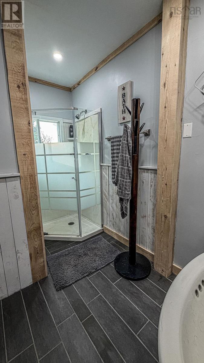
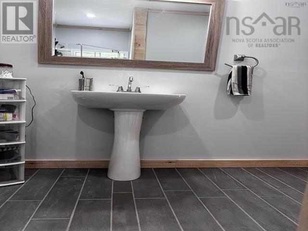
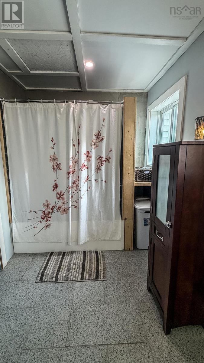
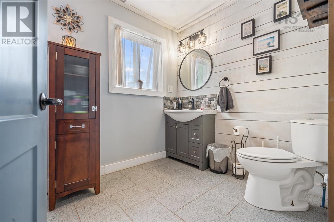
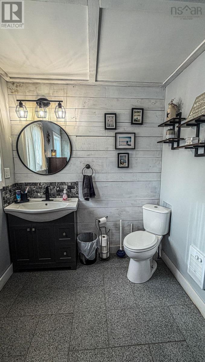
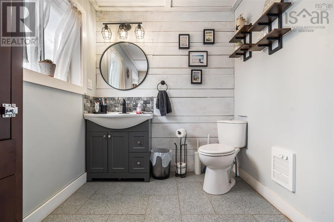
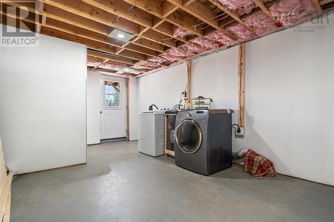
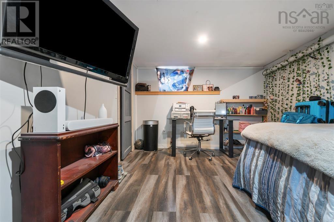
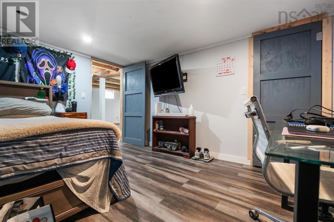
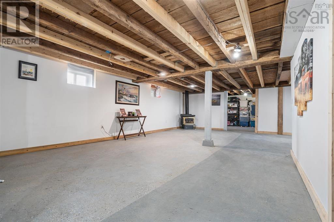
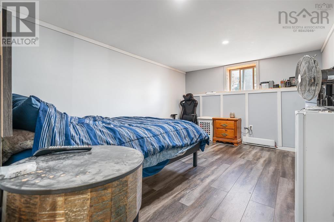
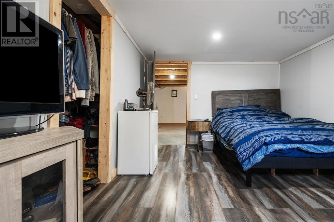
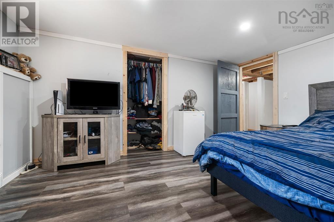
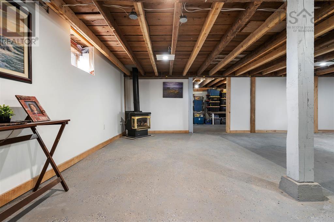
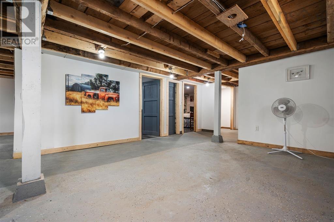
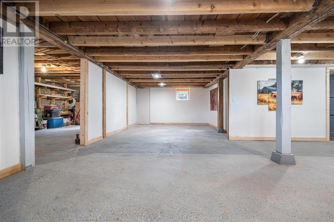
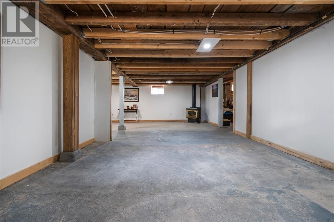
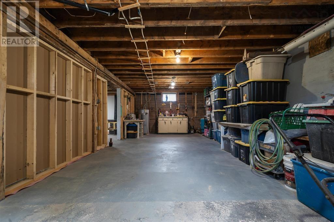
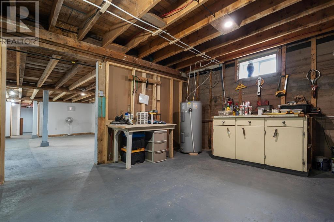
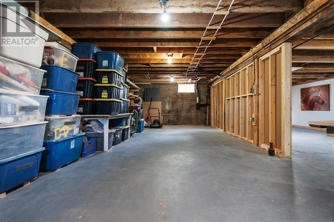
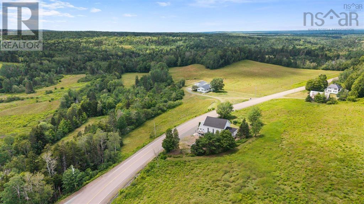
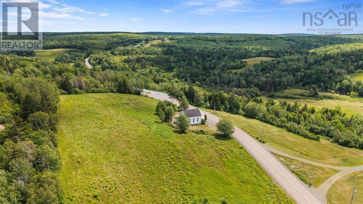
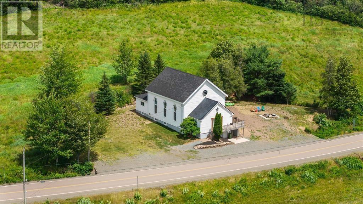
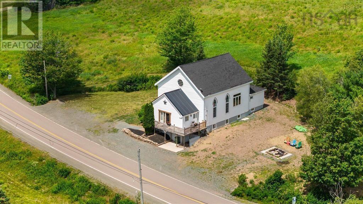
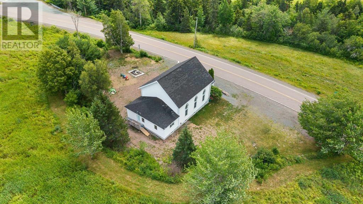
Welcome to 10563 Highway 2, Mapleton where spacious living, modern updates, and peaceful country surroundings come together! This beautiful and unique home offers over 2,800 sq. ft. of living space with 3 bedrooms, 2 full bathrooms, soaring ceilings, and a bright open-concept layout. The raised kitchen features upgraded appliances, new flooring, and plenty of space for entertaining, while the separate laundry room adds convenience. The walkout basement offers additional living space, bedrooms, and plenty of storage. Recent upgrades include the addition of a shower/tub to create the second full bathroom, updated windows, drilled well, drainage improvements, 200-amp electrical service, and updated heating systems. Set on a private, landscaped lot with no immediate neighbours, this property offers plenty of space, privacy, and peaceful country living while remaining conveniently located near amenities and recreation. (id:45785)
Property Details
| MLS® Number | 202623507 |
| Property Type | Single Family |
| Community Name | Springhill |
| Amenities Near By | Golf Course, Park, Playground, Shopping, Beach |
| Community Features | Recreational Facilities |
| Features | Sloping, Level, Sump Pump |
Building
| Bathroom Total | 2 |
| Bedrooms Above Ground | 1 |
| Bedrooms Below Ground | 2 |
| Bedrooms Total | 3 |
| Appliances | Gas Stove(s) |
| Architectural Style | 2 Level |
| Construction Style Attachment | Detached |
| Exterior Finish | Vinyl |
| Flooring Type | Concrete, Laminate |
| Foundation Type | Poured Concrete |
| Heating Fuel | Electric |
| Heating Type | Baseboard Heaters, Stove |
| Stories Total | 1 |
| Size Interior | 3,570 Ft2 |
| Total Finished Area | 3570 Sqft |
| Type | House |
| Utility Water | Drilled Well |
Parking
| Gravel |
Land
| Acreage | No |
| Land Amenities | Golf Course, Park, Playground, Shopping, Beach |
| Landscape Features | Landscaped |
| Sewer | Septic System |
| Size Irregular | 0.67 |
| Size Total | 0.67 Ac |
| Size Total Text | 0.67 Ac |
Rooms
| Level | Type | Length | Width | Dimensions |
|---|---|---|---|---|
| Lower Level | Mud Room | 17.9 x 10.11 | ||
| Lower Level | Storage | 11 x 8.2 | ||
| Lower Level | Storage | 29.1 x 12.1 | ||
| Lower Level | Storage | 14.6 x 13.7 | ||
| Lower Level | Family Room | 26.8 x 15.2 | ||
| Lower Level | Bedroom | 13.4 x 10.6 | ||
| Lower Level | Bedroom | 13.4 x 10.6 | ||
| Main Level | Foyer | 11.6 x 11.8 | ||
| Main Level | Laundry / Bath | 11.1 x 6.8 | ||
| Main Level | Family Room | 30.6 x 23 | ||
| Main Level | Kitchen | 30.6 x 16 | ||
| Main Level | Primary Bedroom | 24.8 x 13.4 | ||
| Main Level | 3pc Ensuite Bath | 9.4 x 6.3 | ||
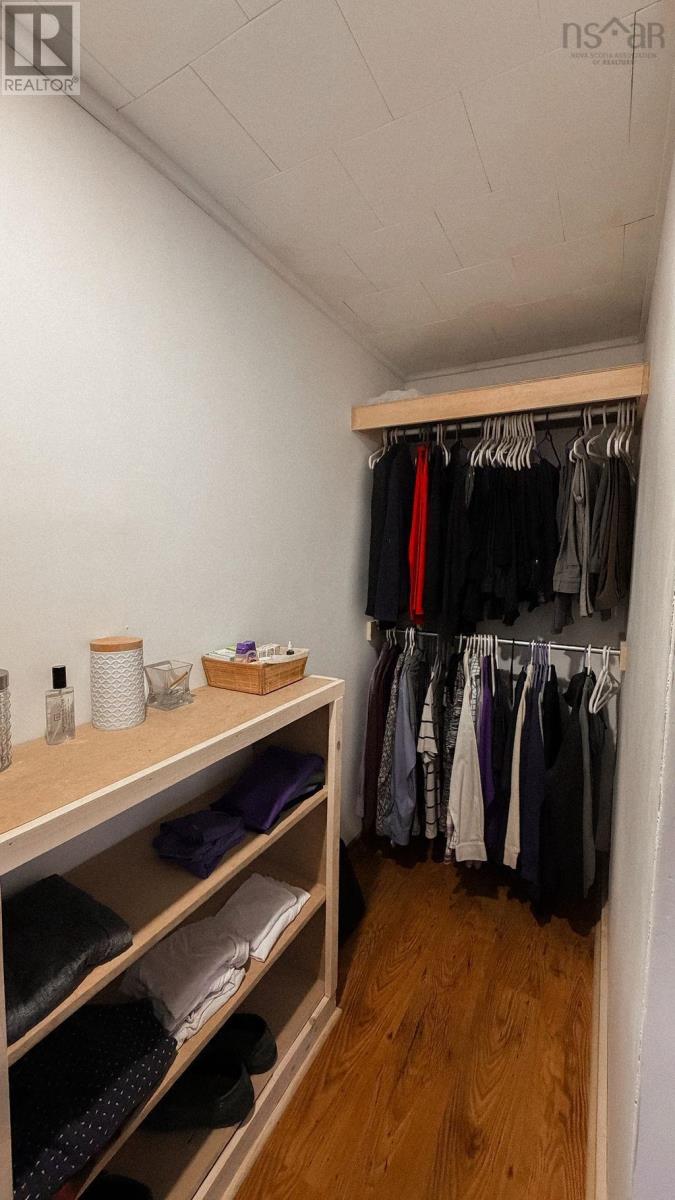
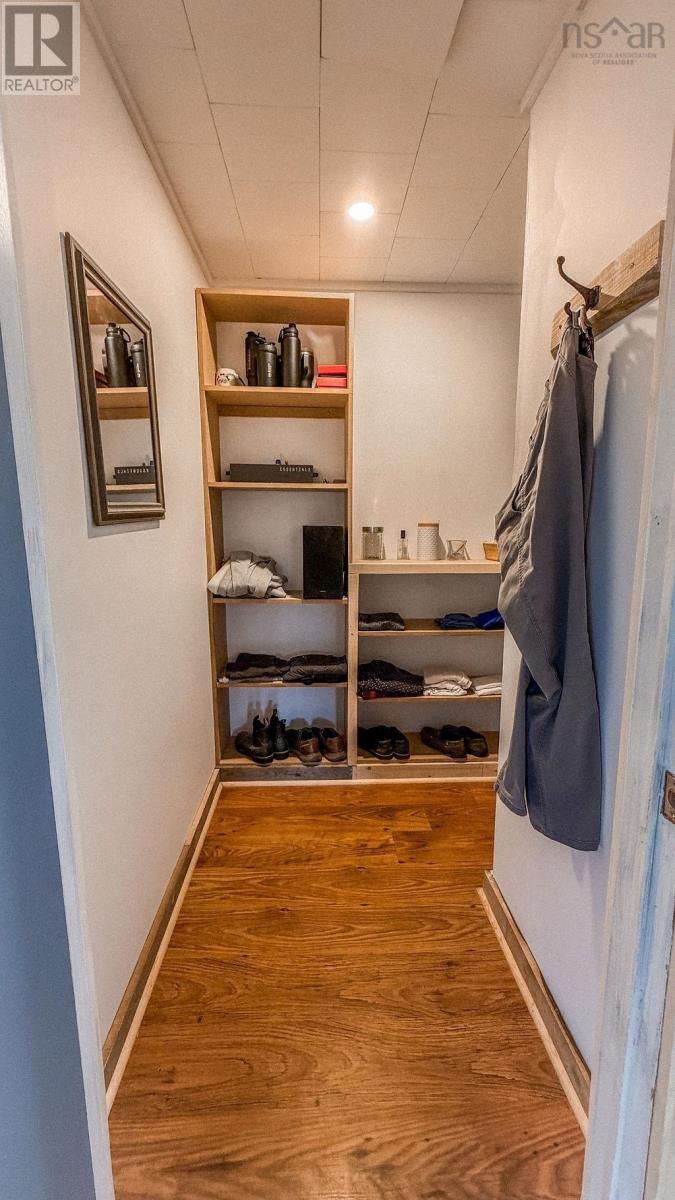
| Main Level | Other | 9.11 x 5.3 |
https://www.realtor.ca/real-estate/30287885/10563-highway-2-springhill-springhill
Contact Us
Contact us for more information
Wassim Klayme
https://www.remaxnova.com/team/realtors/wassim-klayme-22345
https://www.facebook.com/profile.php?id=100058727617274&mibextid=LQQJ4d
linkedin.com/in/wassim-klayme-49a224282
https://www.instagram.com/wassim_klayme_remaxnova?igsh=aDlhaXF0ODliazd6&utm_source=qr
32 Akerley Blvd Unit 101
Dartmouth, Nova Scotia B3B 1N1
Lisa Fulton
https://lisafulton.ca/
32 Akerley Blvd Unit 101
Dartmouth, Nova Scotia B3B 1N1

The trademarks REALTOR®, REALTORS®, and the REALTOR® logo are controlled by The Canadian Real Estate Association (CREA) and identify real estate professionals who are members of CREA. The trademarks MLS®, Multiple Listing Service® and the associated logos are owned by The Canadian Real Estate Association (CREA) and identify the quality of services provided by real estate professionals who are members of CREA. The trademark DDF® is owned by The Canadian Real Estate Association (CREA) and identifies CREA's Data Distribution Facility (DDF®)
September 16 2026 06:15:07
Nova Scotia Association of REALTORS®
RE/MAX Nova