
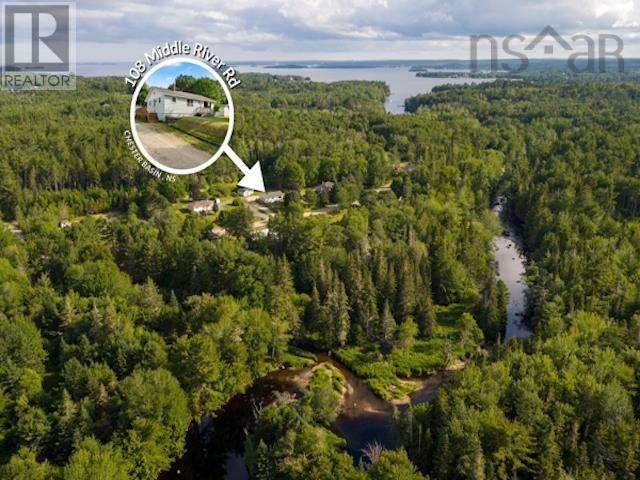
108 Middle River Road Middle River, Nova Scotia B0J 1K0

$375,000
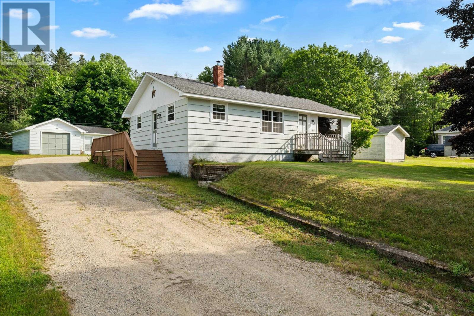
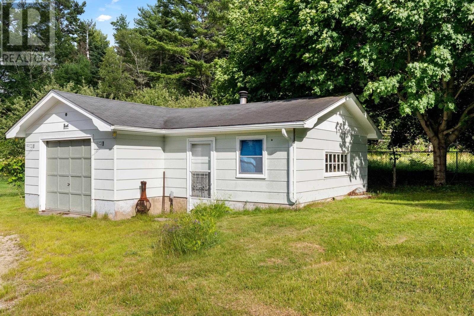
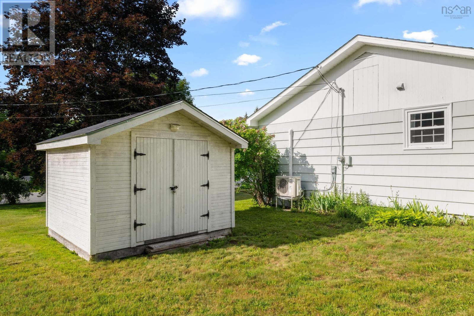
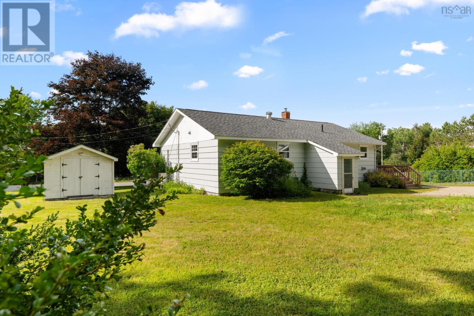
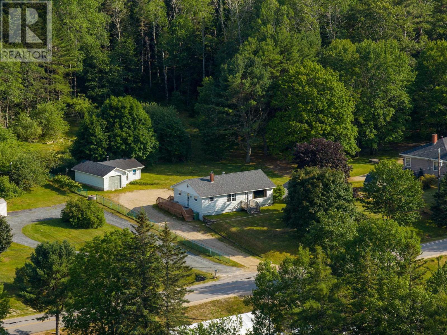
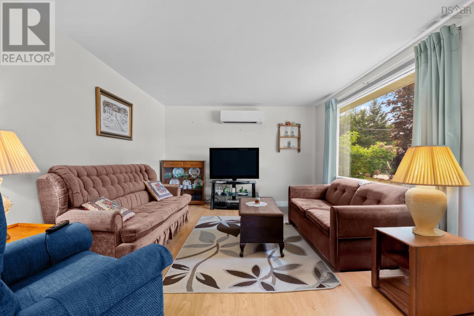
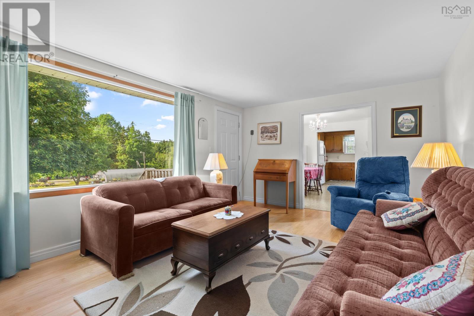
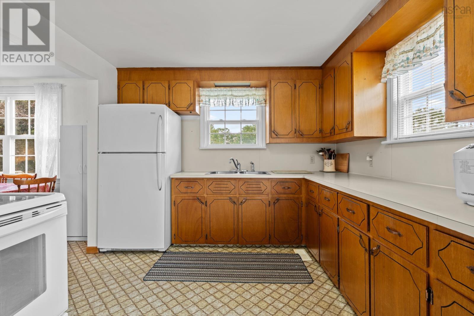
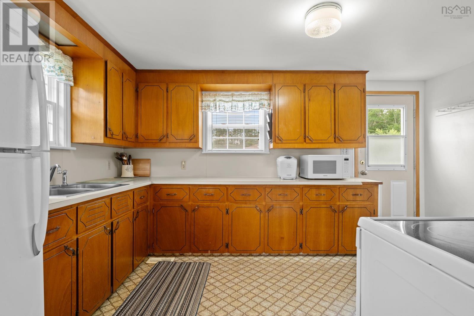
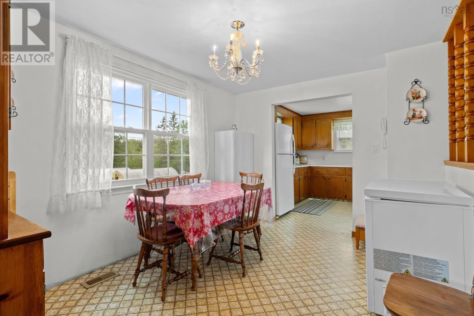
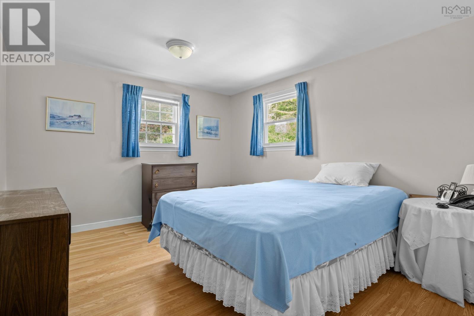
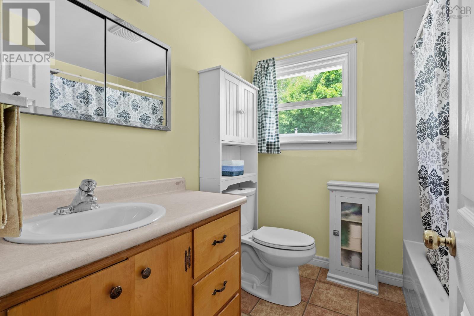
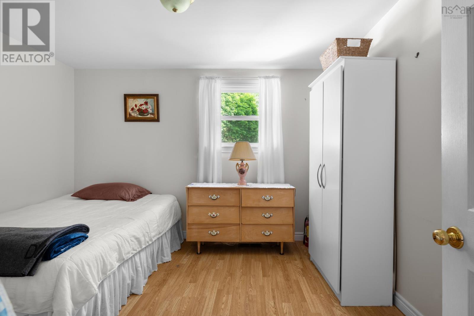
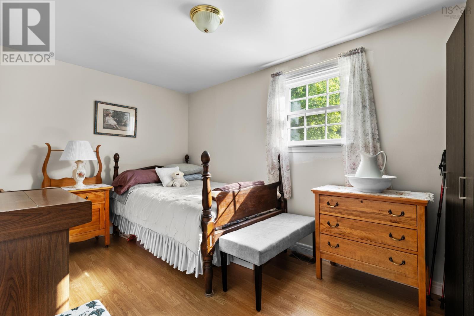
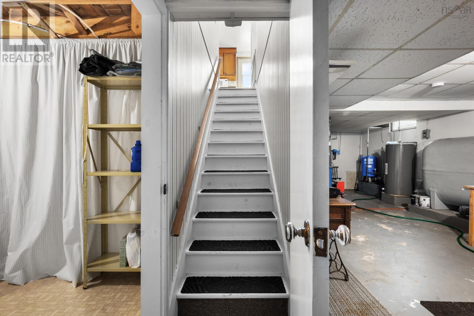
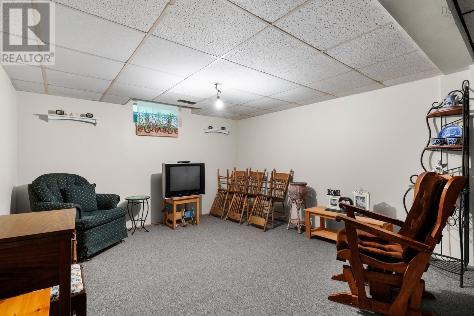
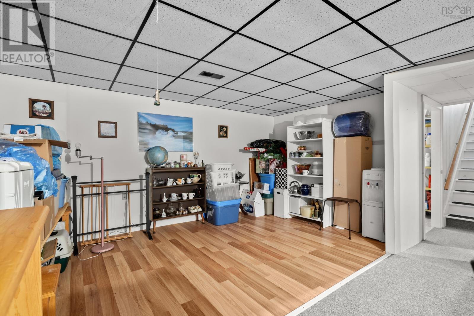
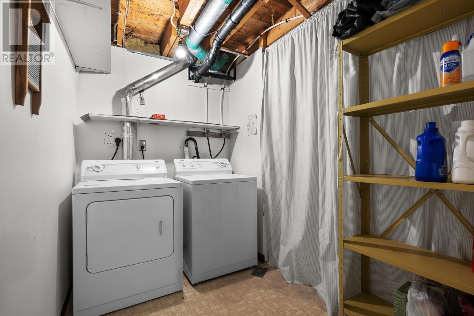
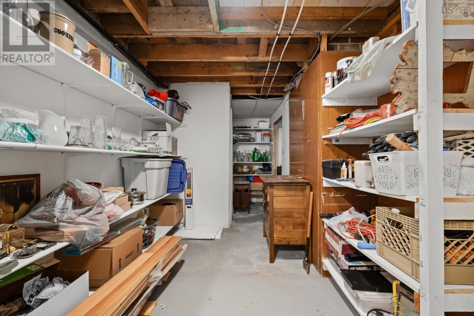
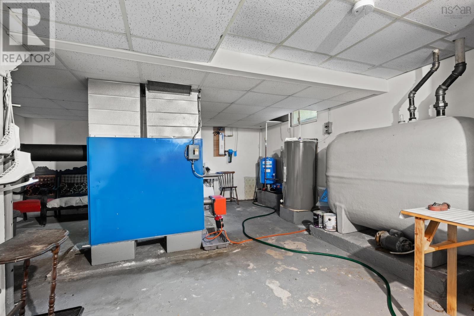
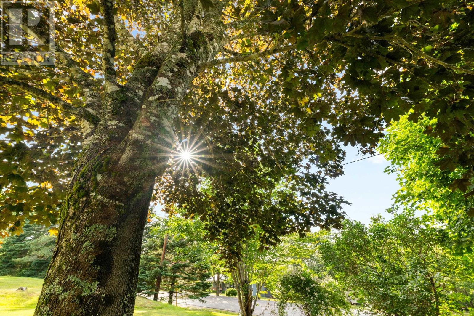
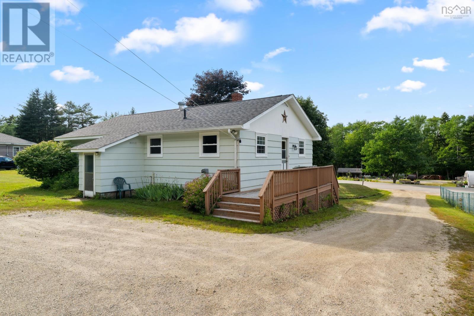
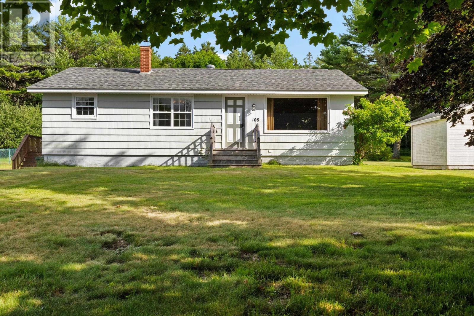
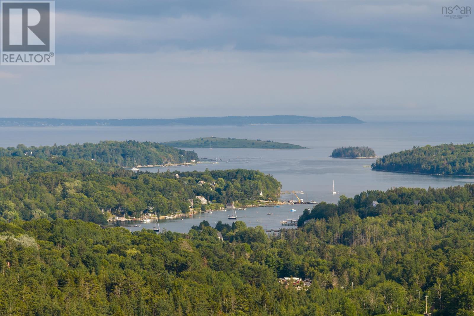
Three bedroom, solidly built, sunny and bright bungalow. One can feel the love and memories this home holds. Durable laminate and vinyl floors throughout the main floor, newer windows, forced oil furnace plus a ductless heat pump for year round heating and cooling. Partially finished basement with family room, laundry, lots of storage, and convenient outside entrance. The generous, level lot includes a wired garage with workshop addition for the home handyman. Bonus storage shed for tools and garden gear. Located in Middle River convenient to both Chester and Chester Basin. Enjoy outdoor living with the Rails to Trails network nearby for hiking, and the South Shore Marina just minutes away. Located on a quiet paved road with easy highway access makes for an effortless commute. (id:45785)
Property Details
| MLS® Number | 202617637 |
| Property Type | Single Family |
| Community Name | Middle River |
| Amenities Near By | Golf Course, Shopping, Place Of Worship, Beach |
| Community Features | School Bus |
| Features | Level |
| Structure | Shed |
Building
| Bathroom Total | 1 |
| Bedrooms Above Ground | 3 |
| Bedrooms Total | 3 |
| Appliances | Stove, Dryer - Electric, Washer, Microwave, Refrigerator |
| Architectural Style | Bungalow |
| Basement Type | Full |
| Constructed Date | 1962 |
| Construction Style Attachment | Detached |
| Cooling Type | Air Conditioned, Wall Unit |
| Exterior Finish | Wood Shingles |
| Flooring Type | Carpeted, Laminate, Vinyl |
| Foundation Type | Poured Concrete |
| Heating Fuel | Electric, Oil |
| Heating Type | Forced Air, Furnace, Heat Pump, Ductless |
| Stories Total | 1 |
| Size Interior | 1,372 Ft2 |
| Total Finished Area | 1372 Sqft |
| Type | House |
| Utility Water | Dug Well, Well |
Parking
| Garage | |
| Detached Garage | |
| Gravel |
Land
| Acreage | No |
| Land Amenities | Golf Course, Shopping, Place Of Worship, Beach |
| Landscape Features | Landscaped |
| Sewer | Septic System |
| Size Irregular | 0.3954 |
| Size Total | 0.3954 Ac |
| Size Total Text | 0.3954 Ac |
Rooms
| Level | Type | Length | Width | Dimensions |
|---|---|---|---|---|
| Basement | Laundry Room | 5.5 x 8.3 | ||
| Basement | Family Room | 12. x 24. +/jog | ||
| Basement | Utility Room | 11.6 x 25. +/jog | ||
| Basement | Storage | 8.6 x 10.5 | ||
| Basement | Other | 4. x 6.8 Cold/Room | ||
| Main Level | Living Room | 11.6 x 17 | ||
| Main Level | Dining Room | 9.5 x 11.5 | ||
| Main Level | Kitchen | 9.9 x 14 | ||
| Main Level | 4pc Bathroom | 6.10 x 7 | ||
| Main Level | Bedroom | 10.6 x 12 | ||
| Main Level | Bedroom | 9.9 x 11.2 | ||
| Main Level | Bedroom | 8. x 13 |
https://www.realtor.ca/real-estate/30037631/108-middle-river-road-middle-river-middle-river
Contact Us
Contact us for more information
Monica Sontrop
(902) 275-3183
5 Pleasant Street
Chester, Nova Scotia B0J 1J0

The trademarks REALTOR®, REALTORS®, and the REALTOR® logo are controlled by The Canadian Real Estate Association (CREA) and identify real estate professionals who are members of CREA. The trademarks MLS®, Multiple Listing Service® and the associated logos are owned by The Canadian Real Estate Association (CREA) and identify the quality of services provided by real estate professionals who are members of CREA. The trademark DDF® is owned by The Canadian Real Estate Association (CREA) and identifies CREA's Data Distribution Facility (DDF®)
August 18 2026 12:30:53
Nova Scotia Association of REALTORS®
Engel & Volkers (Chester)