
108 Sarah Ingraham Drive Williamswood, Nova Scotia B3V 1N2



$829,900
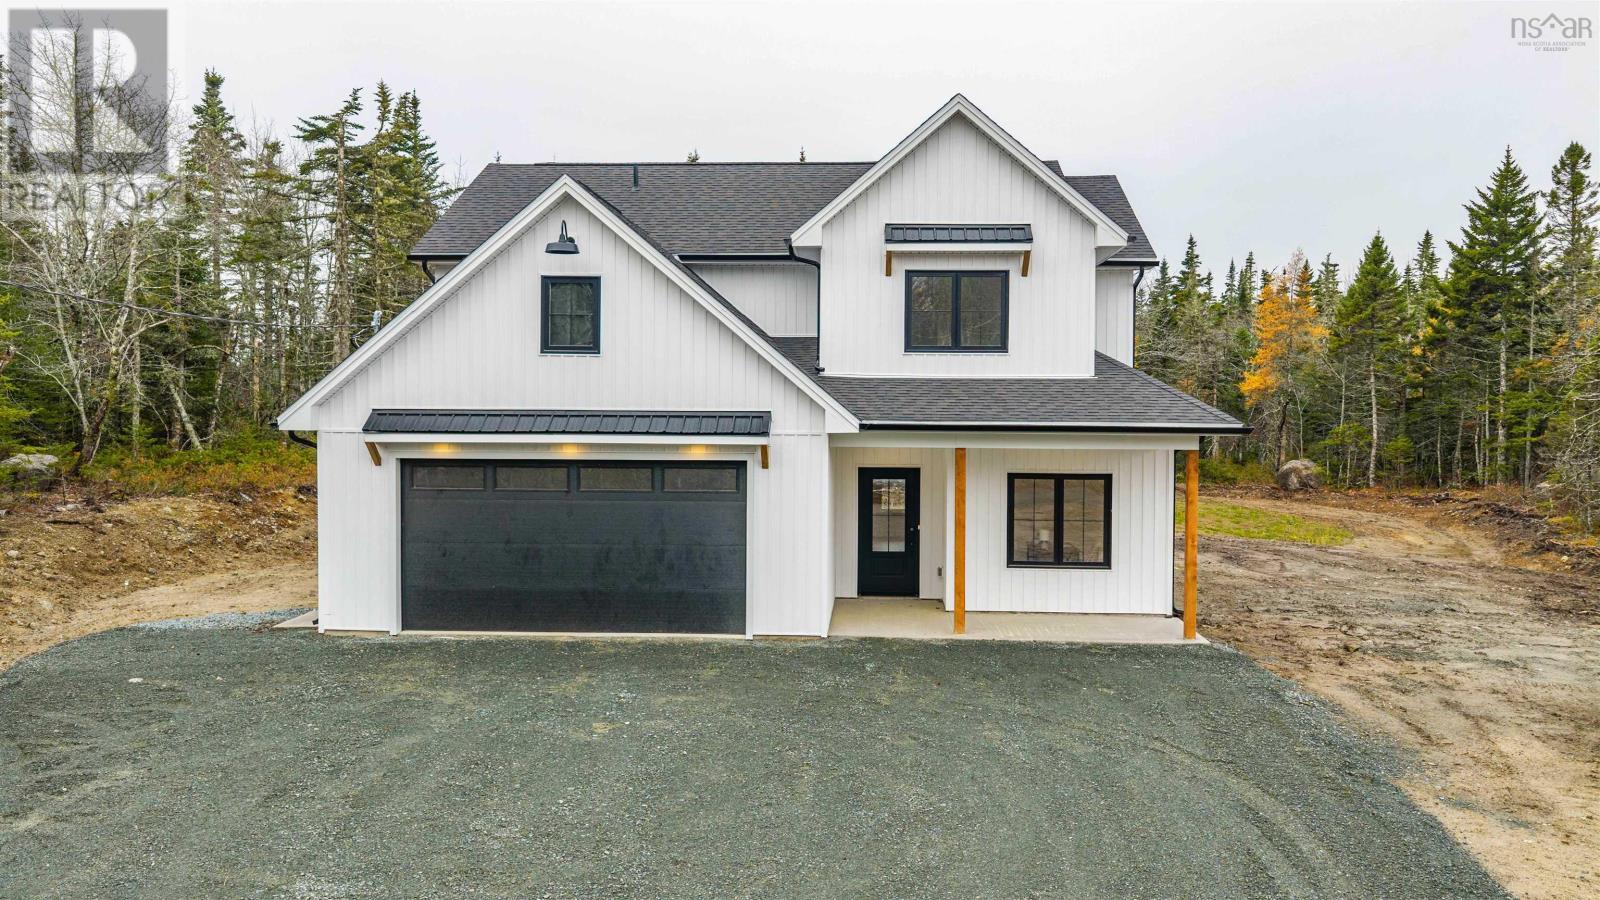
This stunning two storey new construction in Williamswood is sure to impress. Thoughtfully designed for modern living, this home features four spacious bedrooms plus a versatile office/den. The heart of the home is the gourmet kitchen, showcasing custom cabinetry, quartz countertops and new appliances. The open concept layout flows seamlessly into the inviting living room, highlighted by a stylish fireplace, energy efficient heat pumps ensuring year-round comfort. Conveniently located beside the kitchen is the entrance from the attached two-car garage leading into a large mudroom with laundry closet , pantry and space for a standup freezerperfect for keeping everything organized and making grocery day a breeze! The upper level consists of 4 spacious bedrooms. The primary suite is a true retreat with a luxurious ensuite bathroom and a generous walk-in closet. The private lot offers peace and tranquility with a covered back patio directly off the kitchen perfect for barbecuing. This upscale setting, combine with its elegant design, functional space and high-end finishings is ready for you to move in and enjoy. Located 15 minutes from all amenities and 25 minutes to downtown Halifax! (id:45785)
Property Details
| MLS® Number | 202627580 |
| Property Type | Single Family |
| Community Name | Williamswood |
| Community Features | School Bus |
| Features | Treed |
Building
| Bathroom Total | 3 |
| Bedrooms Above Ground | 4 |
| Bedrooms Total | 4 |
| Appliances | Range - Electric, Dishwasher, Dryer - Electric, Washer, Refrigerator |
| Basement Type | None |
| Construction Style Attachment | Detached |
| Cooling Type | Air Conditioned |
| Exterior Finish | Brick, Vinyl |
| Fireplace Present | Yes |
| Flooring Type | Ceramic Tile, Vinyl Plank |
| Foundation Type | Poured Concrete |
| Half Bath Total | 1 |
| Heating Fuel | Electric |
| Heating Type | Baseboard Heaters, Heat Pump, Ductless |
| Stories Total | 2 |
| Size Interior | 2,400 Sqft |
| Total Finished Area | 2400 Sqft |
| Type | House |
| Utility Water | Drilled Well |
Parking
| Garage | |
| Attached Garage | |
| Gravel |
Land
| Acreage | Yes |
| Sewer | Septic System |
| Size Irregular | 3.46 |
| Size Total | 3.46 Ac |
| Size Total Text | 3.46 Ac |
Rooms
| Level | Type | Length | Width | Dimensions |
|---|---|---|---|---|
| Second Level | Bedroom | 10.1x10.5+jog | ||
| Second Level | 4pc Bathroom | 7.2x5.6 | ||
| Second Level | Bedroom | 14.2x11.10 +jog | ||
| Second Level | Bedroom | 12.11x10 +jog | ||
| Second Level | Primary Bedroom | 16.10x13.3+jog | ||
| Second Level | 5pc Ensuite Bath | 10.10x9.8 | ||
| Second Level | Other | 10.1x6.7 | ||
| Main Level | Foyer | 6x15 | ||
| Main Level | Den | 9.10x10.5 | ||
| Main Level | 2pc Bathroom | 7.7x4.9 | ||
| Main Level | Eat In Kitchen | 20.4x14.1 | ||
| Main Level | Other | 6.9x7.4 | ||
| Main Level | Mud Room | 7.5x14.1 | ||
| Main Level | Laundry Room | 3x7.7 | ||
| Main Level | Utility Room | 7.7x5.2 | ||
| Main Level | Living Room | 16.5x16.5 |
https://www.realtor.ca/real-estate/30489464/108-sarah-ingraham-drive-williamswood-williamswood
Contact Us
Contact us for more information
Nancy Flemming
(902) 405-3633
www.nflemming.com/
3845 Joseph Howe Drive
Halifax, Nova Scotia B3L 4H9

The trademarks REALTOR®, REALTORS®, and the REALTOR® logo are controlled by The Canadian Real Estate Association (CREA) and identify real estate professionals who are members of CREA. The trademarks MLS®, Multiple Listing Service® and the associated logos are owned by The Canadian Real Estate Association (CREA) and identify the quality of services provided by real estate professionals who are members of CREA. The trademark DDF® is owned by The Canadian Real Estate Association (CREA) and identifies CREA's Data Distribution Facility (DDF®)
November 08 2026 10:13:42
Nova Scotia Association of REALTORS®
Sutton Group Professional Realty