
109 Main Street Whycocomagh, Nova Scotia B0E 3M0

$199,000
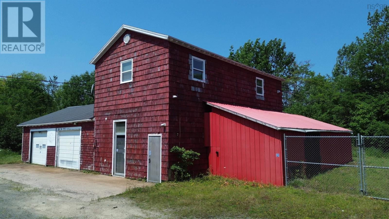
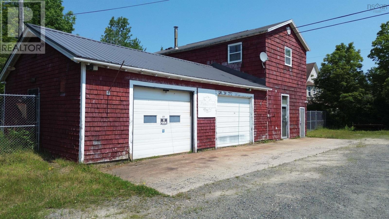
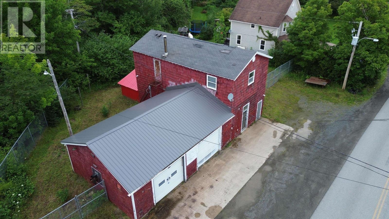
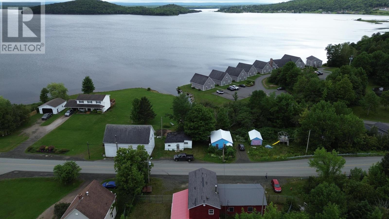
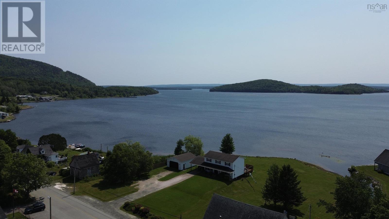
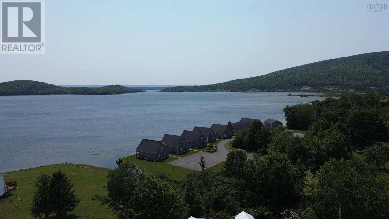
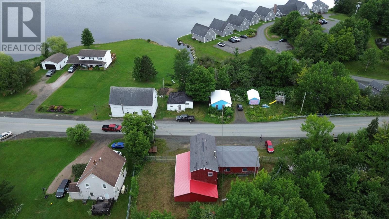
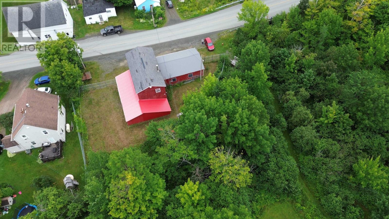
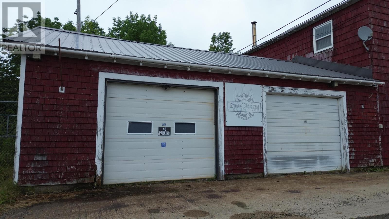
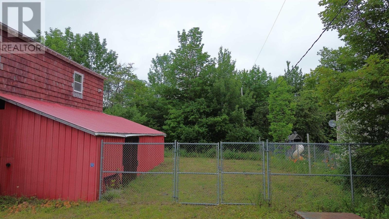
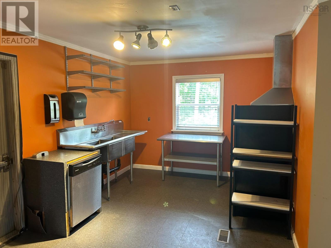
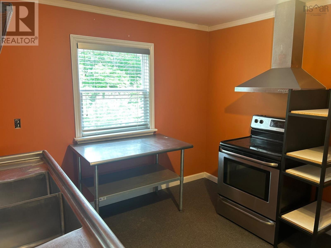
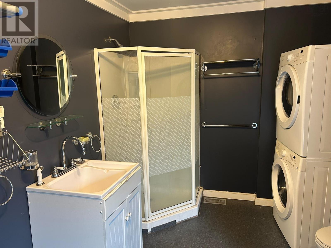
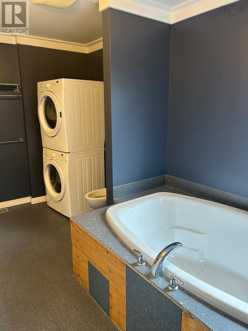
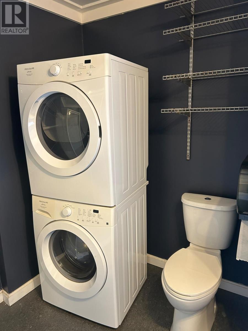
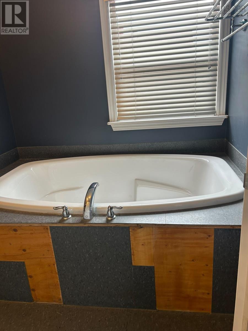
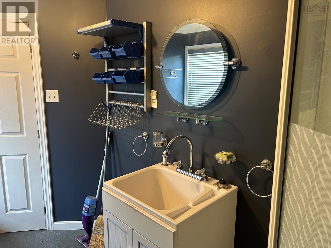
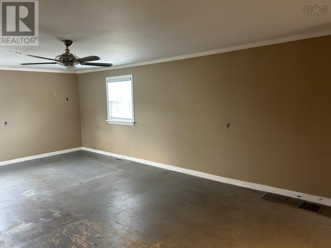
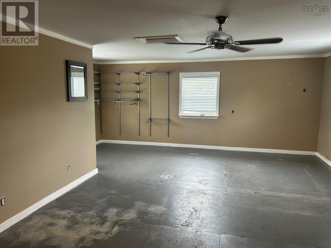
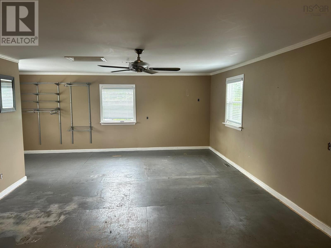
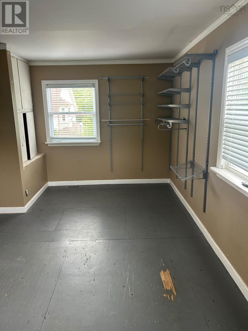
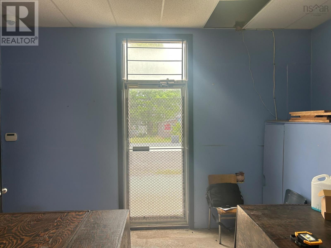
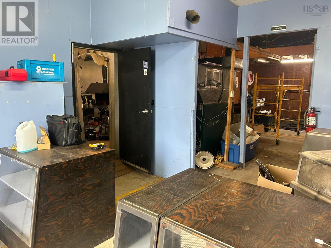
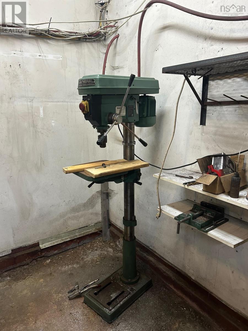
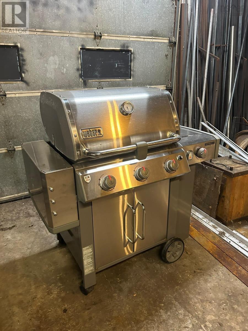
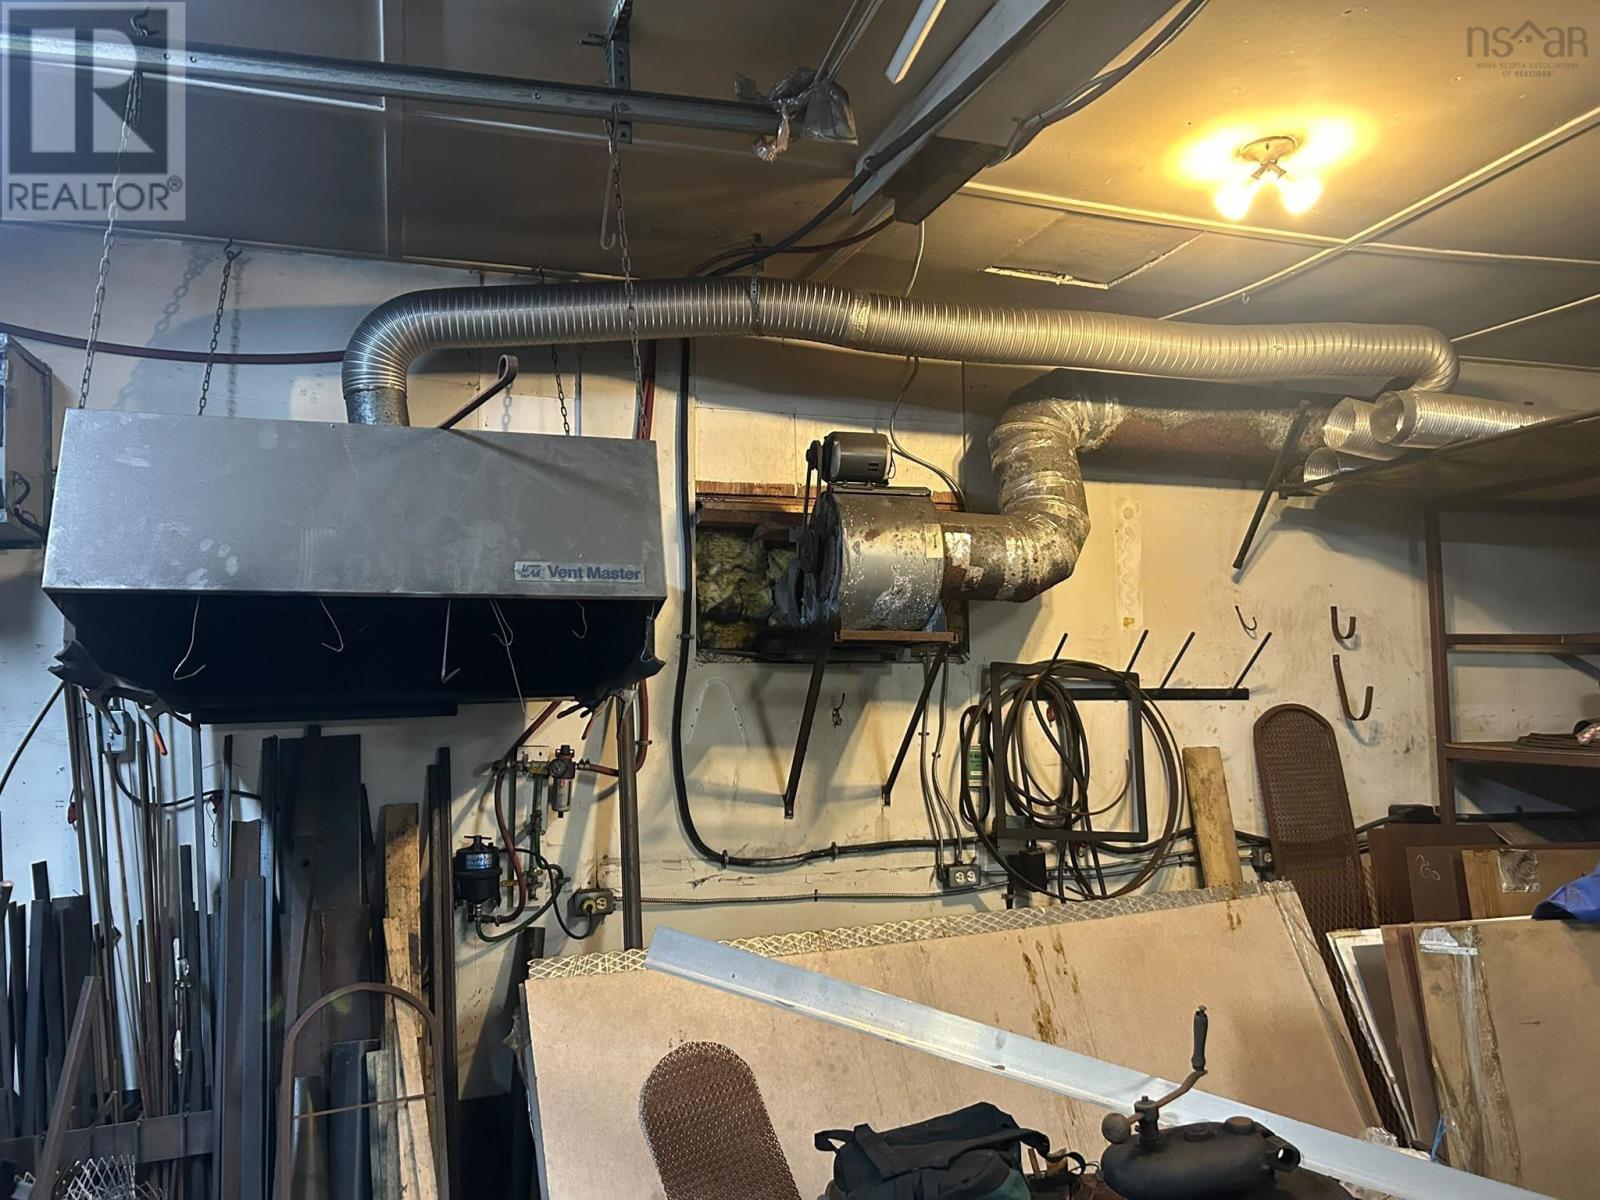
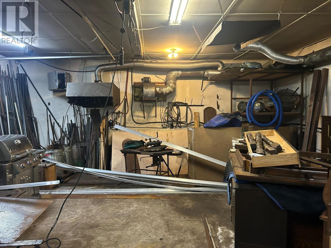
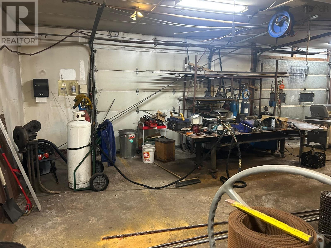
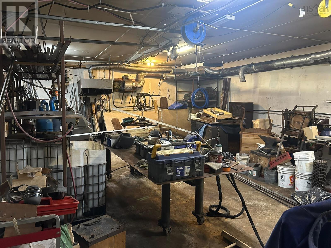
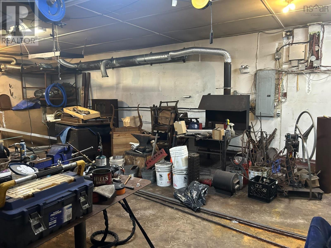
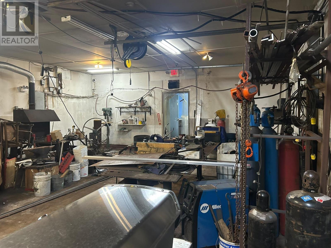
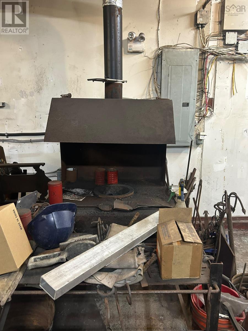
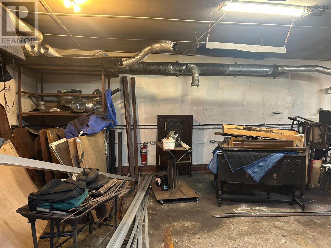
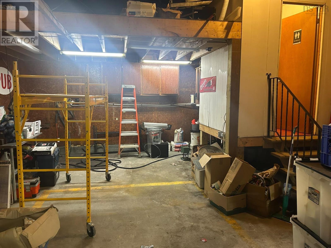
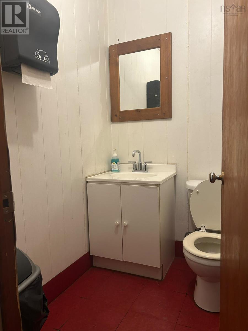
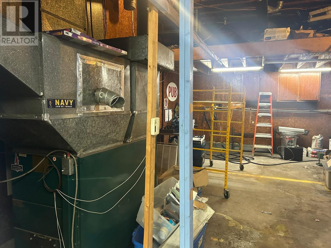
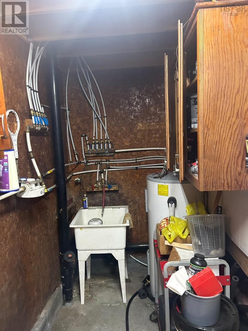
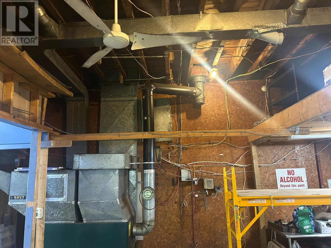
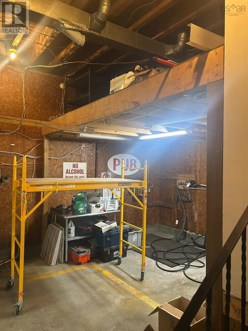
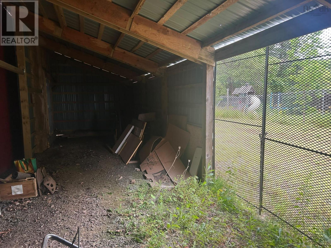
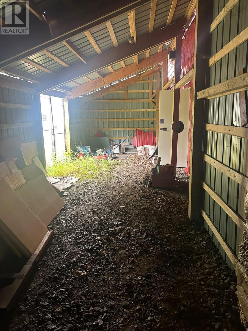
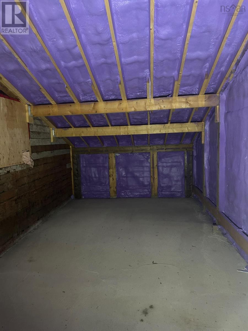
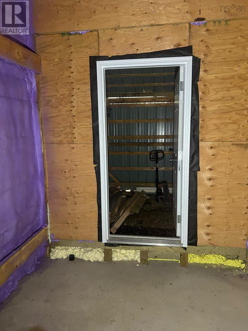
This versatile commercial and residential property in the heart of Whycocomagh offers a rare opportunity for business owners, investors or anyone looking to combine work and living in one convenient location. The main level features a welcoming reception or retail area, office and storage space, a half bath, and a heated 25 x 35 workshop with two overhead doors. Formerly the Whycocomagh Fire Department and later a blacksmith's forge, the workshop is fully wired, heated and built to meet fire safety standards. Upstairs you'll find a bright open concept living space with a full kitchen, a four piece bathroom with a soaker tub, a spacious sleeping area, and views of the water with potential for a future deck. The fully fenced 10,802 sq. ft. lot also includes covered storage, a fully insulated 11 x 20 cold room with exterior access, space for gardens or future development, and a monitored security system with six cameras. Located just a short walk from the waterfront, this property offers exceptional flexibility for a wide variety of commercial, residential or investment opportunities. (id:45785)
Property Details
| MLS® Number | 202619696 |
| Property Type | Single Family |
| Community Name | Whycocomagh |
| Amenities Near By | Playground, Shopping, Place Of Worship, Beach |
| Community Features | Recreational Facilities, School Bus |
| Features | Level |
| View Type | Lake View |
Building
| Bathroom Total | 2 |
| Bedrooms Above Ground | 1 |
| Bedrooms Total | 1 |
| Appliances | Stove, Dishwasher, Dryer, Washer, Refrigerator |
| Architectural Style | Other |
| Basement Type | None |
| Construction Style Attachment | Detached |
| Exterior Finish | Wood Shingles |
| Flooring Type | Concrete, Tile, Other |
| Foundation Type | Poured Concrete |
| Half Bath Total | 1 |
| Heating Fuel | Oil |
| Heating Type | Forced Air, Furnace |
| Stories Total | 2 |
| Size Interior | 2,500 Ft2 |
| Total Finished Area | 2500 Sqft |
| Type | House |
| Utility Water | Municipal Water |
Parking
| Garage | |
| Attached Garage | |
| Heated Garage | |
| Gravel | |
| Parking Space(s) |
Land
| Acreage | No |
| Land Amenities | Playground, Shopping, Place Of Worship, Beach |
| Sewer | Municipal Sewage System |
| Size Irregular | 0.248 |
| Size Total | 0.248 Ac |
| Size Total Text | 0.248 Ac |
Rooms
| Level | Type | Length | Width | Dimensions |
|---|---|---|---|---|
| Second Level | Kitchen | 18x16 | ||
| Second Level | Primary Bedroom | 20x18 | ||
| Second Level | 4pc Bathroom | 12x11.2 | ||
| Main Level | Foyer | 14x6.8 | ||
| Main Level | Den | 10x10 | ||
| Main Level | 2pc Bathroom | 5.4x4.7 | ||
| Main Level | Workshop | 35x25 | ||
| Main Level | Other | 20x11 | ||
| Main Level | Other | 40x16 |
https://www.realtor.ca/real-estate/30120512/109-main-street-whycocomagh-whycocomagh
Contact Us
Contact us for more information
Johannes Dombrowski
114 Highway 247
St. Peters, Nova Scotia B0E 3B0

The trademarks REALTOR®, REALTORS®, and the REALTOR® logo are controlled by The Canadian Real Estate Association (CREA) and identify real estate professionals who are members of CREA. The trademarks MLS®, Multiple Listing Service® and the associated logos are owned by The Canadian Real Estate Association (CREA) and identify the quality of services provided by real estate professionals who are members of CREA. The trademark DDF® is owned by The Canadian Real Estate Association (CREA) and identifies CREA's Data Distribution Facility (DDF®)
October 08 2026 01:23:49
Nova Scotia Association of REALTORS®
Iland Realty Inc.