
11 Parkview Road Kentville, Nova Scotia B4N 1P6

$380,000
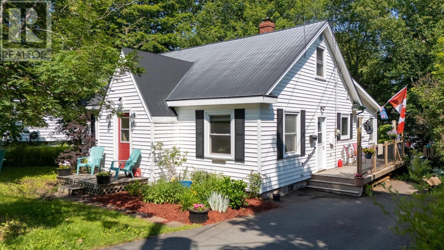
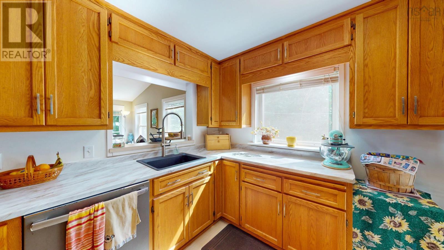
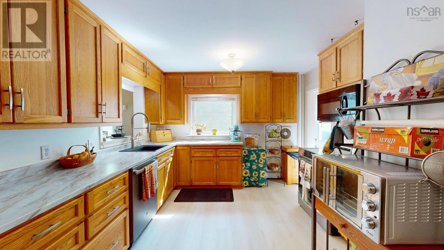
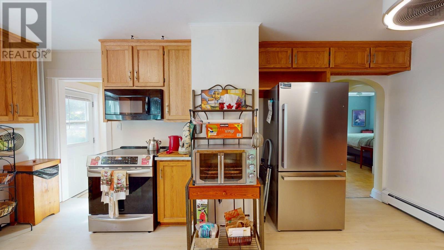
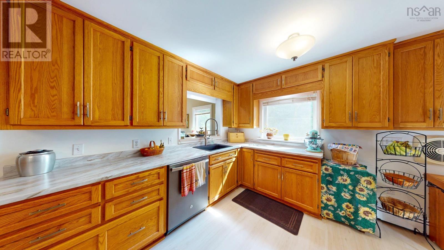
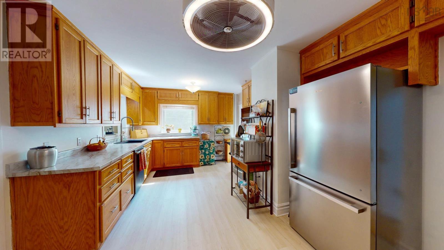
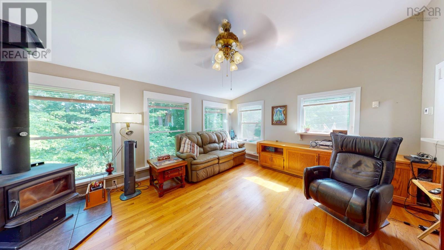
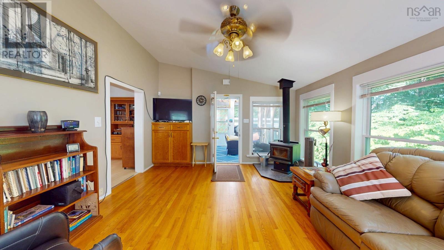
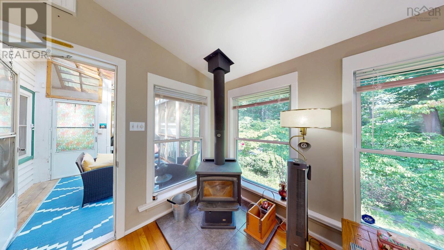
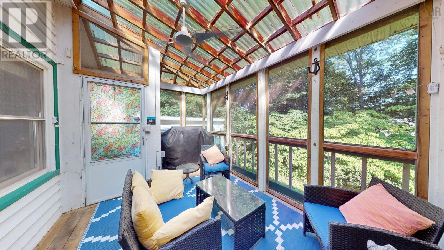
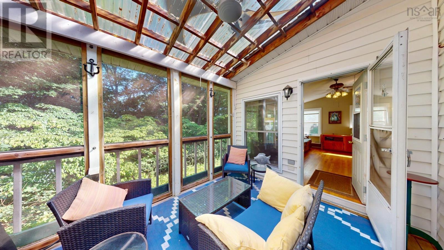
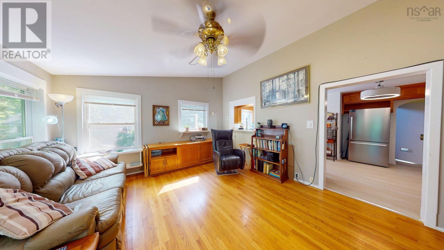
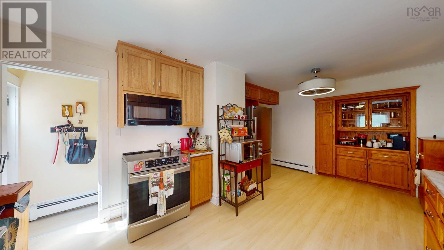
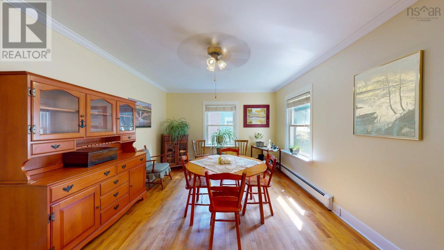
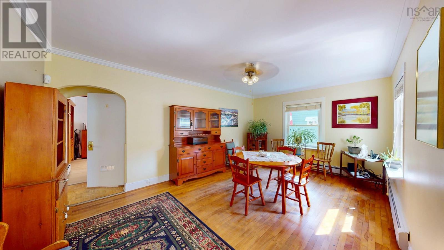
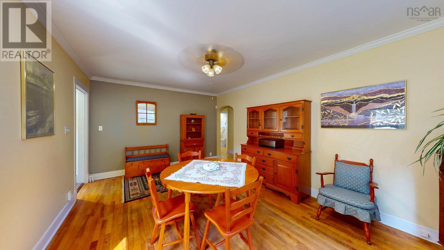
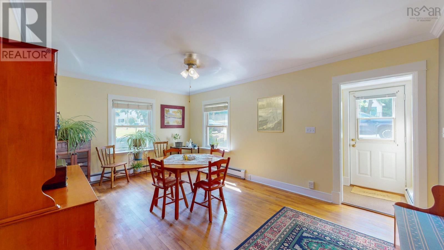
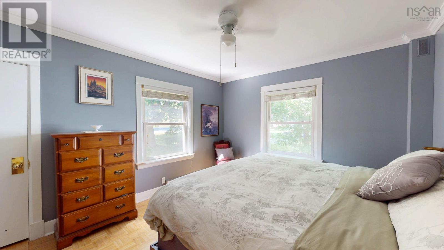
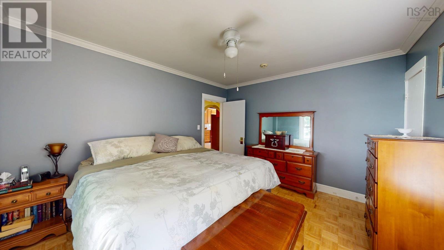
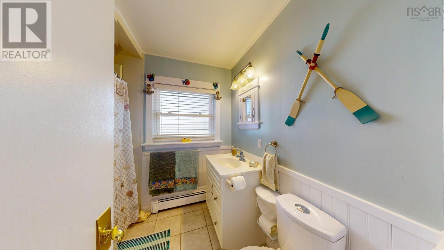
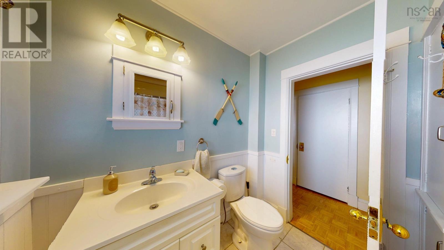
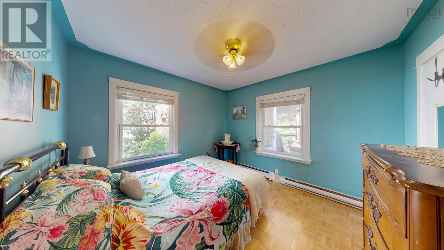
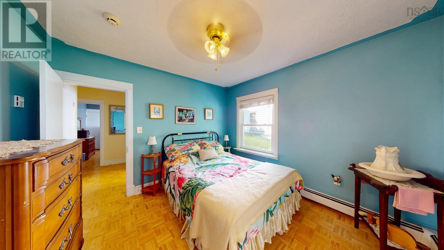
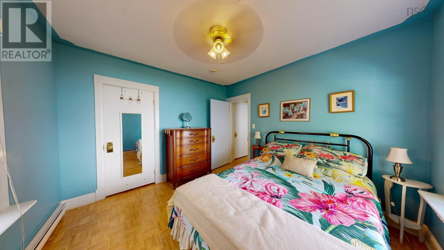
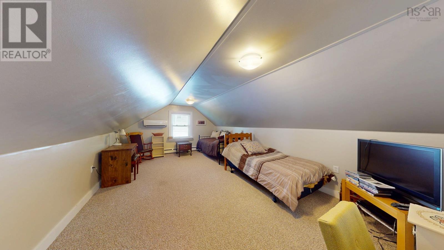
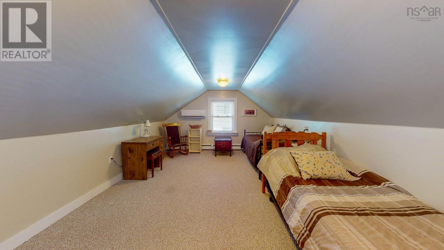
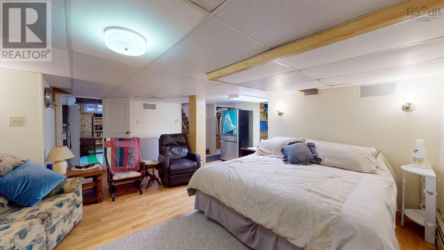
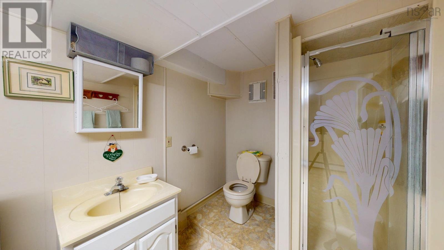
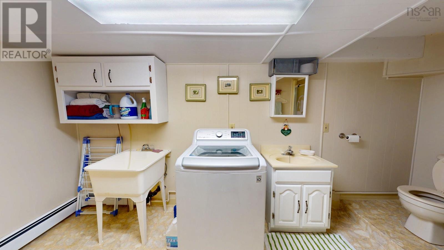
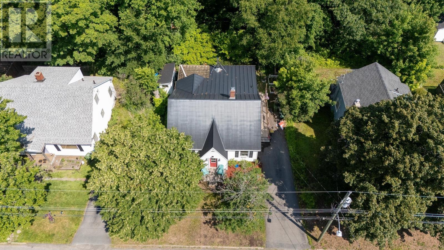
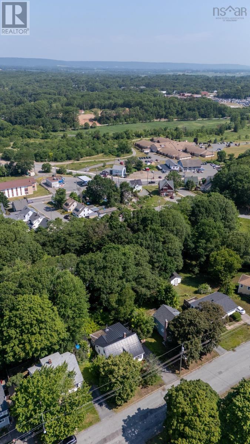
Lots of Character & Charm. This cozy 1.5 story home is very spacious, and has been well maintained throughout the years. The main floor features a large eat in kitchen with custom cabinets, living room, family room with plenty of windows, 2 bedrooms, and a full bath. Upstairs offers a large bedroom. Downstairs you'll find a rec room, full bath, and plenty of storage. The property has two sheds, a metal roof, a paved driveway and is very private The home's location a quiet street, while still being close to downtown Kentville makes it a great location for your family. Download the feature sheet to view the many upgrades to this wonderful home. (id:45785)
Property Details
| MLS® Number | 202616602 |
| Property Type | Single Family |
| Community Name | Kentville |
| Amenities Near By | Golf Course, Park, Playground, Public Transit, Shopping, Place Of Worship |
| Community Features | Recreational Facilities, School Bus |
| Equipment Type | Propane Tank |
| Rental Equipment Type | Propane Tank |
| Structure | Shed |
Building
| Bathroom Total | 2 |
| Bedrooms Above Ground | 3 |
| Bedrooms Total | 3 |
| Appliances | Dishwasher, Dryer, Washer, Refrigerator |
| Basement Type | Full |
| Construction Style Attachment | Detached |
| Exterior Finish | Vinyl |
| Flooring Type | Carpeted |
| Foundation Type | Poured Concrete |
| Heating Fuel | Propane, Wood |
| Heating Type | Baseboard Heaters, Stove |
| Stories Total | 2 |
| Size Interior | 1,983 Ft2 |
| Total Finished Area | 1983 Sqft |
| Type | House |
| Utility Water | Municipal Water |
Parking
| Paved Yard |
Land
| Acreage | No |
| Land Amenities | Golf Course, Park, Playground, Public Transit, Shopping, Place Of Worship |
| Landscape Features | Landscaped |
| Sewer | Municipal Sewage System |
| Size Irregular | 0.1606 |
| Size Total | 0.1606 Ac |
| Size Total Text | 0.1606 Ac |
Rooms
| Level | Type | Length | Width | Dimensions |
|---|---|---|---|---|
| Second Level | Primary Bedroom | 11.11x29.6 | ||
| Lower Level | Laundry / Bath | 10.4x13.11 | ||
| Lower Level | Recreational, Games Room | 21.11x11.2 | ||
| Lower Level | Storage | 24.3x9.11 | ||
| Main Level | Eat In Kitchen | 15x19 | ||
| Main Level | Living Room | 13.5x17.2 | ||
| Main Level | Dining Room | 11.6x17.2 | ||
| Main Level | 3pc Bathroom | 7.8x6.10 | ||
| Main Level | Bedroom | 11.4x12.9 | ||
| Main Level | Bedroom | 10.8x10.8 | ||
| Main Level | Sunroom | 9.6x12.9 |
https://www.realtor.ca/real-estate/29993867/11-parkview-road-kentville-kentville
Contact Us
Contact us for more information

The trademarks REALTOR®, REALTORS®, and the REALTOR® logo are controlled by The Canadian Real Estate Association (CREA) and identify real estate professionals who are members of CREA. The trademarks MLS®, Multiple Listing Service® and the associated logos are owned by The Canadian Real Estate Association (CREA) and identify the quality of services provided by real estate professionals who are members of CREA. The trademark DDF® is owned by The Canadian Real Estate Association (CREA) and identifies CREA's Data Distribution Facility (DDF®)
October 08 2026 01:20:25
Nova Scotia Association of REALTORS®
Mackay Real Estate Ltd.