
1108 Highway 2 Hilden, Nova Scotia B0N 1C0

$174,900
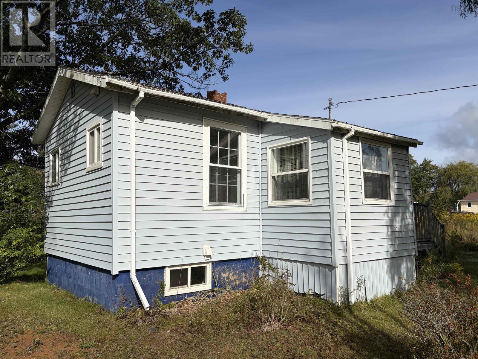
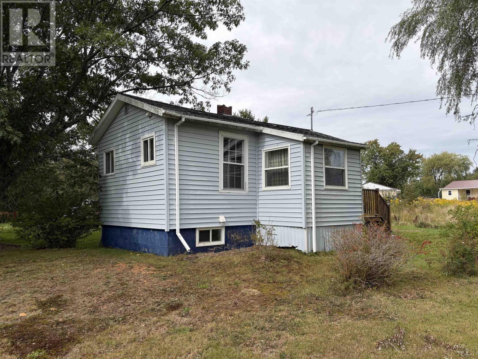
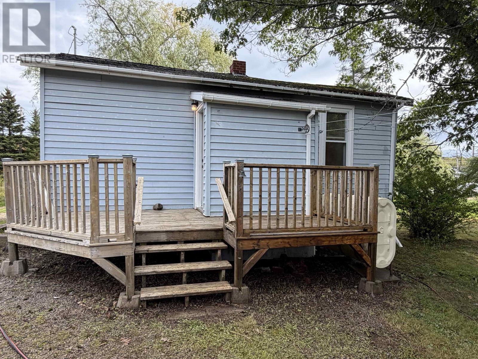
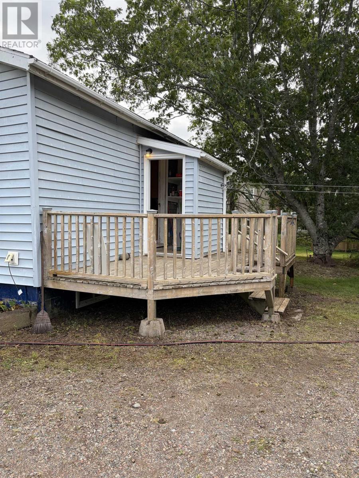
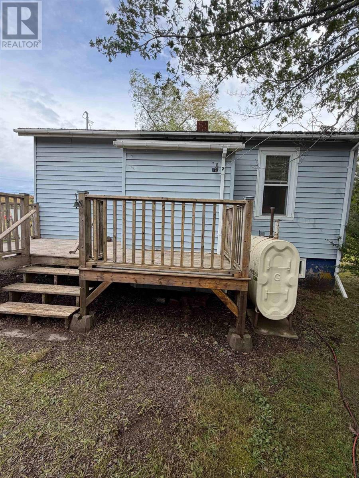
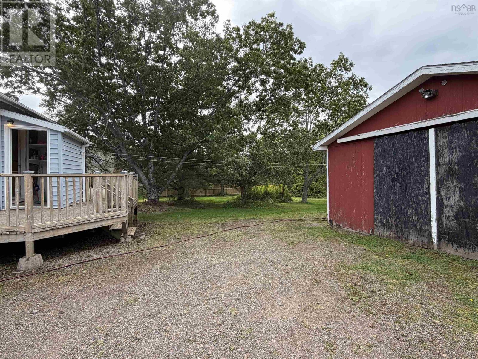
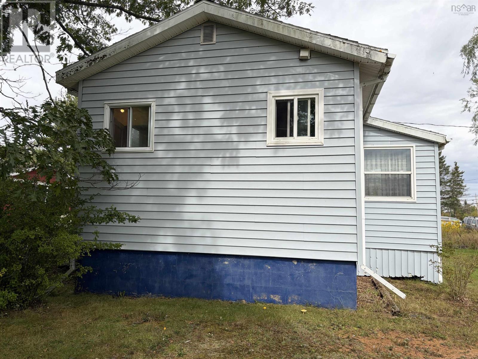
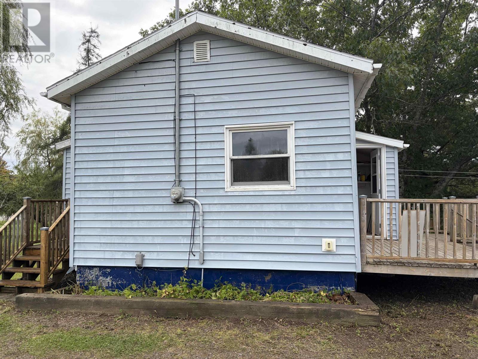
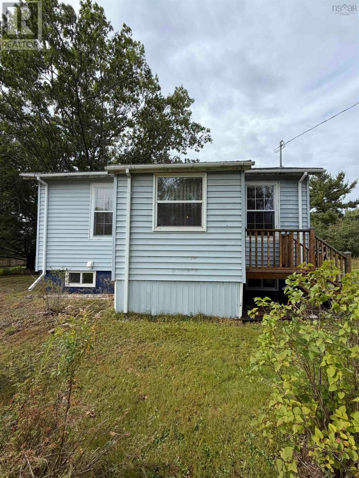
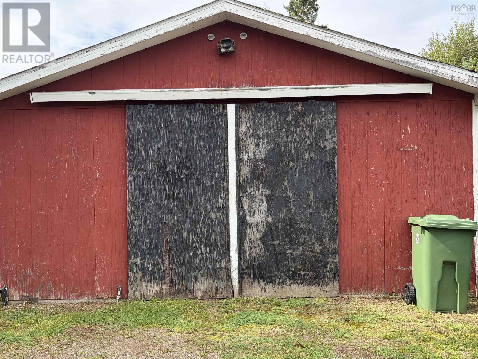
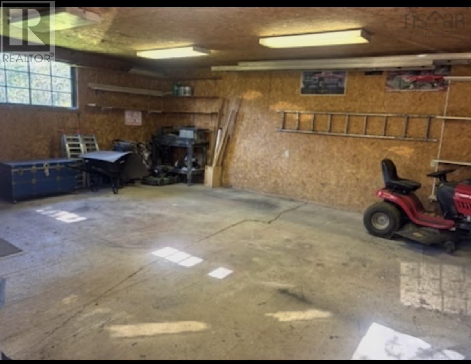
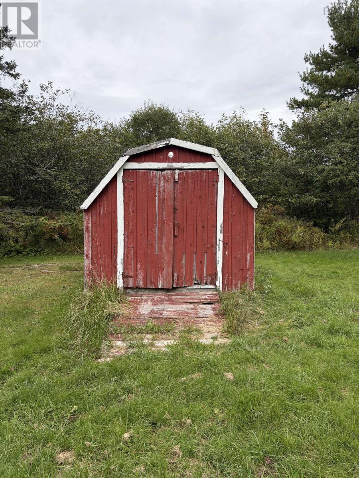
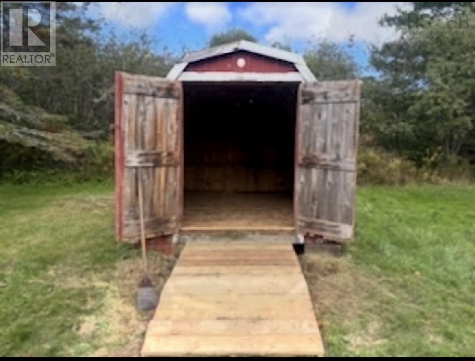
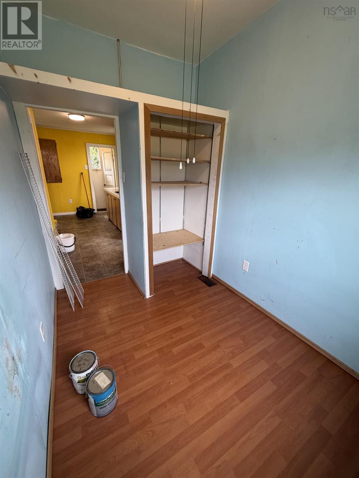
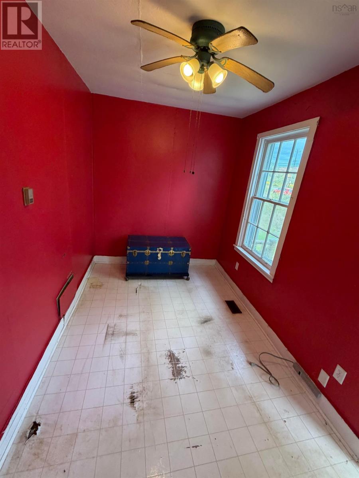
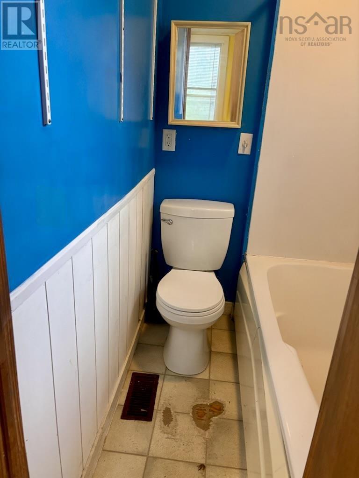
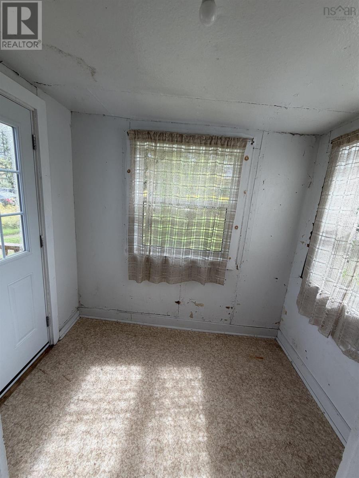
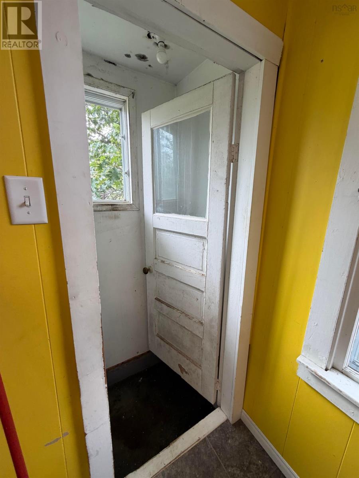
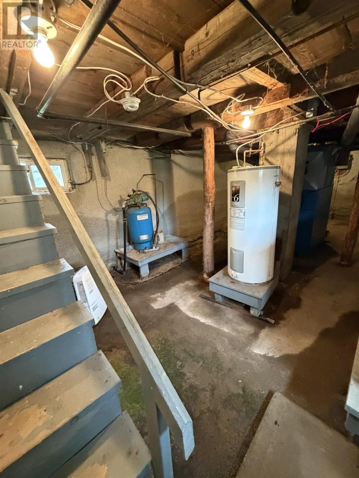
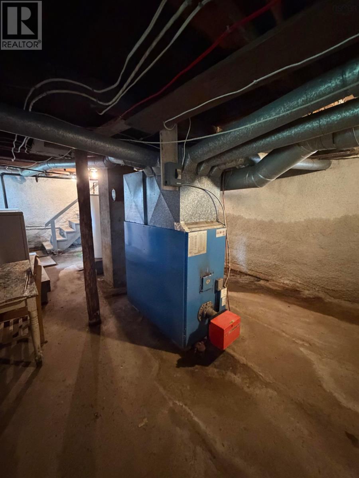
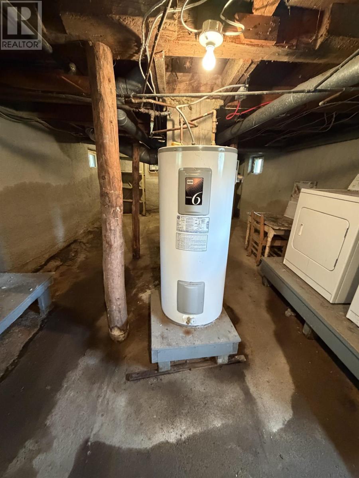
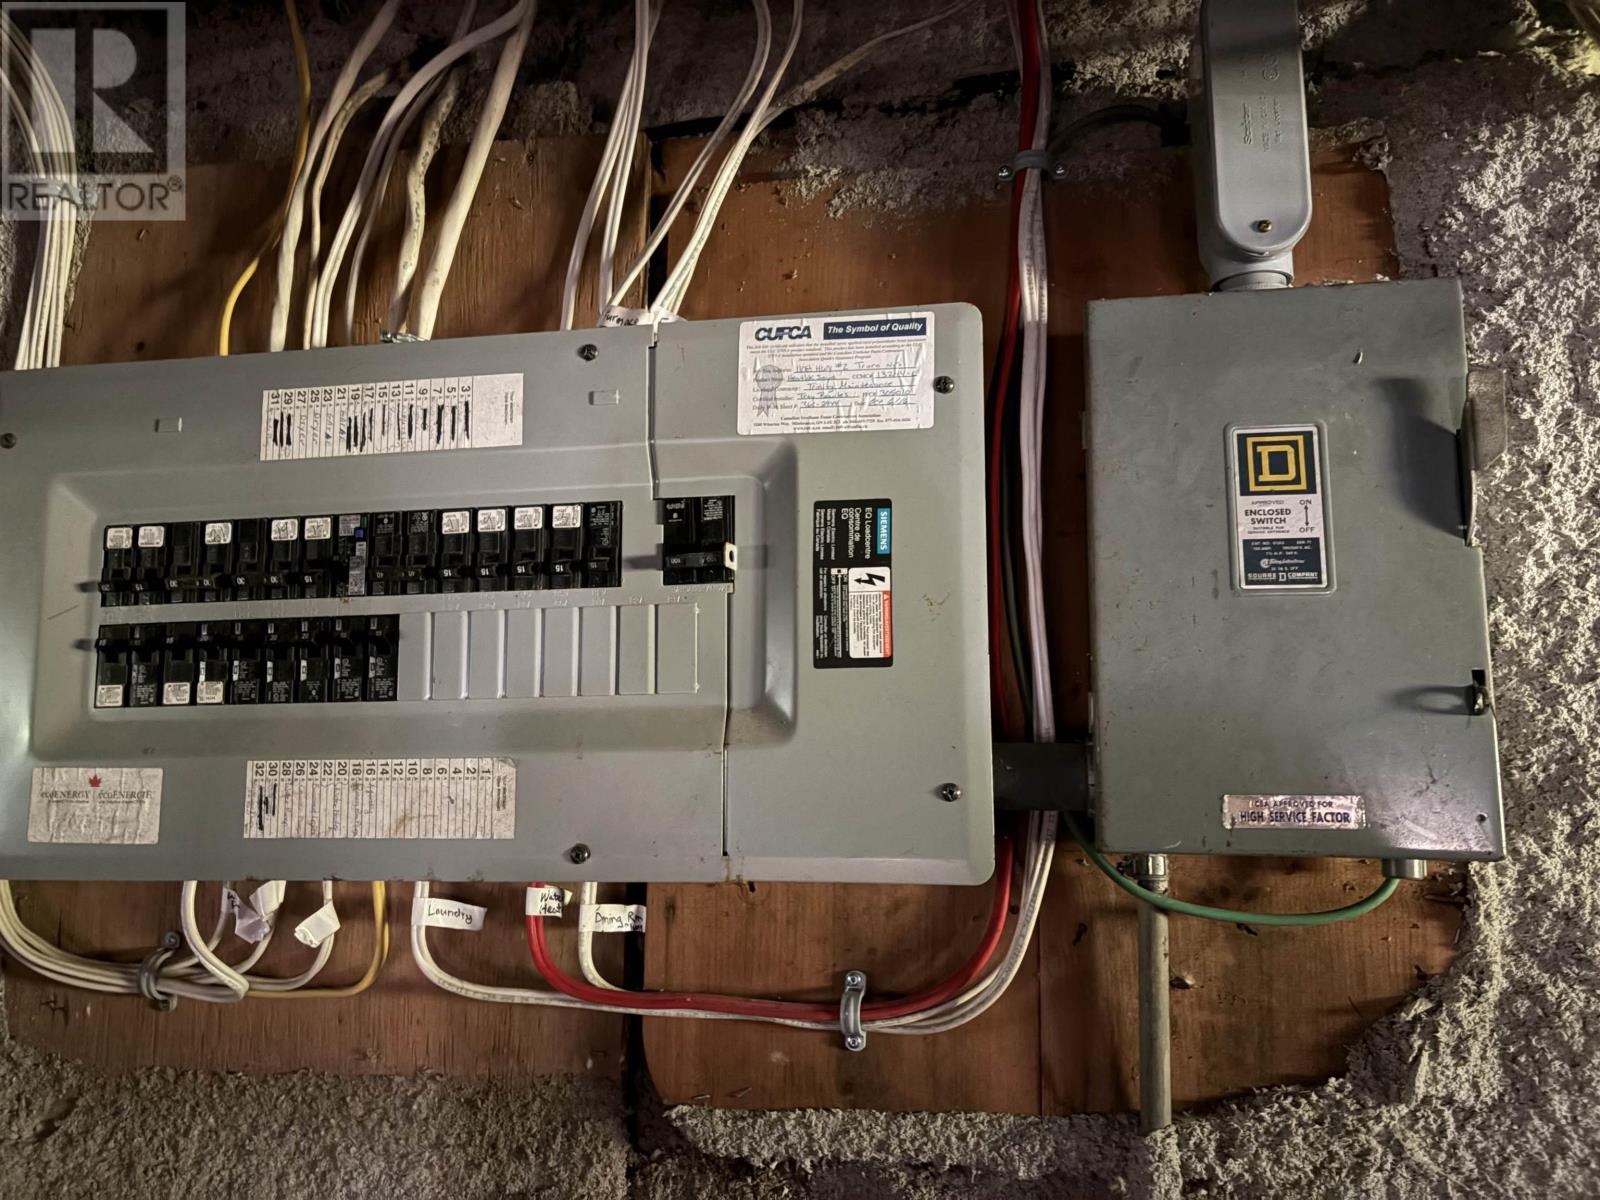
Great chance to own your own property in Hilden Nova Scotia. Located on 1 acre parcel with a single level home, 2 bedrooms, 1 full bathroom, rear deck and large detached garage with concrete floor (24'x20'). This home situated in Hilden close to all amenities is located on 1 acre. The home features 100 amp breaker panel, 2008 double bottom steel outdoor oil tank, forced furnace, drilled well, municipal sewer, double garage detached (wired), deck, and a large shed out back. The home has a cinder block foundation and spray foam insulation in the basement to increase energy efficiency. Call to view today - dont miss out on this opportunity to get in the housing market. (id:45785)
Property Details
| MLS® Number | 202624460 |
| Property Type | Single Family |
| Community Name | Hilden |
| Amenities Near By | Park, Playground, Public Transit, Shopping, Place Of Worship |
| Community Features | Recreational Facilities, School Bus |
| Features | Level, Sump Pump |
| Structure | Shed |
Building
| Bathroom Total | 1 |
| Bedrooms Above Ground | 2 |
| Bedrooms Total | 2 |
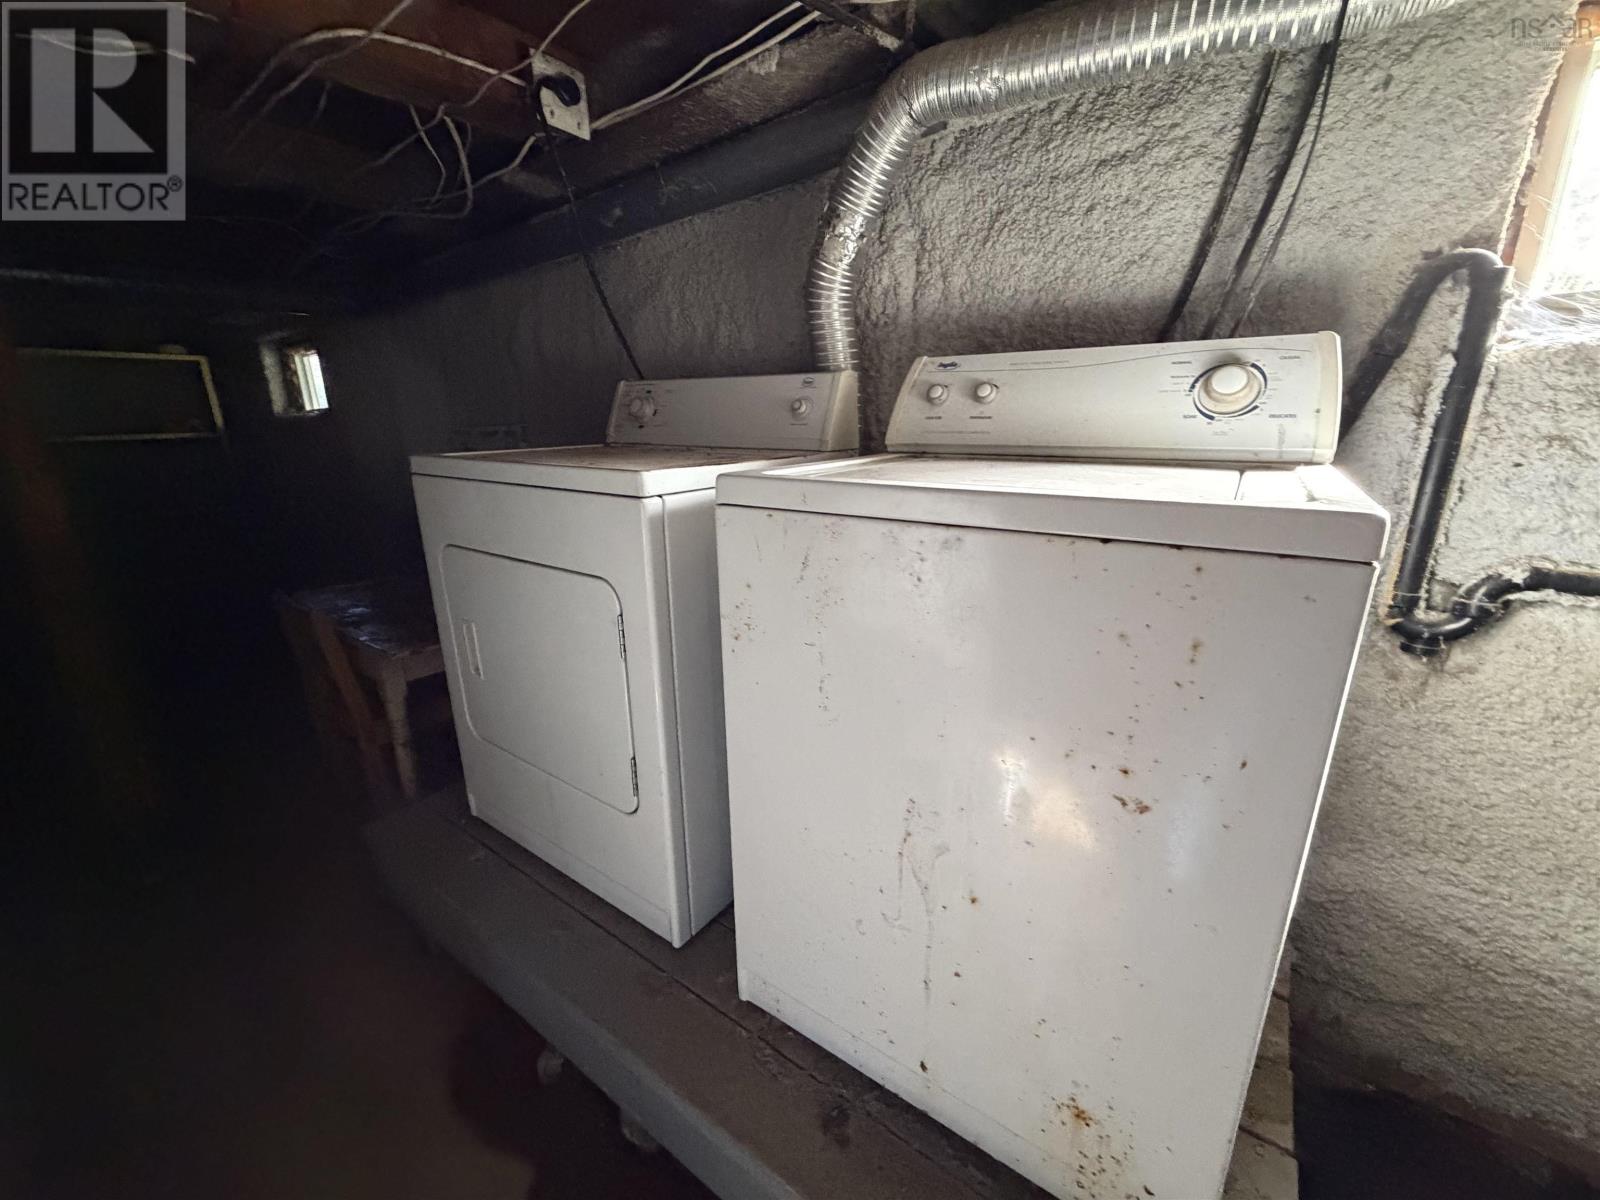
| Appliances | Dryer - Electric, Washer, Refrigerator |
| Basement Development | Unfinished |
| Basement Type | Full (unfinished) |
| Construction Style Attachment | Detached |
| Exterior Finish | Vinyl |
| Flooring Type | Vinyl, Other |
| Foundation Type | Concrete Block |
| Heating Fuel | Oil |
| Heating Type | Forced Air, Furnace |
| Stories Total | 1 |
| Size Interior | 511 Sqft |
| Total Finished Area | 511 Sqft |
| Type | House |
| Utility Water | Drilled Well |
Parking
| Garage | |
| Detached Garage | |
| Gravel |
Land
| Acreage | Yes |
| Land Amenities | Park, Playground, Public Transit, Shopping, Place Of Worship |
| Landscape Features | Landscaped |
| Sewer | Municipal Sewage System |
| Size Irregular | 1 |
| Size Total | 1 Ac |
| Size Total Text | 1 Ac |
Rooms
| Level | Type | Length | Width | Dimensions |
|---|---|---|---|---|
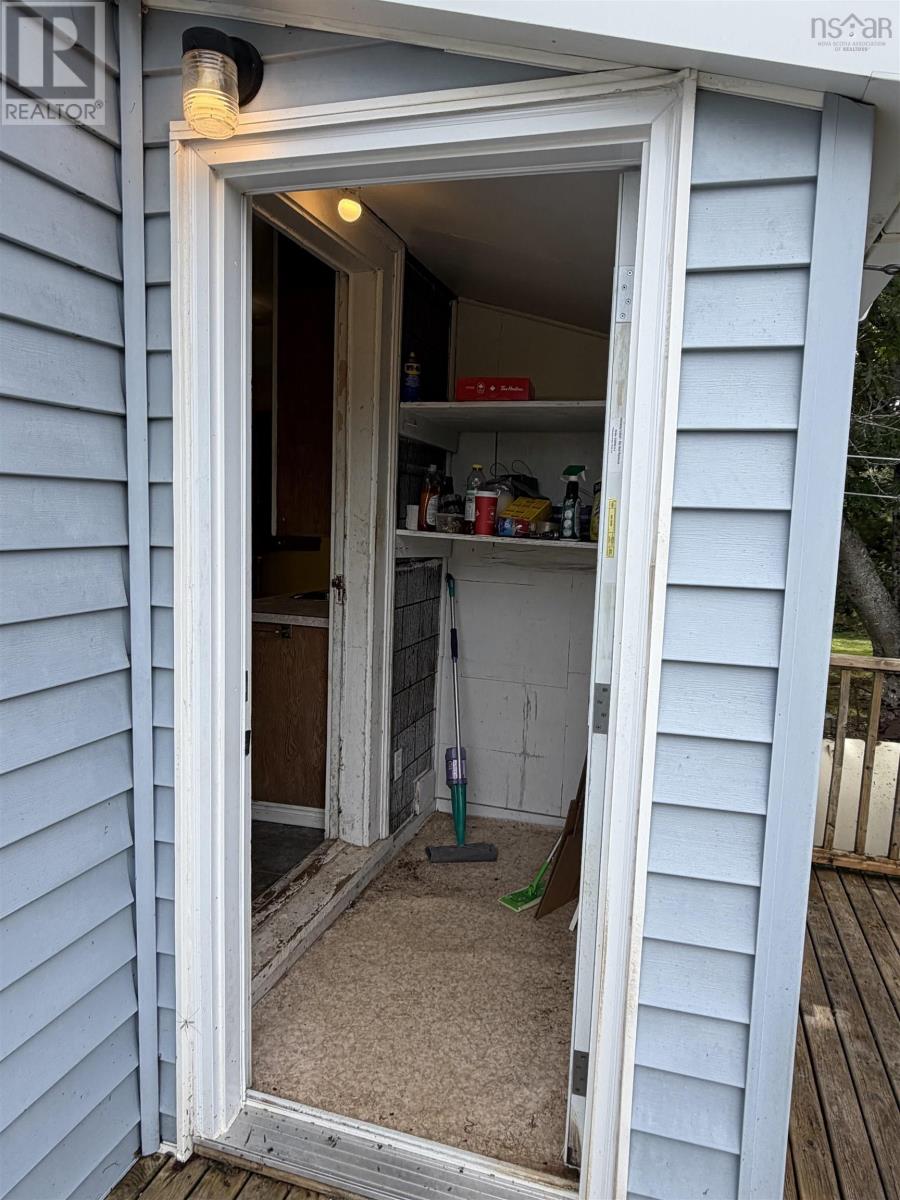
| Main Level | Mud Room | 8.0x5.8 | ||
| Main Level | Bedroom | 13.3x7.8 | ||
| Main Level | Bedroom | 9.4x6.3 | ||
| Main Level | 4pc Bathroom | 4.8x5.2 | ||
| Main Level | Foyer | 6.3x3.8 | ||
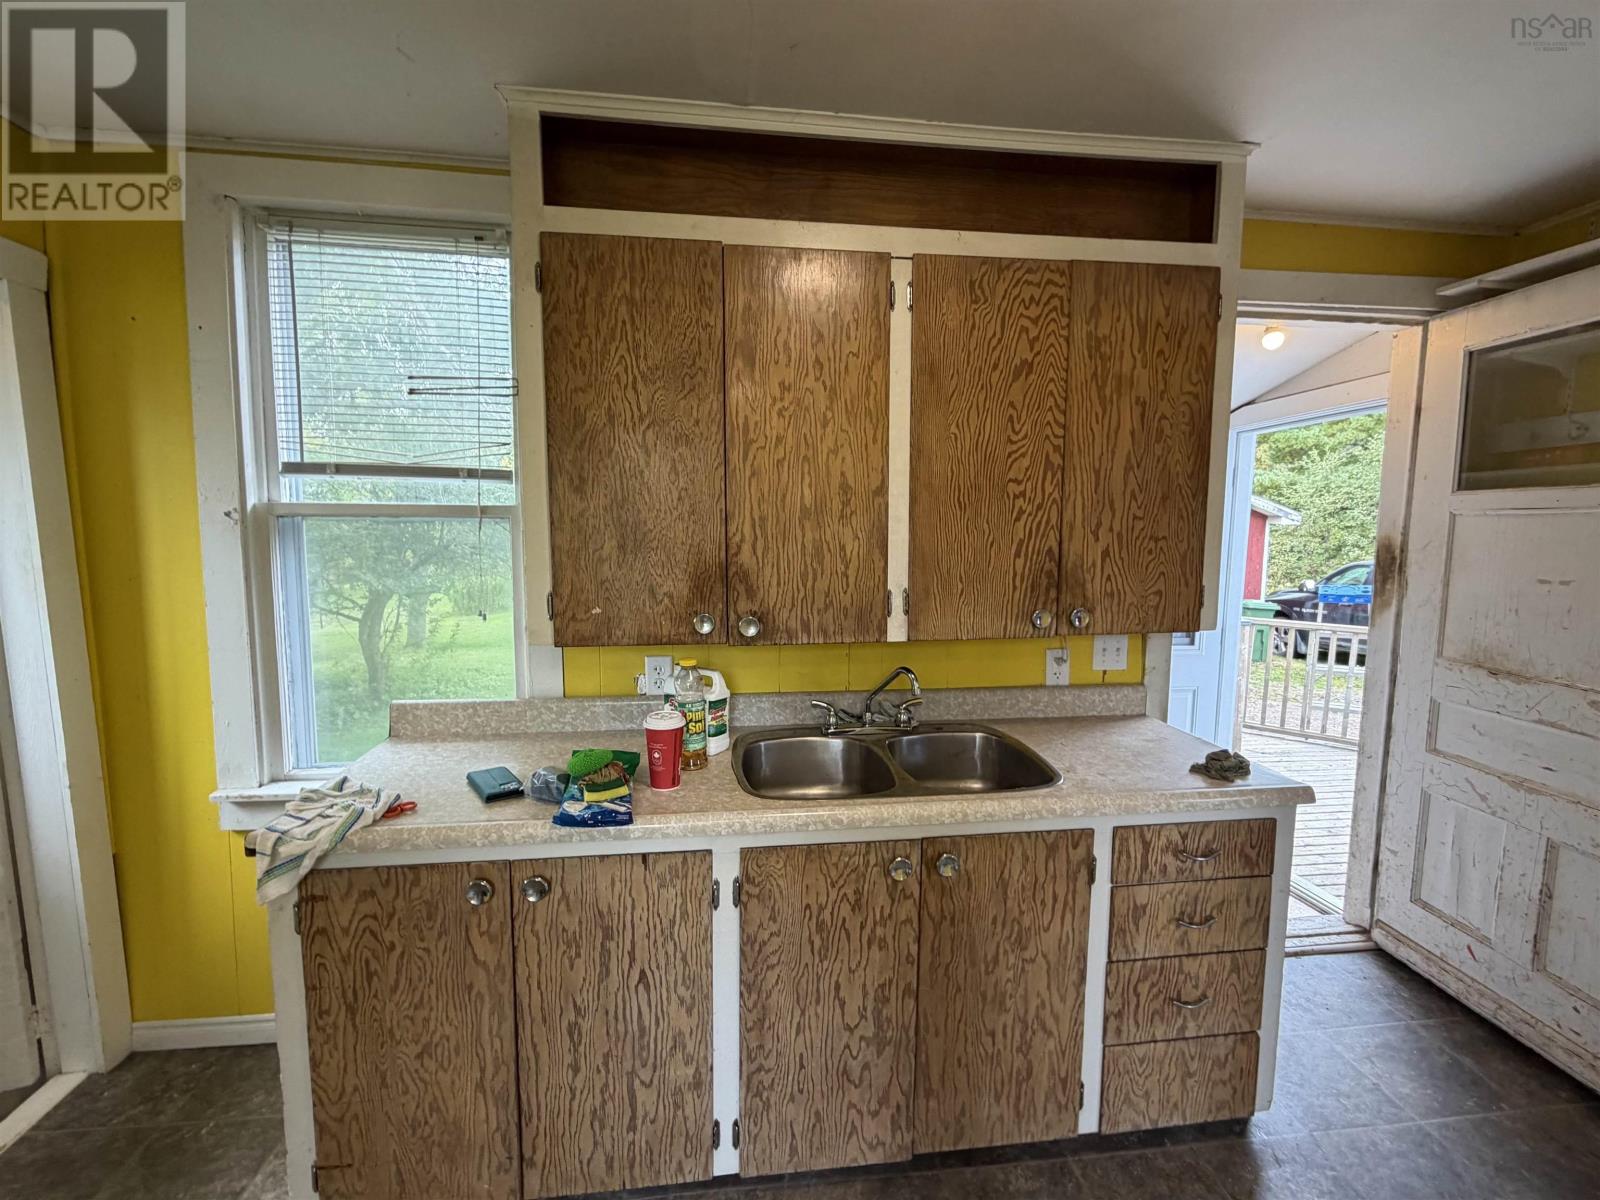
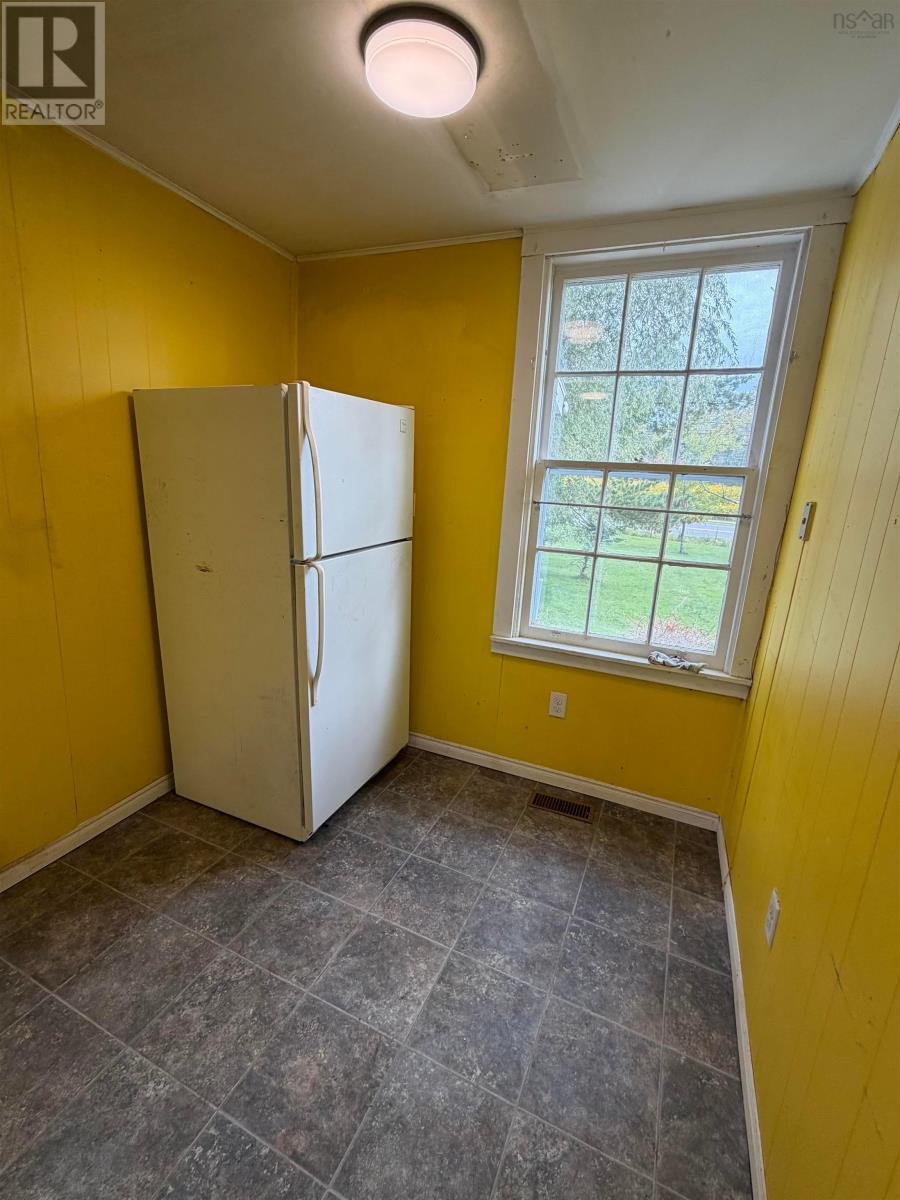
| Main Level | Kitchen | 7.3x6.5+13.5x6.3 |
https://www.realtor.ca/real-estate/30333302/1108-highway-2-hilden-hilden
Contact Us
Contact us for more information
Matthew Ward
https://www.hantsrealty.com/
https://www.facebook.com/homesandlandtruro
https://www.linkedin.com/in/matthew-ward-2743212a/
https://x.com/MatthewWar39836
https://www.instagram.com/novascotiarealestatebroker/
36 Main Street West Po Box 58
Stewiacke, Nova Scotia B0N 2J0

The trademarks REALTOR®, REALTORS®, and the REALTOR® logo are controlled by The Canadian Real Estate Association (CREA) and identify real estate professionals who are members of CREA. The trademarks MLS®, Multiple Listing Service® and the associated logos are owned by The Canadian Real Estate Association (CREA) and identify the quality of services provided by real estate professionals who are members of CREA. The trademark DDF® is owned by The Canadian Real Estate Association (CREA) and identifies CREA's Data Distribution Facility (DDF®)
October 16 2026 07:46:08
Nova Scotia Association of REALTORS®
Hants Realty Ltd.