
114 Maplewood Drive Cole Harbour, Nova Scotia B2V 2R1

$939,900
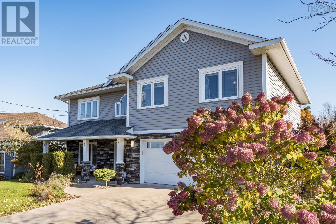
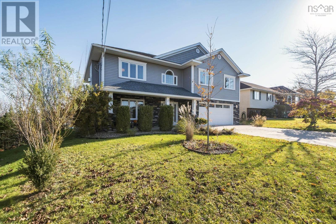
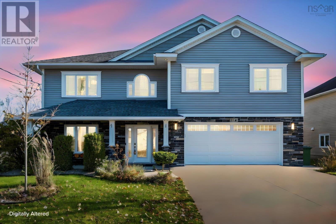
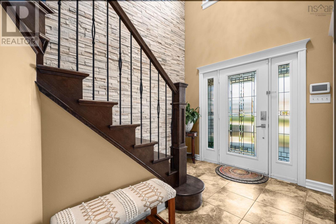
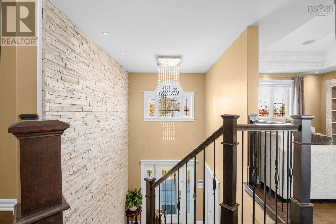
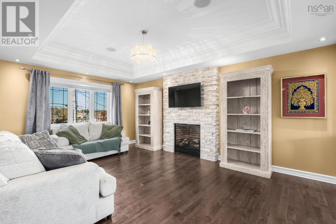
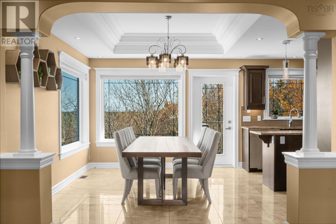
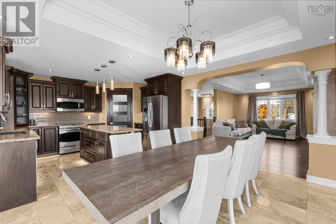
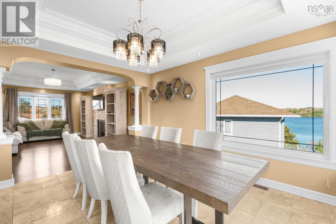
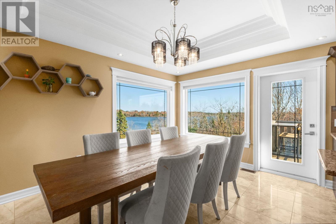
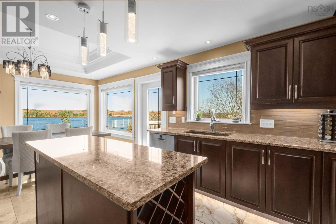
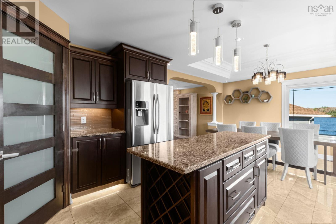
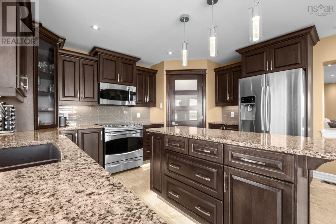
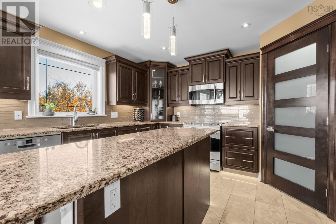
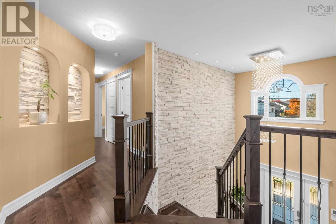
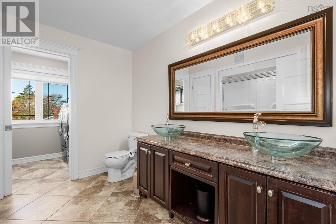
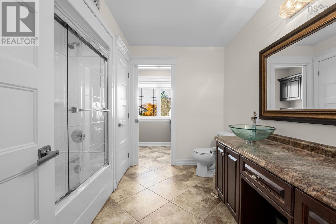
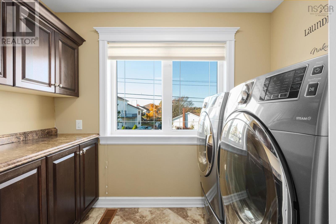
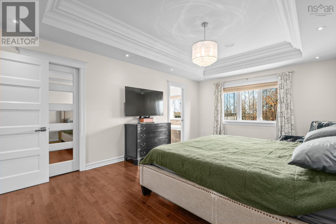
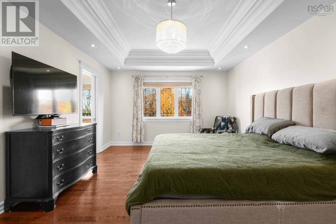
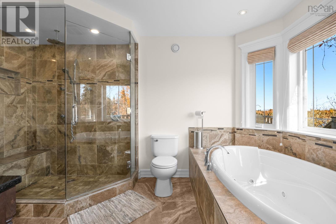
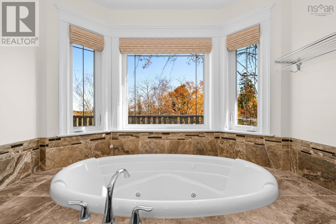
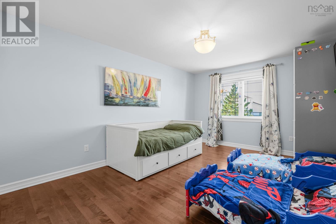
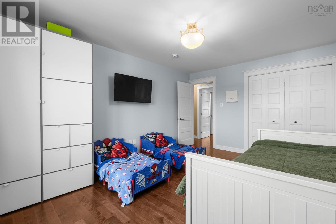
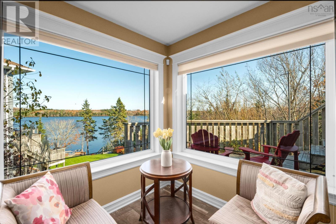
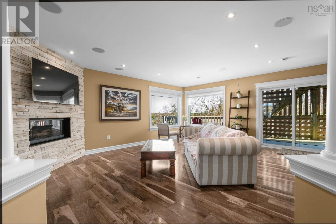
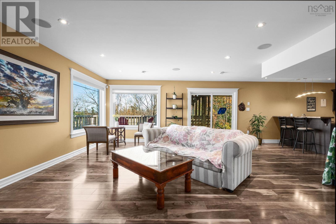
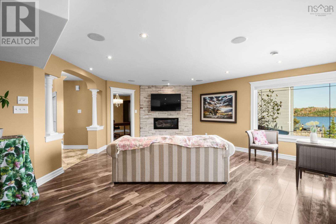
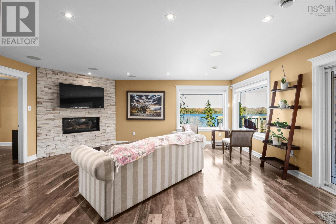
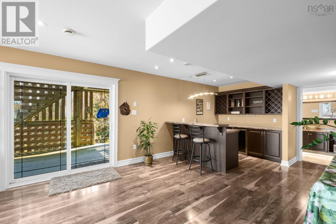
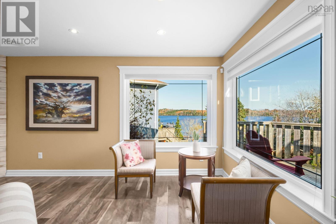
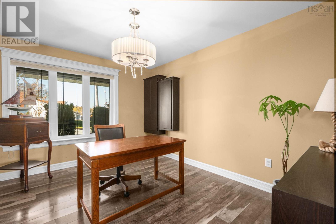
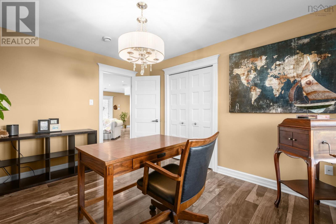
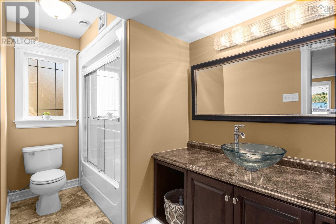
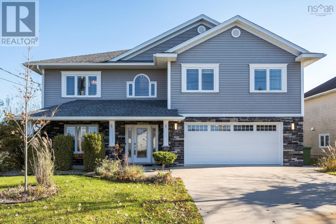
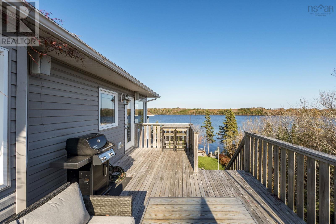
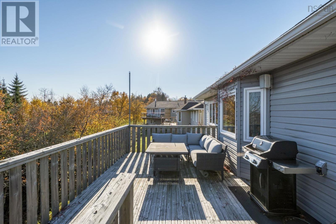
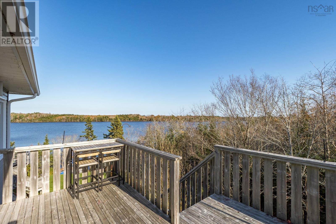
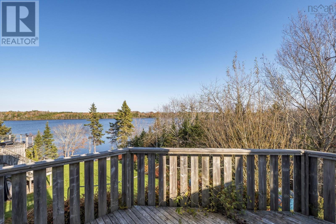
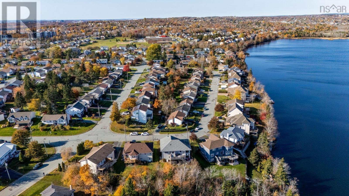
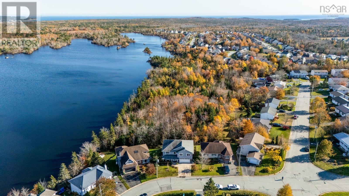
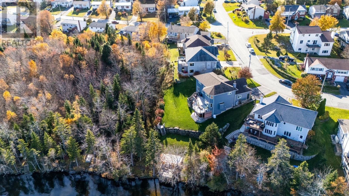
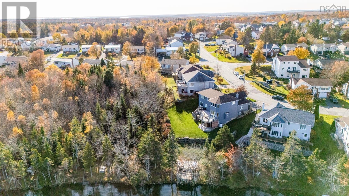
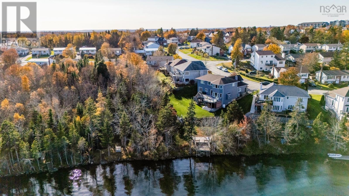
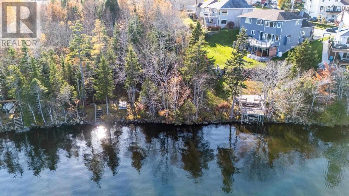
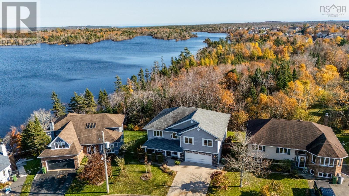
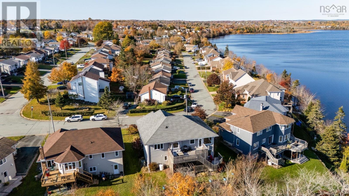
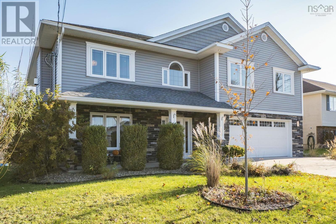
Welcome to 114 Maplewood Drive, where every day begins with a view. Set in the established, family-friendly neighbourhood of Colby Village at Bissett Lake in Cole Harbour, this 13-year-young, 3 bedroom, 3 bathroom home combines modern construction with stunning lake views you will never tire of. This pre-inspected home is move and ready, bright and open, designed for the way families actually live. Large windows frame the water and fill the living space with natural light. The kitchen offers generous counter space, ample cabinetry and room to gather, and it flows easily into the dining area for everything from weeknight dinners to holiday entertaining ~ and easy access to the deck to continue entertaining outside ~ or relax by the living room fireplace. The spacious primary suite is a true retreat, with its own ensuite bath and lake views to wake up to. A second bedroom, main bath and laundry complete this level. Youll love the oversized recroom/family room with bonus bar, fireplace & entertaining area, full bath, 3nd bedroom or home office/den and built in garage all on entry level. Step outside and enjoy outdoor space made for morning coffee, hot tub, 2 level deck, dock, summer barbecues or simply watching the seasons change over the water. This well-cared-for home gives you the peace of mind of newer construction without the wait or cost of building. Colby Village is one of Cole Harbours most sought-after communities, known for its quiet streets, mature neighbourhood feel and everyday convenience. Schools, parks, walking trails, shopping, Cole Harbour Place and other amenities are minutes away, with quick access to Highway 111 and an easy commute to downtown Dartmouth and Halifax. Don't be caught saying "I should have bought it when I saw it!" (id:45785)
Property Details
| MLS® Number | 202627073 |
| Property Type | Single Family |
| Community Name | Cole Harbour |
| Amenities Near By | Golf Course, Park, Playground, Public Transit, Shopping, Place Of Worship, Beach |
| Community Features | Recreational Facilities, School Bus |
| Equipment Type | Propane Tank |
| Features | Walk-in Closet |
| Rental Equipment Type | Propane Tank |
| View Type | Lake View |
Building
| Bathroom Total | 3 |
| Bedrooms Above Ground | 3 |
| Bedrooms Total | 3 |
| Appliances | Stove, Dishwasher, Dryer, Washer, Microwave Range Hood Combo, Refrigerator, Central Vacuum, Hot Tub |
| Basement Type | None |
| Constructed Date | 2013 |
| Construction Style Attachment | Detached |
| Cooling Type | Heat Pump |
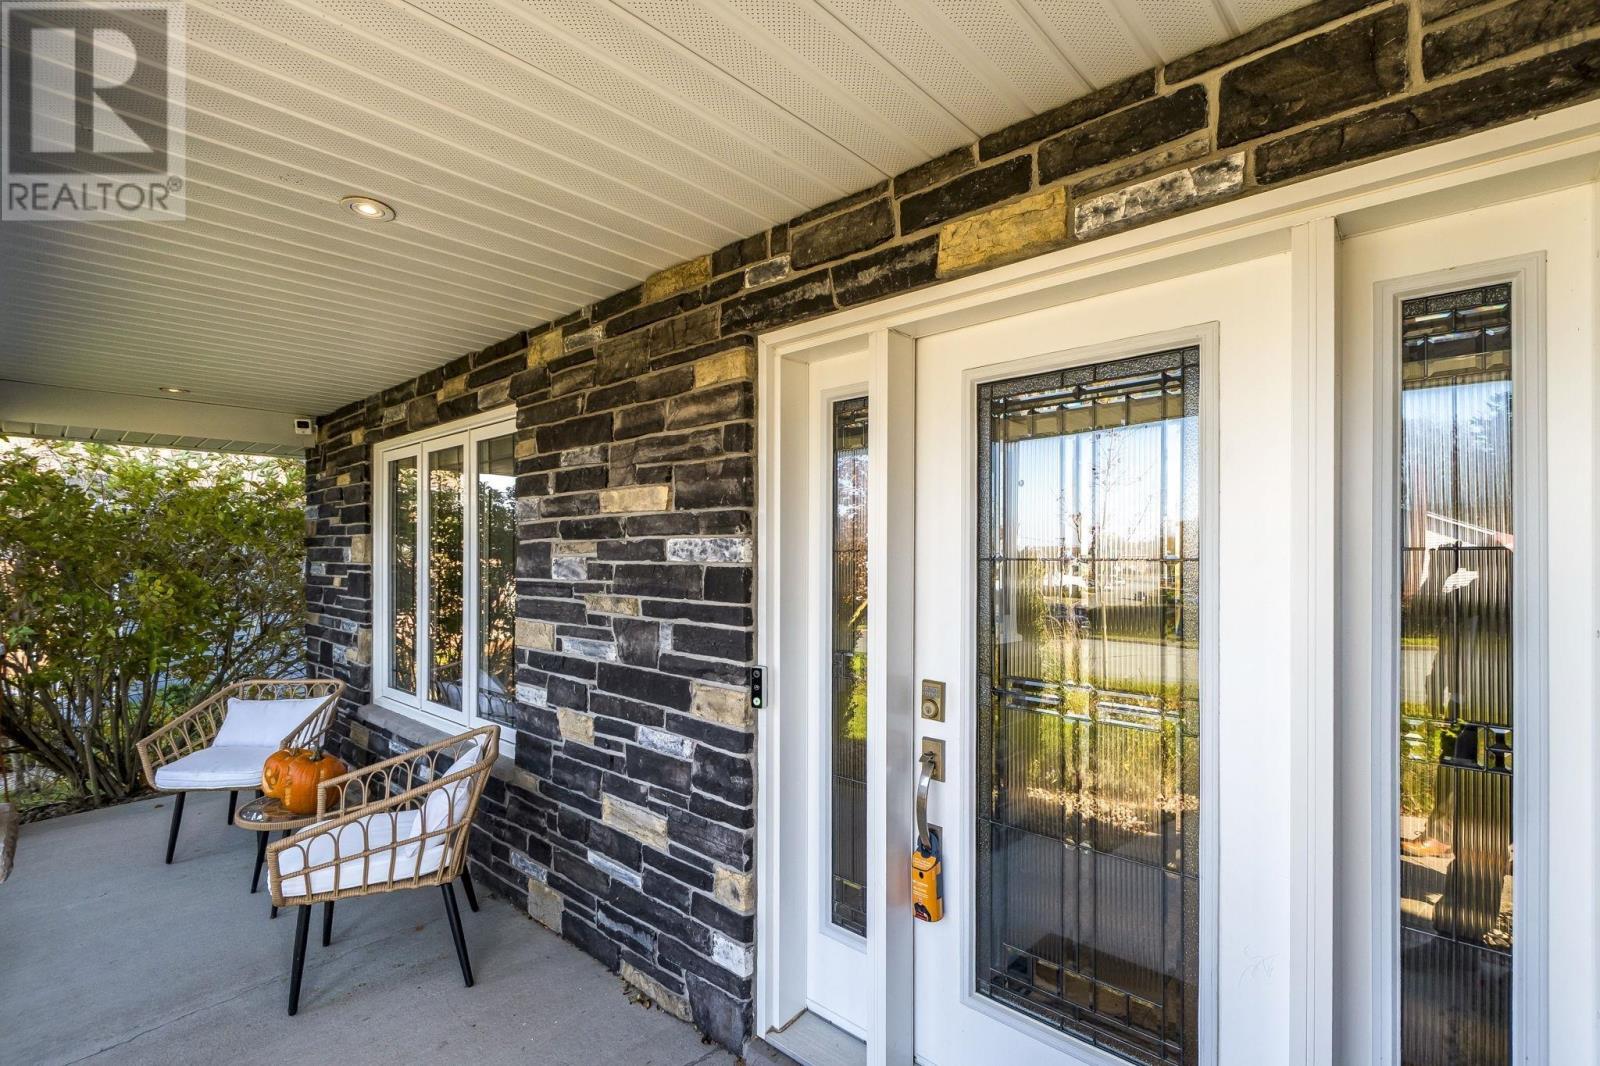
| Exterior Finish | Brick, Vinyl |
| Fireplace Present | Yes |
| Flooring Type | Ceramic Tile, Hardwood, Laminate |
| Foundation Type | Poured Concrete |
| Heating Fuel | Electric, Propane |
| Heating Type | Heat Pump |
| Stories Total | 2 |
| Size Interior | 2,800 Sqft |
| Total Finished Area | 2800 Sqft |
| Type | House |
| Utility Water | Municipal Water |
Parking
| Garage | |
| Concrete |
Land
| Acreage | No |
| Land Amenities | Golf Course, Park, Playground, Public Transit, Shopping, Place Of Worship, Beach |
| Landscape Features | Landscaped |
| Sewer | Municipal Sewage System |
| Size Irregular | 0.1391 |
| Size Total | 0.1391 Ac |
| Size Total Text | 0.1391 Ac |
Rooms
| Level | Type | Length | Width | Dimensions |
|---|---|---|---|---|
| Second Level | Living Room | 18.4 X 12.11 | ||
| Second Level | Dining Room | 14.6 X 11.2 | ||
| Second Level | Kitchen | 13.4 X 11.6 | ||
| Second Level | 4pc Bathroom | 9.9 X 8.1 +/-JIRR | ||
| Second Level | Primary Bedroom | 17.11 X 12.7 | ||
| Second Level | Other | 8.3 X 5.11 +/-JIRR | ||
| Second Level | 5pc Ensuite Bath | 13.1 X 8.1 | ||
| Second Level | Bedroom | 15.5 X 11.4 | ||
| Second Level | Laundry / Bath | 8.10 X 5.2 | ||
| Main Level | Foyer | 12.7 x 8.8 +/JIRR | ||
| Main Level | Bedroom | 13.1 X 10.3 | ||
| Main Level | 4pc Bathroom | 11.4 X 5.6 | ||
| Main Level | Recreational, Games Room | 19.5 X 16.2 | ||
| Main Level | Recreational, Games Room | 13.7 X 13.1 | ||
| Main Level | Utility Room | 11.3 X 6.6 |
https://www.realtor.ca/real-estate/30463763/114-maplewood-drive-cole-harbour-cole-harbour
Contact Us
Contact us for more information
Dale Cameron
(902) 405-4005
https://www.halifaxdartmouth.com/
https://www.facebook.com/DaleCameronHRM/
https://ca.linkedin.com/in/dale-cameron-b19149b3
https://twitter.com/DaleCameronHFX?lang=en
https://www.instagram.com/dalecameronremaxnova/
32 Akerley Blvd Unit 101
Dartmouth, Nova Scotia B3B 1N1

The trademarks REALTOR®, REALTORS®, and the REALTOR® logo are controlled by The Canadian Real Estate Association (CREA) and identify real estate professionals who are members of CREA. The trademarks MLS®, Multiple Listing Service® and the associated logos are owned by The Canadian Real Estate Association (CREA) and identify the quality of services provided by real estate professionals who are members of CREA. The trademark DDF® is owned by The Canadian Real Estate Association (CREA) and identifies CREA's Data Distribution Facility (DDF®)
October 31 2026 12:29:45
Nova Scotia Association of REALTORS®
RE/MAX Nova