
115 South Street Carleton Corner, Nova Scotia B0S 1C0

$374,900
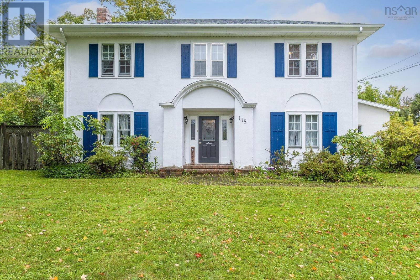
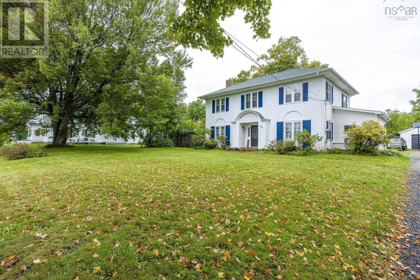
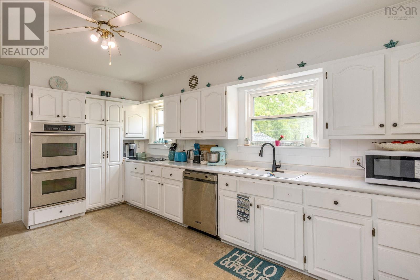
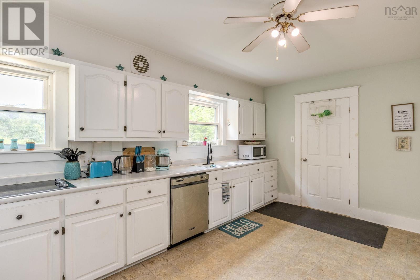
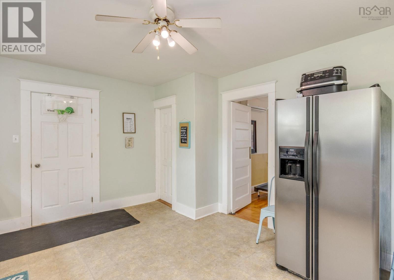
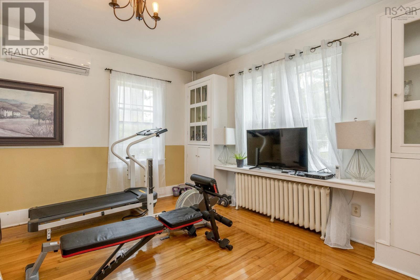
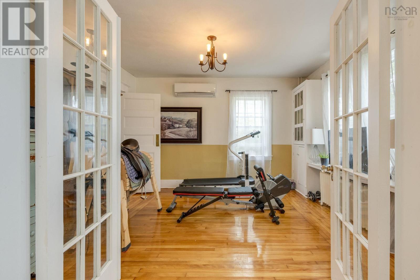
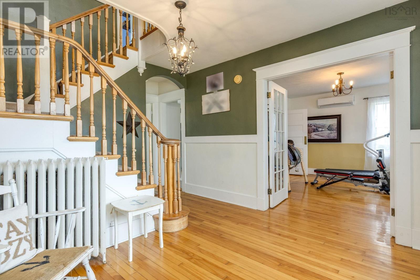
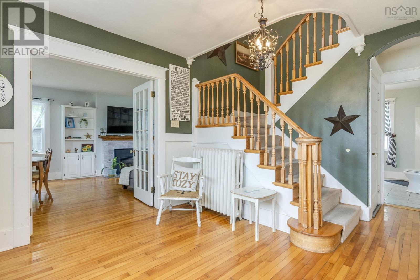
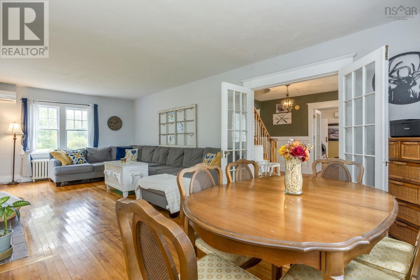
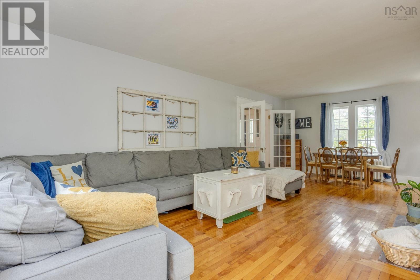
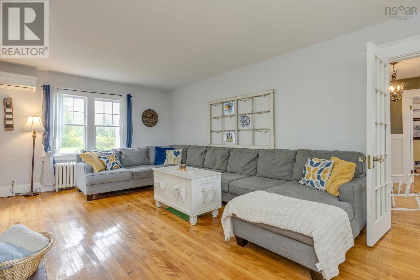
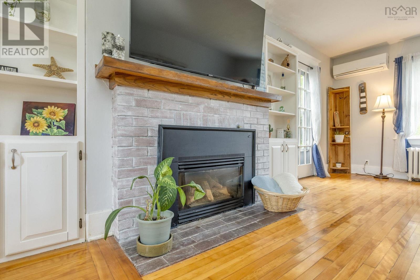
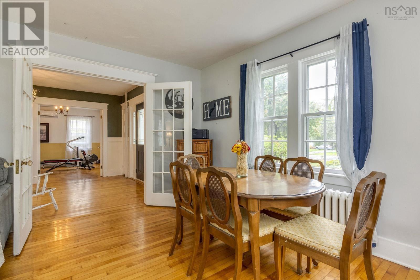
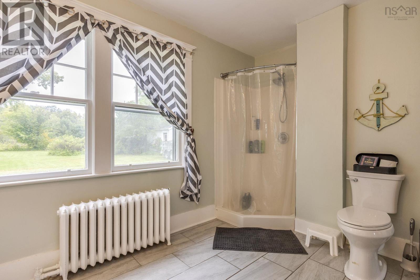
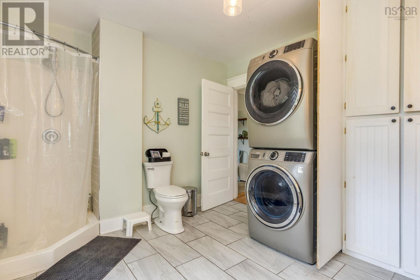
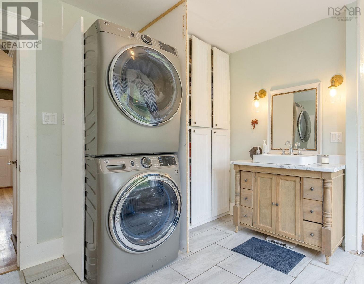
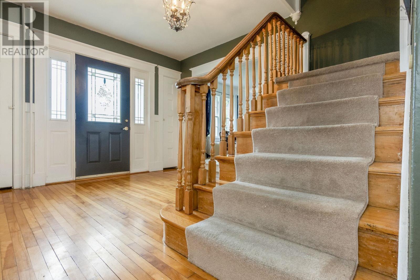
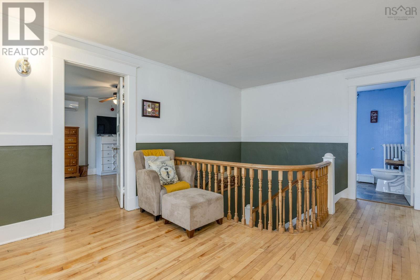
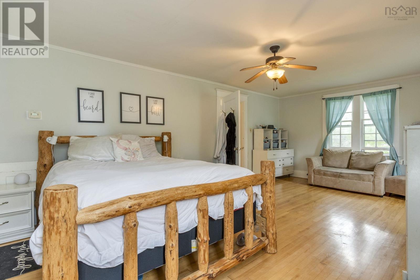
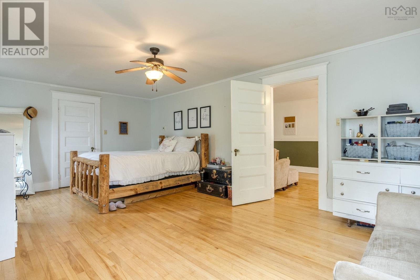
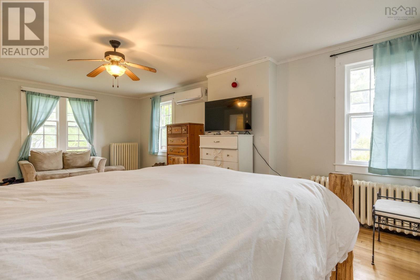
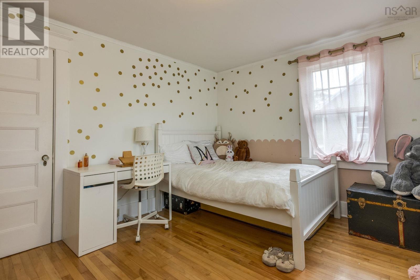
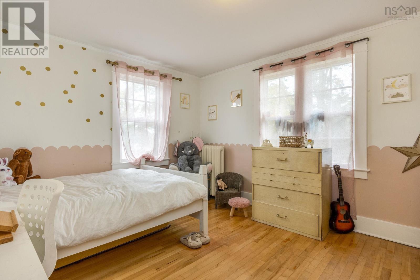
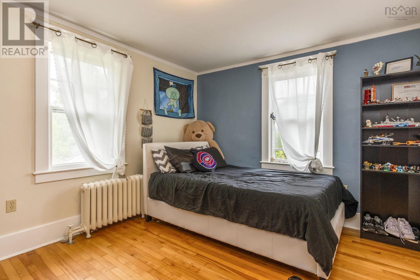
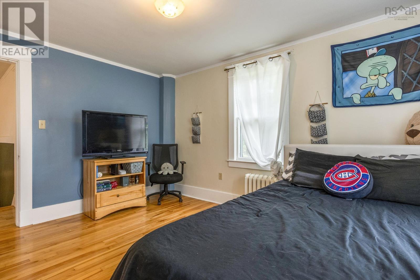
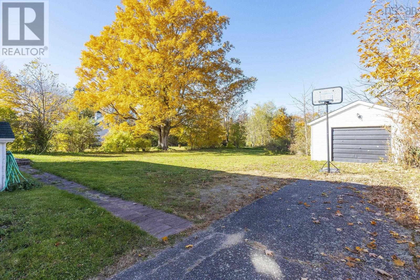
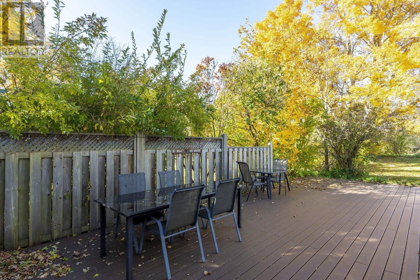
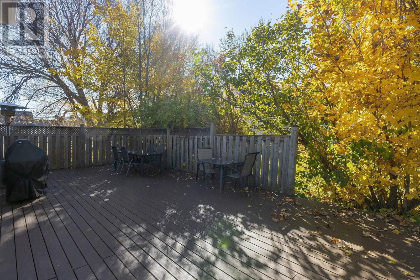
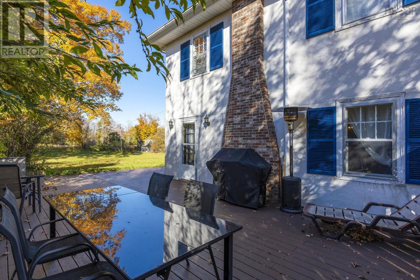
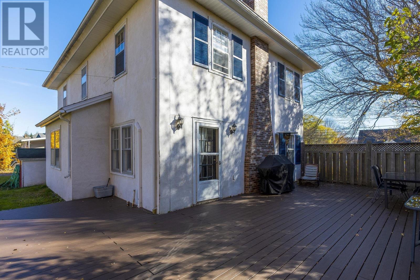
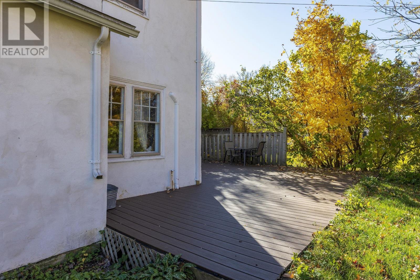
Welcome to this charming century home in the heart of Carleton Corner! Filled with character, timeless charm, and thoughtful updates, this spacious 3-bedroom, 2.5-bathroom family home offers the perfect blend of old-home appeal and everyday comfort. Enjoy the convenience of being within walking distance of everything Bridgetown has to offer. Inside, you'll find a large entryway, a formal dining room perfect for family dinners and entertaining, and an extra-large living room featuring a cozy fireplace. The living room opens directly onto the composite deck, creating a flow for indoor outdoor living direct access to your backyard. Upstairs, you'll find 3 bedrooms, including an oversized primary bedroom with a walk-in closet, along with plenty of space for the whole family. Comfort is covered with 3 heat pump heads throughout the home. Outside, enjoy a private backyard with plenty of room to relax, entertain, or gather around the firepit! A detached, wired garage adds even more versatility for parking, storage, or hobbies. With its generous living space, character-filled details, and fantastic location, this home is ready for its next family. Quick closing is available, making it a great opportunity to settle into your new home without the wait! (id:45785)
Property Details
| MLS® Number | 202626636 |
| Property Type | Single Family |
| Community Name | Carleton Corner |
| Amenities Near By | Golf Course, Park, Playground, Public Transit, Shopping, Place Of Worship, Beach |
| Community Features | School Bus |
| Features | Treed, Level, Walk-in Closet |
Building
| Bathroom Total | 3 |
| Bedrooms Above Ground | 3 |
| Bedrooms Total | 3 |
| Appliances | Stove, Dishwasher, Refrigerator |
| Architectural Style | 2 Level |
| Basement Development | Unfinished |
| Basement Type | Full (unfinished) |
| Constructed Date | 1915 |
| Construction Style Attachment | Detached |
| Cooling Type | Air Conditioned |
| Exterior Finish | Stucco |
| Fireplace Present | Yes |
| Flooring Type | Hardwood, Tile, Vinyl |
| Foundation Type | Poured Concrete |
| Half Bath Total | 1 |
| Heating Fuel | Electric, Oil |
| Heating Type | Baseboard Heaters, Heat Pump, Ductless, Radiator |
| Stories Total | 2 |
| Size Interior | 2,230 Sqft |
| Total Finished Area | 2230 Sqft |
| Type | House |
| Utility Water | Municipal Water |
Parking
| Garage | |
| Detached Garage | |
| Paved Yard |
Land
| Acreage | No |
| Land Amenities | Golf Course, Park, Playground, Public Transit, Shopping, Place Of Worship, Beach |
| Landscape Features | Landscaped |
| Sewer | Municipal Sewage System |
| Size Irregular | 0.4086 |
| Size Total | 0.4086 Ac |
| Size Total Text | 0.4086 Ac |
Rooms
| Level | Type | Length | Width | Dimensions |
|---|---|---|---|---|
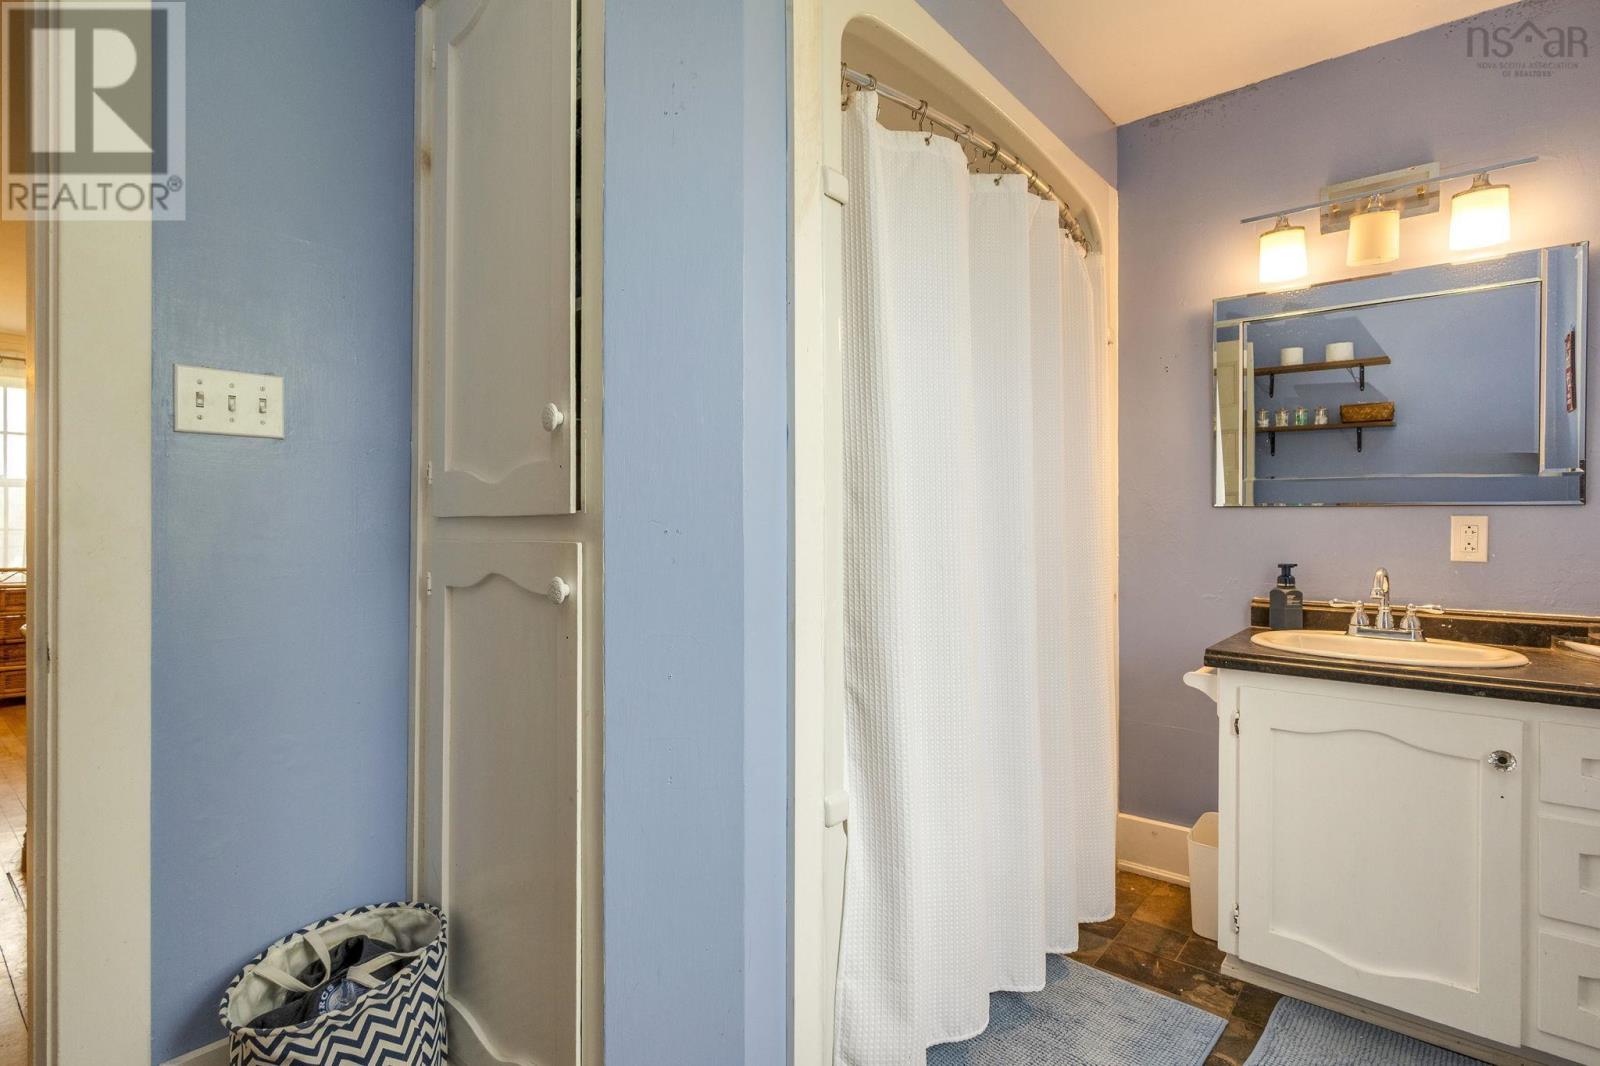
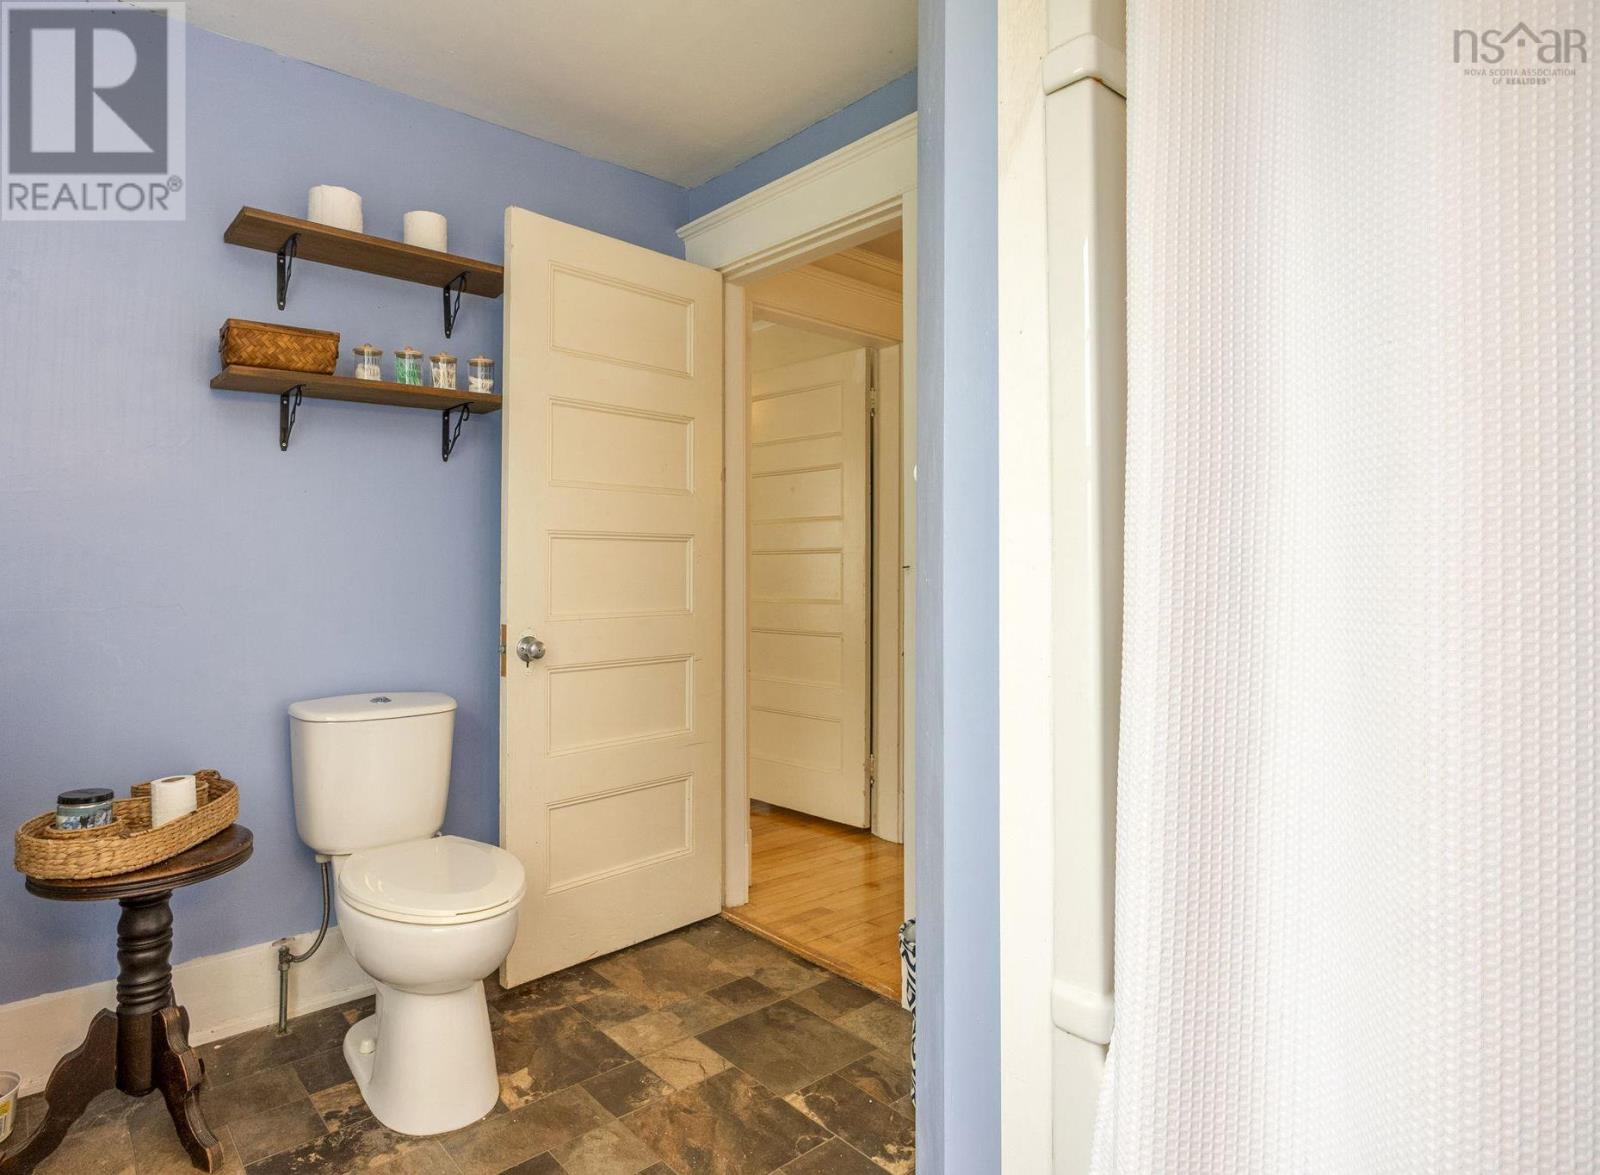
| Second Level | 4pc Bathroom | 6.11 x 10.9 | ||
| Second Level | Bedroom | 10.9 x 13.3 | ||
| Second Level | Bedroom | 11.3 x 13.3 | ||
| Second Level | Primary Bedroom | 21.3 x 13.3 | ||
| Main Level | 2pc Bathroom | 8.7 x 8.7 | ||
| Main Level | 3pc Bathroom | 10.4 x 15.6 | ||
| Main Level | Den | 12.7 x 13.3 | ||
| Main Level | Dining Room | 9.5 x 13.2 | ||
| Main Level | Foyer | 9.3 x 10.11 | ||
| Main Level | Kitchen | 12.2 x 16.9 | ||
| Main Level | Living Room | 15.11 x 13.2 |
https://www.realtor.ca/real-estate/30443599/115-south-street-carleton-corner-carleton-corner
Contact Us
Contact us for more information
Morgan Bezanson
https://morganbezanson.ca/
https://www.facebook.com/morganbezanson.realtor/
775 Central Avenue
Greenwood, Nova Scotia B0P 1R0

The trademarks REALTOR®, REALTORS®, and the REALTOR® logo are controlled by The Canadian Real Estate Association (CREA) and identify real estate professionals who are members of CREA. The trademarks MLS®, Multiple Listing Service® and the associated logos are owned by The Canadian Real Estate Association (CREA) and identify the quality of services provided by real estate professionals who are members of CREA. The trademark DDF® is owned by The Canadian Real Estate Association (CREA) and identifies CREA's Data Distribution Facility (DDF®)
October 26 2026 03:55:18
Nova Scotia Association of REALTORS®
Royal LePage Atlantic (Greenwood)