
1170 West Jeddore Road West Jeddore, Nova Scotia B0J 1P0



$599,900
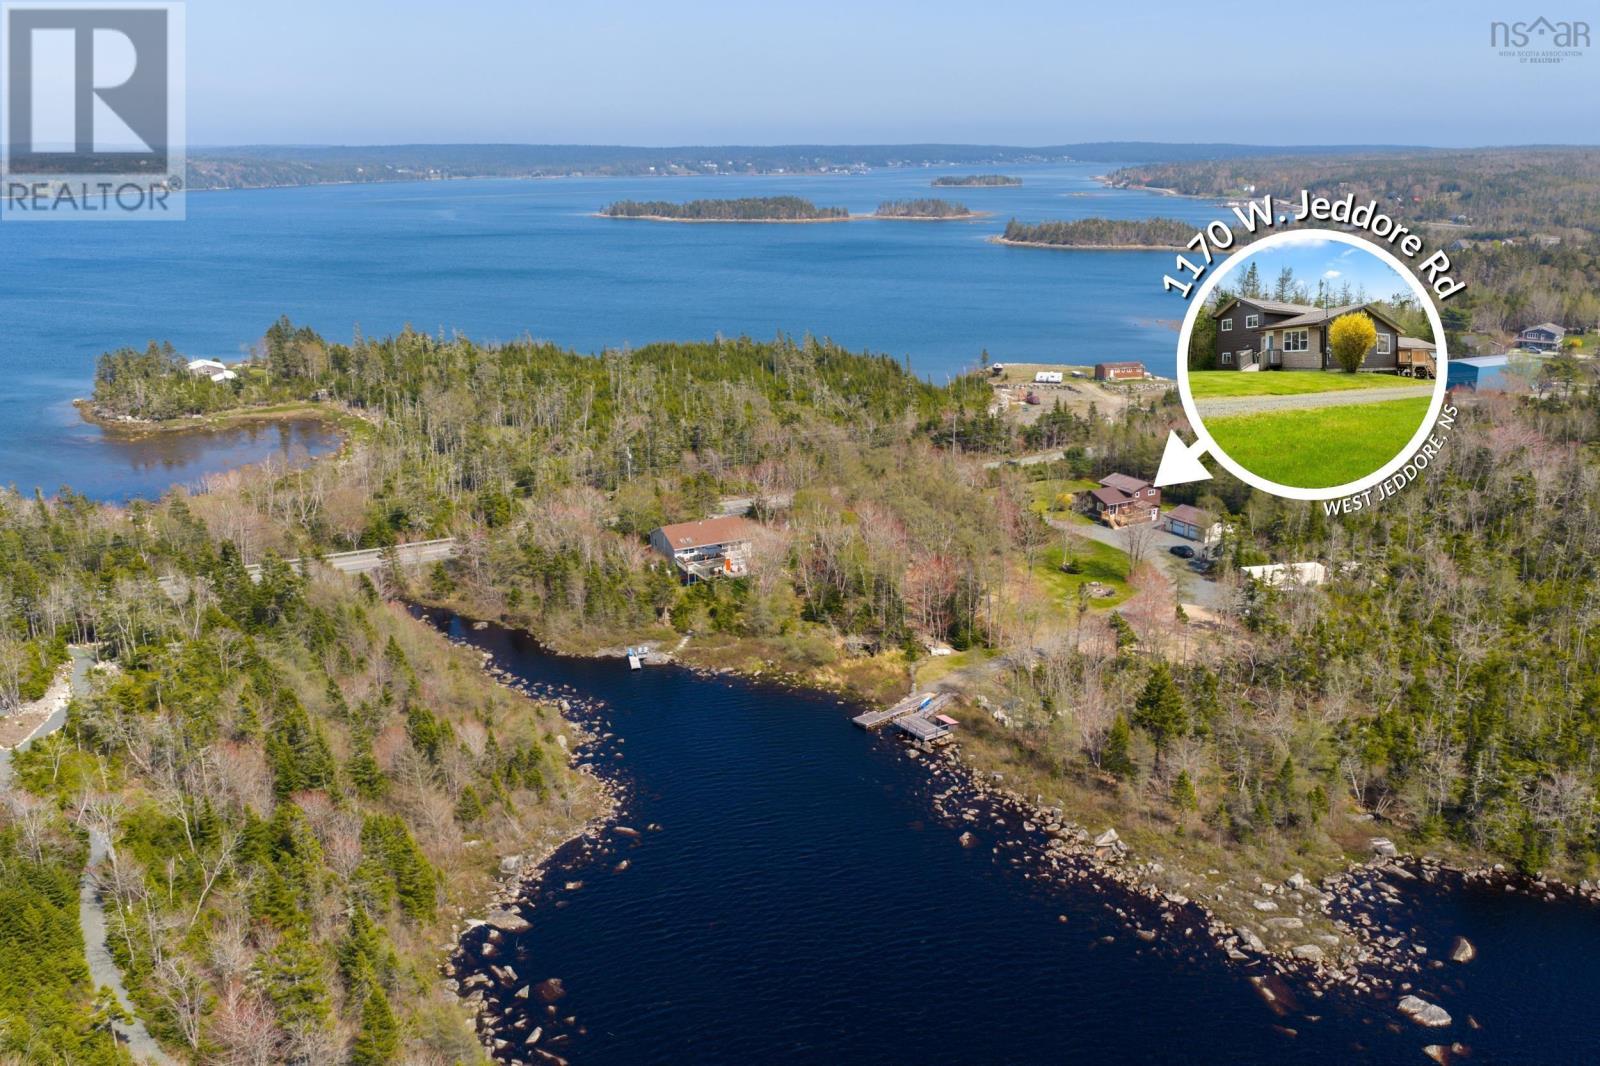
Stunning lakeside retreat just 40 minutes to Dartmouth! Theres so much to love with this well updated and meticulously maintained side split. This lot is a show stopper. 1.7 private acres with winding roadway through matures hardwood trees to your secluded lake front. The home boasts incredible flex space and features a number of updates including; Roof (2023) New kitchen (2024) Flooring (2025) Windows/doors, garage doors (2024)Porch (2025) Deck (2025) and so much more. Easily add back the 3rd bedroom upstairs and basement can be petitioned off for 4th bedroom with its own ensuite. Ample storage via double detached garage and plenty of level space to expand and build. Also has a Generlink. 10 minutes to the amenities of Head of Jeddore (foodland, pub, gas, hardware) and a short commute to both Martinique and Clam Harbour Beach! (id:45785)
Property Details
| MLS® Number | 202611733 |
| Property Type | Single Family |
| Community Name | West Jeddore |
| Amenities Near By | Park, Playground, Place Of Worship, Beach |
| Community Features | Recreational Facilities, School Bus |
| Features | Treed, Level |
| View Type | Lake View |
| Water Front Type | Waterfront On Lake |
Building
| Bathroom Total | 2 |
| Bedrooms Above Ground | 2 |
| Bedrooms Total | 2 |
| Appliances | Cooktop - Electric, Oven - Electric, Dryer - Electric, Washer, Refrigerator |
| Constructed Date | 1984 |
| Construction Style Attachment | Detached |
| Construction Style Split Level | Sidesplit |
| Cooling Type | Heat Pump |
| Exterior Finish | Vinyl |
| Flooring Type | Hardwood, Laminate, Tile |
| Foundation Type | Poured Concrete |
| Stories Total | 2 |
| Size Interior | 1,400 Ft2 |
| Total Finished Area | 1400 Sqft |
| Type | House |
| Utility Water | Dug Well |
Parking
| Garage | |
| Detached Garage | |
| Gravel |
Land
| Acreage | Yes |
| Land Amenities | Park, Playground, Place Of Worship, Beach |
| Landscape Features | Landscaped |
| Sewer | Septic System |
| Size Irregular | 1.683 |
| Size Total | 1.683 Ac |
| Size Total Text | 1.683 Ac |
Rooms
| Level | Type | Length | Width | Dimensions |
|---|---|---|---|---|
| Second Level | Bedroom | 18.1 x 9.0 | ||
| Second Level | Ensuite (# Pieces 2-6) | 8.0 x 6.4 | ||
| Second Level | Other | 3.0 x 5.6 Walk in CLoset | ||
| Second Level | Bedroom | 11.7 x 10.8 | ||
| Second Level | Other | 4.8 x 4.4 walk in closet | ||
| Basement | Laundry Room | 17.10 x 23.9 | ||
| Lower Level | Bath (# Pieces 1-6) | 9.0 x 9.1 | ||
| Lower Level | Porch | 11.9 x 8.7 | ||
| Lower Level | Recreational, Games Room | 23.6 x 23.9 | ||
| Main Level | Porch | 6.7 x 6.9 | ||
| Main Level | Kitchen | 10.5 x 10.8 | ||
| Main Level | Dining Room | 7.4 x 10.8 | ||
| Main Level | Living Room | 17.9 x 13.1 |
https://www.realtor.ca/real-estate/29787838/1170-west-jeddore-road-west-jeddore-west-jeddore
Contact Us
Contact us for more information
Rick Clarke
www.century21.ca/rick.clarke1
796 Main Street, Dartmouth
Halifax Regional Municipality, Nova Scotia B2W 3V1
Matthew Trask
matt-trask.c21.ca/
https://www.facebook.com/MattTraskCentury21
https://www.instagram.com/matt.trask.halifax/
796 Main Street, Dartmouth
Halifax Regional Municipality, Nova Scotia B2W 3V1

The trademarks REALTOR®, REALTORS®, and the REALTOR® logo are controlled by The Canadian Real Estate Association (CREA) and identify real estate professionals who are members of CREA. The trademarks MLS®, Multiple Listing Service® and the associated logos are owned by The Canadian Real Estate Association (CREA) and identify the quality of services provided by real estate professionals who are members of CREA. The trademark DDF® is owned by The Canadian Real Estate Association (CREA) and identifies CREA's Data Distribution Facility (DDF®)
May 22 2026 02:29:37
Nova Scotia Association of REALTORS®
Century 21 Trident Realty Ltd.