
118 Curry Street Howie Centre, Nova Scotia B1L 1G4

$319,000
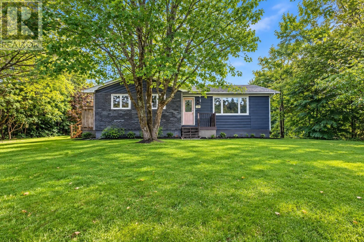
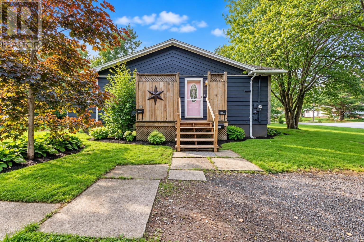
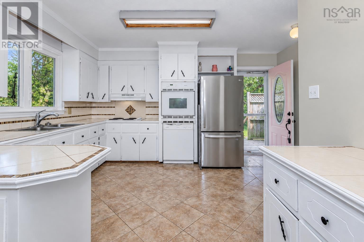
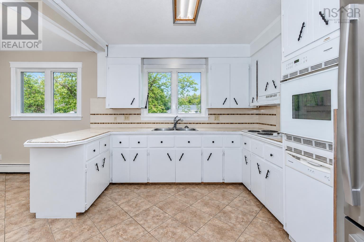
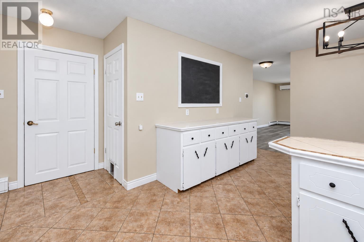
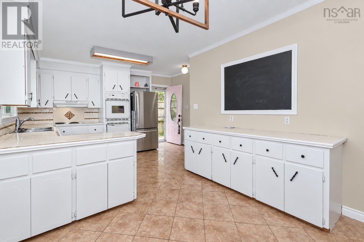
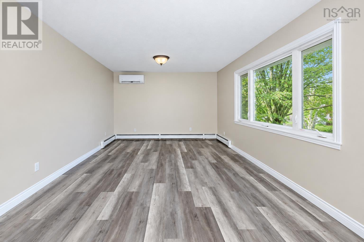
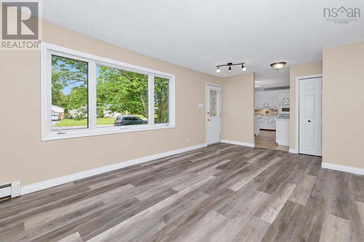
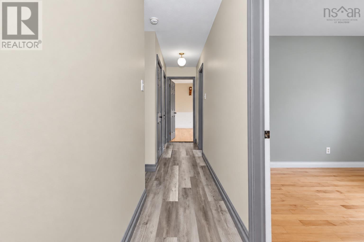
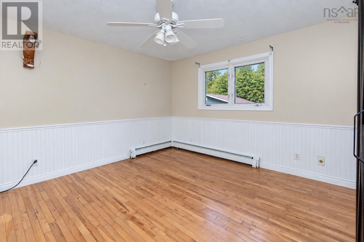
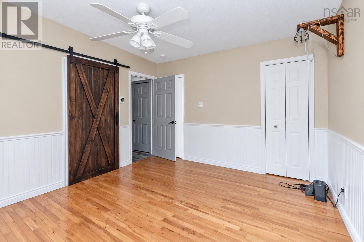
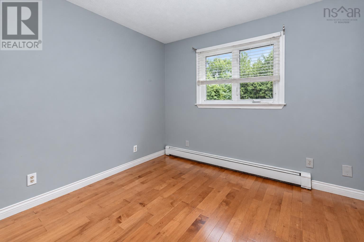
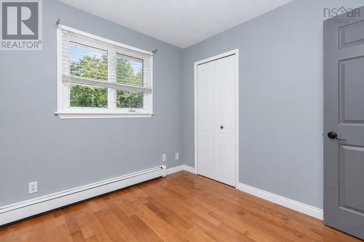
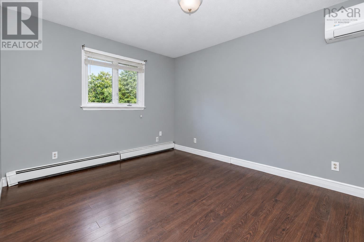
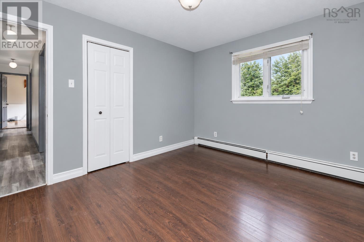
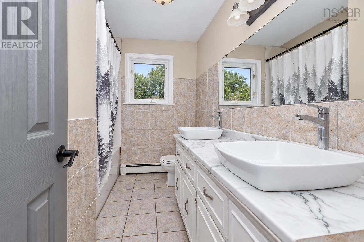
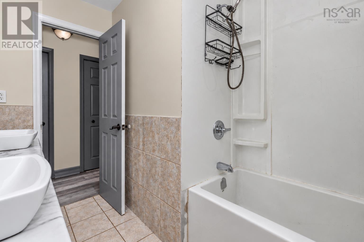
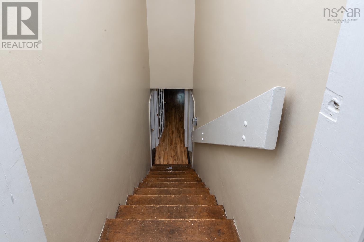
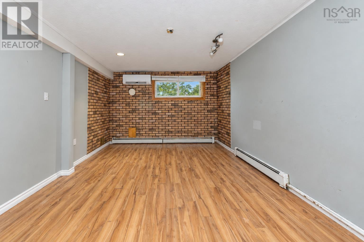
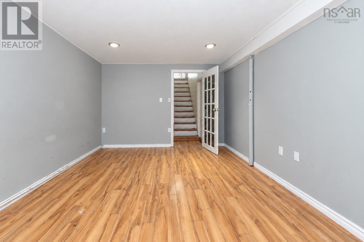
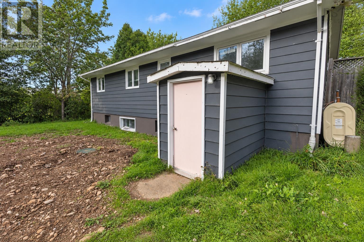
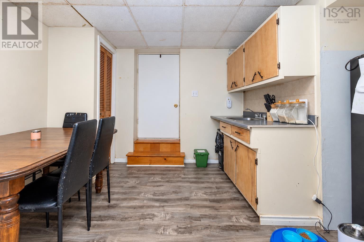
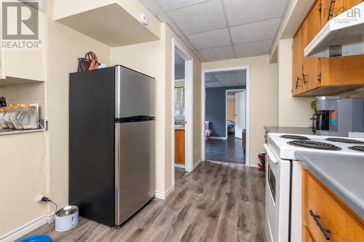
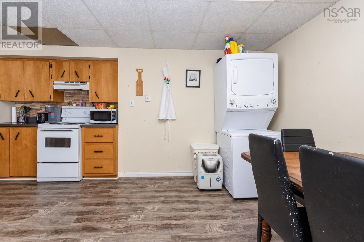
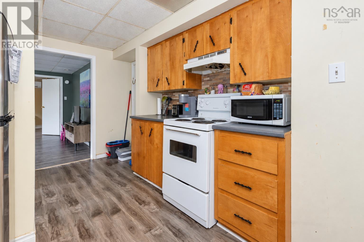
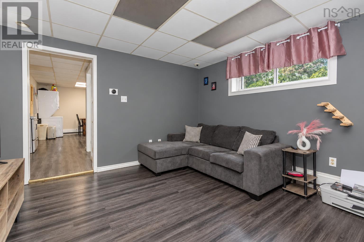
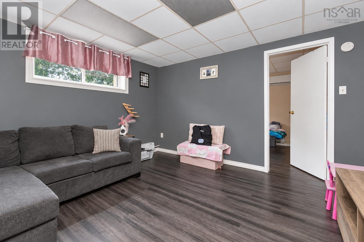
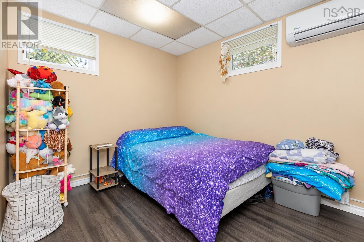
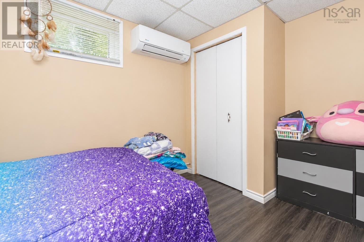
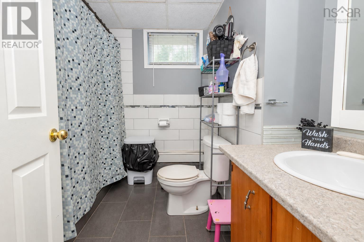
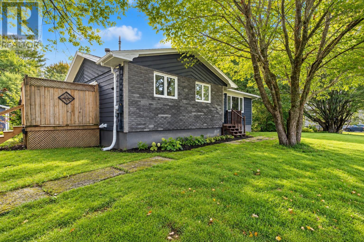
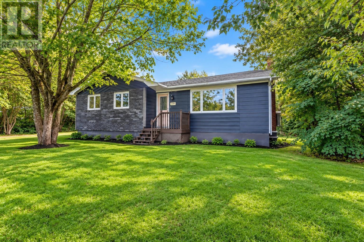
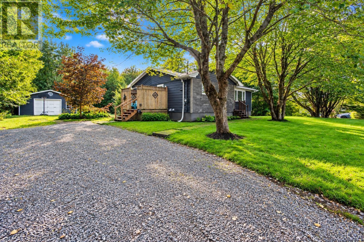
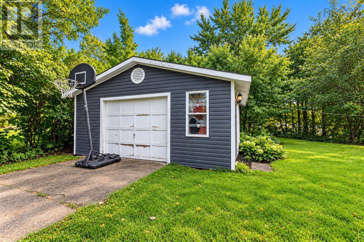
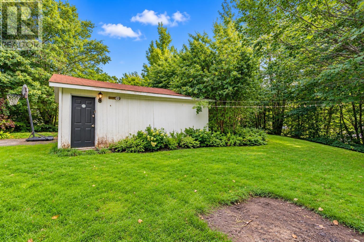
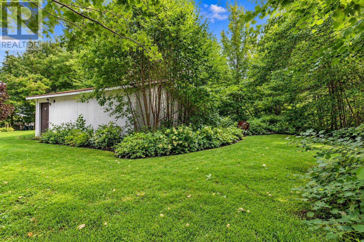
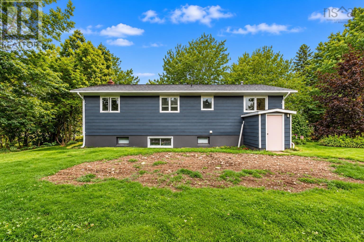
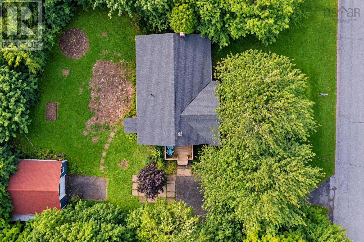
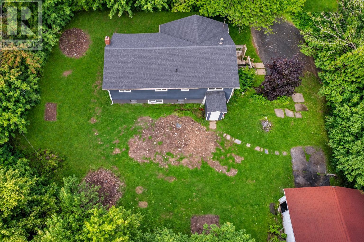
Welcome to 118 Curry Street in Howie Center, a spacious bungalow situated on a large, private lot surrounded by mature trees. Offering three bedrooms and one full bath on the main level, along with a separate basement apartment, this property provides flexibility for homeowners, investors, or those looking for additional living space. The main floor features a large open-concept kitchen and living room, three bedrooms, and a full bath. The lower level includes a rec room as well as a separate apartment with its own entrance, offering an excellent opportunity for rental income or extended family living. The property could also be converted back to a single-family home if desired. Outside, the large, wooded lot provides plenty of privacy and space to enjoy the surrounding natural setting. A detached wired 20' x 24' garage provides excellent storage and workspace. Recent improvements include heat pumps (2024), hot water tank (2024), asphalt shingles (2022), oil tank (2021), and new front windows (2020). Located in a great neighborhood with access to excellent schools, 118 Curry Street would make a great home for families and those who enjoy getting outside, with plenty of opportunity to walk and enjoy the surrounding area. Whether you're looking for a family home, an investment property, or a home with rental potential, this property offers lots of opportunities! Contact your REALTOR® today to arrange your private showing. (id:45785)
Property Details
| MLS® Number | 202623318 |
| Property Type | Single Family |
| Community Name | Howie Centre |
| Amenities Near By | Park, Playground, Place Of Worship |
| Community Features | Recreational Facilities, School Bus |
Building
| Bathroom Total | 2 |
| Bedrooms Above Ground | 3 |
| Bedrooms Below Ground | 1 |
| Bedrooms Total | 4 |
| Appliances | Cooktop, Stove, Dishwasher, Dryer, Washer, Refrigerator |
| Architectural Style | Bungalow |
| Constructed Date | 1987 |
| Construction Style Attachment | Detached |
| Cooling Type | Air Conditioned |
| Exterior Finish | Aluminum Siding, Brick, Wood Siding |
| Flooring Type | Hardwood, Laminate, Tile |
| Foundation Type | Poured Concrete |
| Heating Fuel | Electric, Oil |
| Heating Type | Baseboard Heaters, Furnace, Heat Pump, Ductless, Hot Water |
| Stories Total | 1 |
| Size Interior | 2,393 Ft2 |
| Total Finished Area | 2393 Sqft |
| Type | House |
| Utility Water | Drilled Well |
Parking
| Garage | |
| Detached Garage | |
| Paved Yard |
Land
| Acreage | No |
| Land Amenities | Park, Playground, Place Of Worship |
| Landscape Features | Landscaped |
| Sewer | Septic System |
| Size Irregular | 0.4591 |
| Size Total | 0.4591 Ac |
| Size Total Text | 0.4591 Ac |
Rooms
| Level | Type | Length | Width | Dimensions |
|---|---|---|---|---|
| Lower Level | Recreational, Games Room | 20.7 x 10.1 | ||
| Lower Level | Utility Room | 19. x 15.1 | ||
| Lower Level | Kitchen | 12.8 x 12.8 | ||
| Lower Level | Living Room | 12. 11.8 | ||
| Lower Level | Den | 8.7 x 12 | ||
| Lower Level | 4pc Bathroom | 7.6 x 6.10 | ||
| Main Level | Kitchen | 10.7 x 19.3 | ||
| Main Level | Living Room | 21.8 x 11.11 | ||
| Main Level | Bedroom | 11.1 x 12.11 | ||
| Main Level | Bedroom | 9. x 9.5 | ||
| Main Level | Bedroom | 12.11 x 10.5 | ||
| Main Level | 5pc Bathroom | 7. x 9.5 |
https://www.realtor.ca/real-estate/30279744/118-curry-street-howie-centre-howie-centre
Contact Us
Contact us for more information
Michael Keating
https://www.facebook.com/MichaelKeatingRealEstate
https://www.linkedin.com/in/michael-keating-8a738944
https://www.instagram.com/michaelkeatingrealestate/
208 Charlotte Street
Sydney, Nova Scotia B1P 1C5

The trademarks REALTOR®, REALTORS®, and the REALTOR® logo are controlled by The Canadian Real Estate Association (CREA) and identify real estate professionals who are members of CREA. The trademarks MLS®, Multiple Listing Service® and the associated logos are owned by The Canadian Real Estate Association (CREA) and identify the quality of services provided by real estate professionals who are members of CREA. The trademark DDF® is owned by The Canadian Real Estate Association (CREA) and identifies CREA's Data Distribution Facility (DDF®)
October 08 2026 01:28:24
Nova Scotia Association of REALTORS®
Coldwell Banker Boardwalk Realty