
119 Waterwheel Crescent Middle Sackville, Nova Scotia B4E 2K9

$474,900
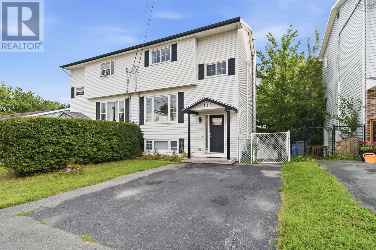
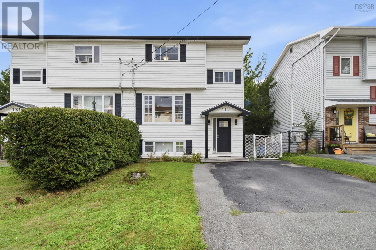
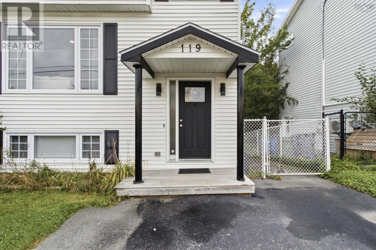
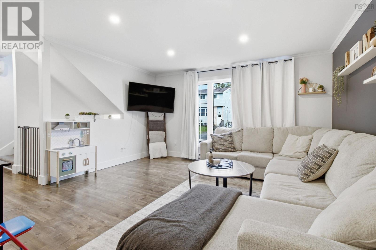
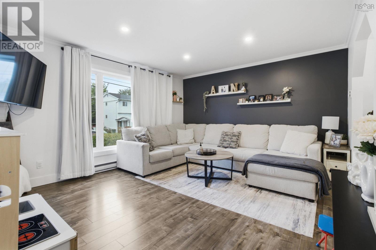
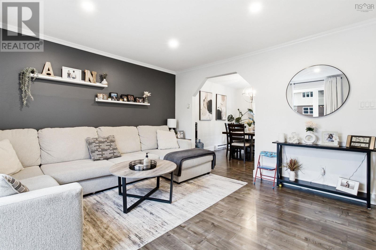
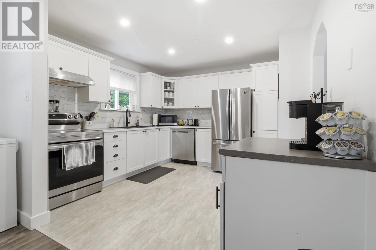
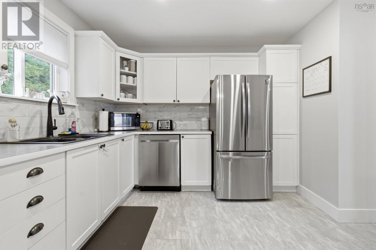
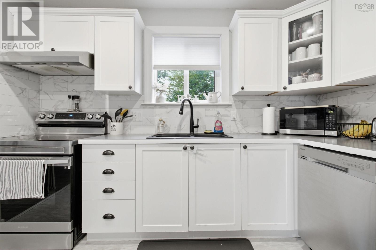
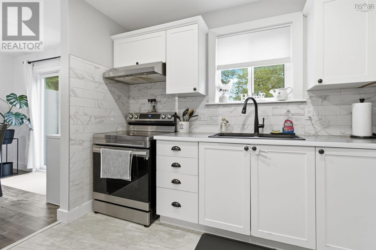
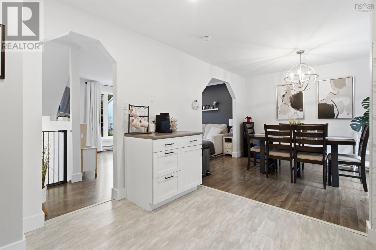
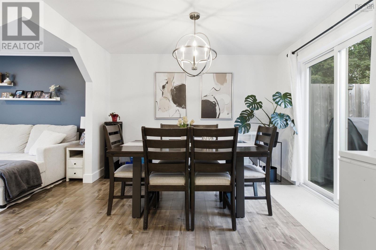
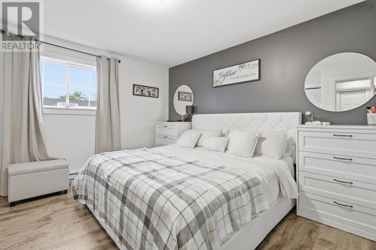
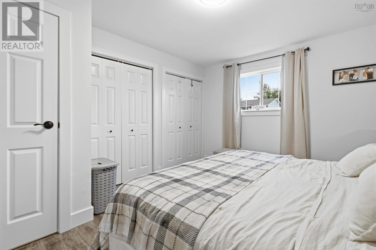
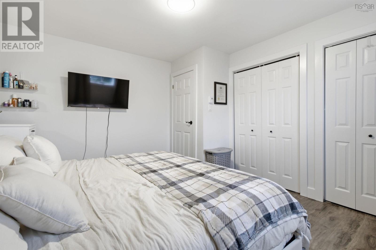
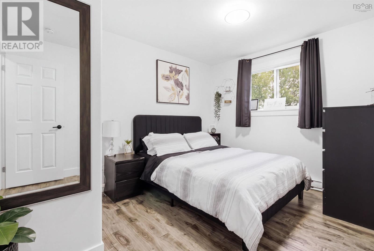
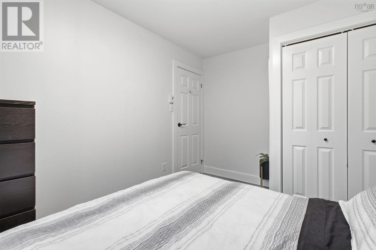
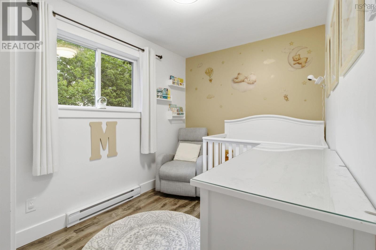
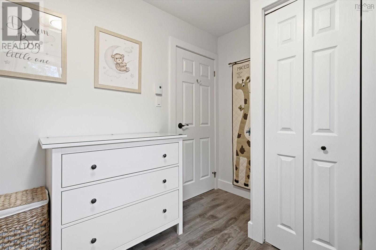
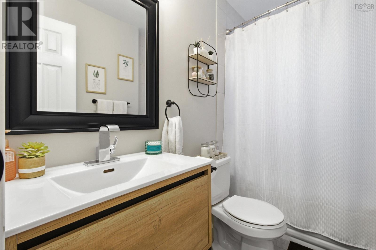
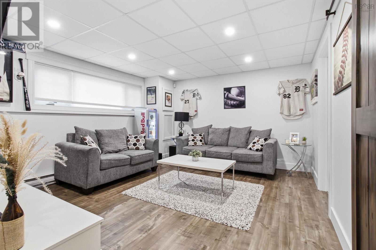
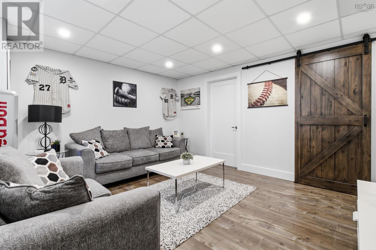
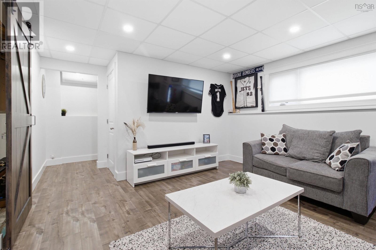
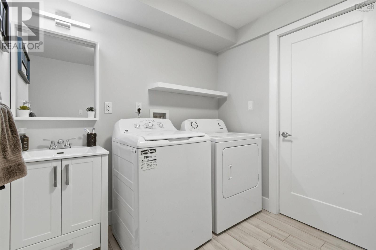
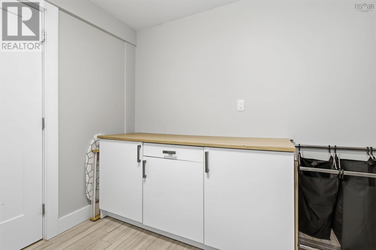
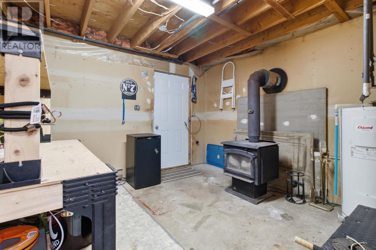
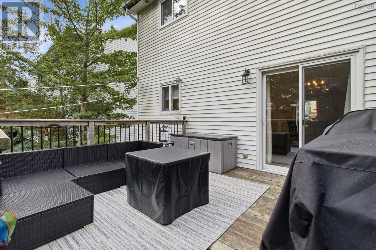
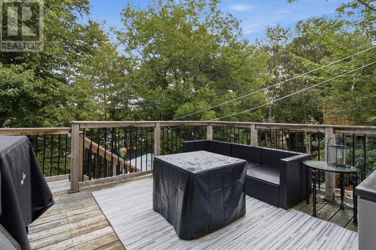
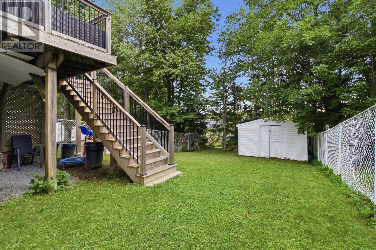
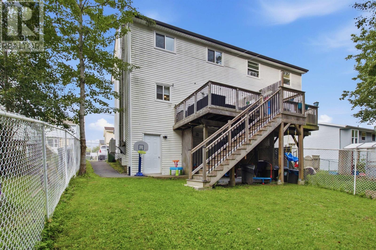
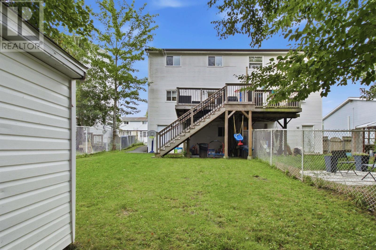
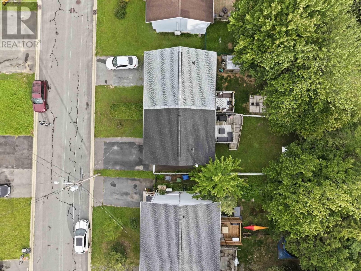
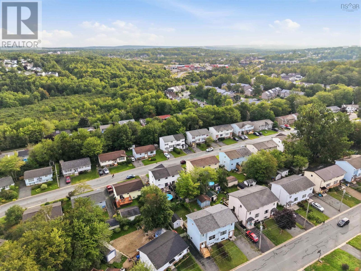
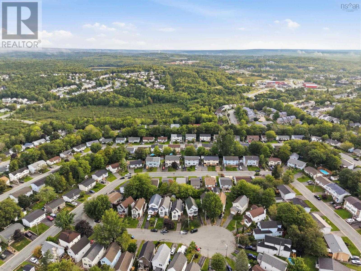
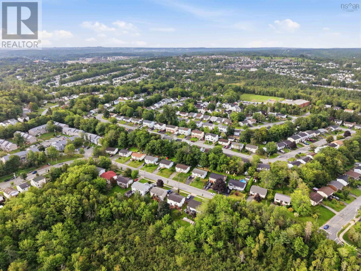
Welcome to this beautifully updated and truly move-in-ready 3-bedroom, 1.5-bathroom, two-storey semi-detached home in the heart of Millwood! Offering a fantastic combination of space, comfort, and convenience, this home has seen an impressive list of upgrades over the years, with the current owners continuing to improve the property since purchasing in 2022. Inside, youll find a bright and inviting layout featuring an updated kitchen, flooring, trim, paint, and bathrooms, along with new pot lights, light fixtures, and all-new baseboard heaters completed in 2022. The home offers three comfortable bedrooms, efficient heating and cooling, a WETT-certified wood stove to enjoy during the colder months, and a walkout basement providing convenient access to the fully fenced backyard. Perfect for kids, pets, entertaining, or simply enjoying your own private outdoor space, the backyard also features new stairs added off the back deck in 2023. Major recent improvements provide even more peace of mind, including a new roof in October 2024 and three new heat pumps installed in November 2024. For families, the location is hard to beat, with Millwood Elementary School within walking distance and parks, shopping, and everyday amenities just minutes away. With so many updates already completed, theres nothing left to do but unpack, settle in, and enjoy. If youve been searching for a move-in-ready home in an established, family-friendly Millwood neighbourhood, this one deserves a closer look! (id:45785)
Property Details
| MLS® Number | 202623354 |
| Property Type | Single Family |
| Neigbourhood | Millwood Village |
| Community Name | Middle Sackville |
| Amenities Near By | Park, Playground, Public Transit, Shopping, Place Of Worship |
| Community Features | Recreational Facilities, School Bus |
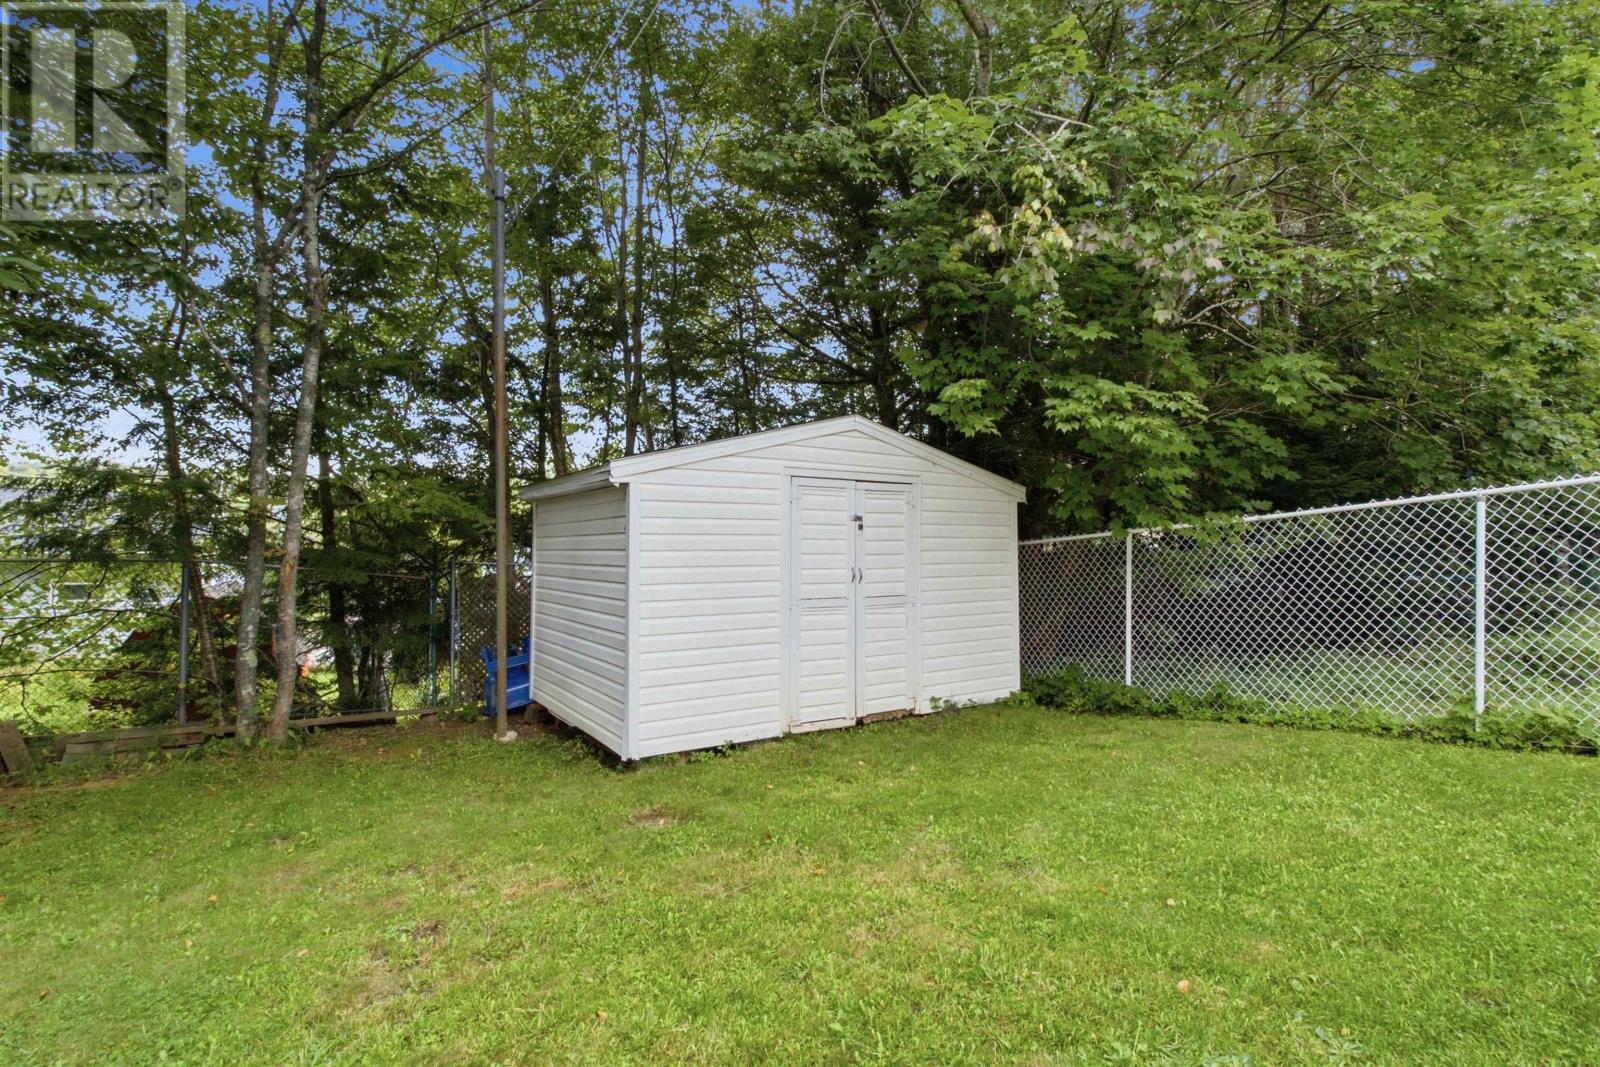
| Structure | Shed |
Building
| Bathroom Total | 2 |
| Bedrooms Above Ground | 3 |
| Bedrooms Total | 3 |
| Appliances | Range, Stove, Dishwasher, Dryer, Washer, Refrigerator |
| Constructed Date | 1986 |
| Construction Style Attachment | Semi-detached |
| Cooling Type | Air Conditioned |
| Exterior Finish | Vinyl |
| Flooring Type | Carpeted, Concrete, Laminate, Tile |
| Foundation Type | Poured Concrete |
| Half Bath Total | 1 |
| Heating Fuel | Electric, Wood |
| Heating Type | Baseboard Heaters, Heat Pump, Ductless, Stove |
| Stories Total | 2 |
| Size Interior | 1,548 Ft2 |
| Total Finished Area | 1548 Sqft |
| Type | House |
| Utility Water | Municipal Water |
Parking
| Paved Yard |
Land
| Acreage | No |
| Land Amenities | Park, Playground, Public Transit, Shopping, Place Of Worship |
| Landscape Features | Landscaped |
| Sewer | Municipal Sewage System |
| Size Irregular | 0.069 |
| Size Total | 0.069 Ac |
| Size Total Text | 0.069 Ac |
Rooms
| Level | Type | Length | Width | Dimensions |
|---|---|---|---|---|
| Second Level | Primary Bedroom | 11.9 x 13.5 | ||
| Second Level | Bedroom | 9.5 x 12 | ||
| Second Level | Bedroom | 11.6 x 7.8 | ||
| Second Level | 4pc Bathroom | 8.1 x 5 | ||
| Second Level | Storage | 3.3 x 4.2 | ||
| Basement | Recreational, Games Room | 20.8 x 12.10 | ||
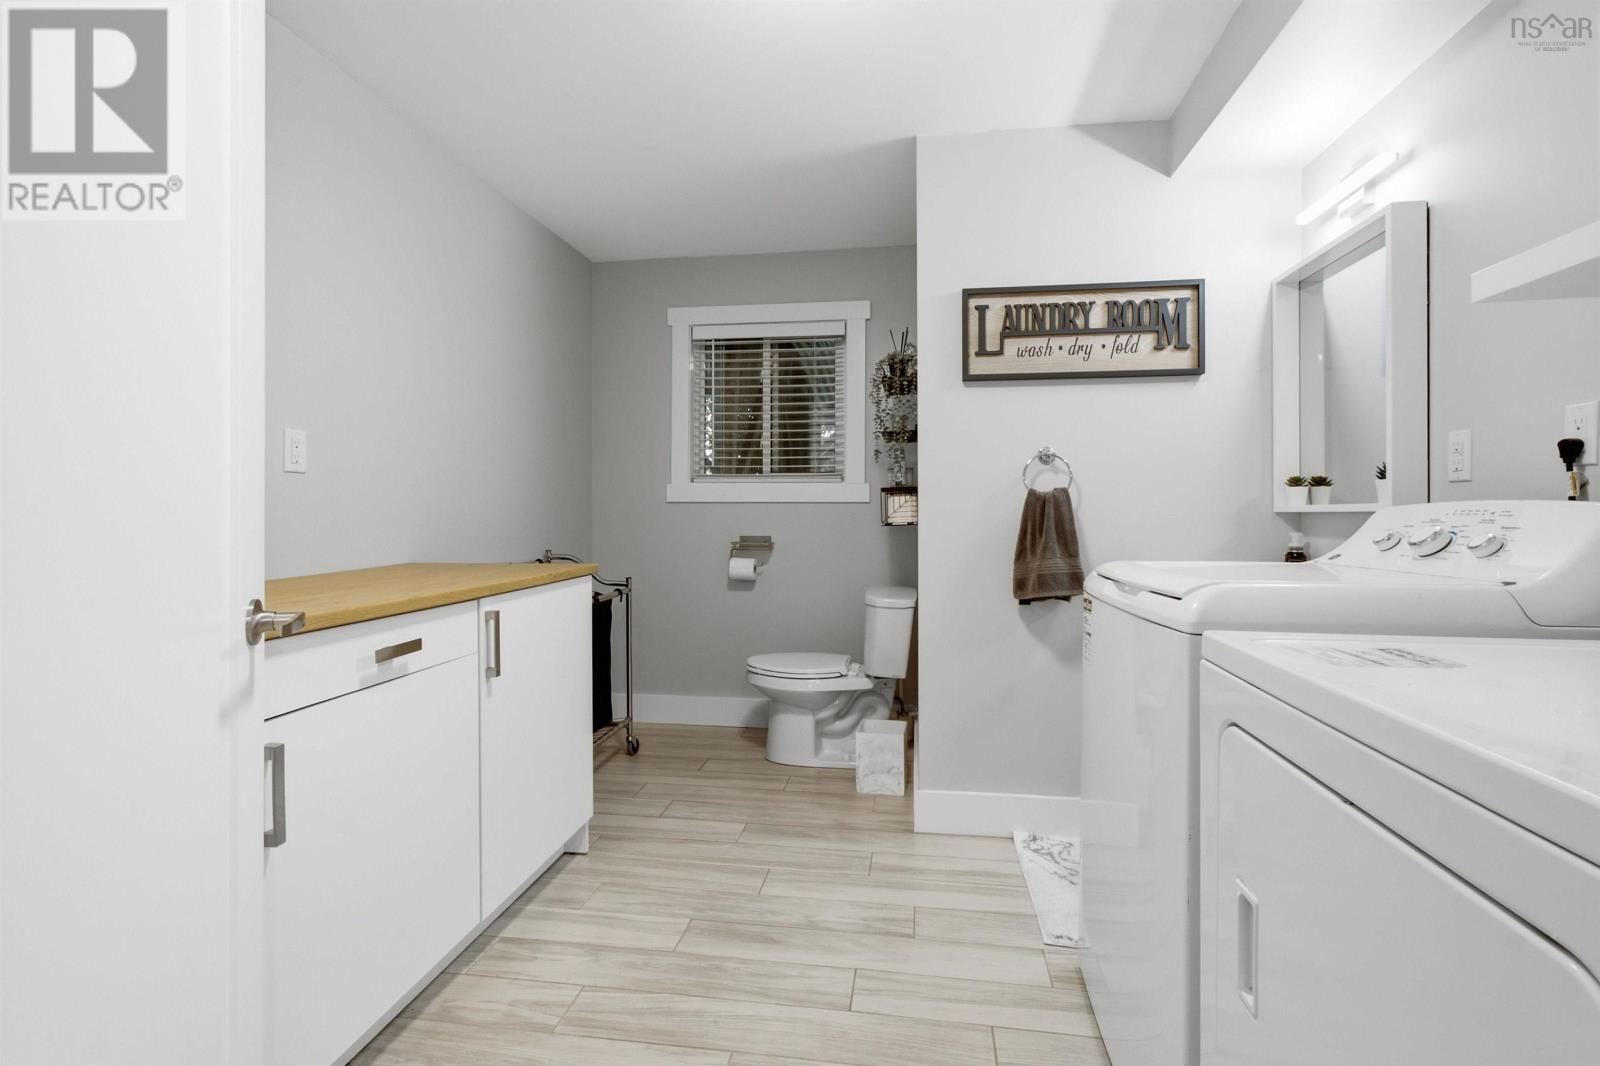
| Basement | Laundry / Bath | 9.5 x 10.11 | ||
| Basement | Storage | 15.3 x 11.2 | ||
| Basement | Storage | 6.10 x 8.10 | ||
| Main Level | Living Room | 14.1 x 13.1 | ||
| Main Level | Dining Room | 10. x 11.3 | ||
| Main Level | Kitchen | 11.3 x 11.3 |
Contact Us
Contact us for more information
Jonathan Lander
https://www.facebook.com/profile.php?id=100082046410712
https://instagram.com/jonathanlander.redheadrealtor
https://youtube.com/@RedHeadREALTOR.jonathanlander
397 Bedford Hwy
Halifax, Nova Scotia B3M 2L3

The trademarks REALTOR®, REALTORS®, and the REALTOR® logo are controlled by The Canadian Real Estate Association (CREA) and identify real estate professionals who are members of CREA. The trademarks MLS®, Multiple Listing Service® and the associated logos are owned by The Canadian Real Estate Association (CREA) and identify the quality of services provided by real estate professionals who are members of CREA. The trademark DDF® is owned by The Canadian Real Estate Association (CREA) and identifies CREA's Data Distribution Facility (DDF®)
September 15 2026 05:45:08
Nova Scotia Association of REALTORS®
RE/MAX Nova (Halifax)