
12 Cedar Street East Kingston, Nova Scotia B0P 1R0

$389,900
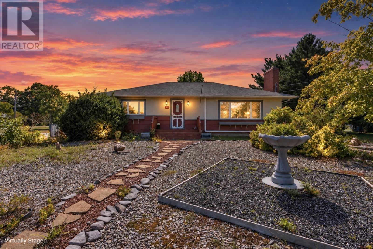
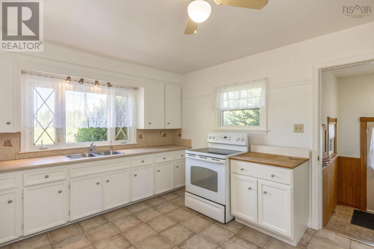
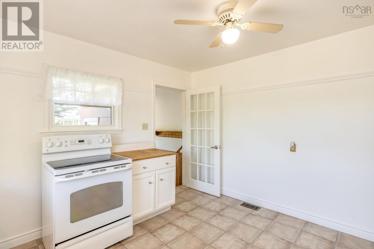
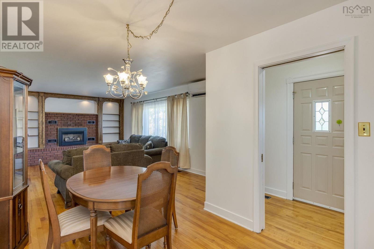
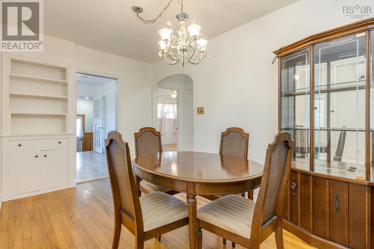
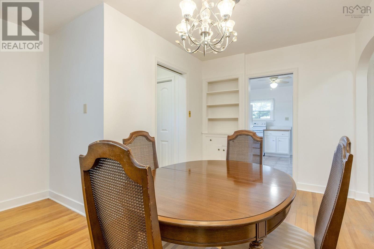
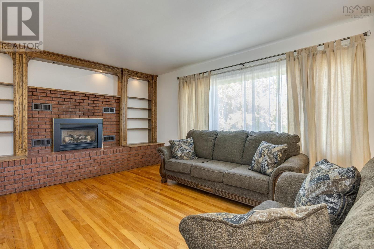
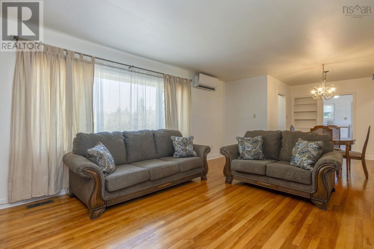
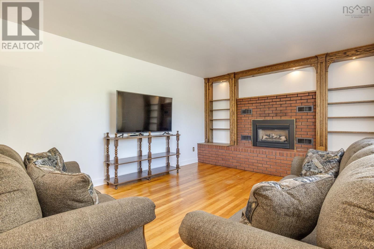
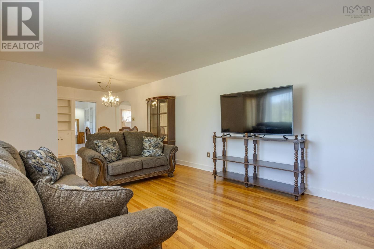
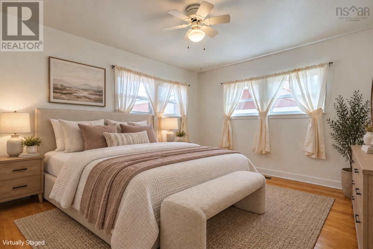
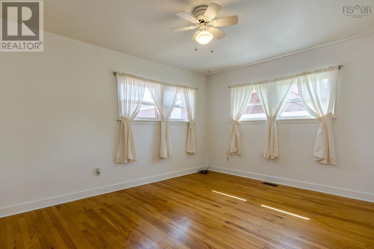
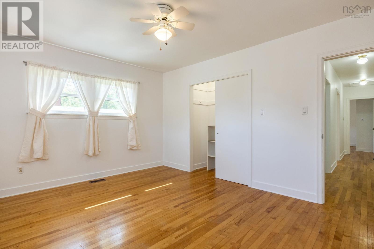
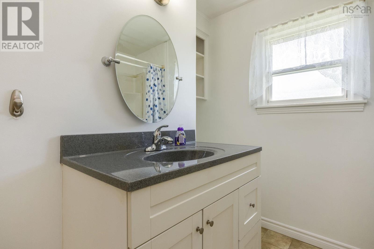
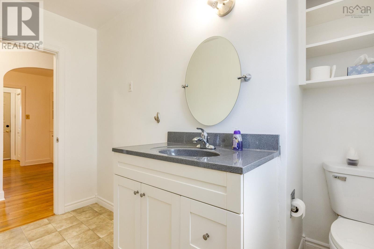
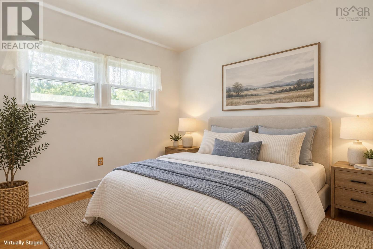
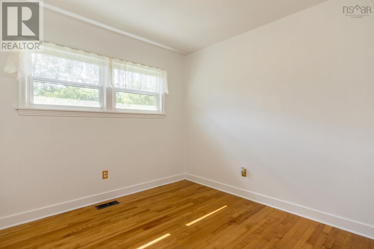
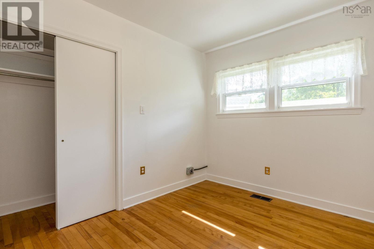
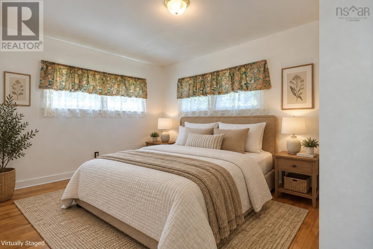
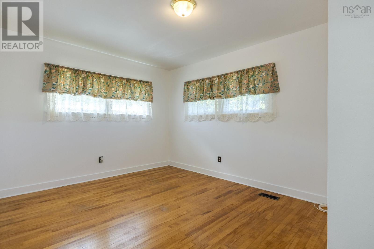
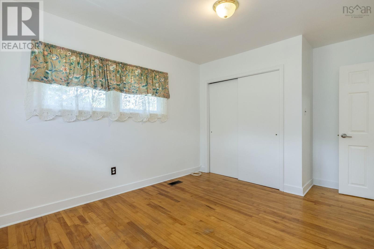
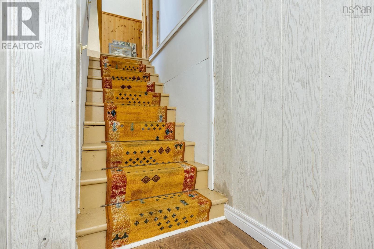
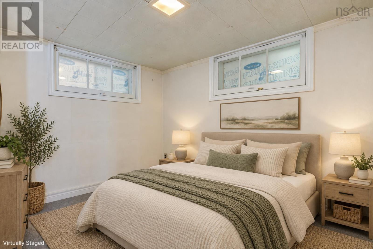
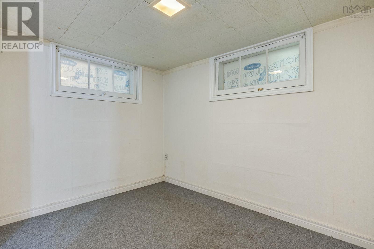
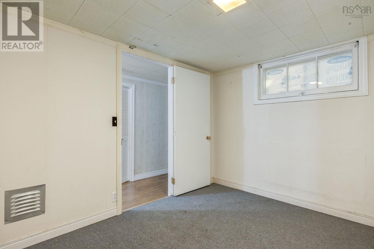
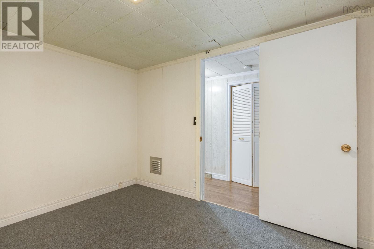
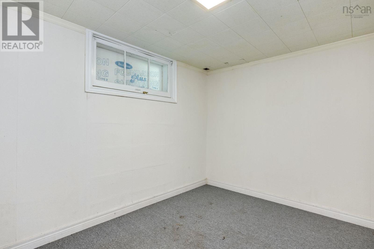
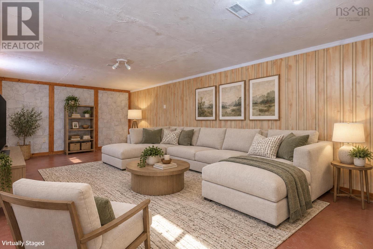
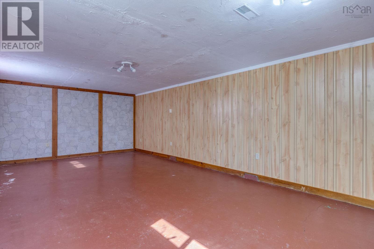
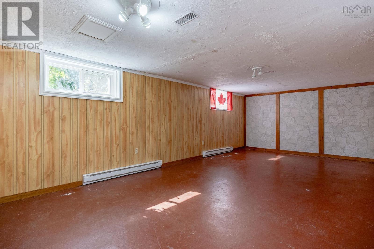
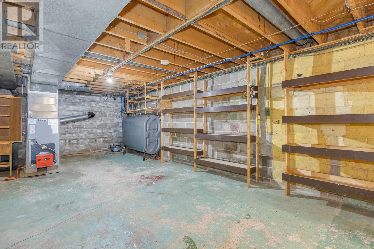
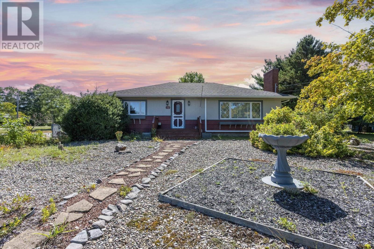
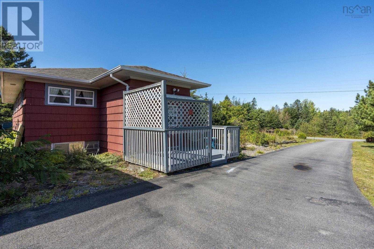
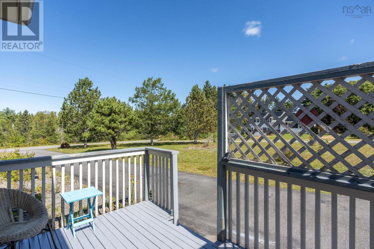
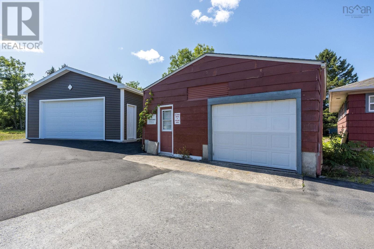
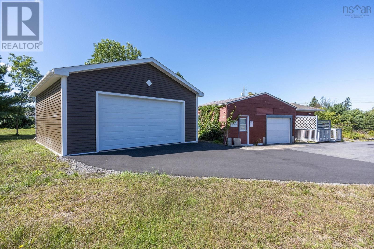
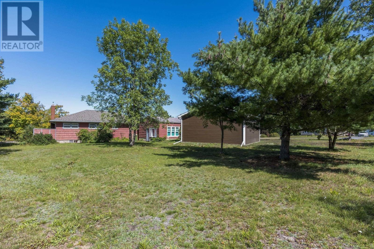
More room for real life, with the flexibility to use it well. This Kingston home combines a practical layout, a generous corner lot, a recently built garage, and additional outbuildings, giving you useful space both inside and out. The home has been freshly painted throughout, giving the interior a clean, updated feel. The main level allows for much of your everyday living on one floor, with flexibility for bedrooms, a home office, or additional living space depending on your needs. The partially finished basement is already usable and adds valuable extra room for a rec room, gym, hobby area, storage, or a combination of uses. Outside, there is room for vehicles, tools, projects, recreational gear, and still plenty of space to enjoy the yard. Located in Kingston, close to schools, parks, shopping, everyday services, and CFB Greenwood, this is a manageable home with more flexibility than you might expect. Come take a look and see how the space works for you. (id:45785)
Property Details
| MLS® Number | 202623250 |
| Property Type | Single Family |
| Community Name | East Kingston |
| Amenities Near By | Golf Course, Park, Public Transit, Shopping, Place Of Worship |
| Community Features | School Bus |
Building
| Bathroom Total | 1 |
| Bedrooms Above Ground | 3 |
| Bedrooms Below Ground | 1 |
| Bedrooms Total | 4 |
| Appliances | Stove, Dryer, Washer, Refrigerator, Water Softener |
| Architectural Style | Bungalow |
| Basement Development | Partially Finished |
| Basement Type | Full (partially Finished) |
| Constructed Date | 1962 |
| Construction Style Attachment | Detached |
| Cooling Type | Air Conditioned |
| Exterior Finish | Wood Shingles |
| Fireplace Present | Yes |
| Flooring Type | Concrete, Hardwood, Laminate |
| Foundation Type | Concrete Block |
| Heating Fuel | Electric, Oil |
| Heating Type | Baseboard Heaters, Forced Air, Heat Pump, Ductless |
| Stories Total | 1 |
| Size Interior | 1,870 Ft2 |
| Total Finished Area | 1870 Sqft |
| Type | House |
| Utility Water | Drilled Well |
Parking
| Garage | |
| Detached Garage | |
| Paved Yard |
Land
| Acreage | No |
| Land Amenities | Golf Course, Park, Public Transit, Shopping, Place Of Worship |
| Landscape Features | Landscaped |
| Sewer | Septic System |
| Size Irregular | 0.7068 |
| Size Total | 0.7068 Ac |
| Size Total Text | 0.7068 Ac |
Rooms
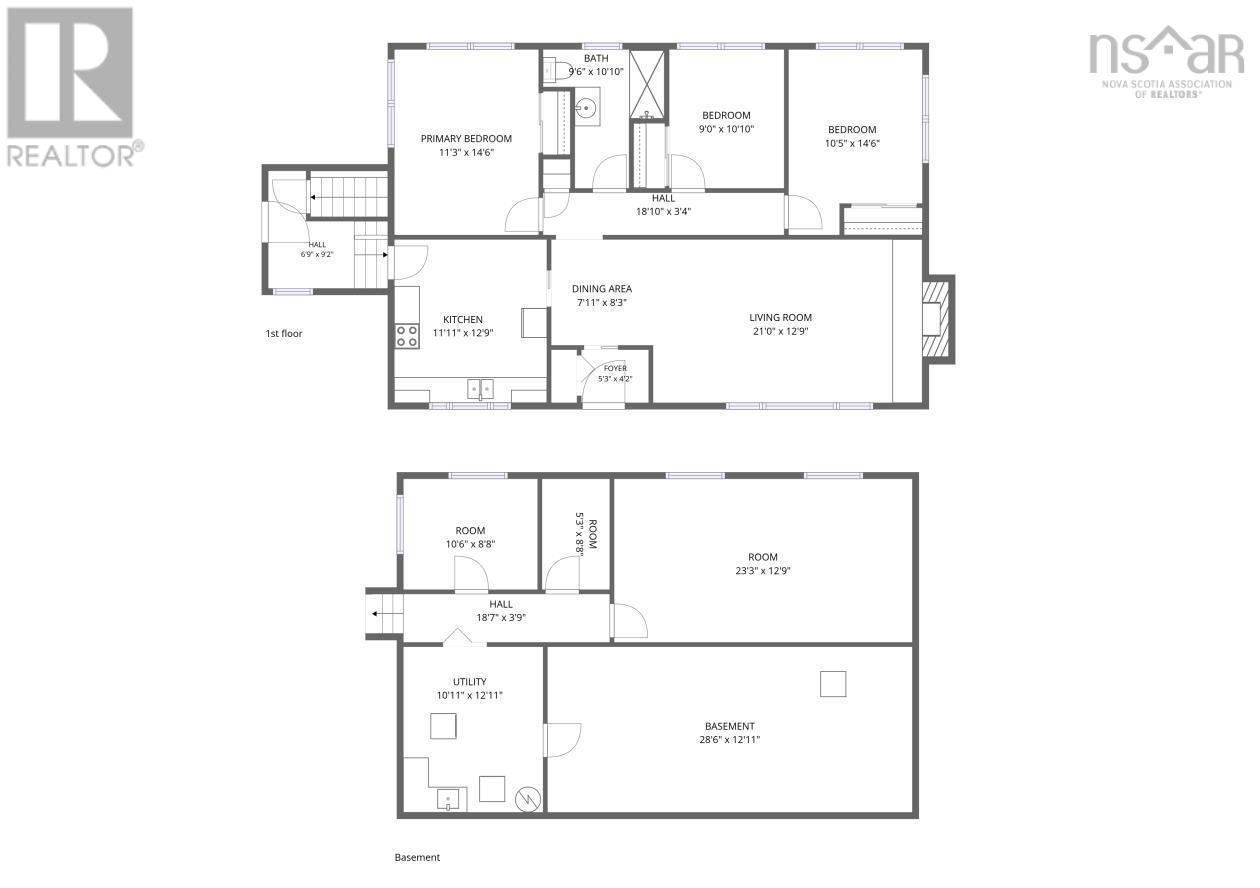
| Level | Type | Length | Width | Dimensions |
|---|---|---|---|---|
| Lower Level | Bedroom | 106x88 | ||
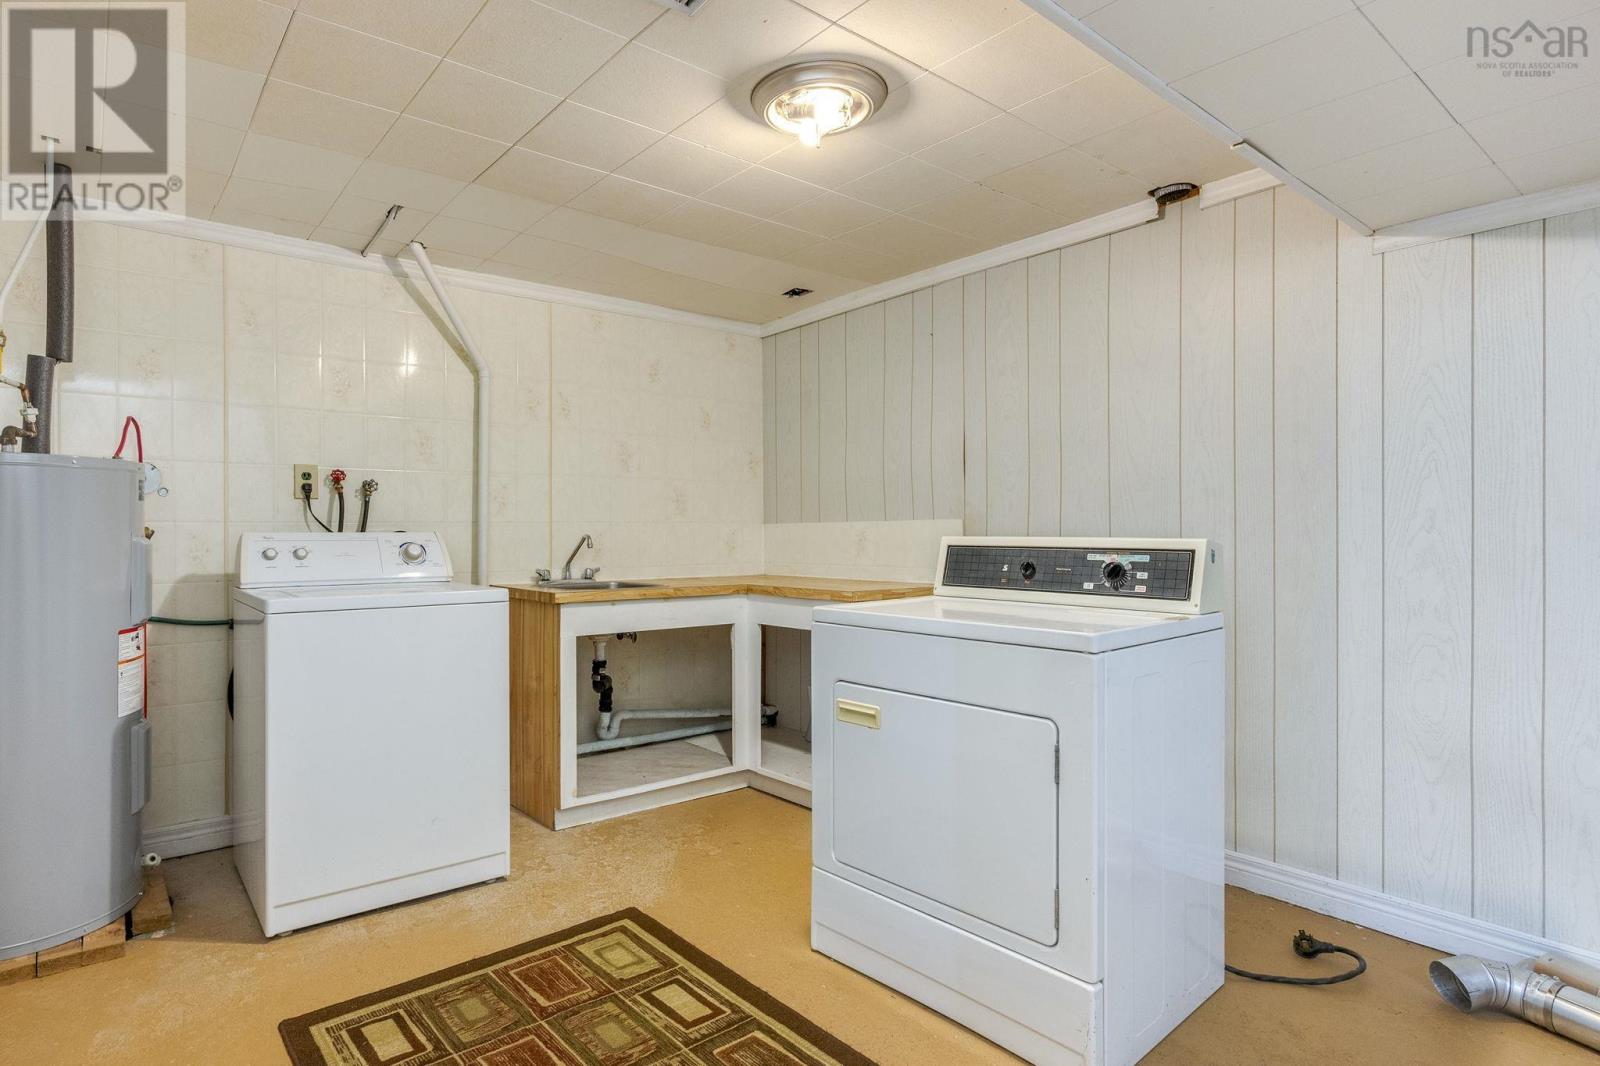
| Lower Level | Laundry Room | 1011x1111 | ||
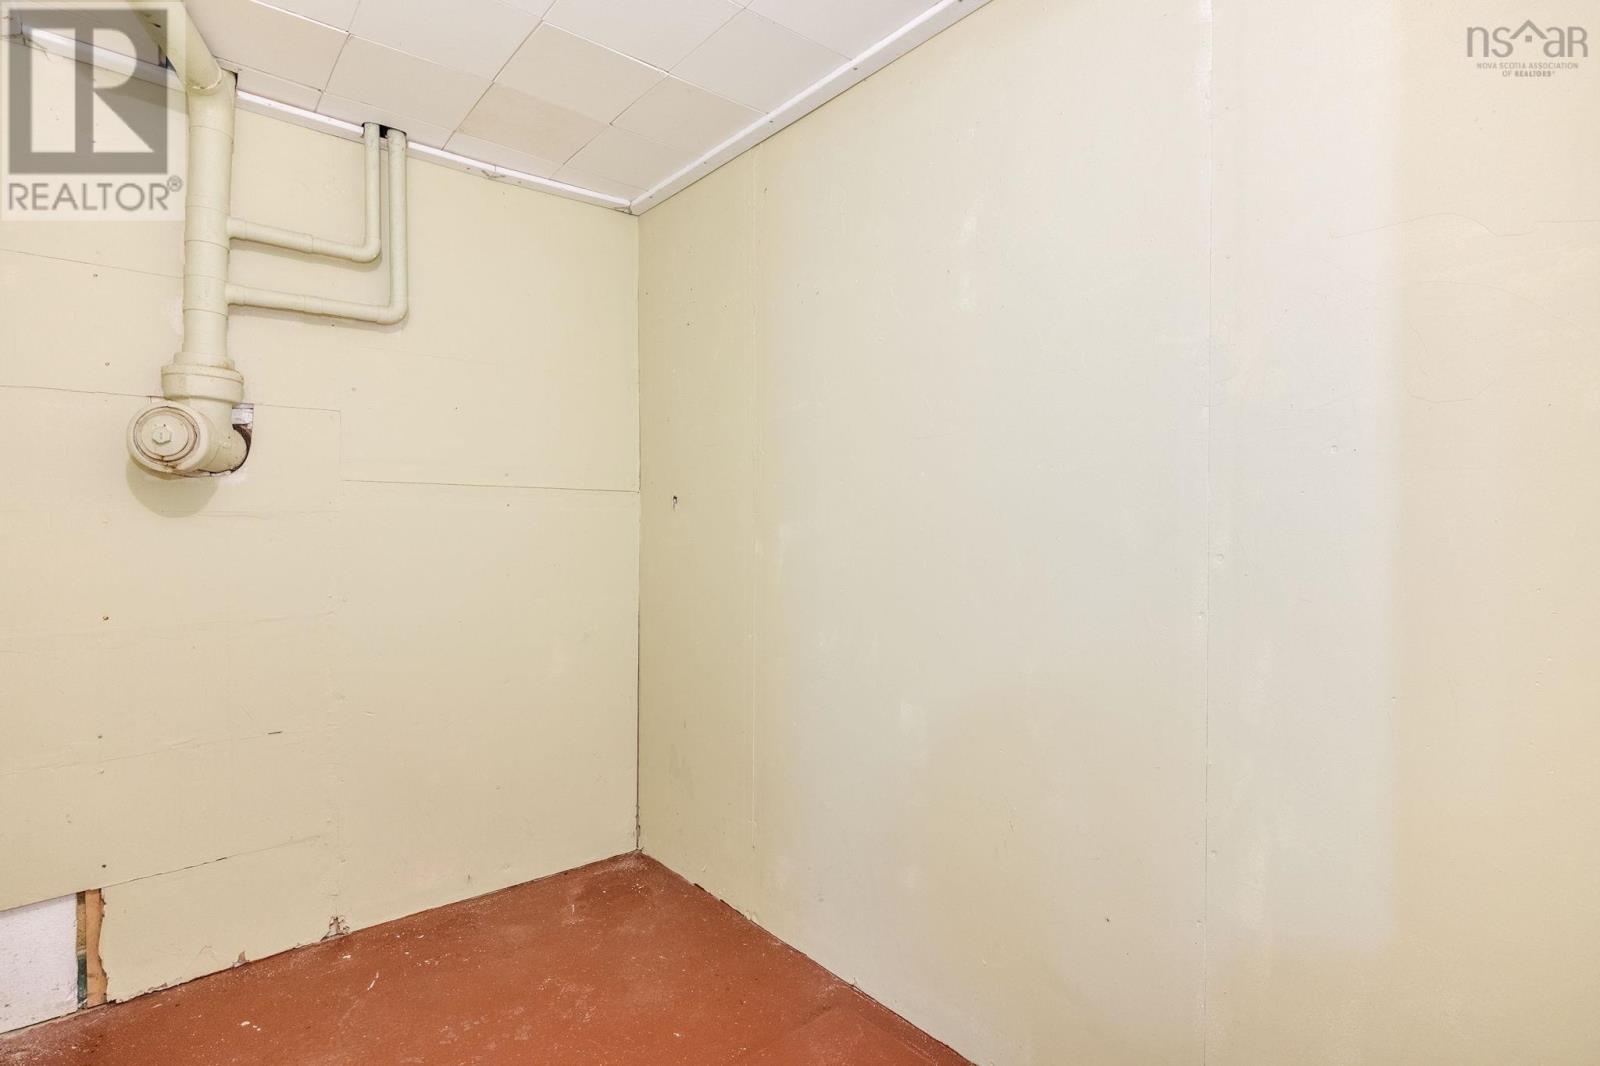
| Lower Level | Utility Room | 286x1211 | ||
| Lower Level | Recreational, Games Room | 233x129 | ||
| Lower Level | Other | 53x88 | ||
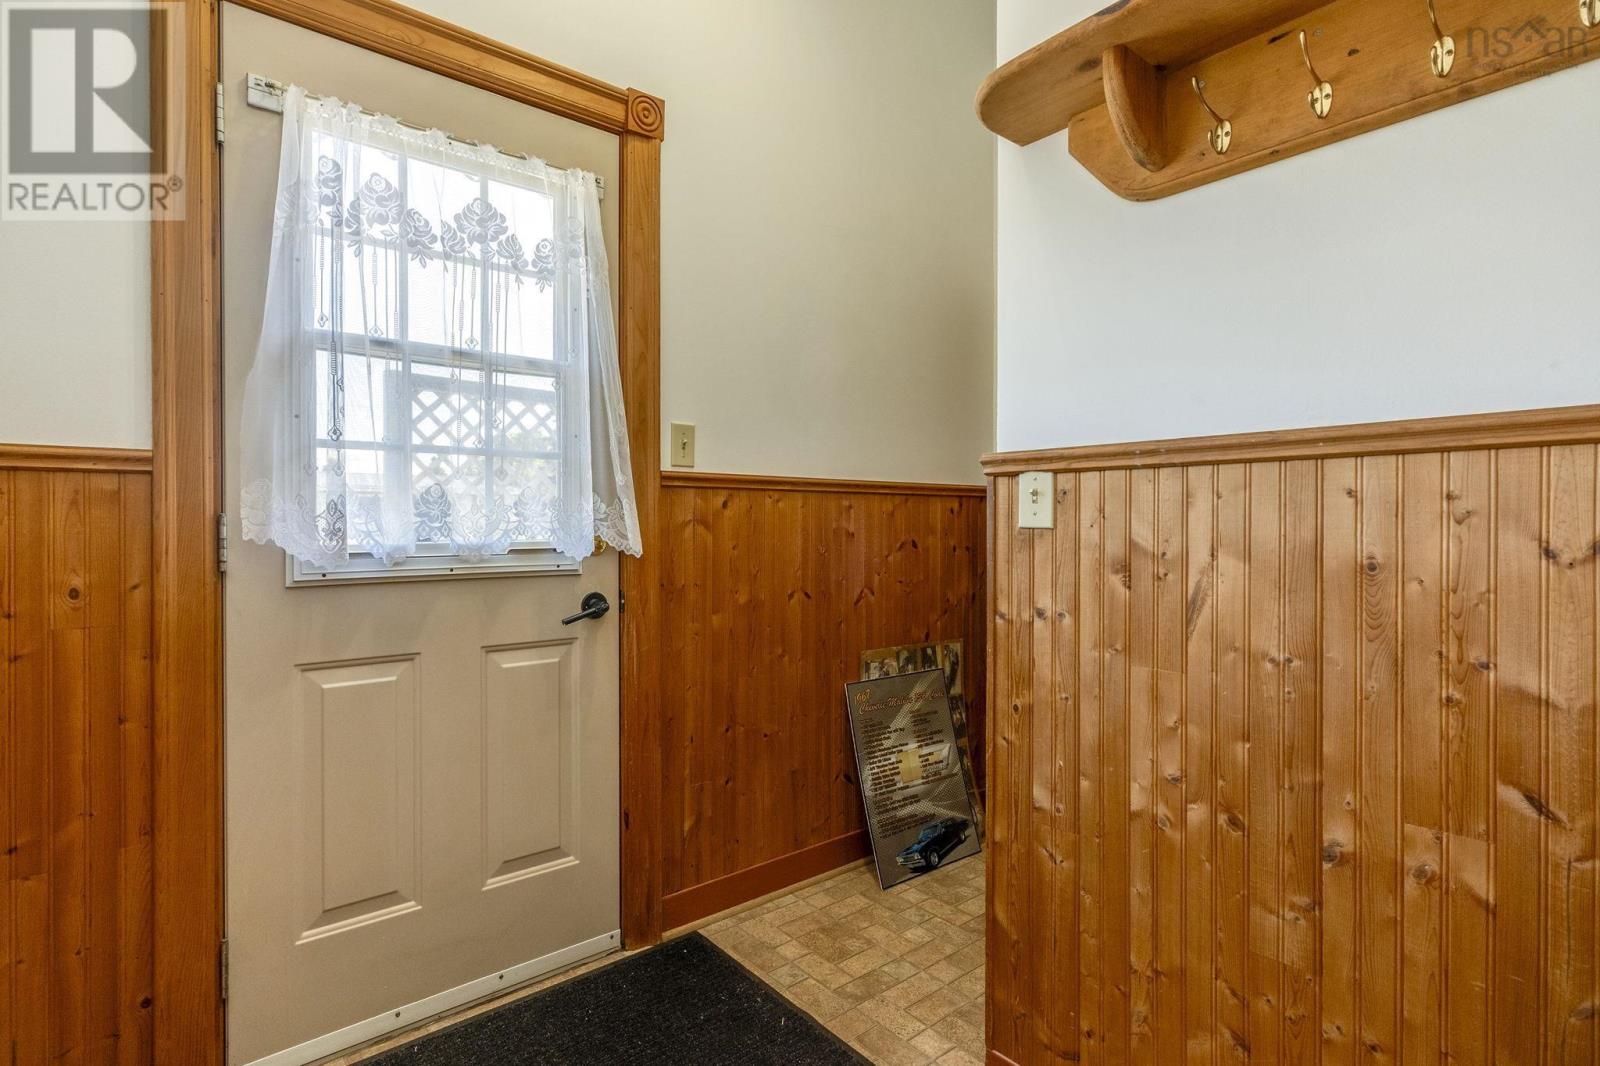
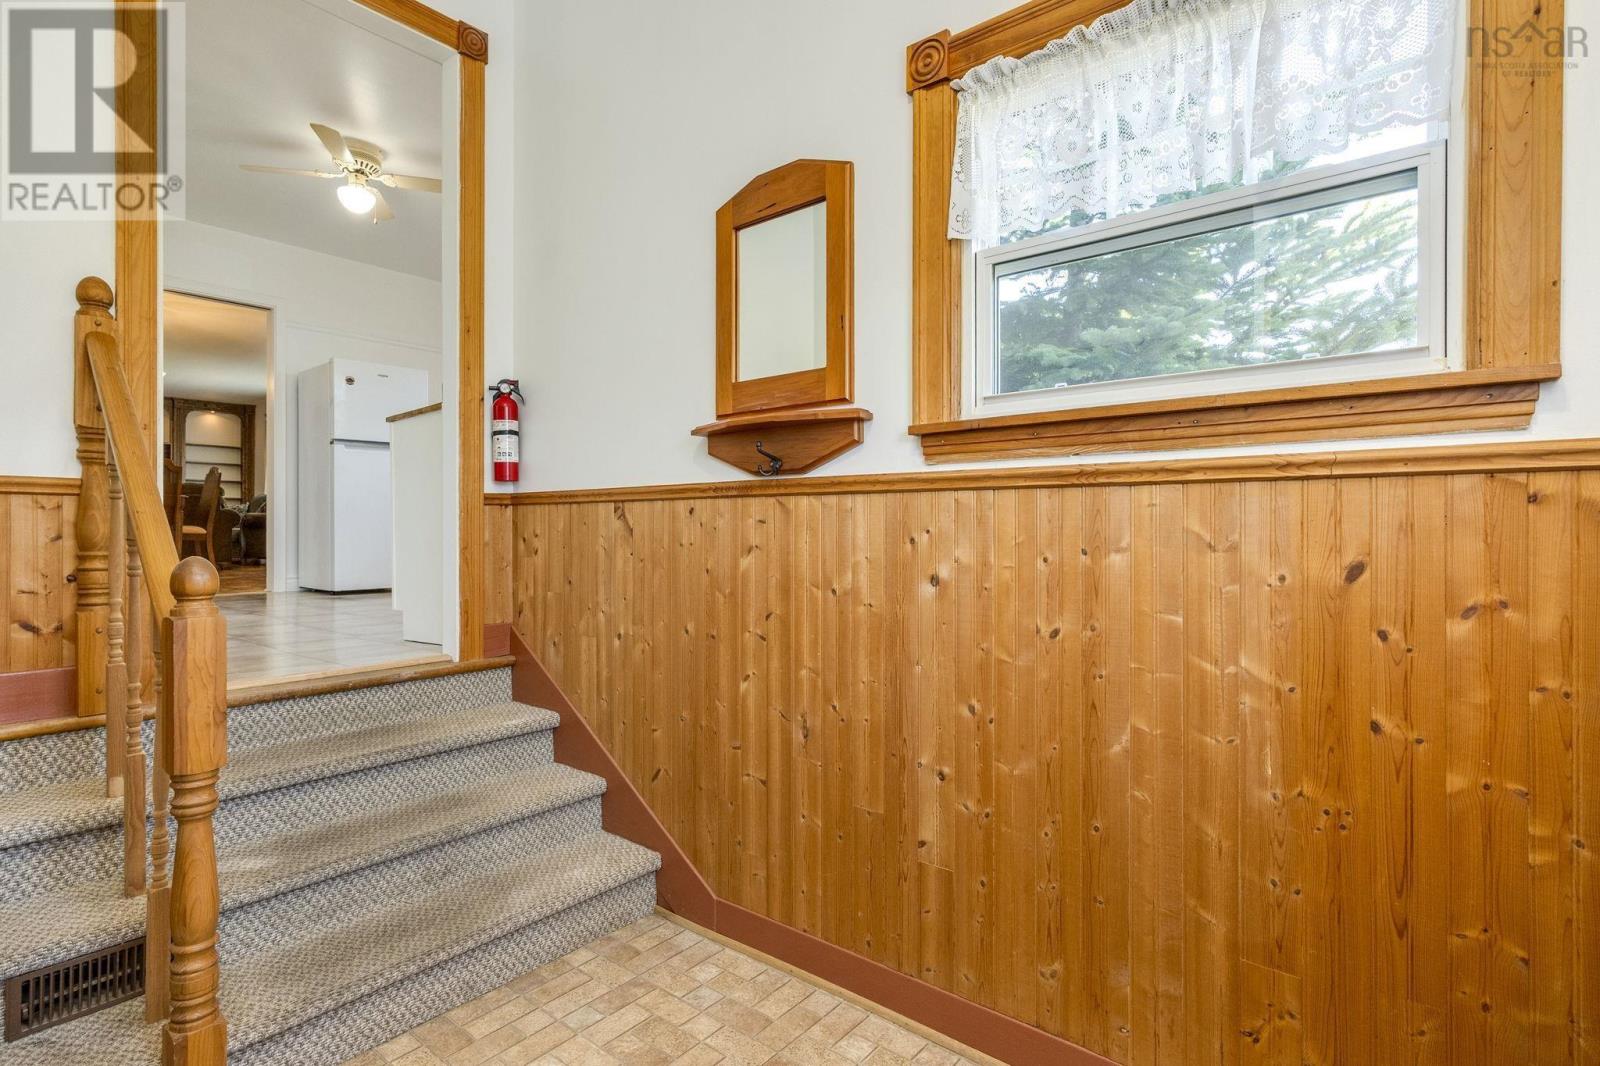
| Main Level | Foyer | 69x52 | ||
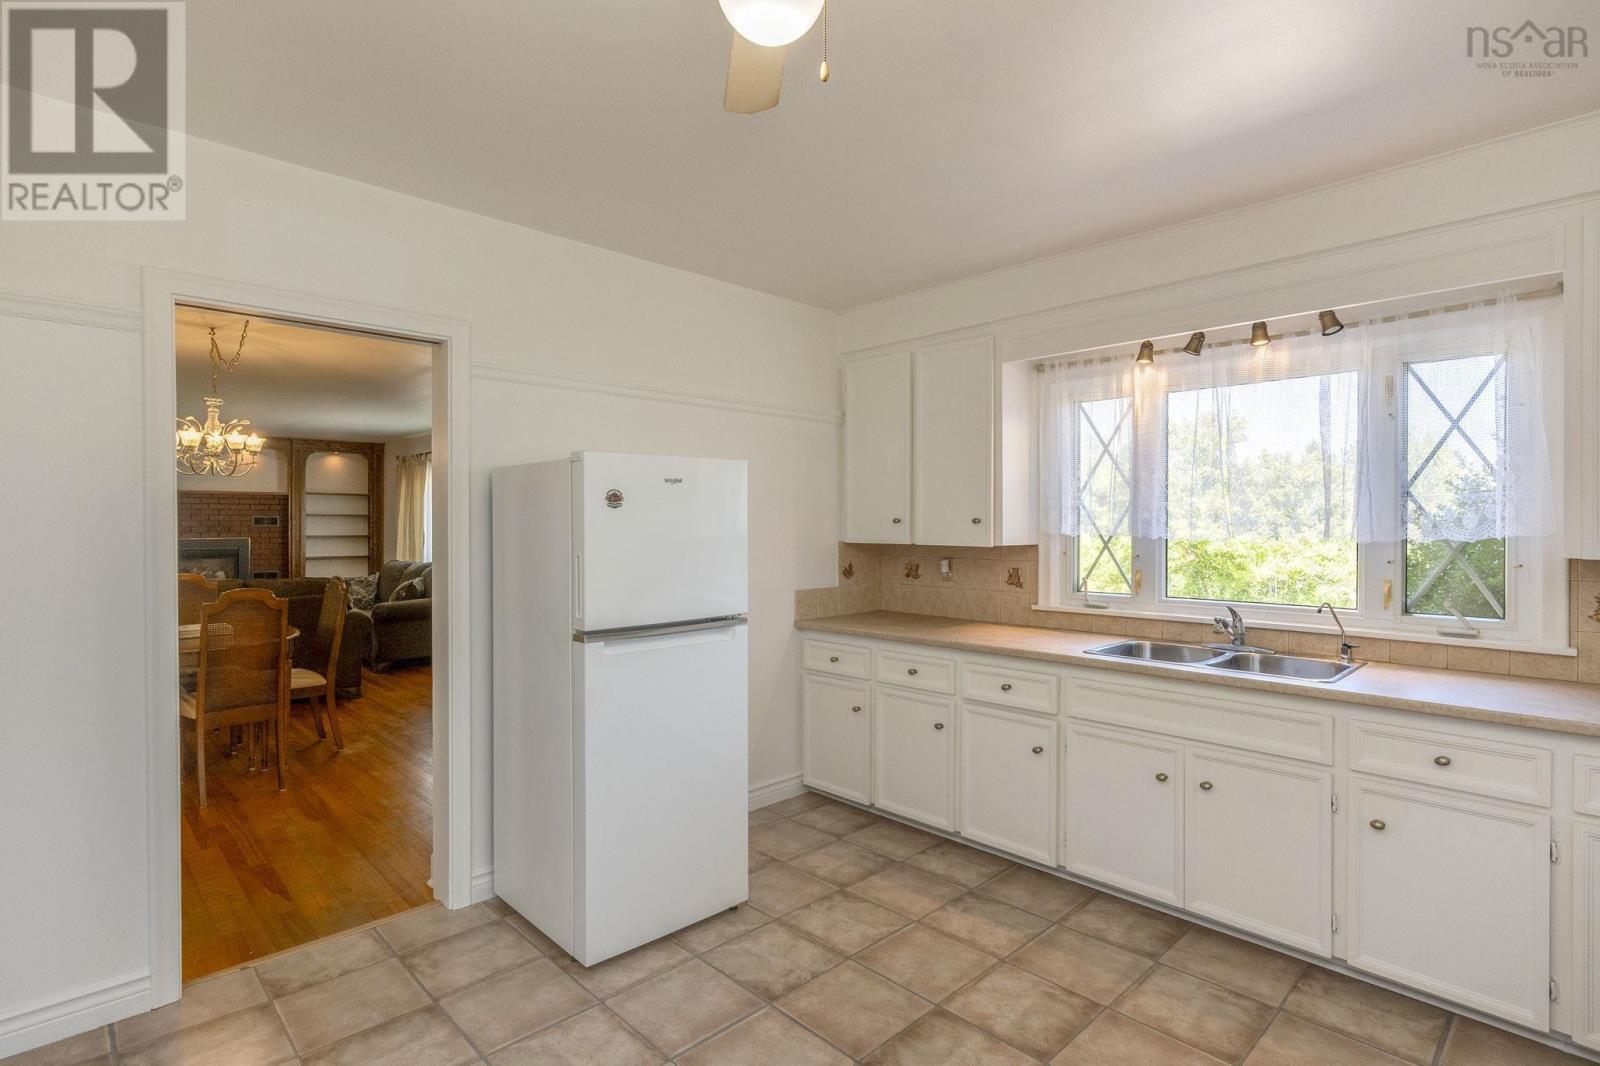
| Main Level | Kitchen | 1111x129 | ||
| Main Level | Dining Room | 711x83 | ||
| Main Level | Living Room | 21x129 | ||
| Main Level | Primary Bedroom | 113x146 | ||
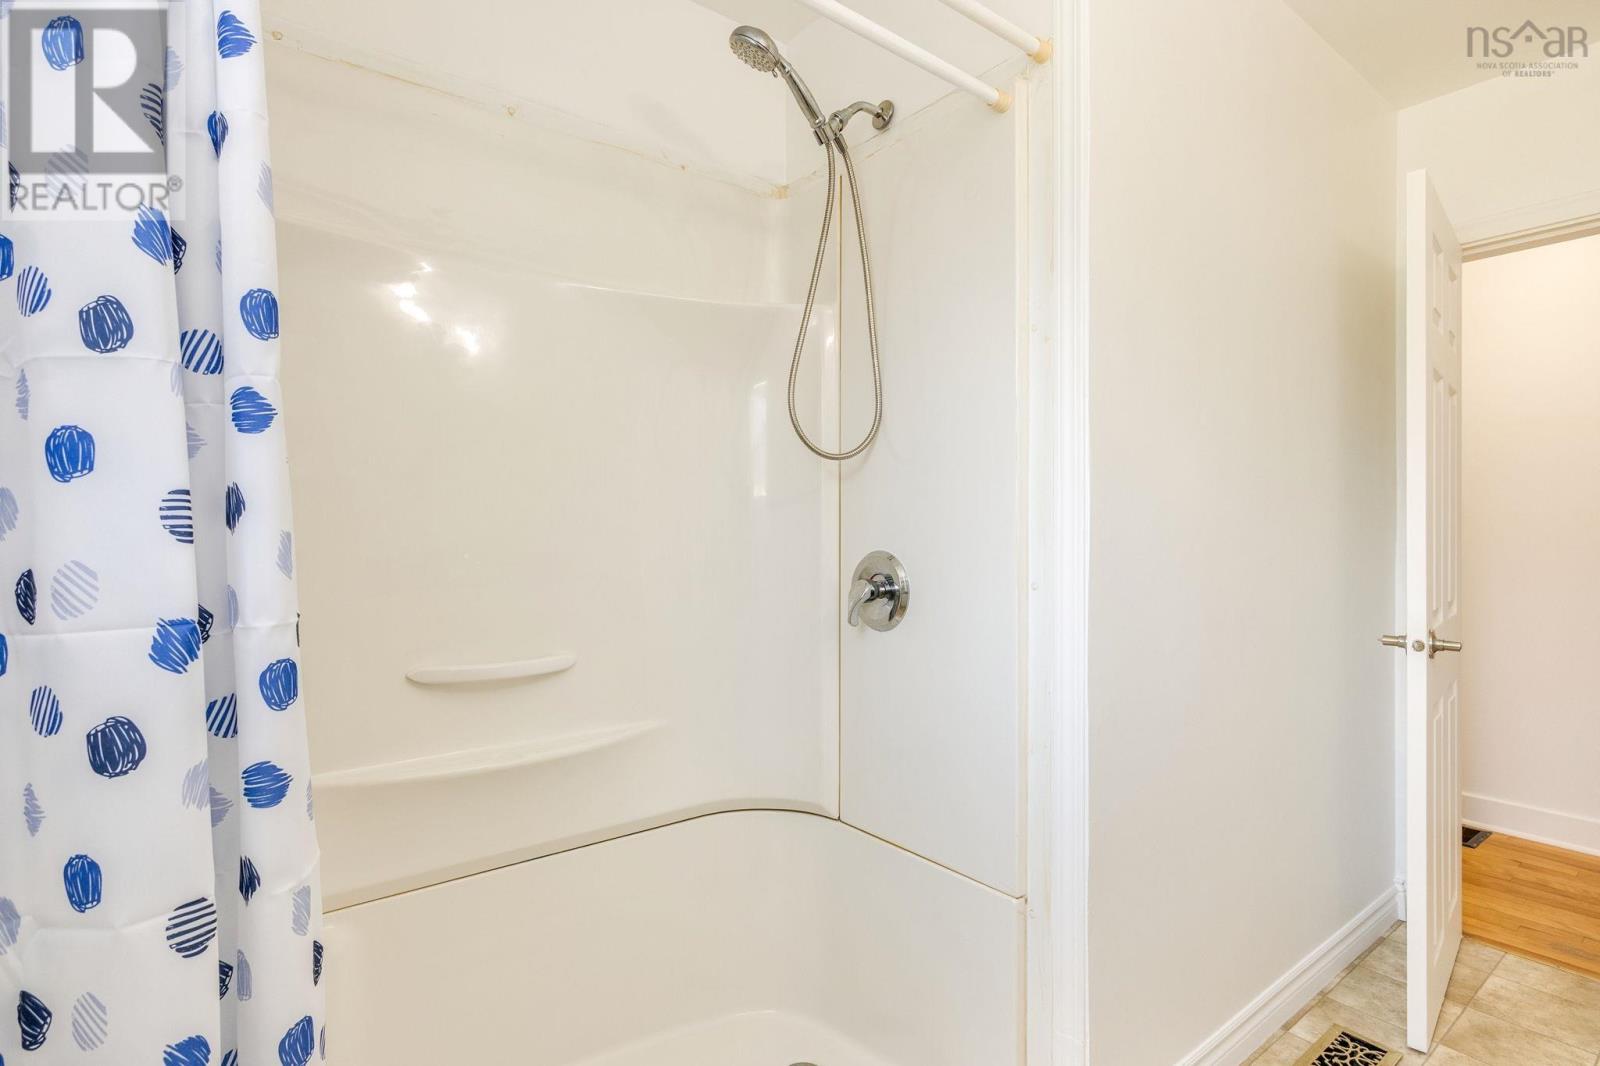
| Main Level | 4pc Bathroom | 96x1010 | ||
| Main Level | Bedroom | 9x10¹⁰ | ||
| Main Level | Bedroom | 105x146 | ||
| Main Level | Foyer | 53x42 |
https://www.realtor.ca/real-estate/30276157/12-cedar-street-east-kingston-east-kingston
Contact Us
Contact us for more information
Alesia Bitar
775 Central Avenue
Greenwood, Nova Scotia B0P 1R0

The trademarks REALTOR®, REALTORS®, and the REALTOR® logo are controlled by The Canadian Real Estate Association (CREA) and identify real estate professionals who are members of CREA. The trademarks MLS®, Multiple Listing Service® and the associated logos are owned by The Canadian Real Estate Association (CREA) and identify the quality of services provided by real estate professionals who are members of CREA. The trademark DDF® is owned by The Canadian Real Estate Association (CREA) and identifies CREA's Data Distribution Facility (DDF®)
October 08 2026 01:28:18
Nova Scotia Association of REALTORS®
Royal LePage Atlantic (Greenwood)