
12 Gillis Way Antigonish, Nova Scotia B2G 3A1

$589,000
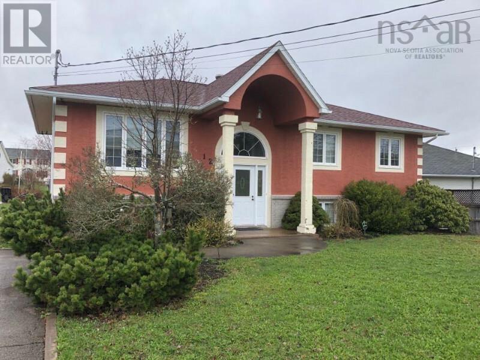
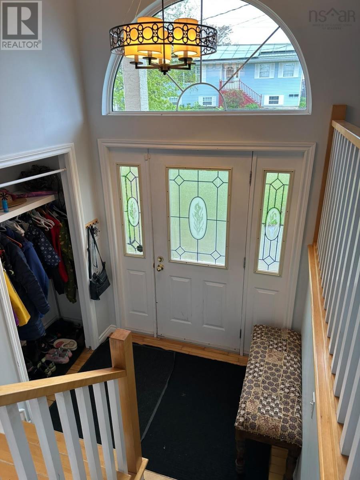
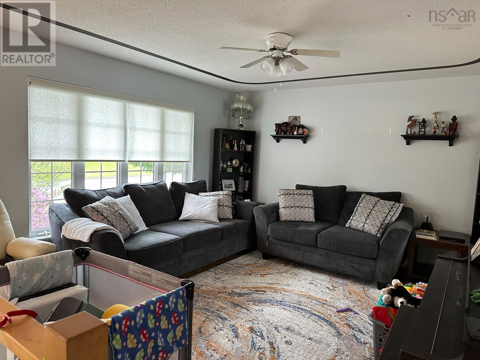
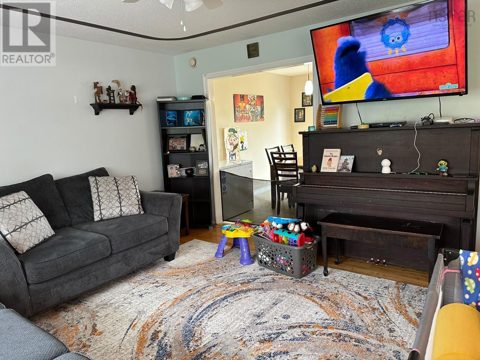
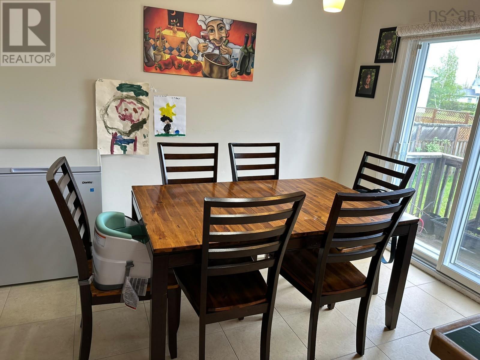
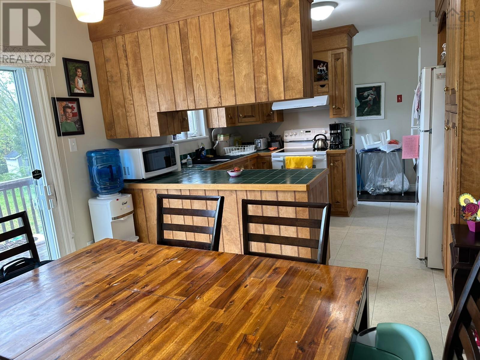
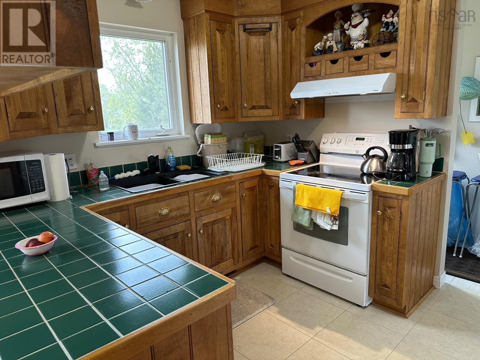
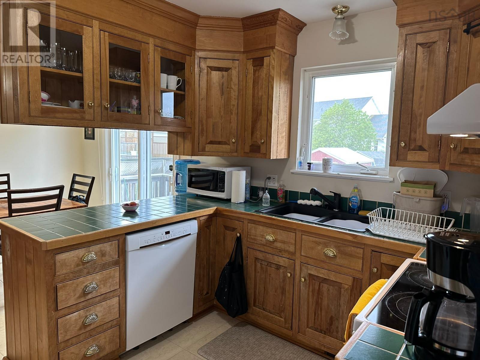
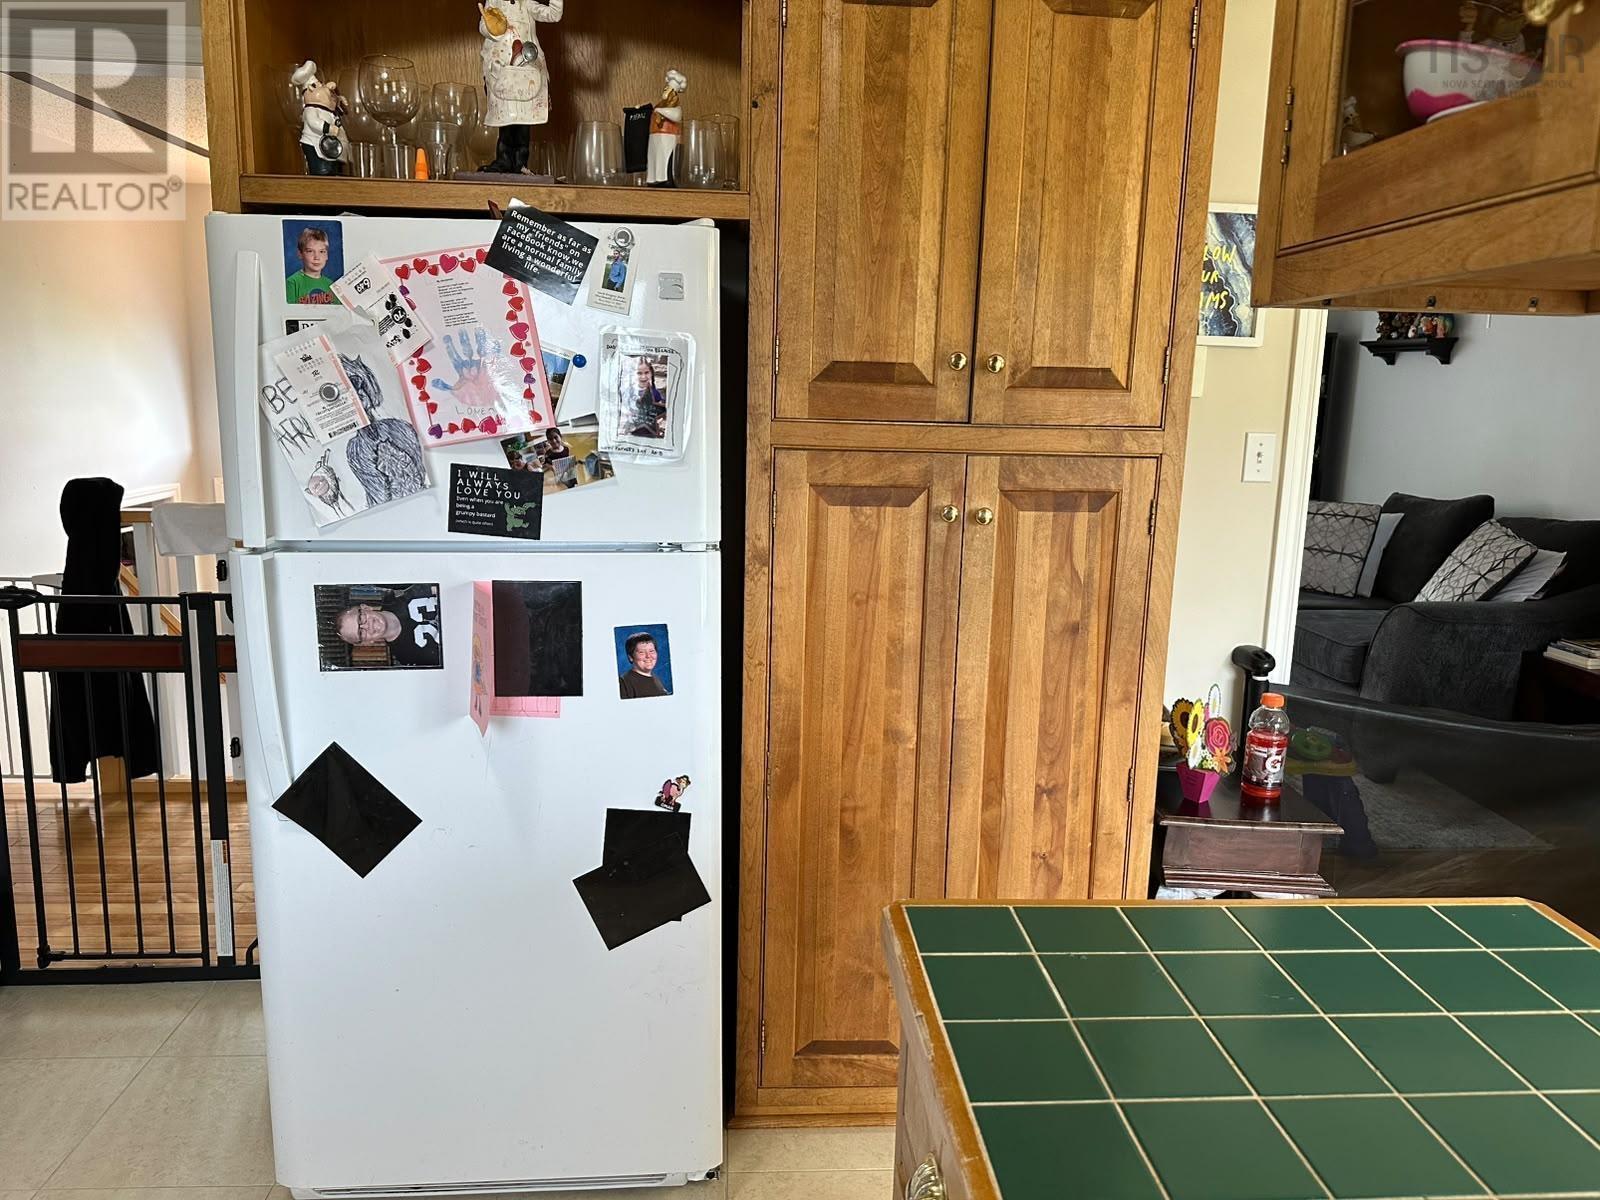
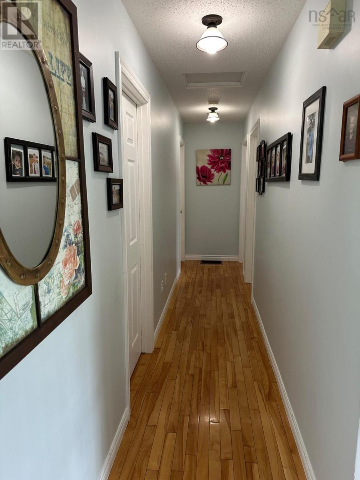
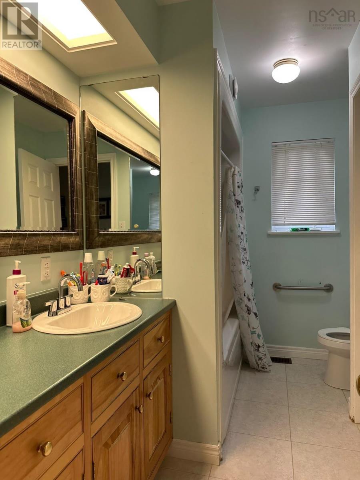
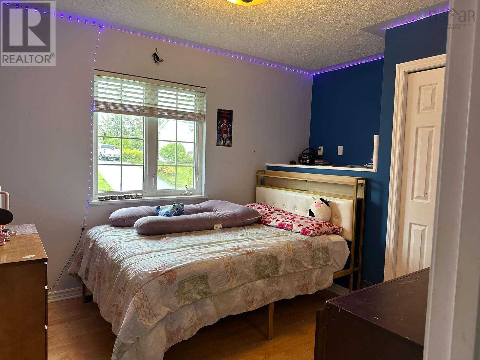
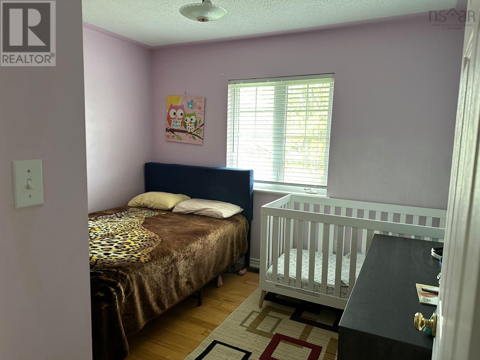
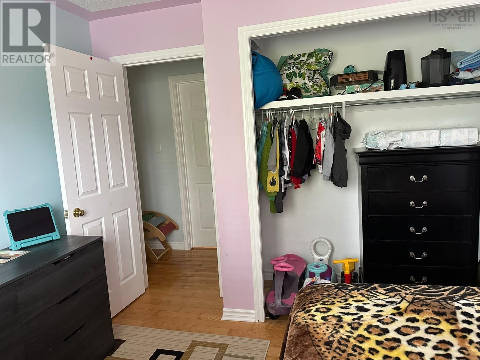
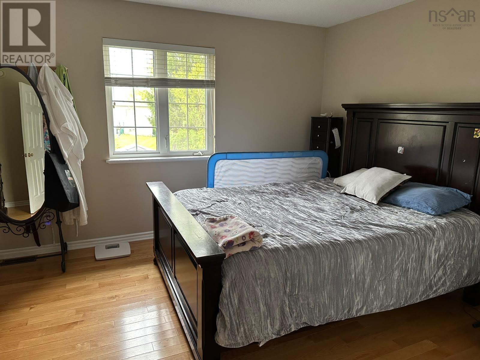
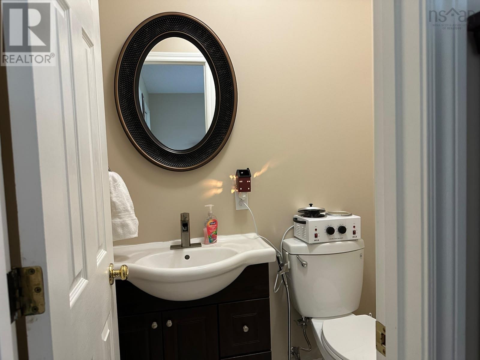
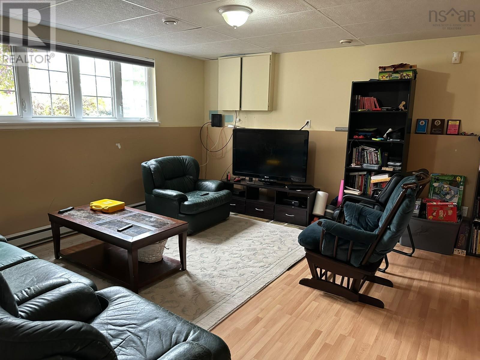
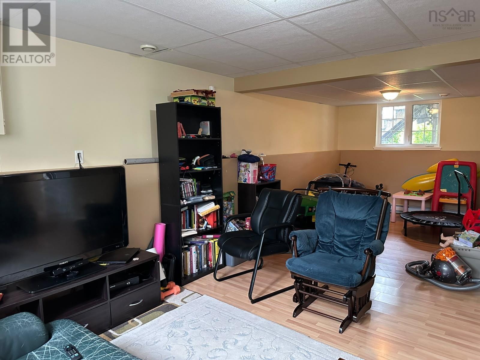
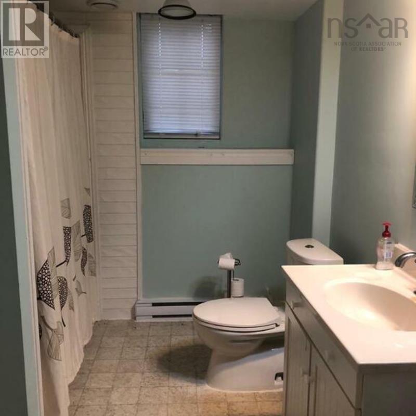
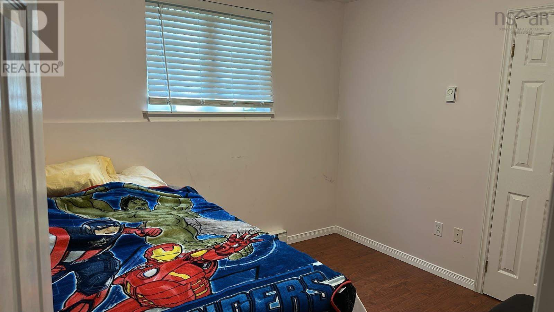
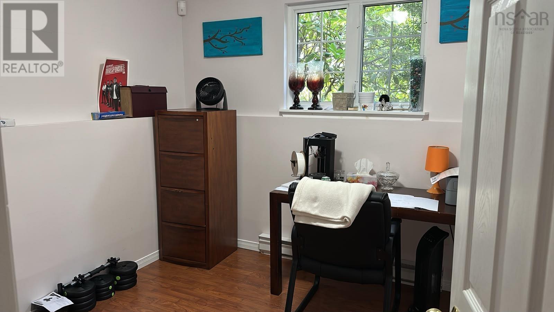
Visit REALTOR® website for additional information. Beautiful 5 bedroom, 2.5 bath split entry family home in sought after subdivision in Antigonish. Close to schools and amenities, 12 Gillis way is ideal for homeowners. Upstairs you will find Kitchen, dining, large living room, Master bedroom with half bath, 2 additional bedrooms and full bath. There is a patio door from dining room leading to back deck, as well as entrance from the deck to entryway behind kitchen. In the backyard you will find a new 10x12 shed which adds valuable storage space for outdoor items. On the lower level you will find a large family room, laundry, 2 additional bedrooms, large full bath and an unfinished room. There is a separate covered entrance from back yard through unfinished room, and while this space is currently being used as storage, it is plumbed in to be renovated into a kitchen for a separate apartment or in-law suit. A second meter is also ready if new owners are interested in creating a separate income property to offset costs. House has a fiberglass single walled oil tank installed 2014, Heat pump (which gives great summer cooling) installed 2015, roof installed late 2017 (id:45785)
Property Details
| MLS® Number | 202611573 |
| Property Type | Single Family |
| Community Name | Antigonish |
| Amenities Near By | Golf Course, Park, Playground |
| Community Features | Recreational Facilities, School Bus |
| Structure | Shed |
Building
| Bathroom Total | 3 |
| Bedrooms Above Ground | 3 |
| Bedrooms Below Ground | 2 |
| Bedrooms Total | 5 |
| Appliances | Range, Dishwasher, Dryer, Washer, Refrigerator |
| Basement Type | Full |
| Constructed Date | 1995 |
| Construction Style Attachment | Detached |
| Cooling Type | Air Conditioned, Wall Unit |
| Exterior Finish | Stucco |
| Flooring Type | Hardwood, Laminate, Linoleum |
| Foundation Type | Poured Concrete |
| Half Bath Total | 1 |
| Heating Fuel | Electric, Oil |
| Heating Type | Forced Air, Heat Pump, Ductless |
| Stories Total | 1 |
| Size Interior | 2,080 Ft2 |
| Total Finished Area | 2080 Sqft |
| Type | House |
| Utility Water | Municipal Water |
Parking
| Paved Yard |
Land
| Acreage | No |
| Land Amenities | Golf Course, Park, Playground |
| Landscape Features | Landscaped |
| Sewer | Municipal Sewage System |
| Size Irregular | 0.2066 |
| Size Total | 0.2066 Ac |
| Size Total Text | 0.2066 Ac |
Rooms
| Level | Type | Length | Width | Dimensions |
|---|---|---|---|---|
| Basement | 4pc Bathroom | 11.2x5 | ||
| Basement | Bedroom | 9x10.8 | ||
| Basement | Laundry Room | 10.10x10 | ||
| Basement | Recreational, Games Room | 13.10x13 | ||
| Basement | Bedroom | 9x9 | ||
| Basement | 4pc Bathroom | 10.7x7.7 | ||
| Basement | Storage | 15x15 | ||
| Main Level | Kitchen | 17.10x11.8 | ||
| Main Level | Primary Bedroom | 13.2x11.10 | ||
| Main Level | 4pc Ensuite Bath | 5x3.9 | ||
| Main Level | Bedroom | 9.9x10.9 | ||
| Main Level | Living Room | 13.9x14.9 | ||
| Main Level | Bedroom | 12x10 |
https://www.realtor.ca/real-estate/29780278/12-gillis-way-antigonish-antigonish
Contact Us
Contact us for more information
Jonathan David
(647) 477-7654
2 Ralston Avenue, Suite 100
Dartmouth, Nova Scotia B3B 1H7

The trademarks REALTOR®, REALTORS®, and the REALTOR® logo are controlled by The Canadian Real Estate Association (CREA) and identify real estate professionals who are members of CREA. The trademarks MLS®, Multiple Listing Service® and the associated logos are owned by The Canadian Real Estate Association (CREA) and identify the quality of services provided by real estate professionals who are members of CREA. The trademark DDF® is owned by The Canadian Real Estate Association (CREA) and identifies CREA's Data Distribution Facility (DDF®)
October 08 2026 01:17:27
Nova Scotia Association of REALTORS®
Pg Direct Realty Ltd.