
12 Homecrest Terrace Pleasant Valley, Nova Scotia B5A 0G8

$699,000
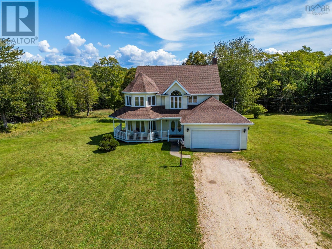
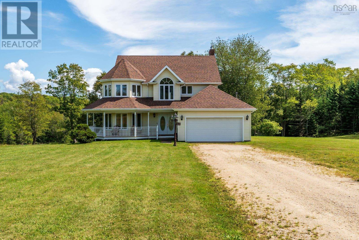
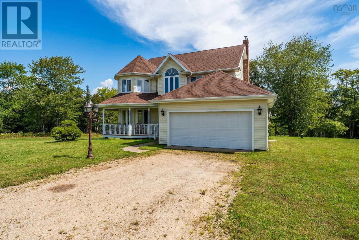
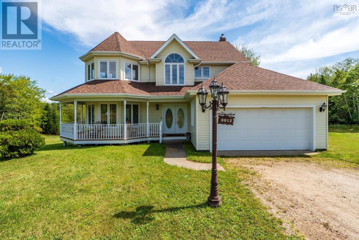
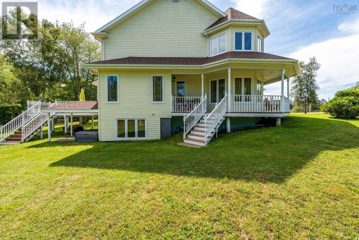
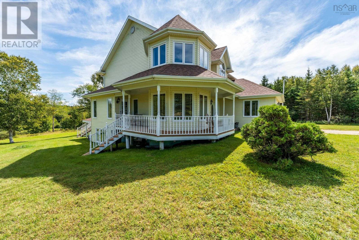
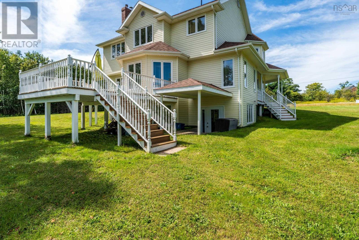
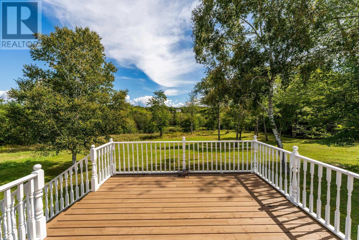
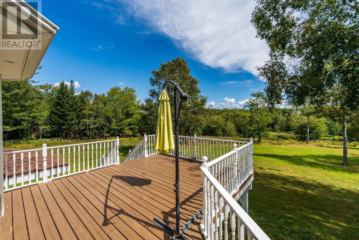
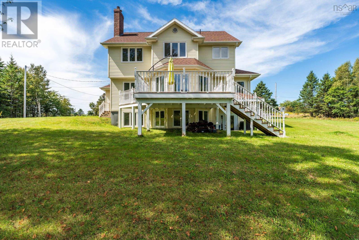
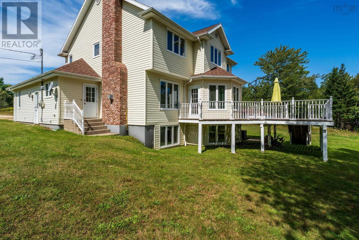
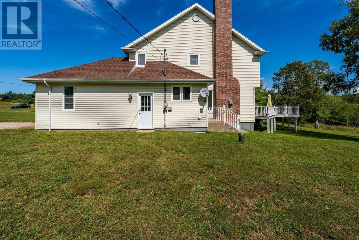
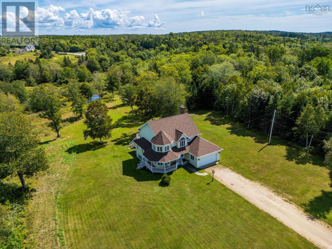
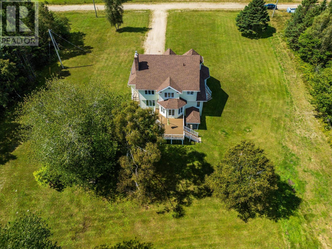
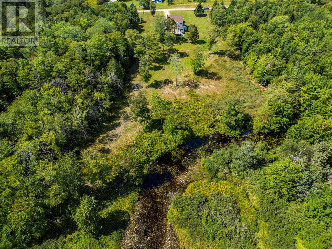
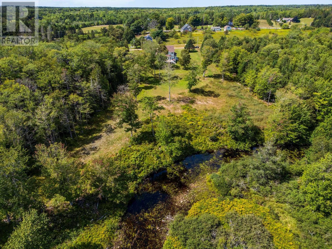
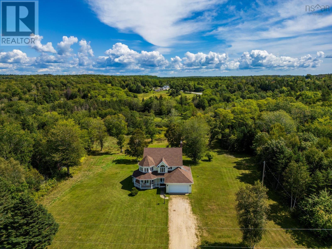
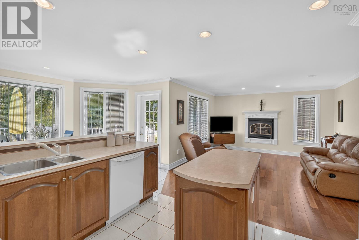
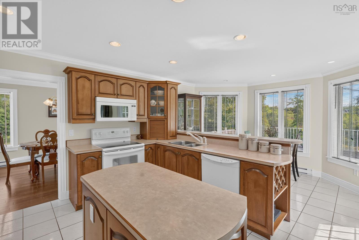
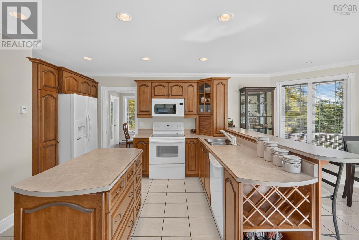
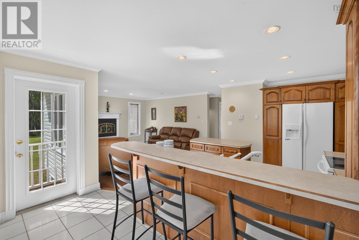
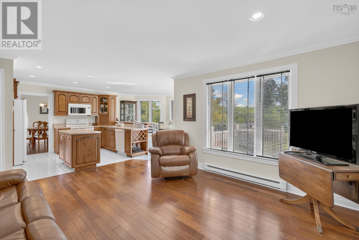
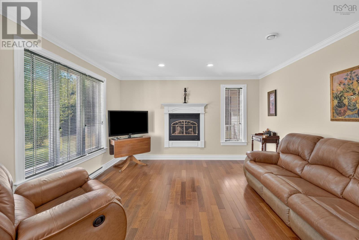
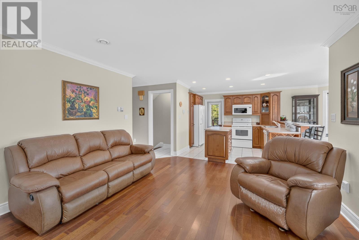
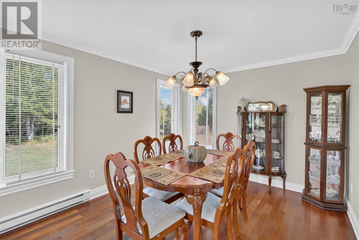
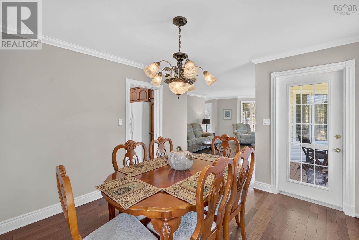
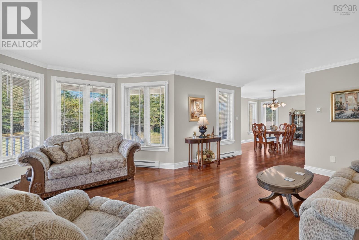
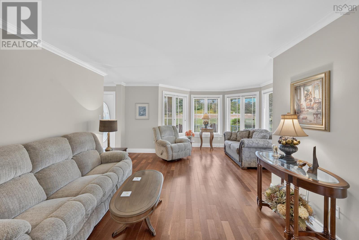
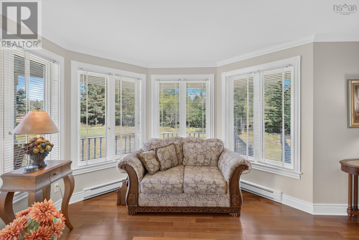
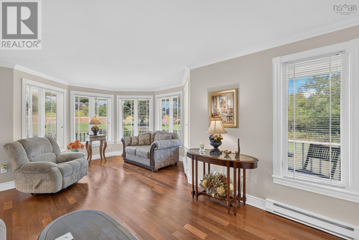
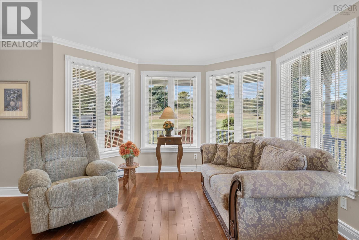
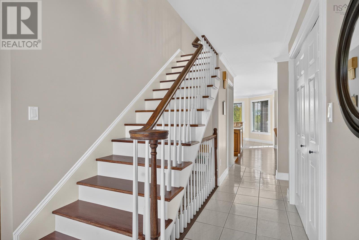
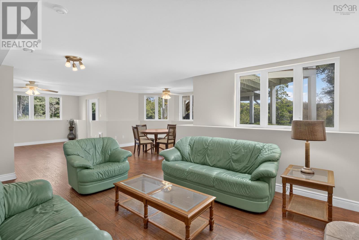
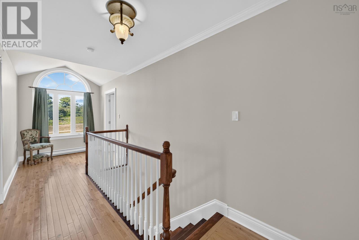
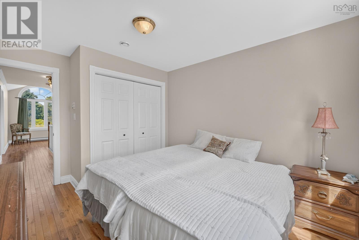
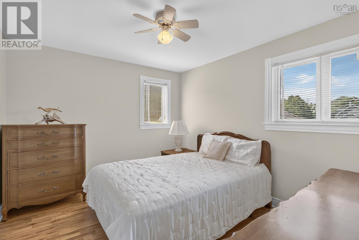
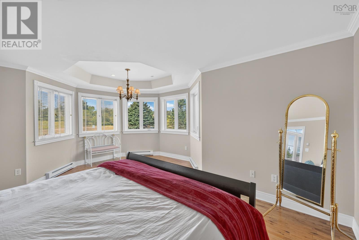
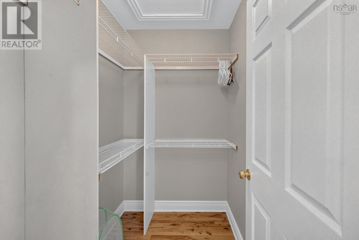
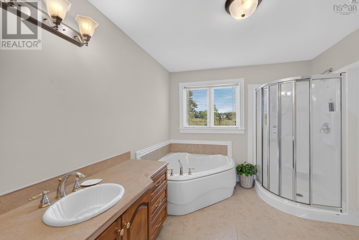
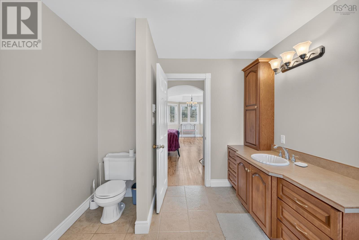
Welcome to this impressive custom-built executive home, offering exceptional space, comfort, and timeless quality. Approximately 22 years old, this beautifully designed property features 4 bedrooms and 4 bathrooms, providing plenty of room for a growing family or those who love to entertain. The heart of the home offers generous living spaces, including a comfortable family room, while high end Merbeu hardwood flooring and in-floor heating add warmth and elegance throughout. The spacious primary suite is a true retreat, complete with a private ensuite bathroom and walk-in closet. Thoughtfully designed with quality construction and family living in mind, this executive home offers the perfect blend of style, functionality, and comfort. With its generous room sizes, multiple bathrooms, and custom-built details, this is a home designed to be enjoyed for years to come. (id:45785)
Property Details
| MLS® Number | 202622559 |
| Property Type | Single Family |
| Community Name | Pleasant Valley |
| Amenities Near By | Place Of Worship |
| Community Features | School Bus |
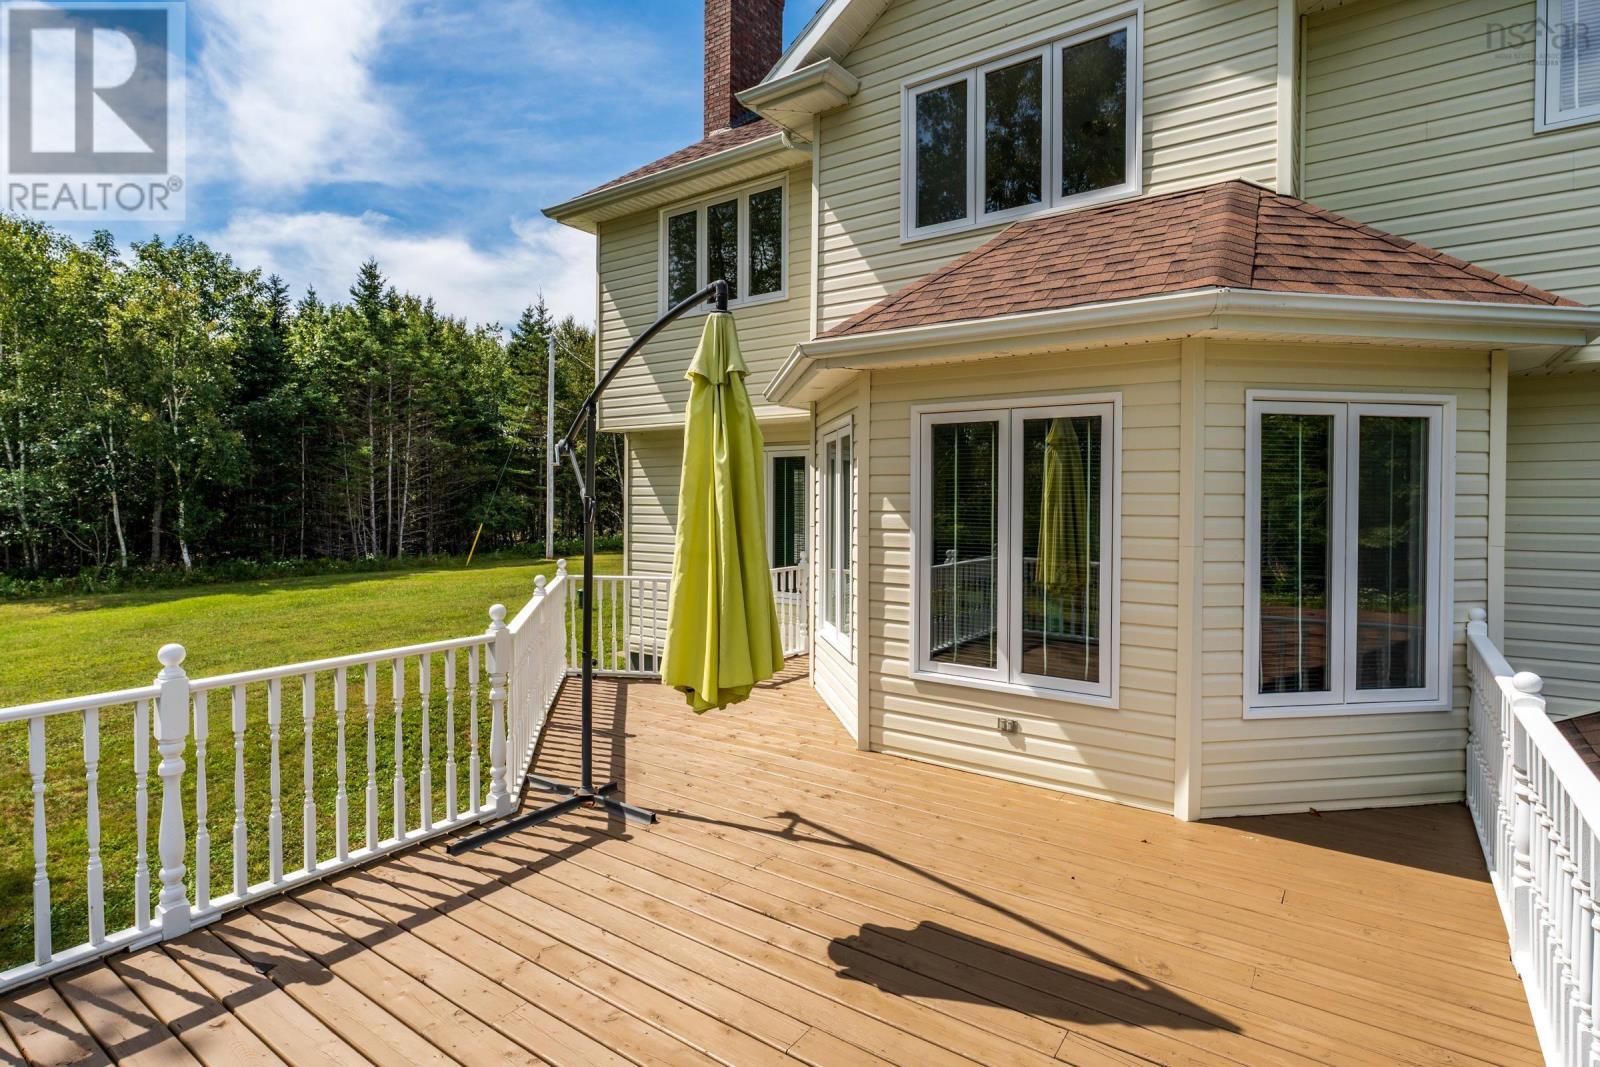
| Features | Balcony, Walk-in Closet |
| Water Front Type | Waterfront On River |
Building
| Bathroom Total | 4 |
| Bedrooms Above Ground | 4 |
| Bedrooms Total | 4 |
| Appliances | Stove, Dishwasher, Dryer, Washer, Microwave, Refrigerator |
| Basement Development | Finished |
| Basement Features | Walk Out |
| Basement Type | Full (finished) |
| Constructed Date | 2005 |
| Construction Style Attachment | Detached |
| Exterior Finish | Vinyl |
| Flooring Type | Ceramic Tile, Engineered Hardwood, Hardwood, Laminate |
| Foundation Type | Poured Concrete |
| Half Bath Total | 2 |
| Heating Fuel | Electric, Wood |
| Heating Type | Baseboard Heaters, Hot Water, In Floor Heating, Stove |
| Stories Total | 2 |
| Size Interior | 2,650 Sqft |
| Total Finished Area | 2650 Sqft |
| Type | House |
| Utility Water | Drilled Well |
Parking
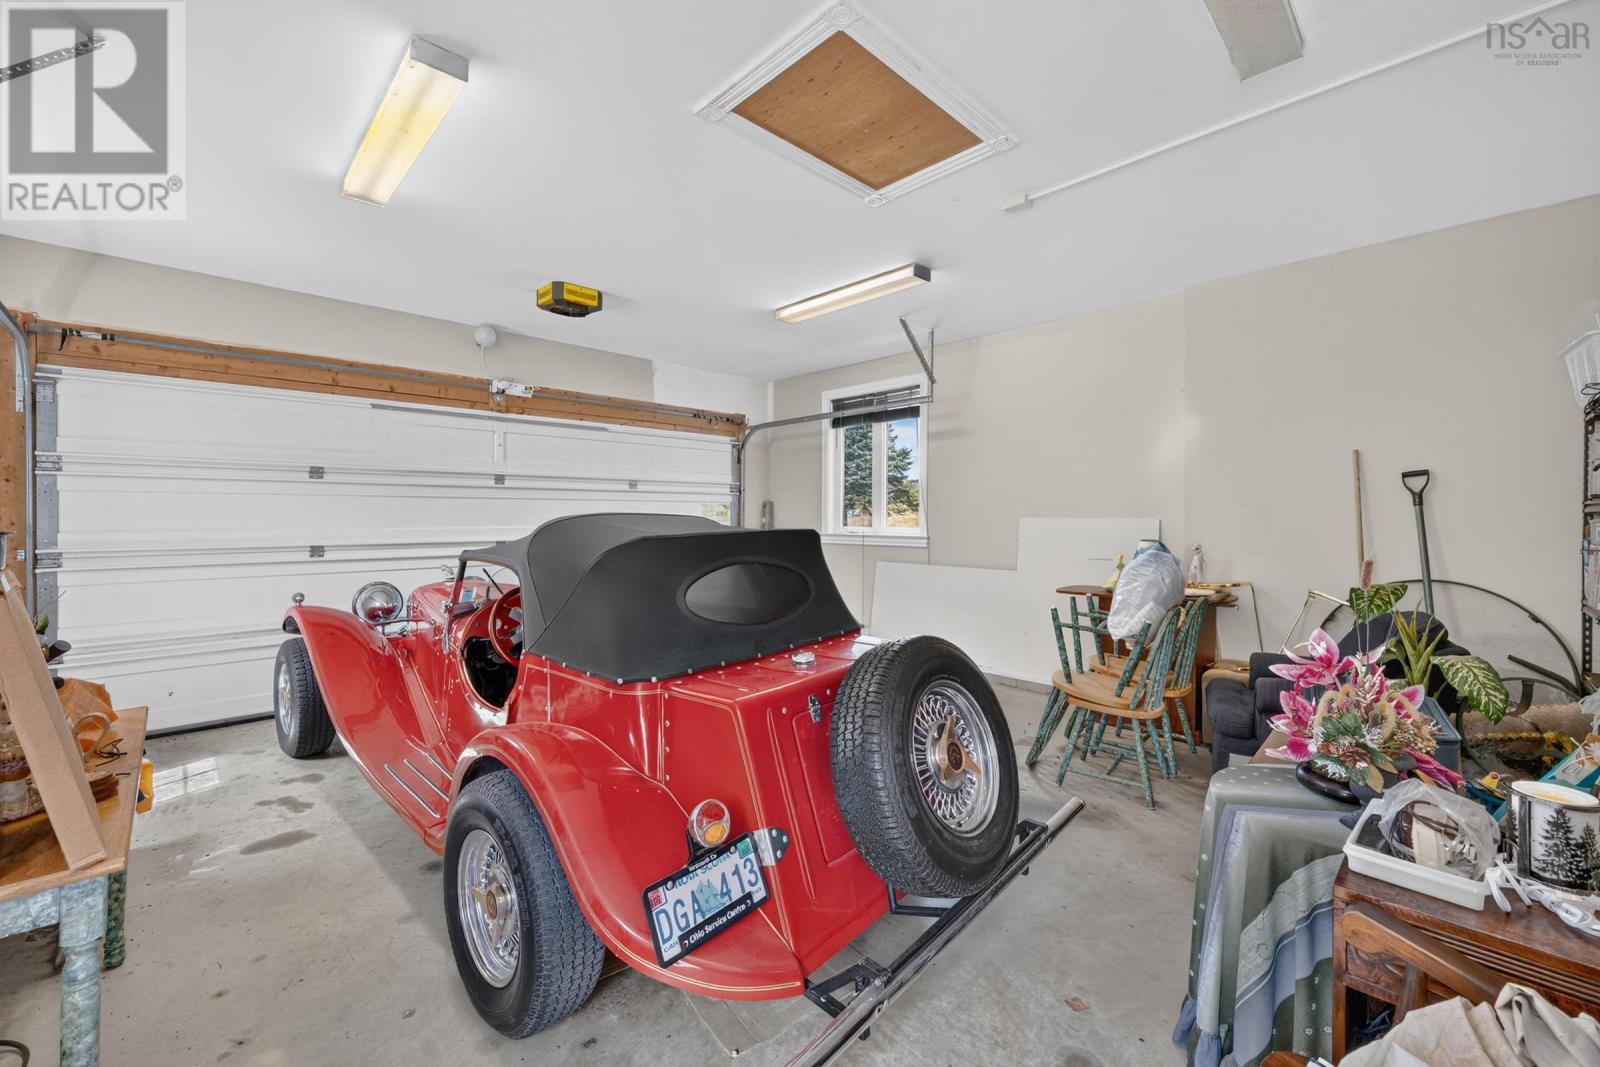
| Garage | |
| Attached Garage | |
| Gravel |
Land
| Acreage | Yes |
| Land Amenities | Place Of Worship |
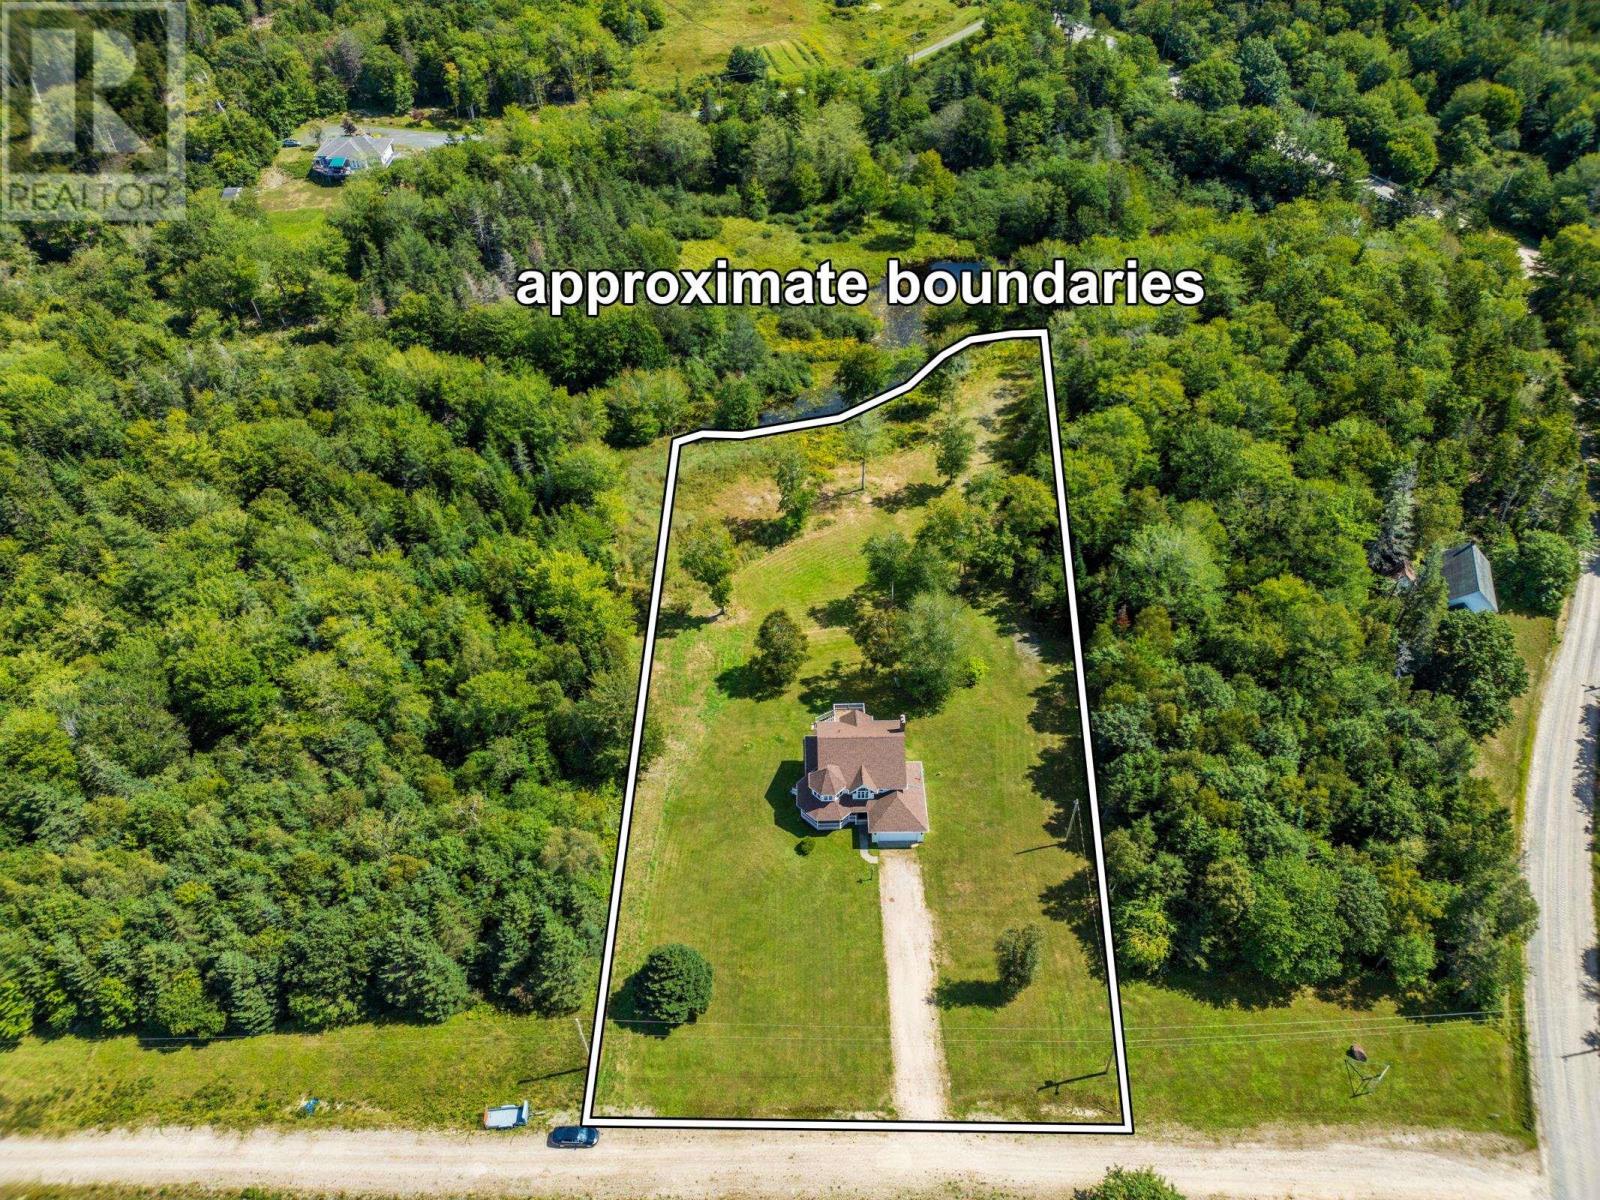
| Landscape Features | Landscaped |
| Sewer | Septic System |
| Size Irregular | 2.33 |
| Size Total | 2.33 Ac |
| Size Total Text | 2.33 Ac |
Rooms
| Level | Type | Length | Width | Dimensions |
|---|---|---|---|---|
| Second Level | 4pc Bathroom | 7x8.4 | ||
| Second Level | Bedroom | 10x10.6 | ||
| Second Level | Bedroom | 10.3x11.8 | ||
| Second Level | Bedroom | 10.2x11.10 | ||
| Second Level | Primary Bedroom | 15.10x18.9 | ||
| Second Level | 4pc Ensuite Bath | 9.5x11.3 | ||
| Second Level | Other | 4.8x5.9 | ||
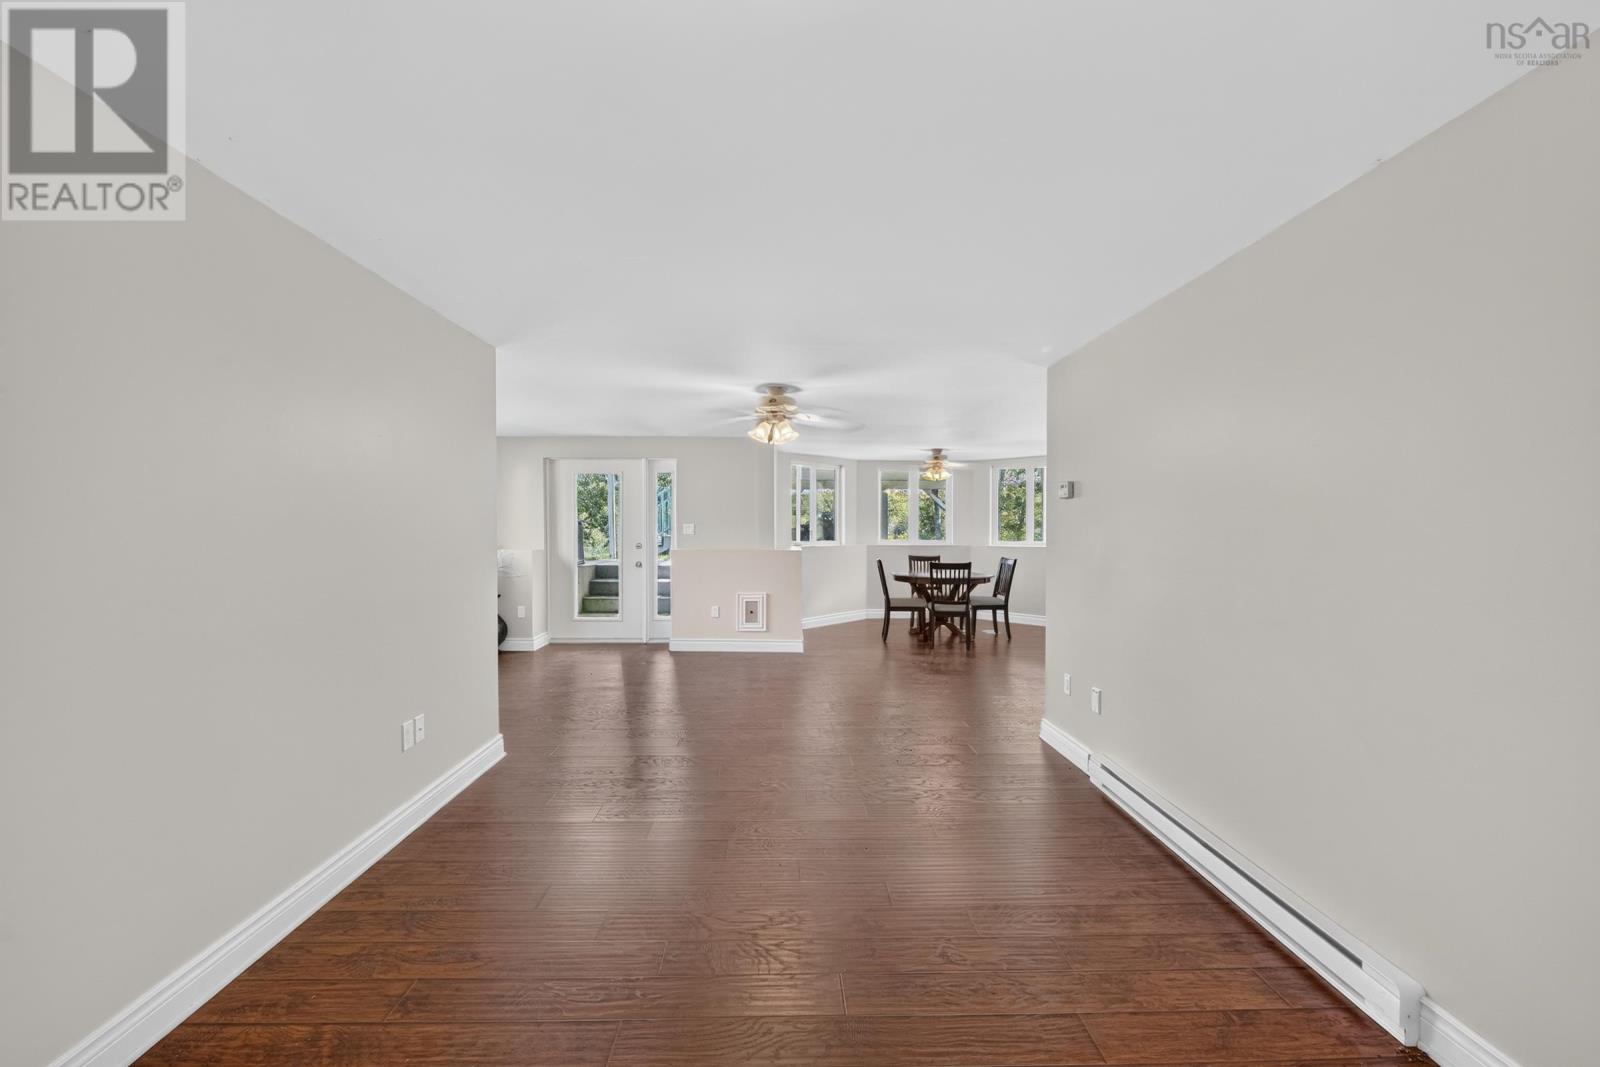
| Lower Level | Family Room | 10.8x18.4+11.9x34.7 | ||
| Lower Level | 2pc Bathroom | 5.4x7.8 | ||
| Lower Level | Storage | 7.9 | ||
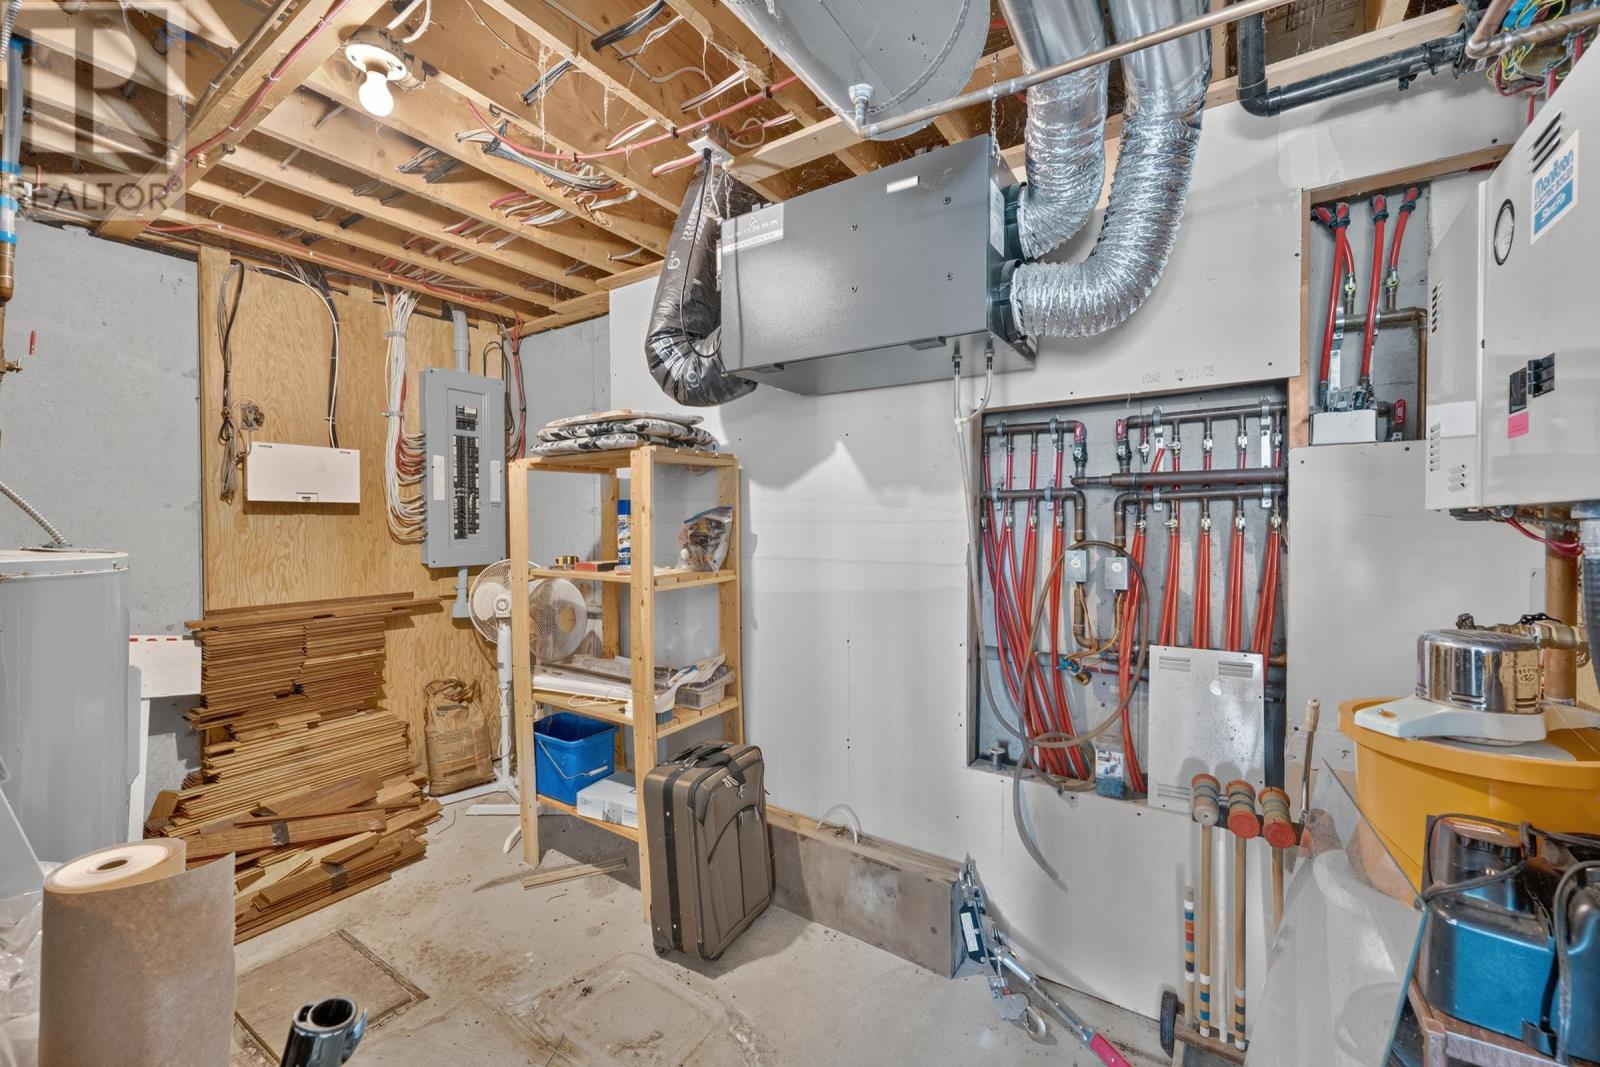
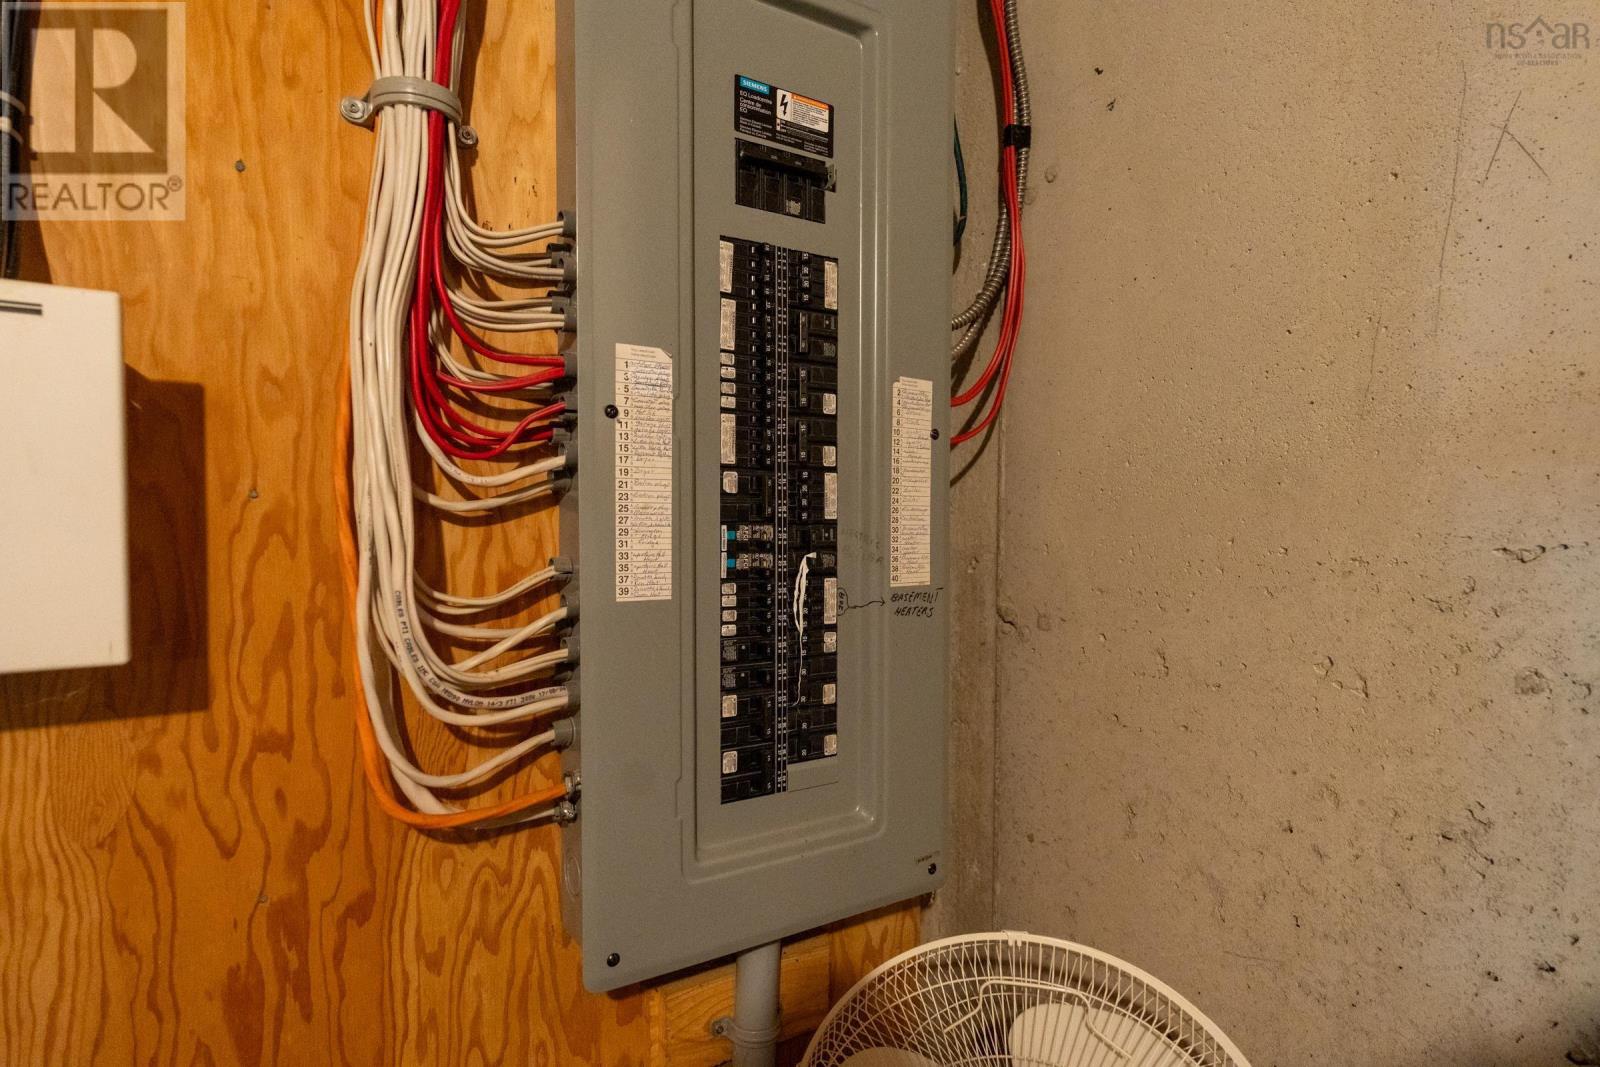
| Lower Level | Utility Room | 7.9x12.10 | ||
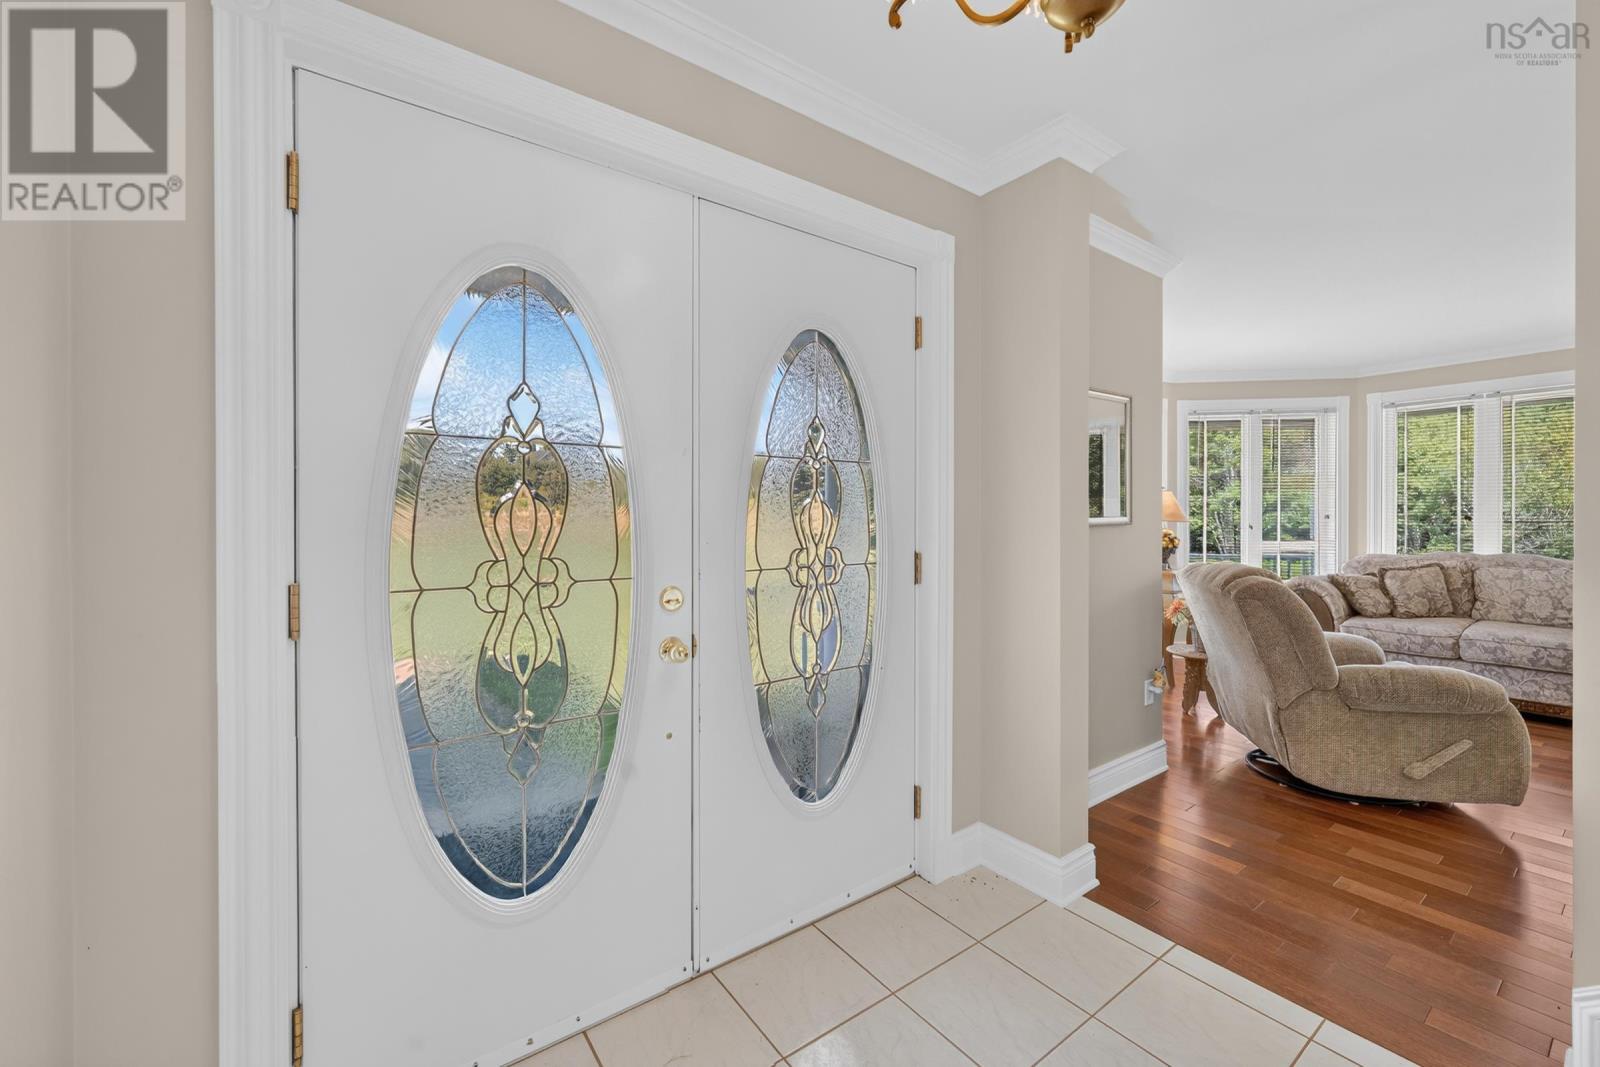
| Main Level | Foyer | 7x12.8 | ||
| Main Level | Kitchen | 13.4x18.5 | ||
| Main Level | Dining Room | 12.9x10.6 | ||
| Main Level | Living Room | 15.9x20 | ||
| Main Level | Den | 12.2x13.5 | ||
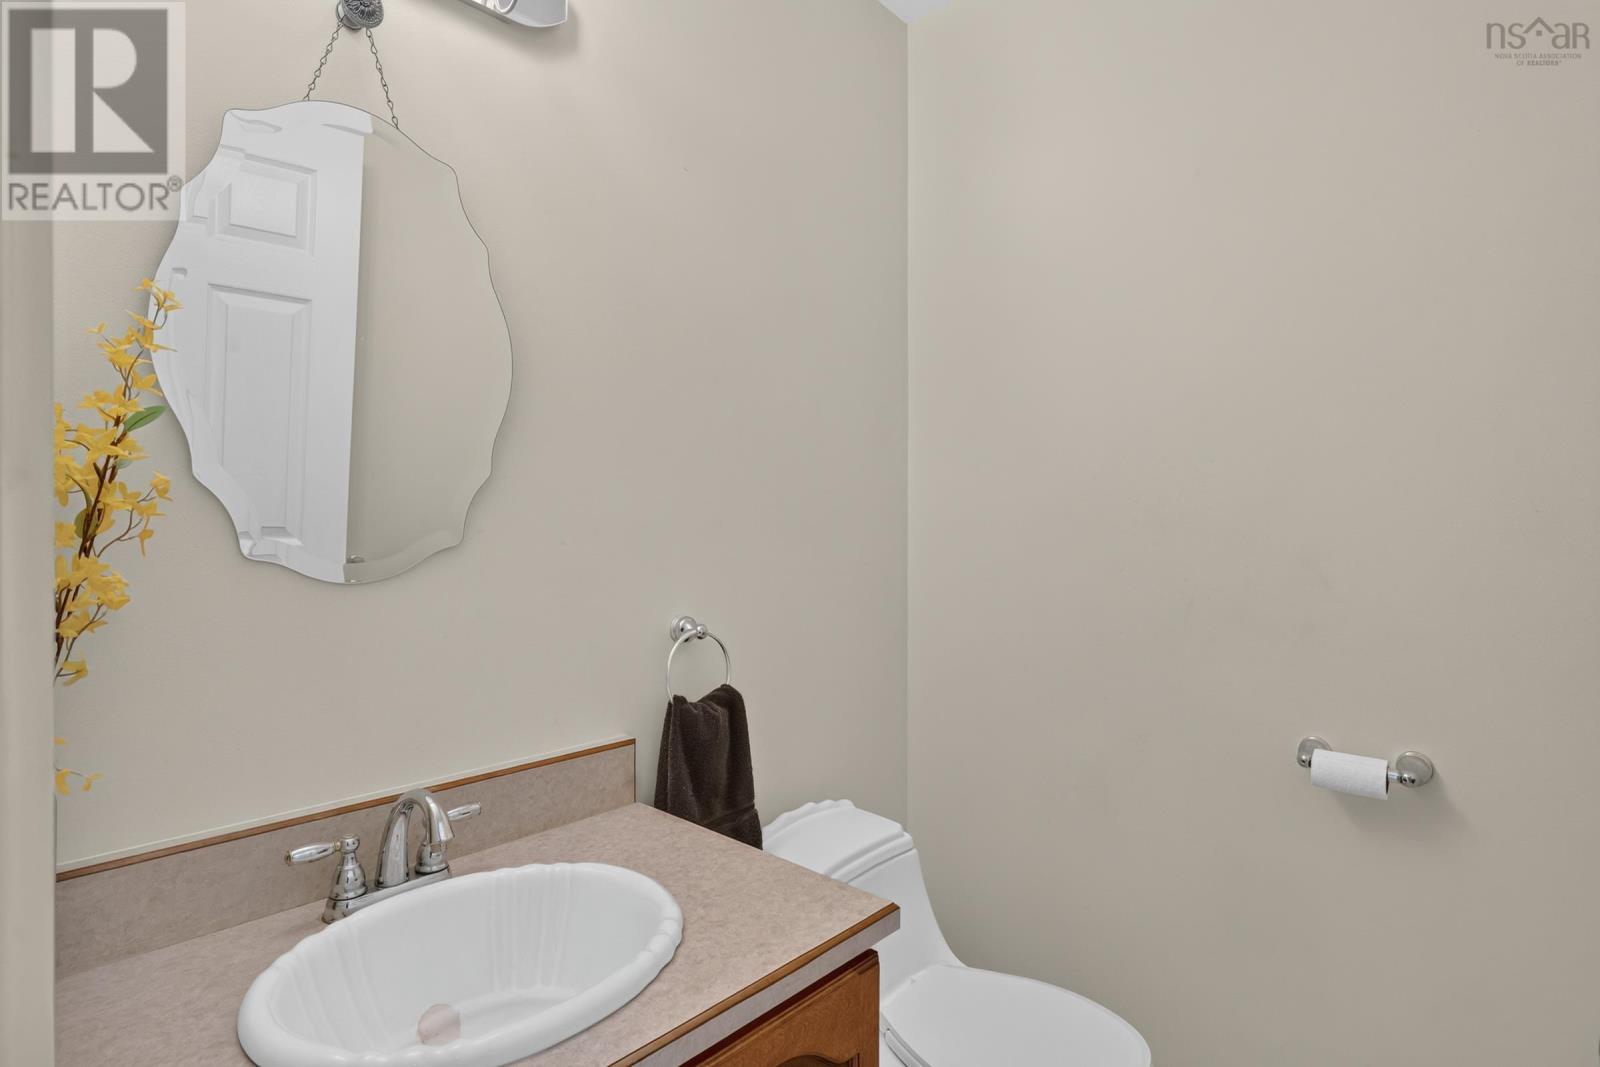
| Main Level | 2pc Bathroom | 5x5.5 | ||
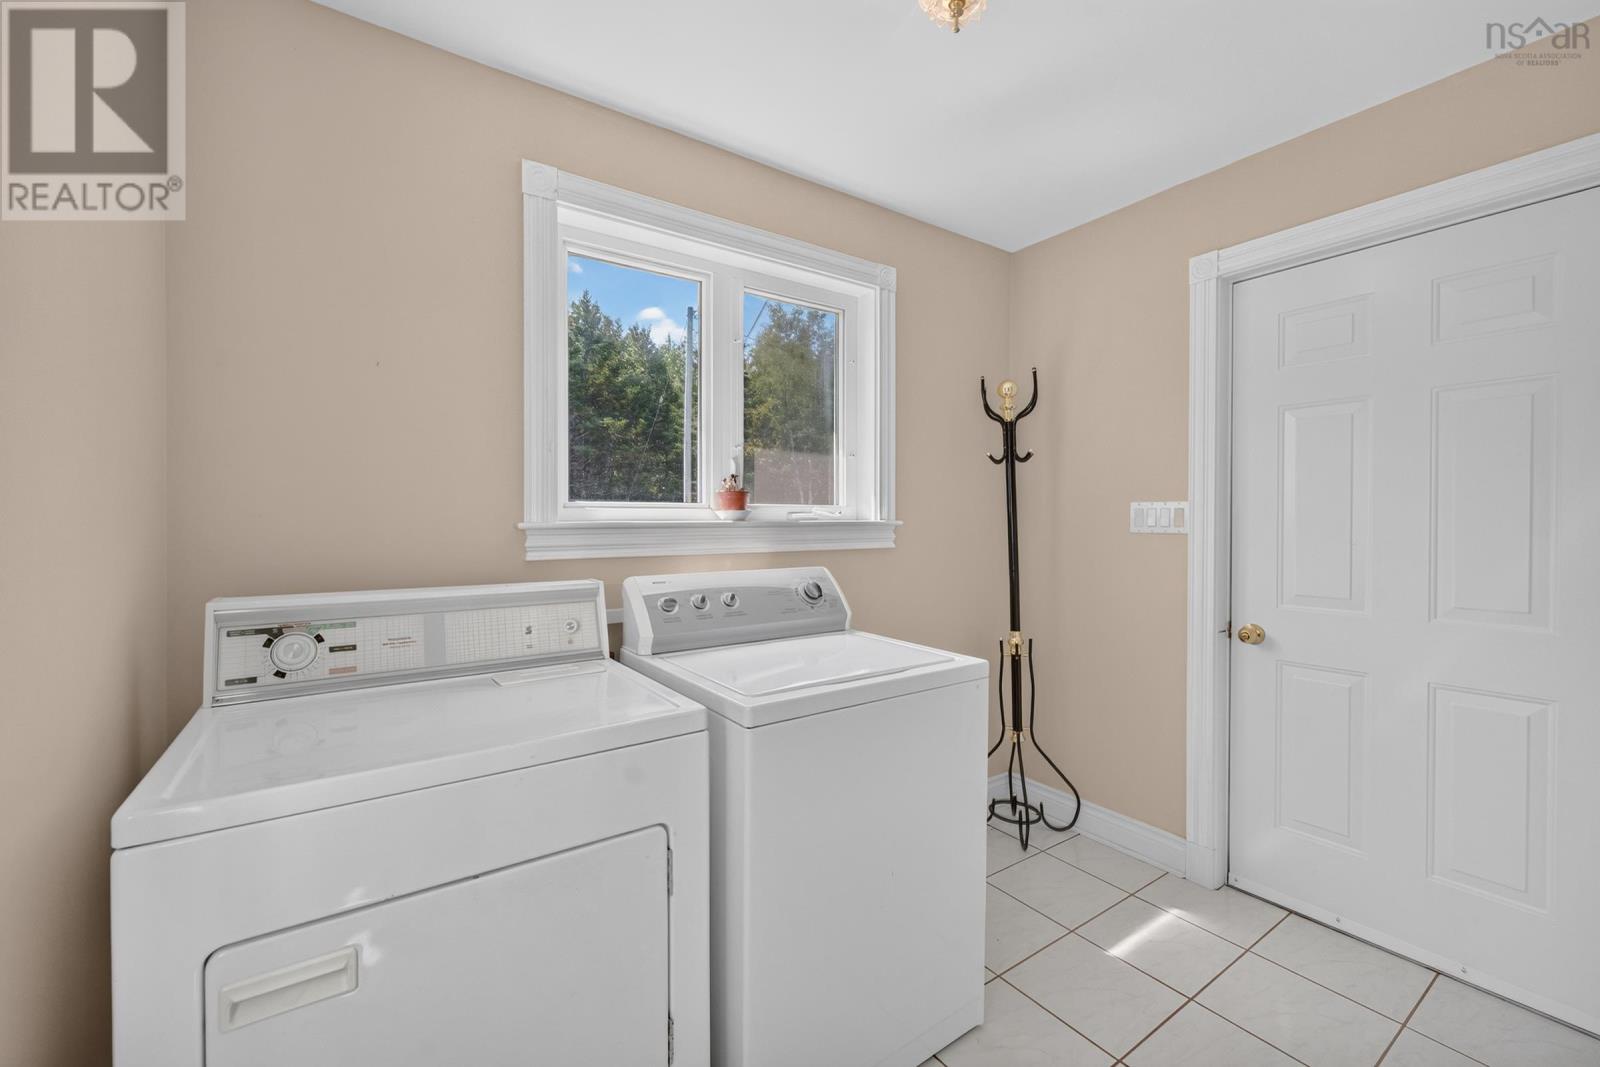
| Main Level | Laundry Room | 6x8.9 | ||
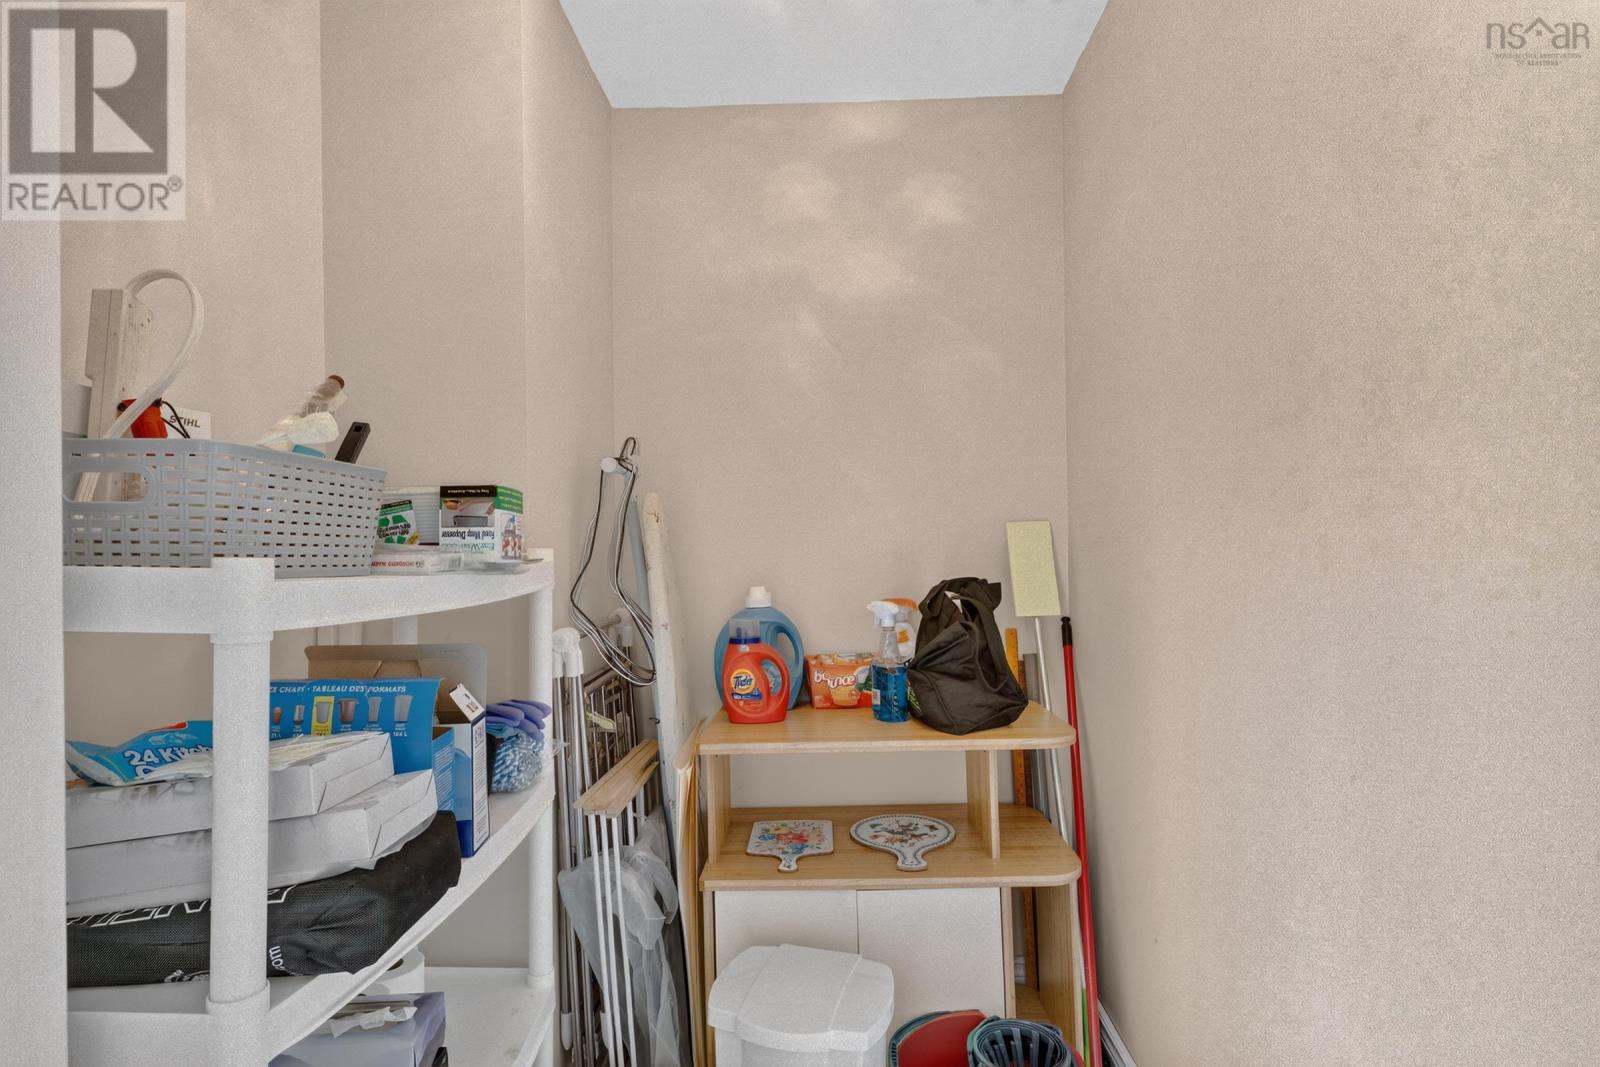
| Main Level | Storage | 5.2x5.5 |
https://www.realtor.ca/real-estate/30242971/12-homecrest-terrace-pleasant-valley-pleasant-valley
Contact Us
Contact us for more information
Melissa Comeau
328 Main Street
Yarmouth, Nova Scotia B5A 1E4

The trademarks REALTOR®, REALTORS®, and the REALTOR® logo are controlled by The Canadian Real Estate Association (CREA) and identify real estate professionals who are members of CREA. The trademarks MLS®, Multiple Listing Service® and the associated logos are owned by The Canadian Real Estate Association (CREA) and identify the quality of services provided by real estate professionals who are members of CREA. The trademark DDF® is owned by The Canadian Real Estate Association (CREA) and identifies CREA's Data Distribution Facility (DDF®)
October 08 2026 01:27:22
Nova Scotia Association of REALTORS®
RE/MAX Banner Real Estate(Yarmouth)