
12 Reg Moir Drive Waverley, Nova Scotia B2R 1G3

$499,900
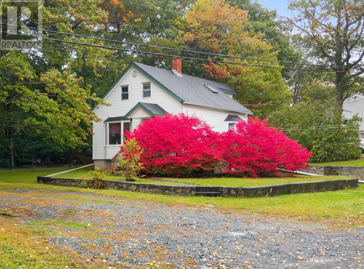
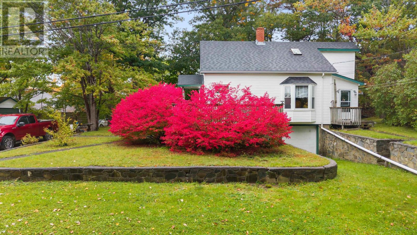
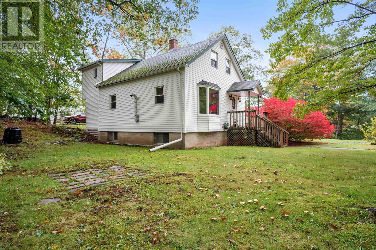
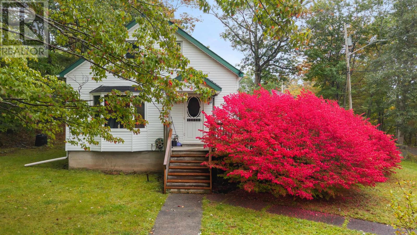
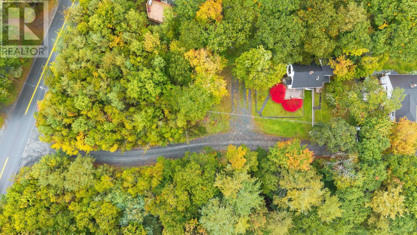
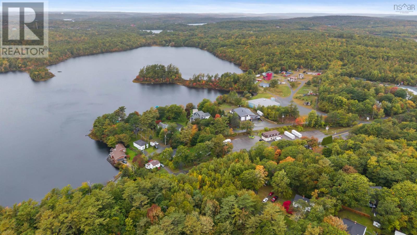
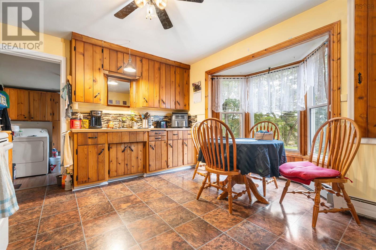
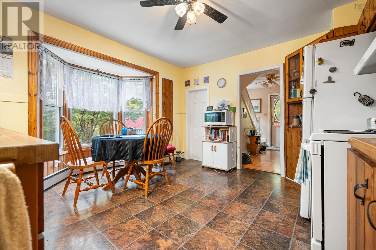
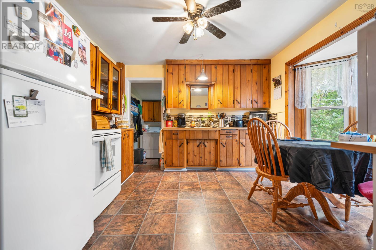
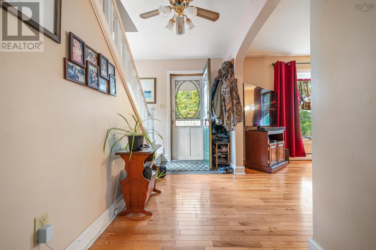
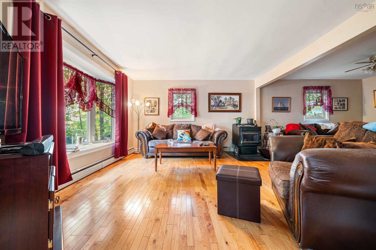
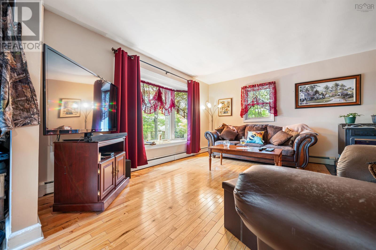
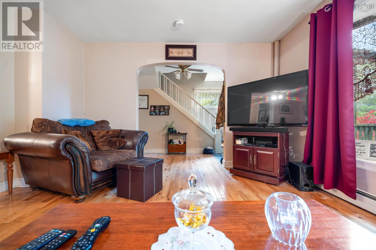
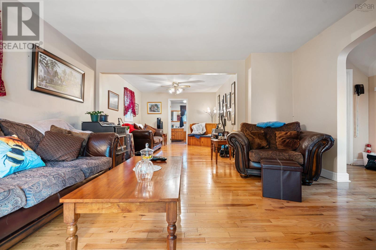
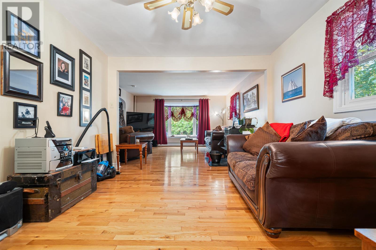
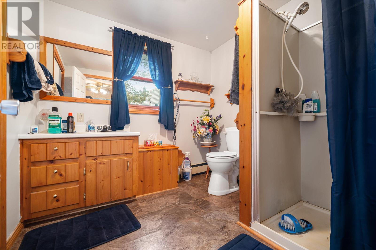
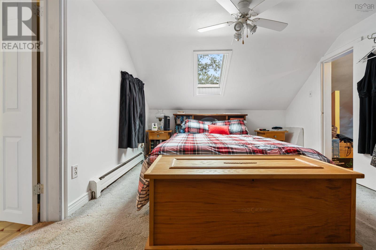
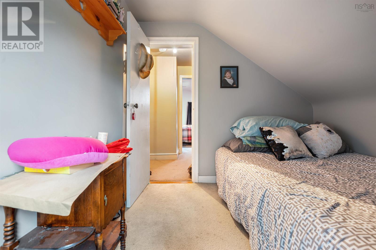
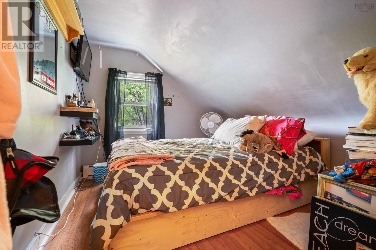
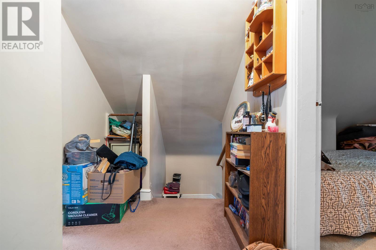
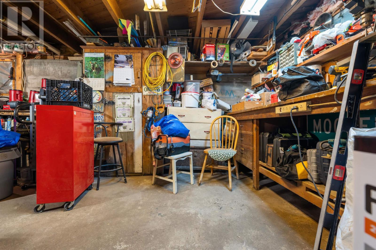
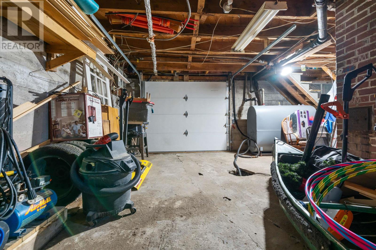
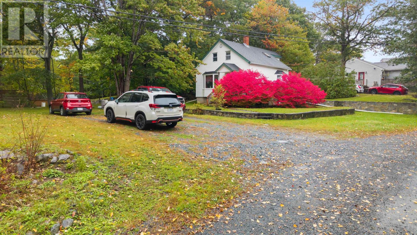
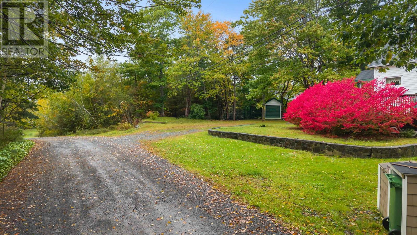
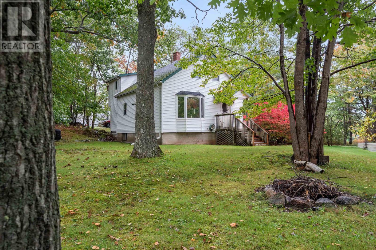
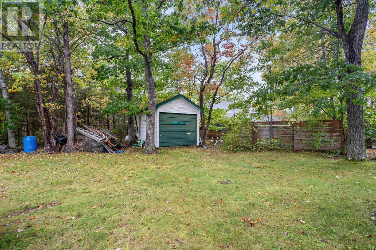
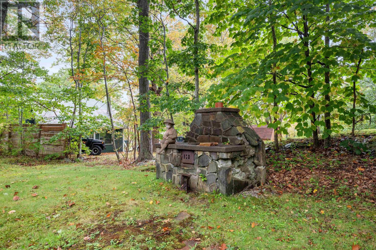
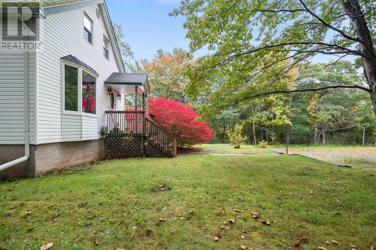
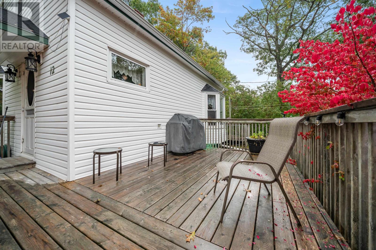
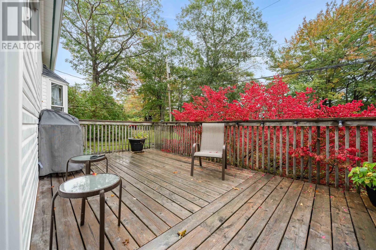
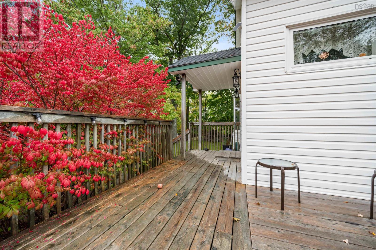
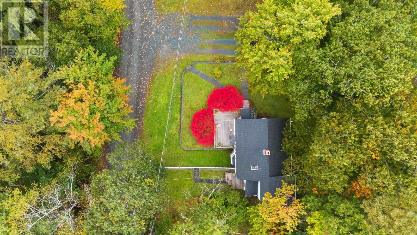
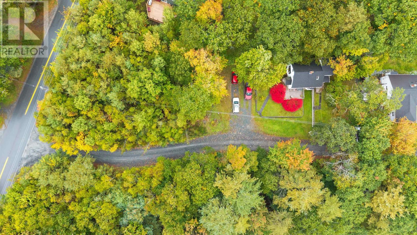
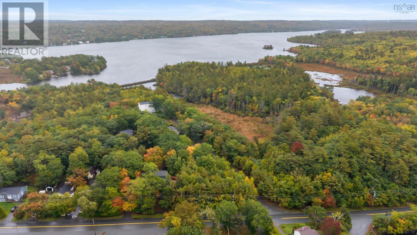
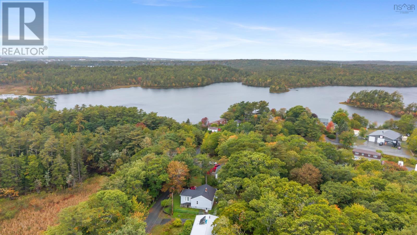
Large lot on corner of Rocky Lake Drive and Reg Moir Dive offering just over 1/2 an acre serviced with municipal water and septic. Older 1.5 sty home has been well maintained. Oil fired hot water baseboard heat is supplemented by pellet stove. Great location set well back from main road with potential for subdivision (TBV) surrounded by mature shrubs and trees, this charmer has potential! (id:45785)
Property Details
| MLS® Number | 202625264 |
| Property Type | Single Family |
| Community Name | Waverley |
| Features | Treed |
| Structure | Shed |
Building
| Bathroom Total | 2 |
| Bedrooms Above Ground | 3 |
| Bedrooms Total | 3 |
| Basement Development | Unfinished |
| Basement Type | Full (unfinished) |
| Constructed Date | 1948 |
| Construction Style Attachment | Detached |
| Exterior Finish | Vinyl |
| Flooring Type | Carpeted, Hardwood, Vinyl |
| Foundation Type | Poured Concrete |
| Heating Fuel | Oil, Pellet |
| Heating Type | Baseboard Heaters, Hot Water, Stove |
| Stories Total | 2 |
| Size Interior | 972 Ft2 |
| Total Finished Area | 972 Sqft |
| Type | House |
| Utility Water | Municipal Water |
Parking
| Garage | |
| Gravel |
Land
| Acreage | No |
| Landscape Features | Partially Landscaped |
| Sewer | Septic System |
| Size Irregular | 0.5992 |
| Size Total | 0.5992 Ac |
| Size Total Text | 0.5992 Ac |
Rooms
| Level | Type | Length | Width | Dimensions |
|---|---|---|---|---|
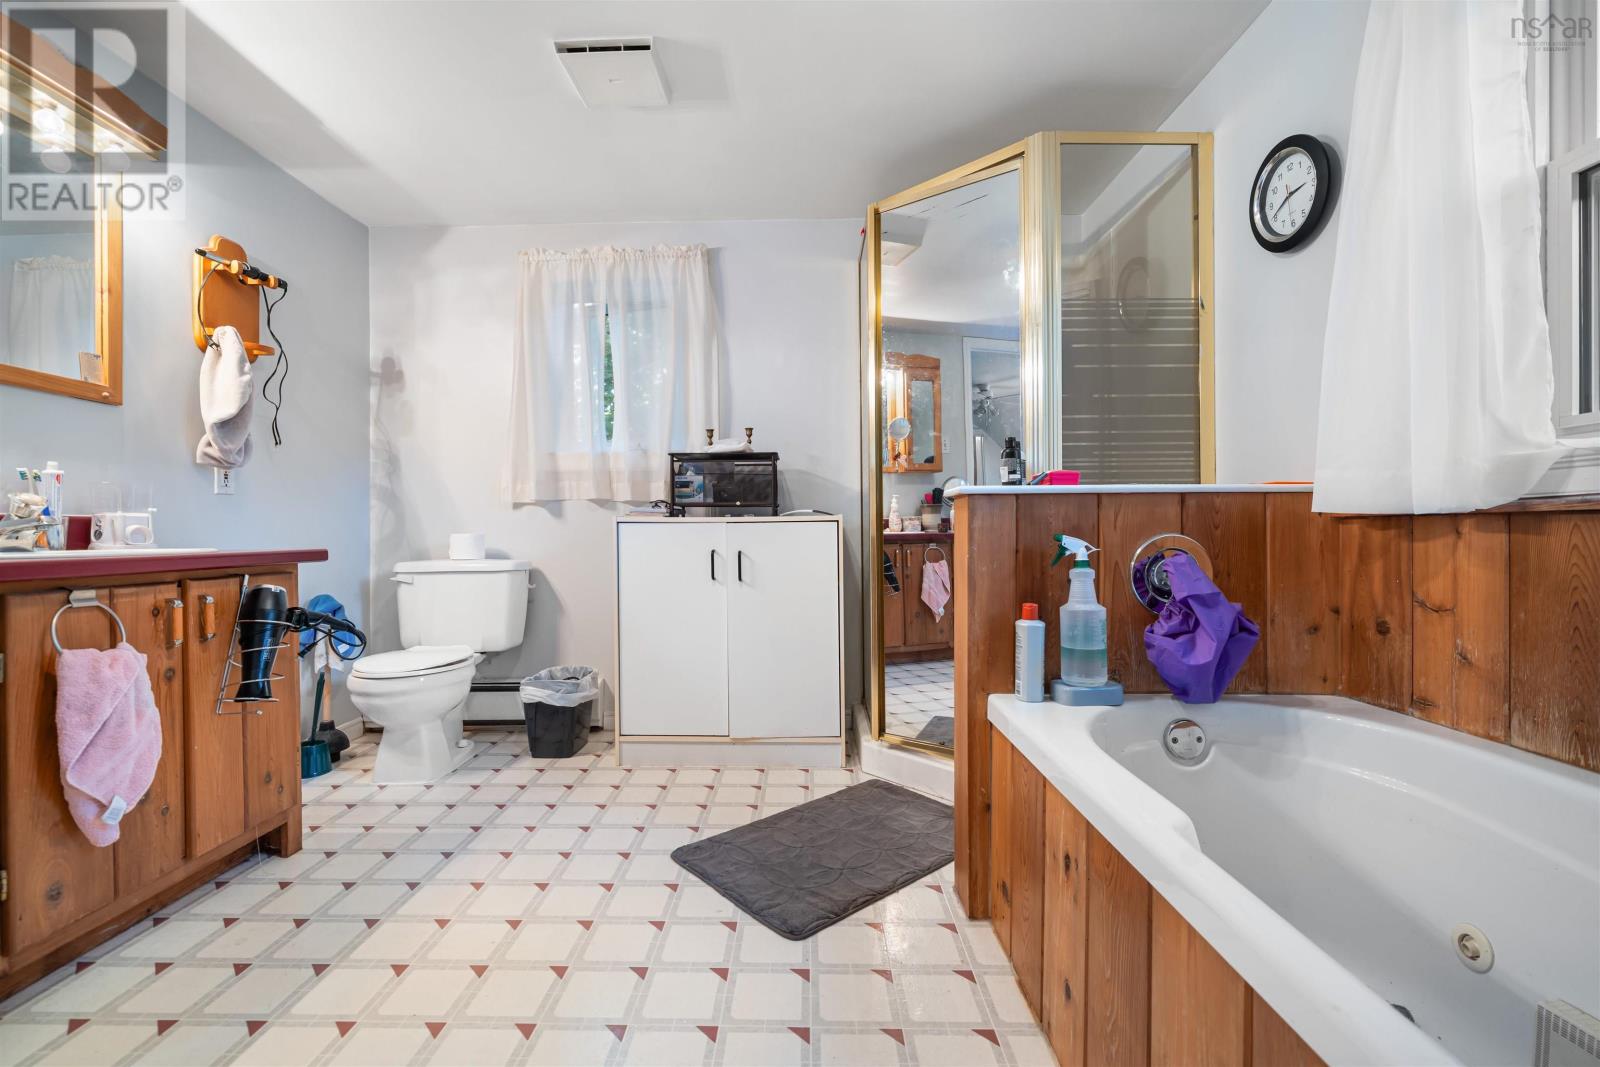
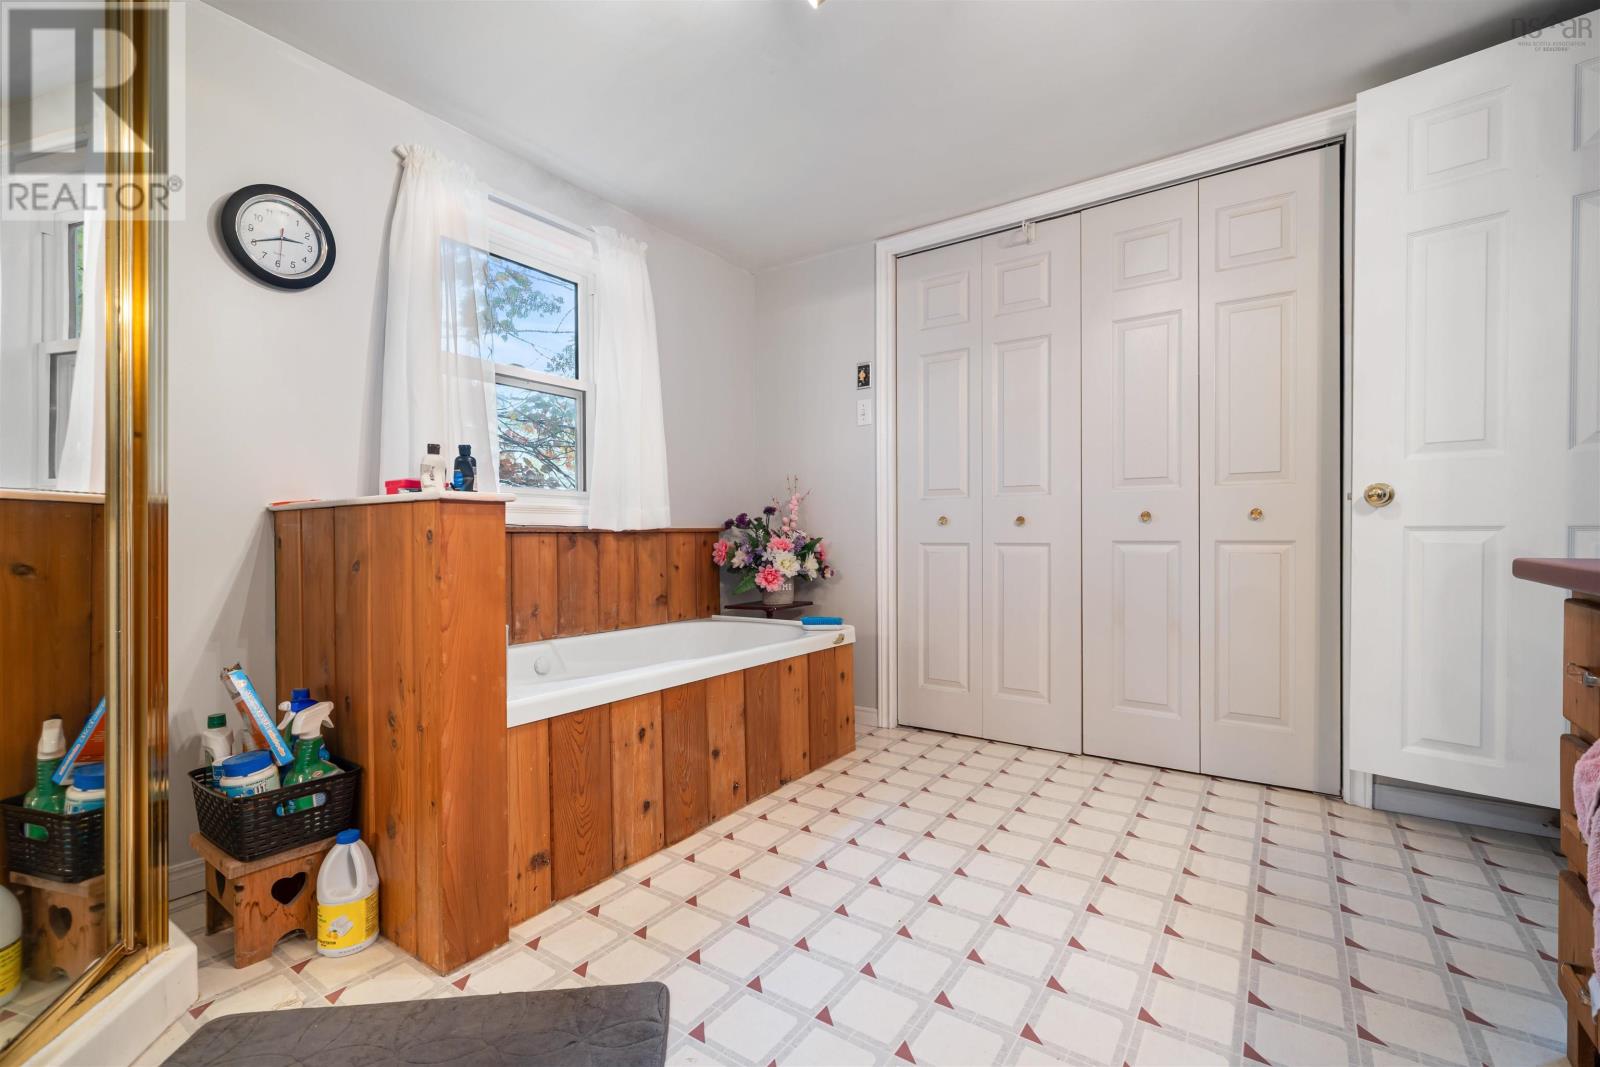
| Second Level | 5pc Ensuite Bath | 10.7x9.9 | ||
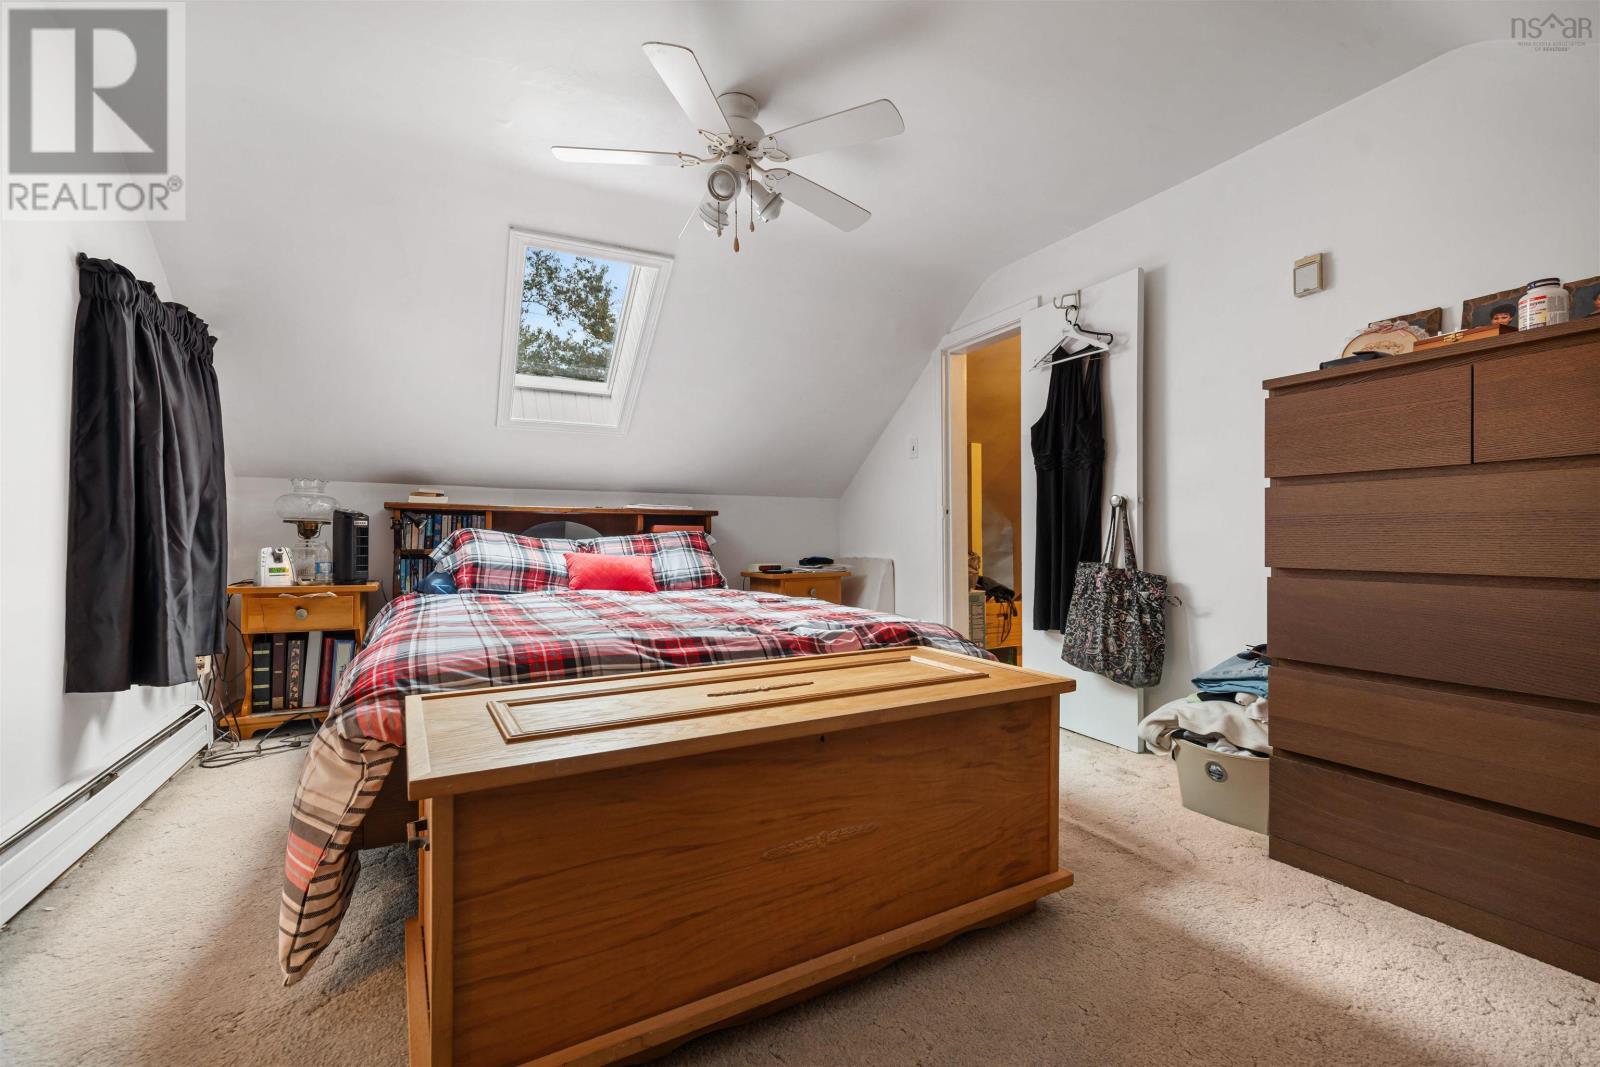
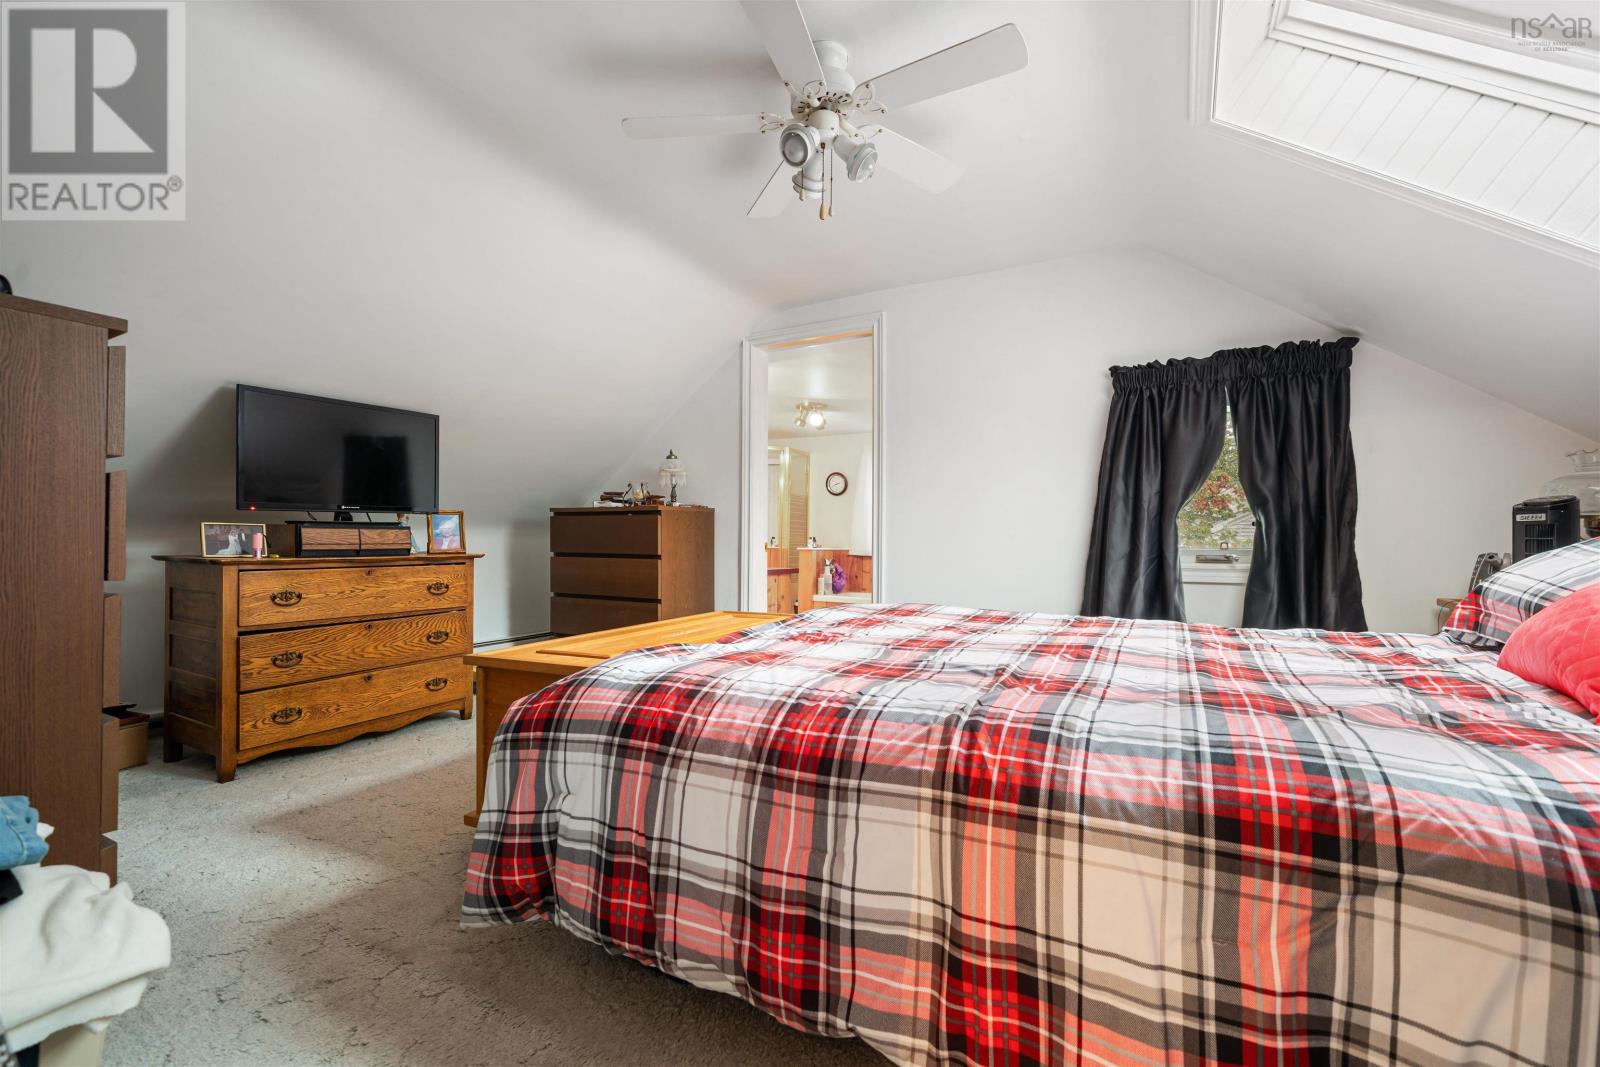
| Second Level | Primary Bedroom | 16x10.9 | ||
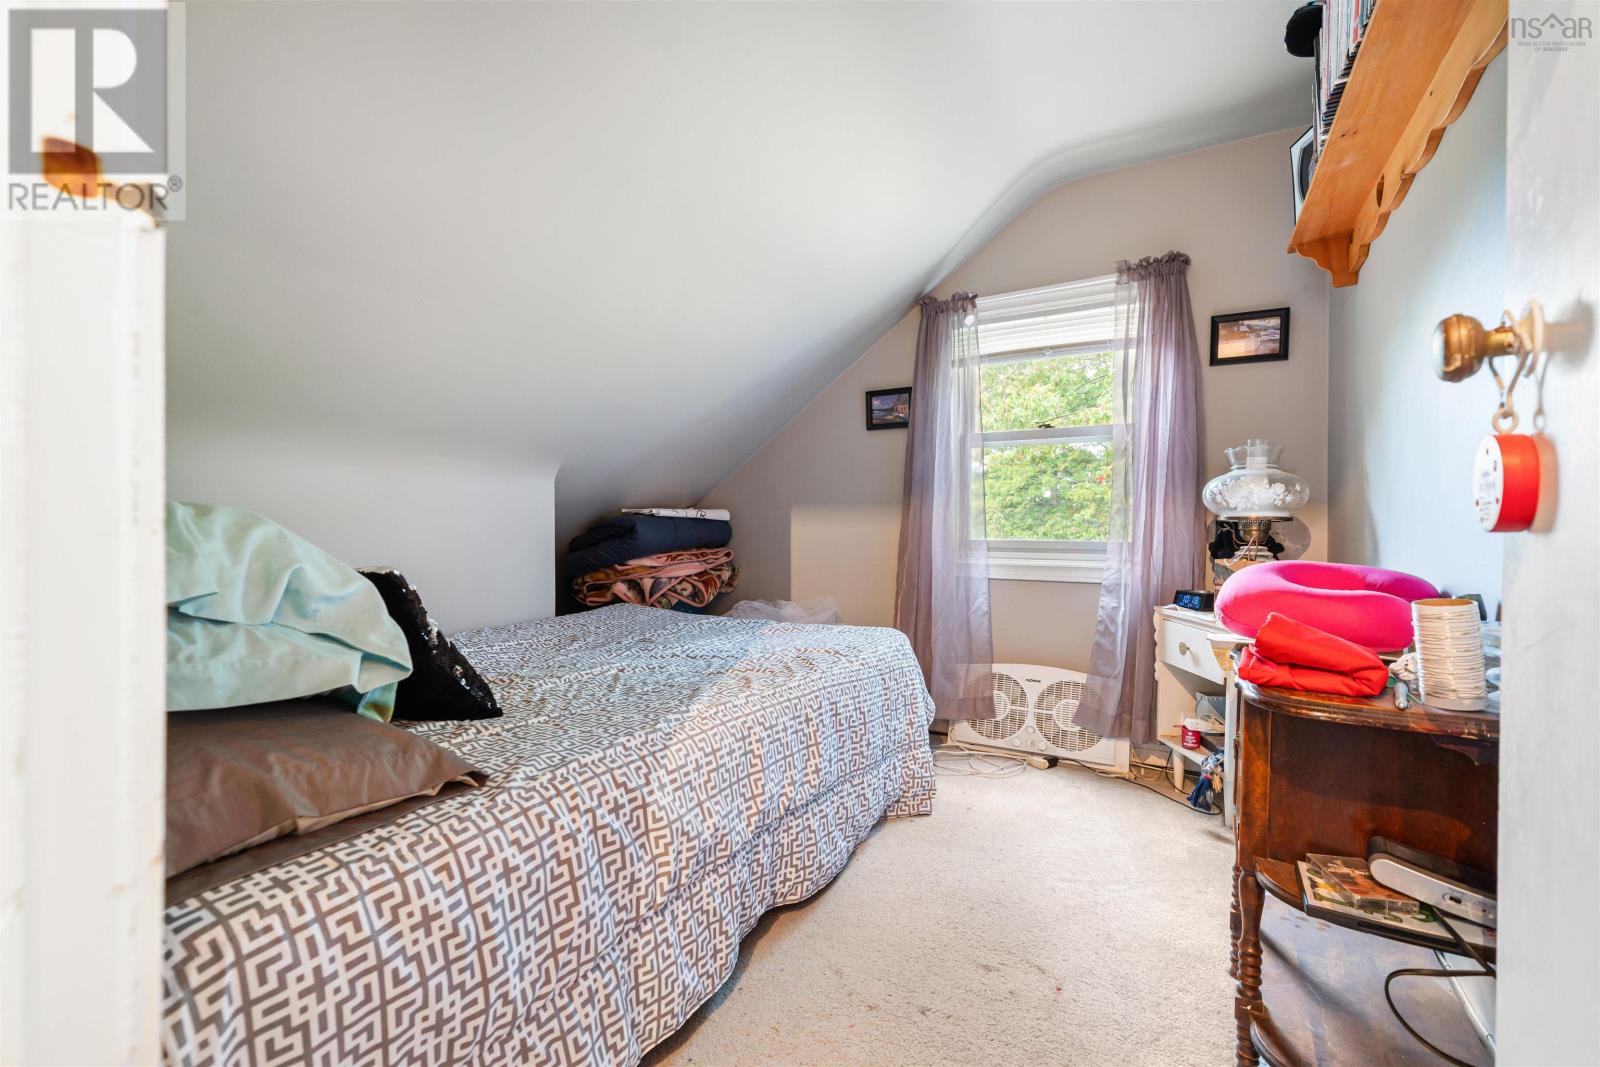
| Second Level | Bedroom | 8.2x9.5 | ||
| Second Level | Bedroom | 11.5x8.5 | ||
| Main Level | Eat In Kitchen | 13.1x12.11 | ||
| Main Level | Dining Room | 10.7x13.3 | ||
| Main Level | Living Room | 13.8x12.2 | ||
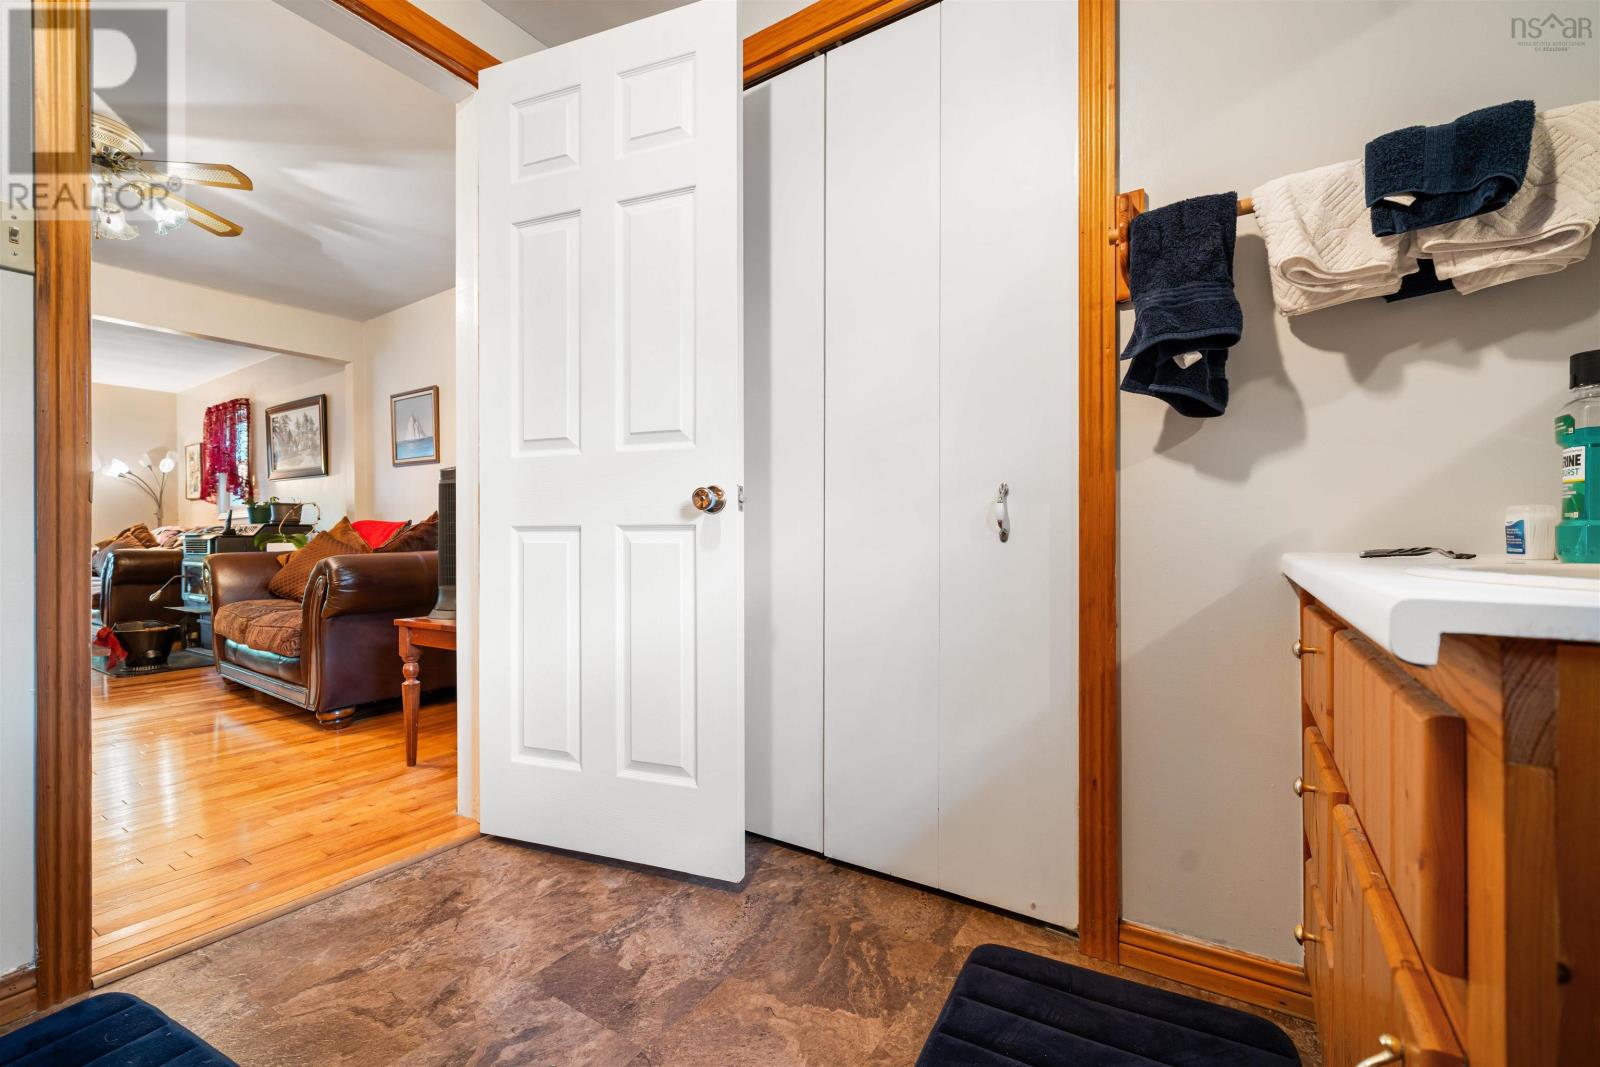
| Main Level | 4pc Bathroom | 8.2x7.8 | ||
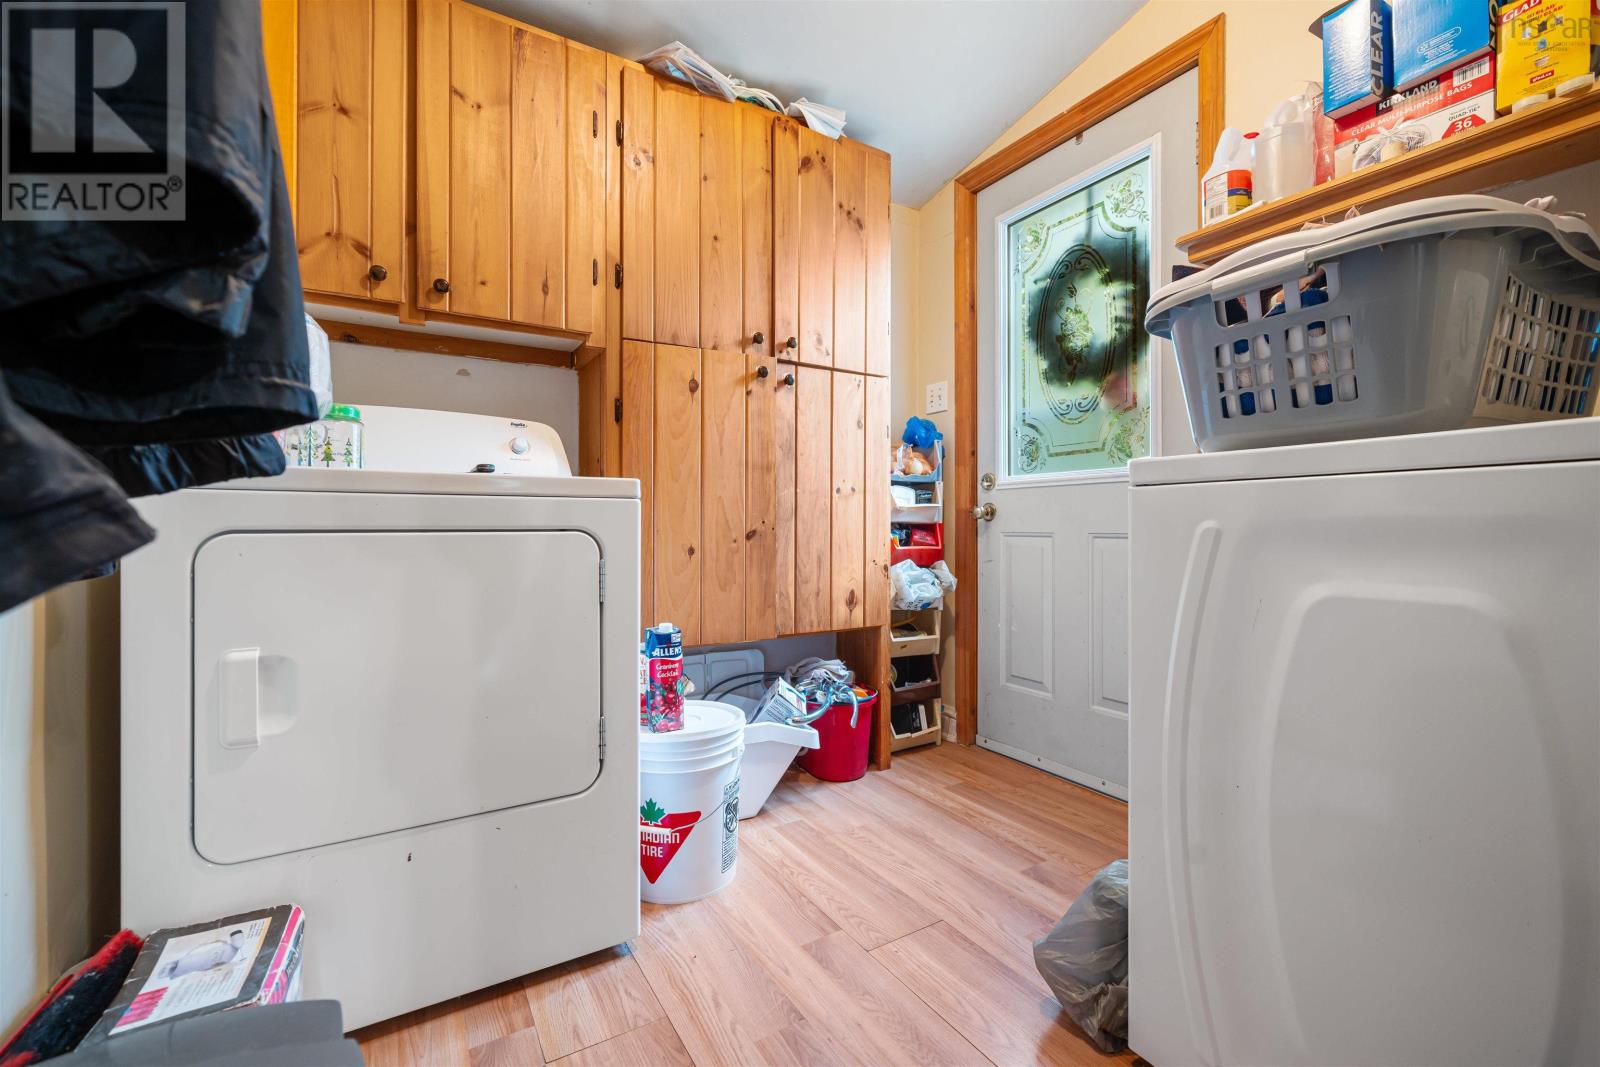
| Main Level | Laundry Room | 7.6x8.8 | ||
| Main Level | Foyer | 4.11x12.2 |
https://www.realtor.ca/real-estate/30370698/12-reg-moir-drive-waverley-waverley
Contact Us
Contact us for more information
Natasha Head
https://www.hantsrealty.com/
36 Main Street West Po Box 58
Stewiacke, Nova Scotia B0N 2J0
Lauren Head
36 Main Street West Po Box 58
Stewiacke, Nova Scotia B0N 2J0

The trademarks REALTOR®, REALTORS®, and the REALTOR® logo are controlled by The Canadian Real Estate Association (CREA) and identify real estate professionals who are members of CREA. The trademarks MLS®, Multiple Listing Service® and the associated logos are owned by The Canadian Real Estate Association (CREA) and identify the quality of services provided by real estate professionals who are members of CREA. The trademark DDF® is owned by The Canadian Real Estate Association (CREA) and identifies CREA's Data Distribution Facility (DDF®)
October 08 2026 01:31:28
Nova Scotia Association of REALTORS®
Hants Realty Ltd.