
12 Waye Court Port Hawkesbury, Nova Scotia B9A 3B5

$529,000
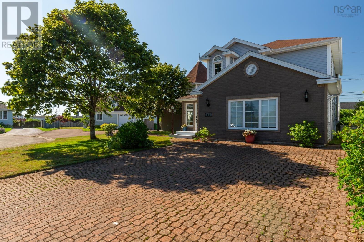
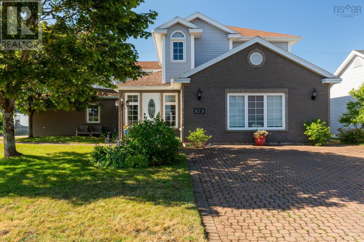
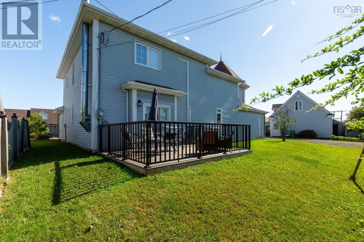
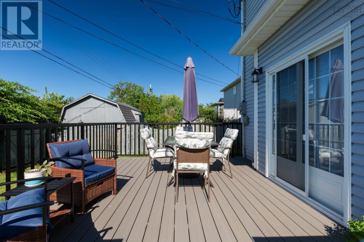
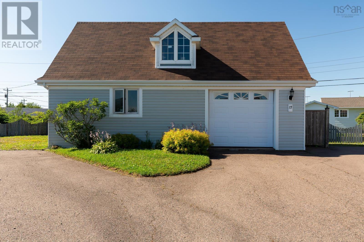
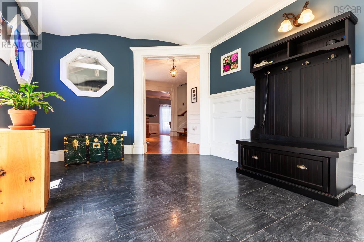
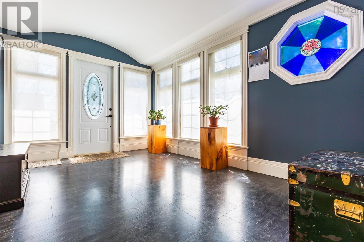
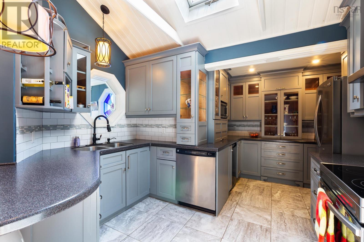
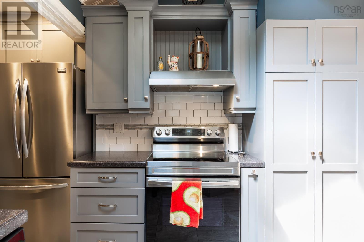
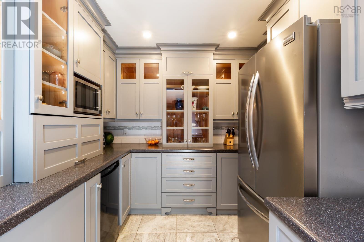
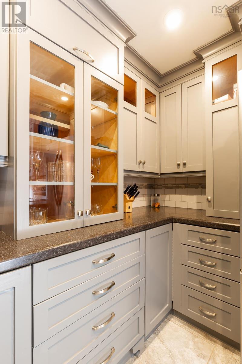
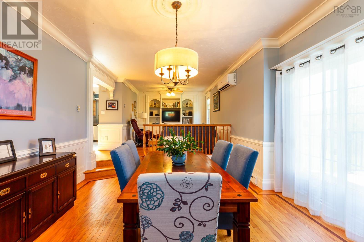

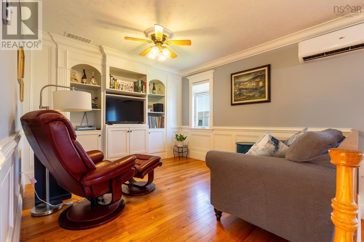
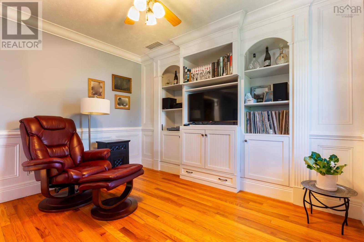
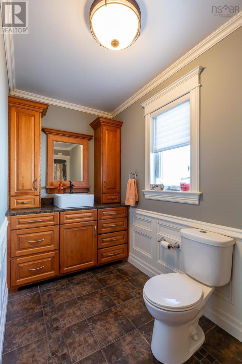
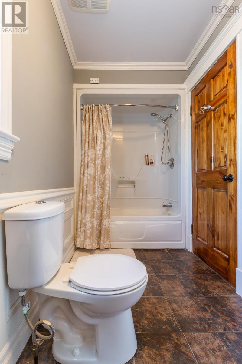
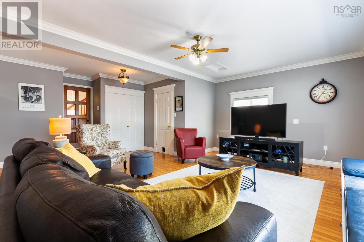
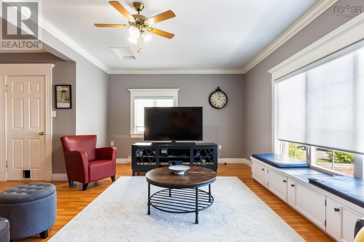
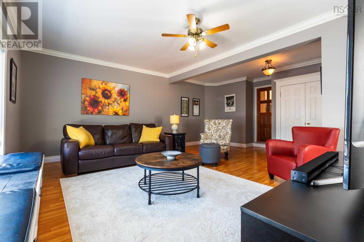
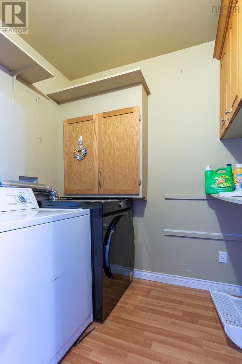
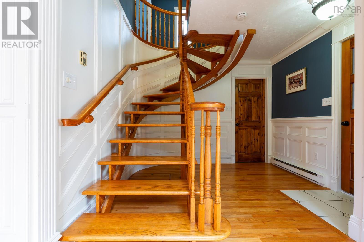
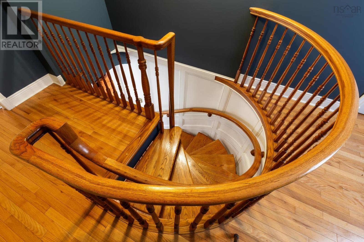
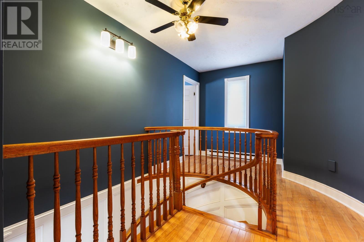
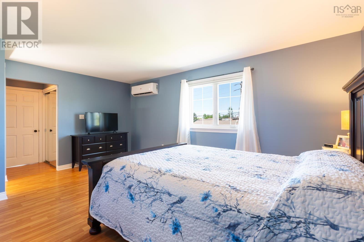
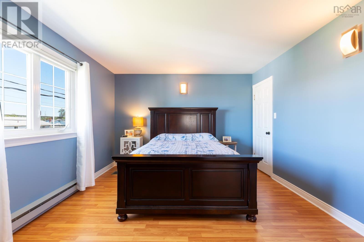
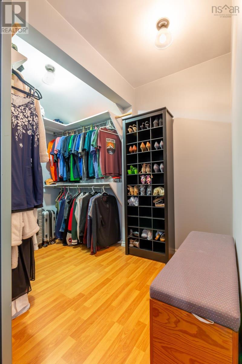
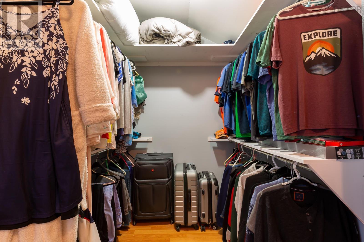
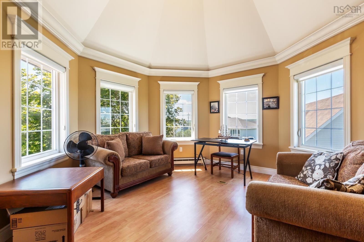
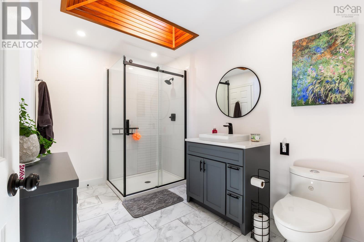
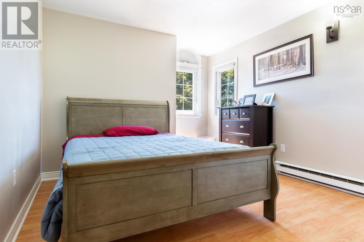
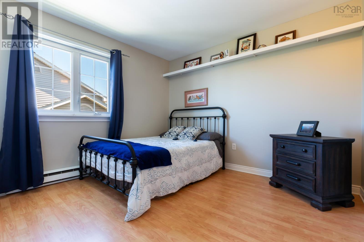
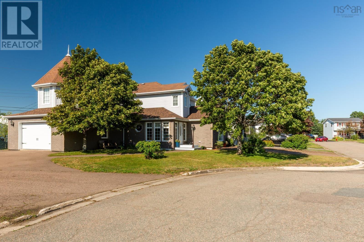
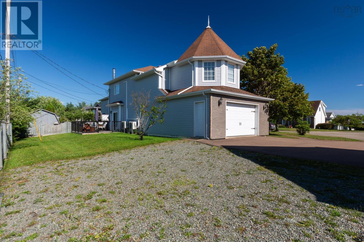
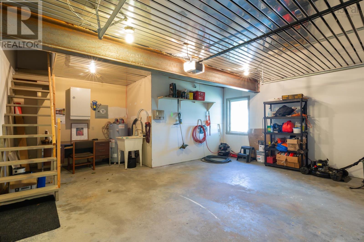
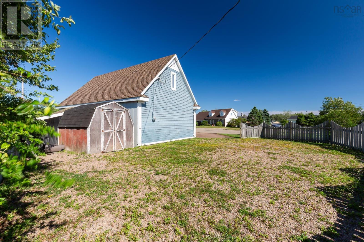
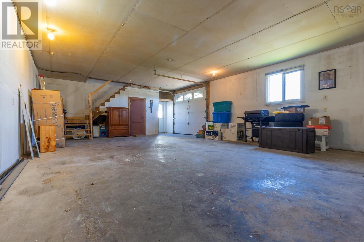
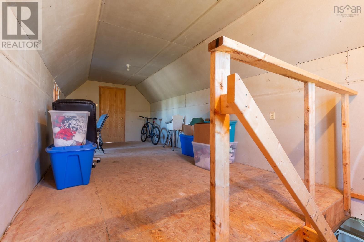
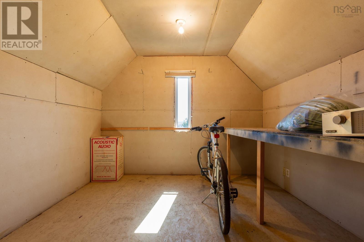
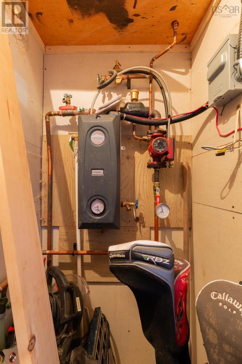
Beautiful 3 BDRM, 2 BATH, 2 Storey home with attached 20x22 wired and heated garage, and detached wired 32x22 garage on a slab with in floor heat and 10x32 loft. Double brick driveway in front of the house and double paved driveway in front of the detached garage, allows for ample parking. Situated on a spacious 11,695 sq ft lot on a quiet cul de sac centrally located and within walking distance to all amenities. Quality built home with many features include an oak circular staircase, crown moldings, custom built kitchen, a 16 ft turret, off the master bedroom, and beautiful hardwood flooring to name a few. The main floor boasts a bright sun room entry way, custom kitchen with breakfast bar, living room with WETT certified wood stove, sunken dining room, full bath, family room and main floor laundry. Upstairs you will find 3 bedrooms, renovated 3 PC bath with porcelain flooring and quartz counter top, and office/sitting room off the primary bedroom. Two heat pumps installed in 2022, freshly painted throughout most of the home. Enjoy relaxing on the new 12x16 composite deck located of the dining room. Don't miss the chance to make this wonderful property your next home! (id:45785)
Property Details
| MLS® Number | 202620119 |
| Property Type | Single Family |
| Community Name | Port Hawkesbury |
| Amenities Near By | Park, Playground, Public Transit, Shopping, Place Of Worship |
| Community Features | Recreational Facilities, School Bus |
Building
| Bathroom Total | 2 |
| Bedrooms Above Ground | 3 |
| Bedrooms Total | 3 |
| Appliances | Stove, Dishwasher, Washer, Refrigerator |
| Basement Type | Crawl Space |
| Constructed Date | 1992 |
| Construction Style Attachment | Detached |
| Exterior Finish | Brick, Vinyl |
| Flooring Type | Ceramic Tile, Hardwood, Laminate, Porcelain Tile |
| Foundation Type | Poured Concrete |
| Heating Fuel | Electric, Wood |
| Heating Type | Baseboard Heaters, Stove |
| Stories Total | 2 |
| Size Interior | 2,207 Ft2 |
| Total Finished Area | 2207 Sqft |
| Type | House |
| Utility Water | Municipal Water |
Parking
| Garage | |
| Attached Garage | |
| Detached Garage | |
| Heated Garage | |
| Paved Yard |
Land
| Acreage | No |
| Land Amenities | Park, Playground, Public Transit, Shopping, Place Of Worship |
| Landscape Features | Landscaped |
| Sewer | Municipal Sewage System |
| Size Irregular | 0.2685 |
| Size Total | 0.2685 Ac |
| Size Total Text | 0.2685 Ac |
Rooms
| Level | Type | Length | Width | Dimensions |
|---|---|---|---|---|
| Second Level | Primary Bedroom | 22x12 | ||
| Second Level | 3pc Bathroom | 9x8 | ||
| Second Level | Bedroom | 10x11 | ||
| Second Level | Bedroom | 11x12 | ||
| Second Level | Den | 232 sq ft | ||
| Main Level | Kitchen | 11x8+9x7 | ||
| Main Level | Dining Room | 17x12 | ||
| Main Level | Living Room | 12x11 | ||
| Main Level | 4pc Bathroom | 5x12 | ||
| Main Level | Sunroom | 10x13 | ||
| Main Level | Recreational, Games Room | 22x19 |
https://www.realtor.ca/real-estate/30134806/12-waye-court-port-hawkesbury-port-hawkesbury
Contact Us
Contact us for more information
Lynn Kennedy
401 Sydney Road
Port Hawkesbury, Nova Scotia B9A 3B2

The trademarks REALTOR®, REALTORS®, and the REALTOR® logo are controlled by The Canadian Real Estate Association (CREA) and identify real estate professionals who are members of CREA. The trademarks MLS®, Multiple Listing Service® and the associated logos are owned by The Canadian Real Estate Association (CREA) and identify the quality of services provided by real estate professionals who are members of CREA. The trademark DDF® is owned by The Canadian Real Estate Association (CREA) and identifies CREA's Data Distribution Facility (DDF®)
October 08 2026 01:24:23
Nova Scotia Association of REALTORS®
RE/MAX Park Place Inc. (Port Hawkesbury)