
1219 Prince Street Truro, Nova Scotia B2N 1J3

$249,900
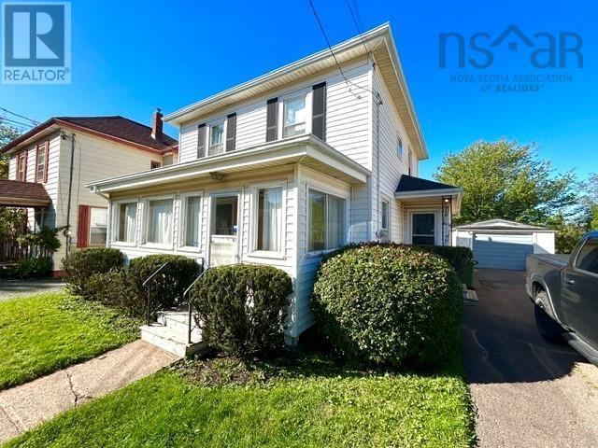
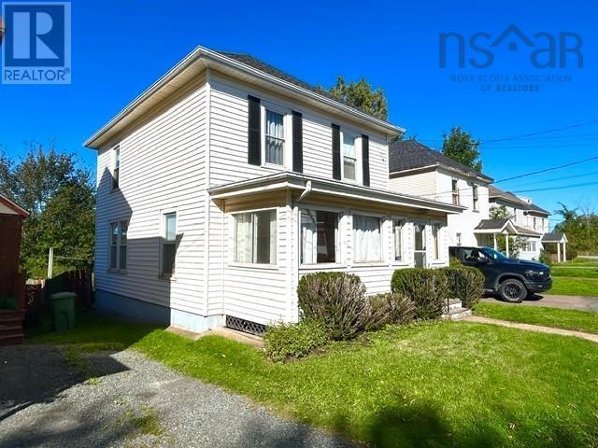
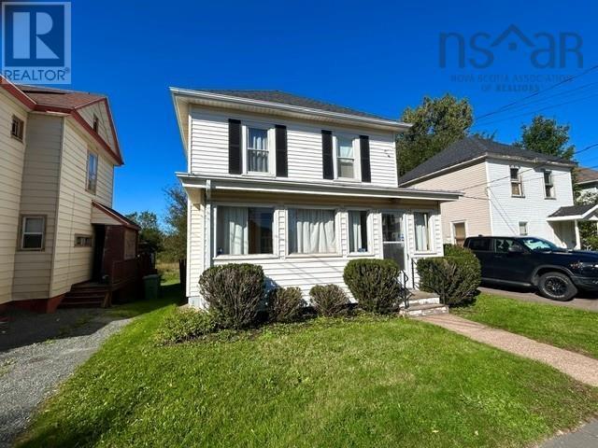
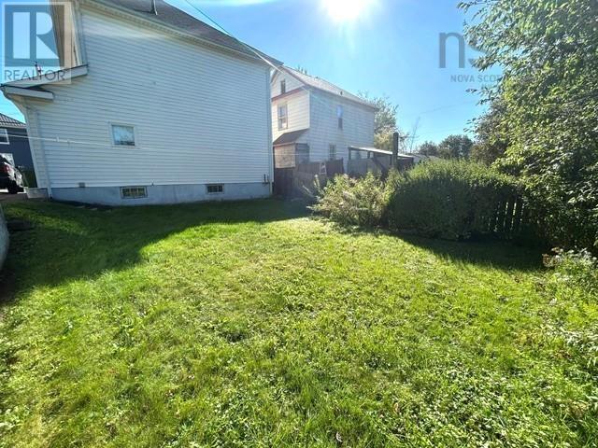
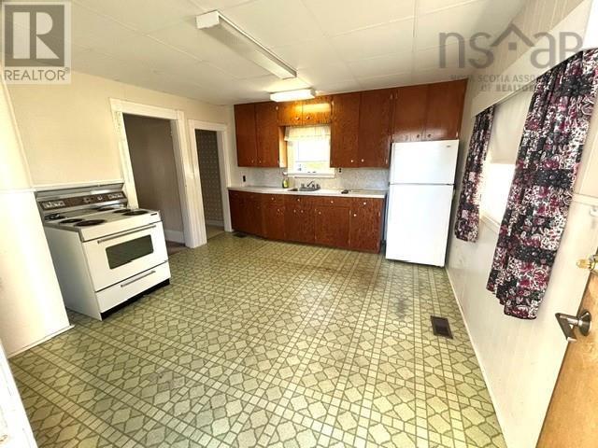
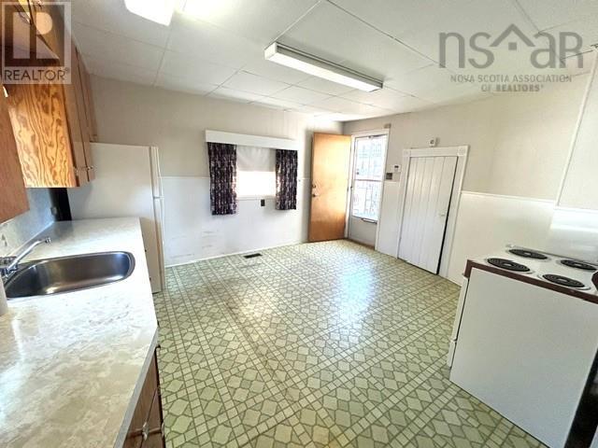
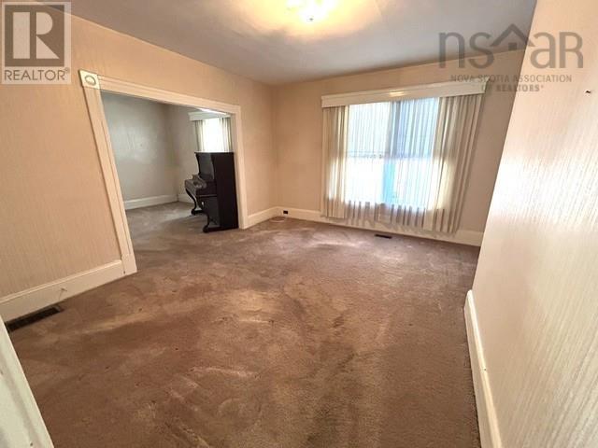
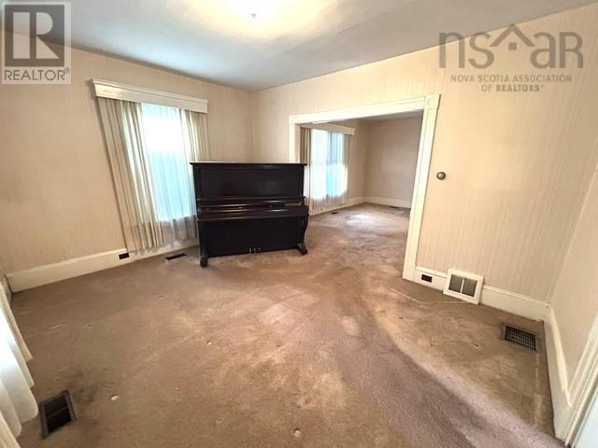
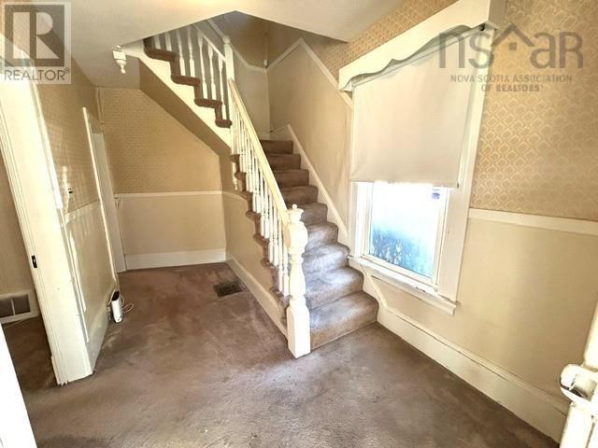
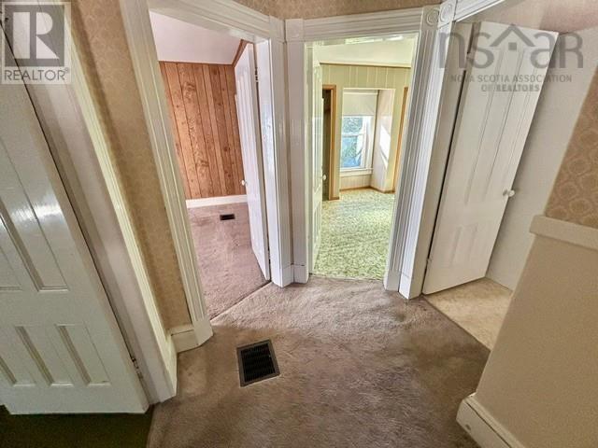
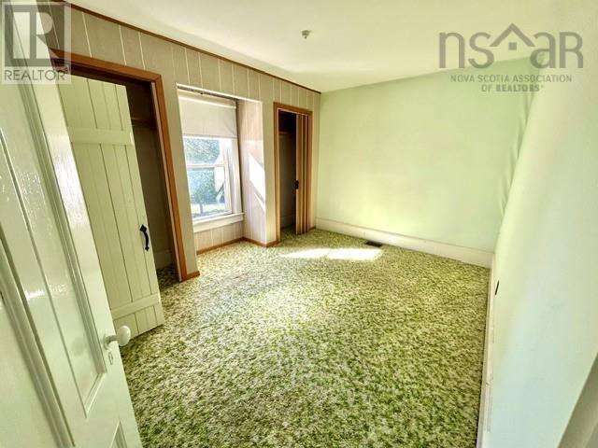
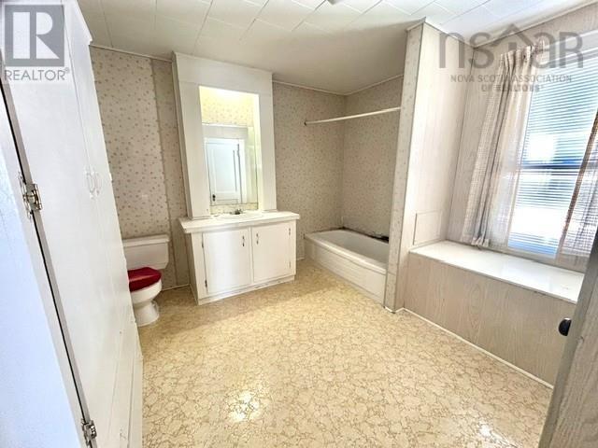
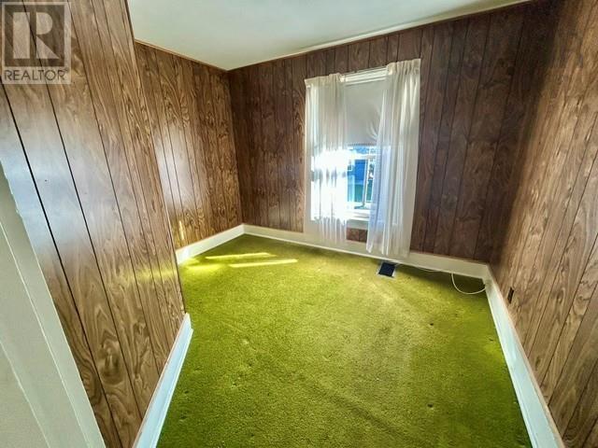
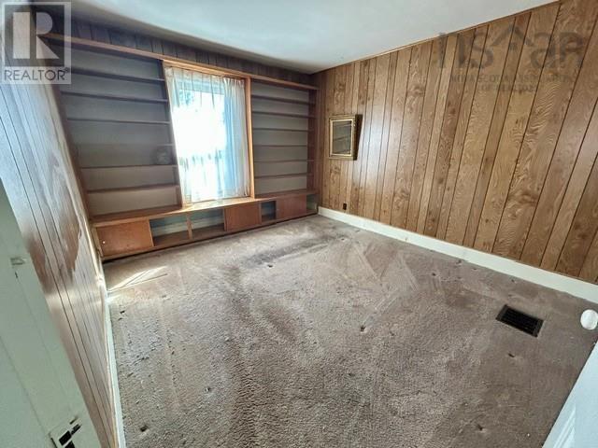
3 bedroom, 2 storey home situated on an in town lot with a single paved driveway. House features nice large rooms and some upgrades such as roofing, windows and siding over the years. Flooring is in need of replacing. 100 amp electrical entrance. OFA furnace and oil hot water heater, have been upgraded. Attractive price! (id:45785)
Property Details
| MLS® Number | 202623595 |
| Property Type | Single Family |
| Community Name | Truro |
| Amenities Near By | Golf Course, Park, Playground, Shopping, Place Of Worship |
| Community Features | Recreational Facilities, School Bus |
| Features | Sloping |
Building
| Bathroom Total | 1 |
| Bedrooms Above Ground | 3 |
| Bedrooms Total | 3 |
| Basement Development | Unfinished |
| Basement Type | Full (unfinished) |
| Constructed Date | 1910 |
| Construction Style Attachment | Detached |
| Exterior Finish | Vinyl, Other |
| Flooring Type | Carpeted, Linoleum |
| Foundation Type | Poured Concrete |
| Heating Fuel | Oil |
| Heating Type | Forced Air, Furnace |
| Stories Total | 2 |
| Size Interior | 1,355 Ft2 |
| Total Finished Area | 1355 Sqft |
| Type | House |
| Utility Water | Municipal Water |
Parking
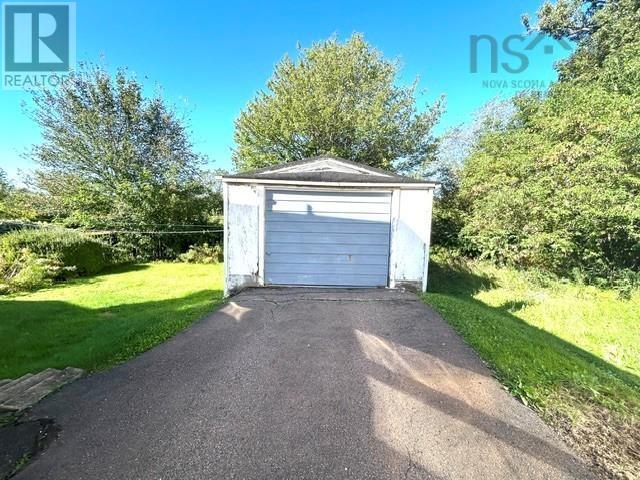
| Garage | |
| Detached Garage | |
| Paved Yard |
Land
| Acreage | No |
| Land Amenities | Golf Course, Park, Playground, Shopping, Place Of Worship |
| Sewer | Municipal Sewage System |
| Size Irregular | 0.1079 |
| Size Total | 0.1079 Ac |
| Size Total Text | 0.1079 Ac |
Rooms
| Level | Type | Length | Width | Dimensions |
|---|---|---|---|---|
| Second Level | 4pc Bathroom | 11x9.5 | ||
| Second Level | Bedroom | 10.8x13.8 +- jog | ||
| Second Level | Bedroom | 10.10x12.10 | ||
| Second Level | Bedroom | 6.6x11 | ||
| Main Level | Kitchen | 12.4x13.8 +- jog | ||
| Main Level | Dining Room | 14.4x11.5 +- jogs | ||
| Main Level | Living Room | 11.3x14.4 | ||
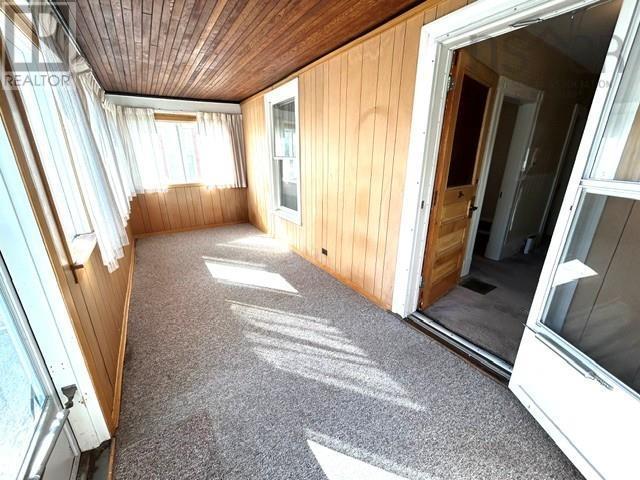
| Main Level | Sunroom | 7x19.6 not heated | ||
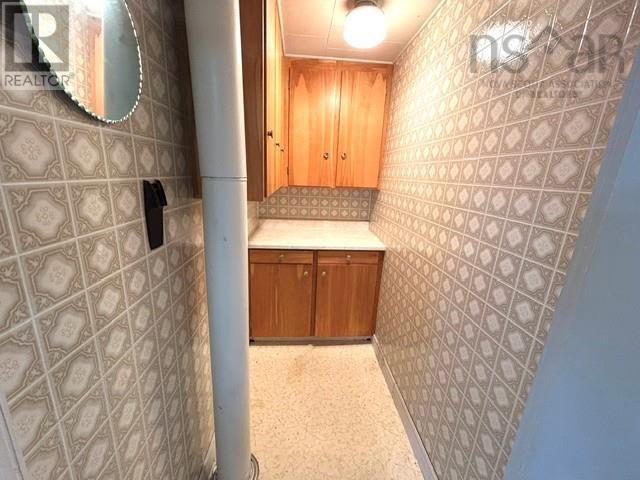
| Main Level | Other | Pantry 42x89 |
https://www.realtor.ca/real-estate/30291684/1219-prince-street-truro-truro
Contact Us
Contact us for more information
Peter Vissers
(902) 893-1319
www.opendoorrealty.ca/
107 Willow Street
Truro, Nova Scotia B2N 4Z8

The trademarks REALTOR®, REALTORS®, and the REALTOR® logo are controlled by The Canadian Real Estate Association (CREA) and identify real estate professionals who are members of CREA. The trademarks MLS®, Multiple Listing Service® and the associated logos are owned by The Canadian Real Estate Association (CREA) and identify the quality of services provided by real estate professionals who are members of CREA. The trademark DDF® is owned by The Canadian Real Estate Association (CREA) and identifies CREA's Data Distribution Facility (DDF®)
October 08 2026 01:28:57
Nova Scotia Association of REALTORS®
Coldwell Banker Open Door Realty Ltd.