
1245 George Street Sydney, Nova Scotia B1P 1N7

$199,900
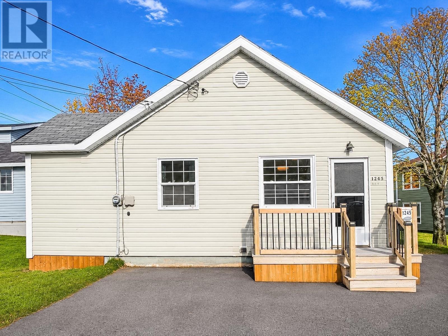
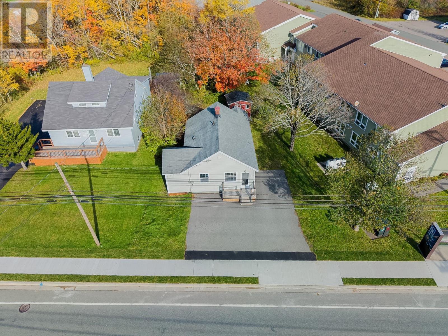
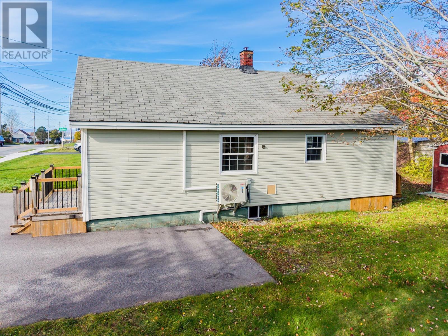
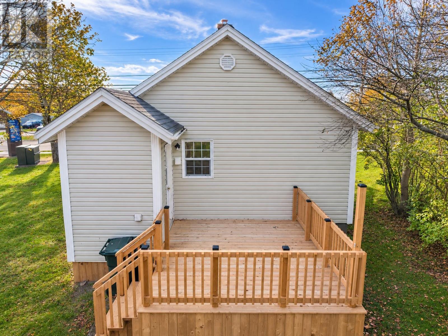
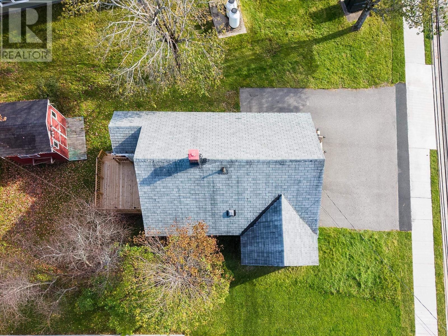
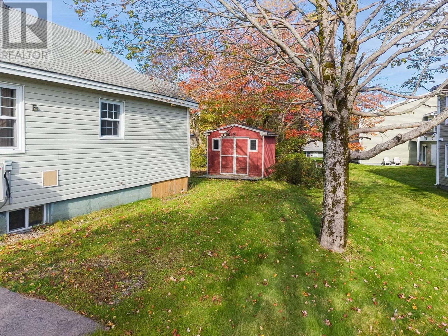
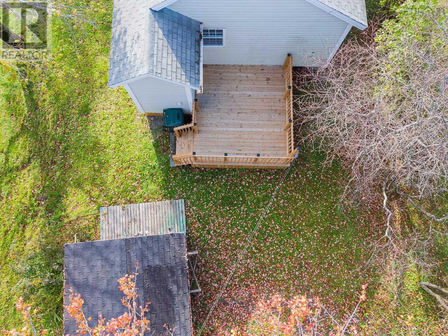
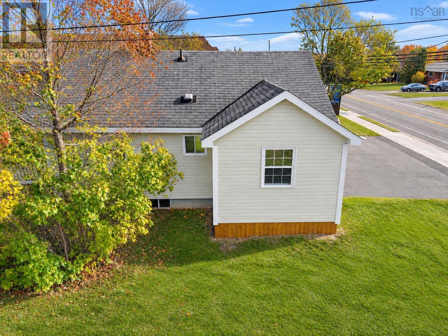
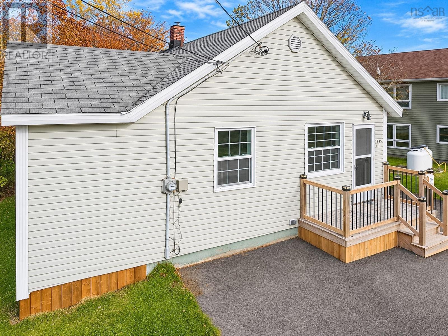
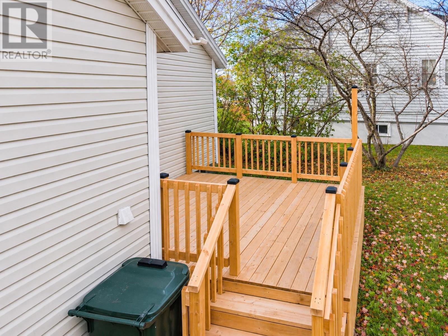
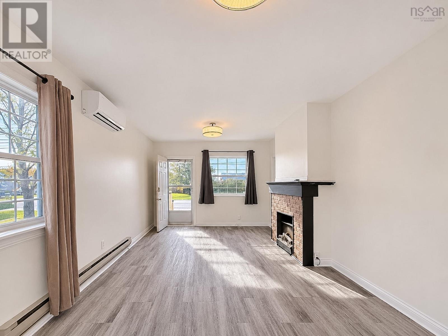
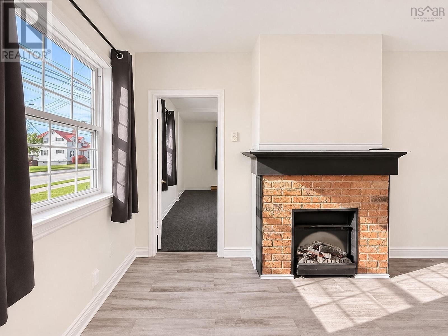
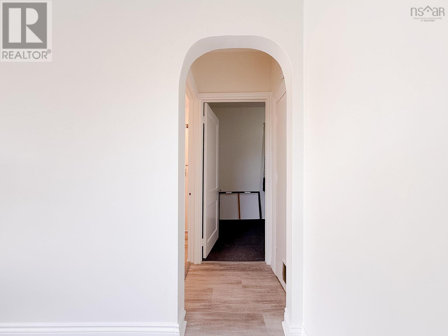
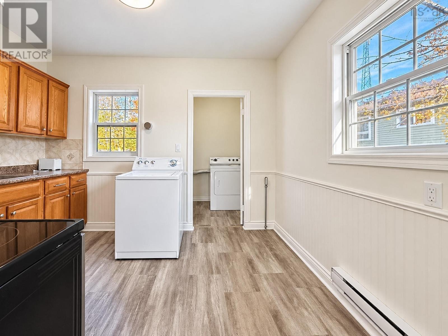
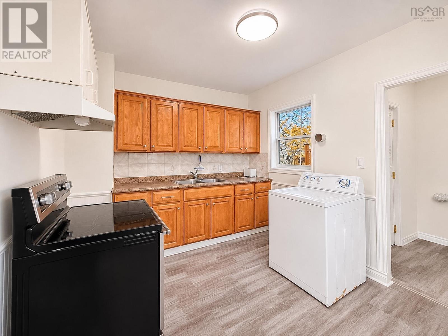
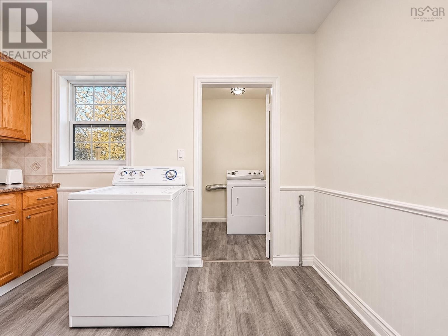
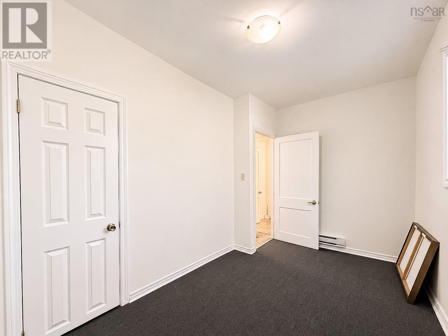
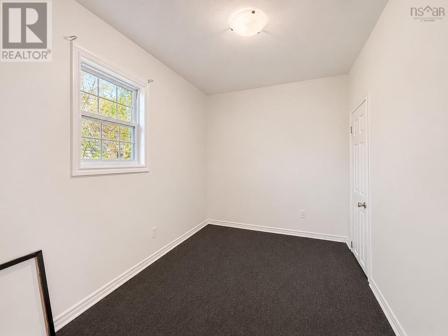
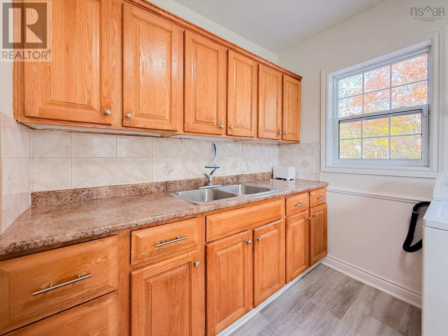
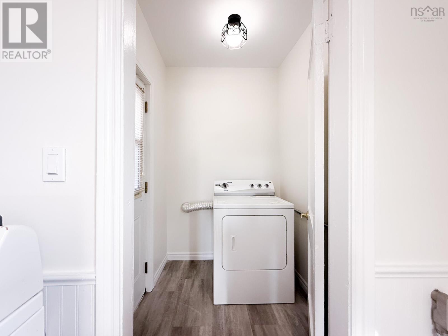
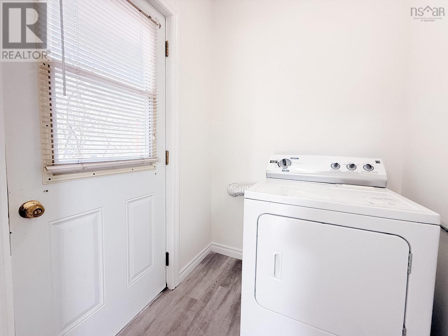
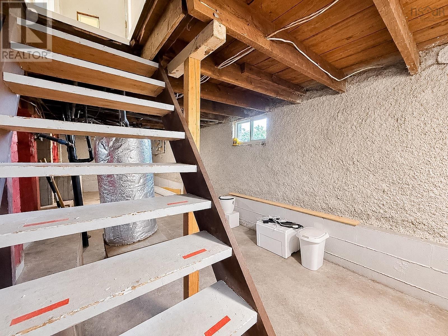
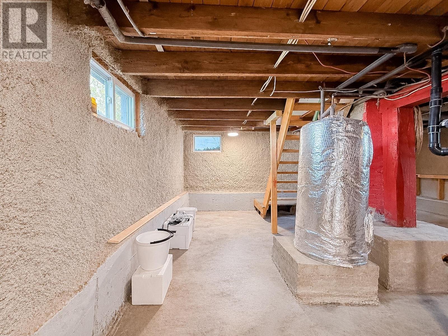
Conveniently located just two minutes from the Cape Breton Regional Hospital and five minutes from downtown Sydney, this two bedroom, one bathroom home is a great option for anyone looking for a move in ready home and to be close to everyday amenities. With a bus stop right out front, getting around is easy too. Recent upgrades include new front and back patios, a paved driveway, and heat pumps for efficient heating and cooling. The full undeveloped basement has also been spray foamed and provides plenty of storage and potential for future use. Whether you're a first time buyer, downsizing or looking for an investment property, this one is worth a look! (id:45785)
Property Details
| MLS® Number | 202626983 |
| Property Type | Single Family |
| Community Name | Sydney |
| Amenities Near By | Golf Course, Park, Playground, Public Transit, Shopping, Place Of Worship |
| Community Features | School Bus |
| Structure | Shed |
Building
| Bathroom Total | 1 |
| Bedrooms Above Ground | 2 |
| Bedrooms Total | 2 |
| Appliances | Dryer, Washer, Refrigerator |
| Construction Style Attachment | Detached |
| Cooling Type | Air Conditioned |
| Exterior Finish | Vinyl |
| Flooring Type | Carpeted, Laminate |
| Foundation Type | Concrete Block, Poured Concrete |
| Heating Fuel | Electric |
| Heating Type | Baseboard Heaters, Heat Pump, Ductless |
| Stories Total | 1 |
| Size Interior | 798 Sqft |
| Total Finished Area | 798 Sqft |
| Type | House |
| Utility Water | Municipal Water |
Parking
| Paved Yard | |
| None |
Land
| Acreage | No |
| Land Amenities | Golf Course, Park, Playground, Public Transit, Shopping, Place Of Worship |
| Landscape Features | Landscaped |
| Sewer | Municipal Sewage System |
| Size Irregular | 0.0936 |
| Size Total | 0.0936 Ac |
| Size Total Text | 0.0936 Ac |
Rooms
| Level | Type | Length | Width | Dimensions |
|---|---|---|---|---|
| Main Level | Living Room | 20x11.4 | ||
| Main Level | Kitchen | 9.2x10.7 | ||
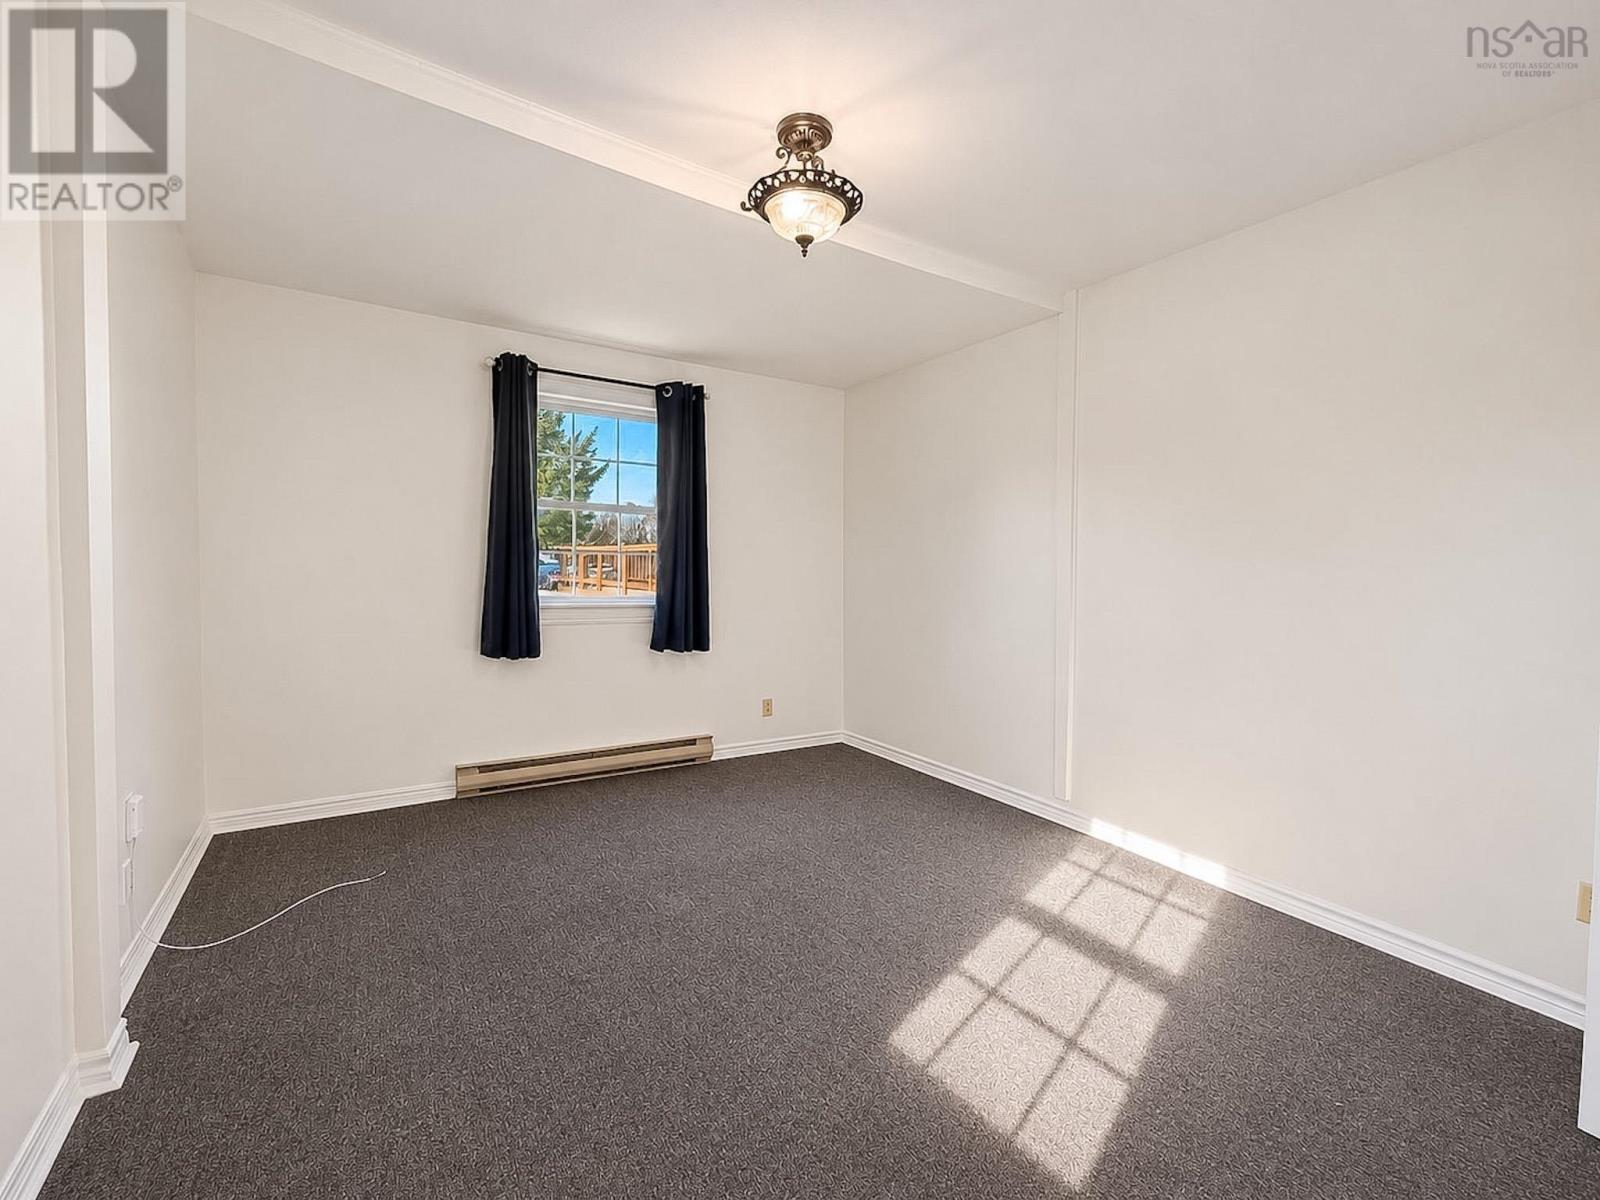
| Main Level | Bedroom | 16.4x13 | ||
| Main Level | Bedroom | 12x7 | ||
| Main Level | 3pc Bathroom | 8x5.4 | ||
| Main Level | Porch | 5.7x5 |
https://www.realtor.ca/real-estate/30460132/1245-george-street-sydney-sydney
Contact Us
Contact us for more information
Laura Macphail
208 Charlotte Street
Sydney, Nova Scotia B1P 1C5

The trademarks REALTOR®, REALTORS®, and the REALTOR® logo are controlled by The Canadian Real Estate Association (CREA) and identify real estate professionals who are members of CREA. The trademarks MLS®, Multiple Listing Service® and the associated logos are owned by The Canadian Real Estate Association (CREA) and identify the quality of services provided by real estate professionals who are members of CREA. The trademark DDF® is owned by The Canadian Real Estate Association (CREA) and identifies CREA's Data Distribution Facility (DDF®)
October 30 2026 01:15:04
Nova Scotia Association of REALTORS®
Coldwell Banker Boardwalk Realty