
1250 Highway 236 Scotch Village, Nova Scotia B0N 2A0



$305,000
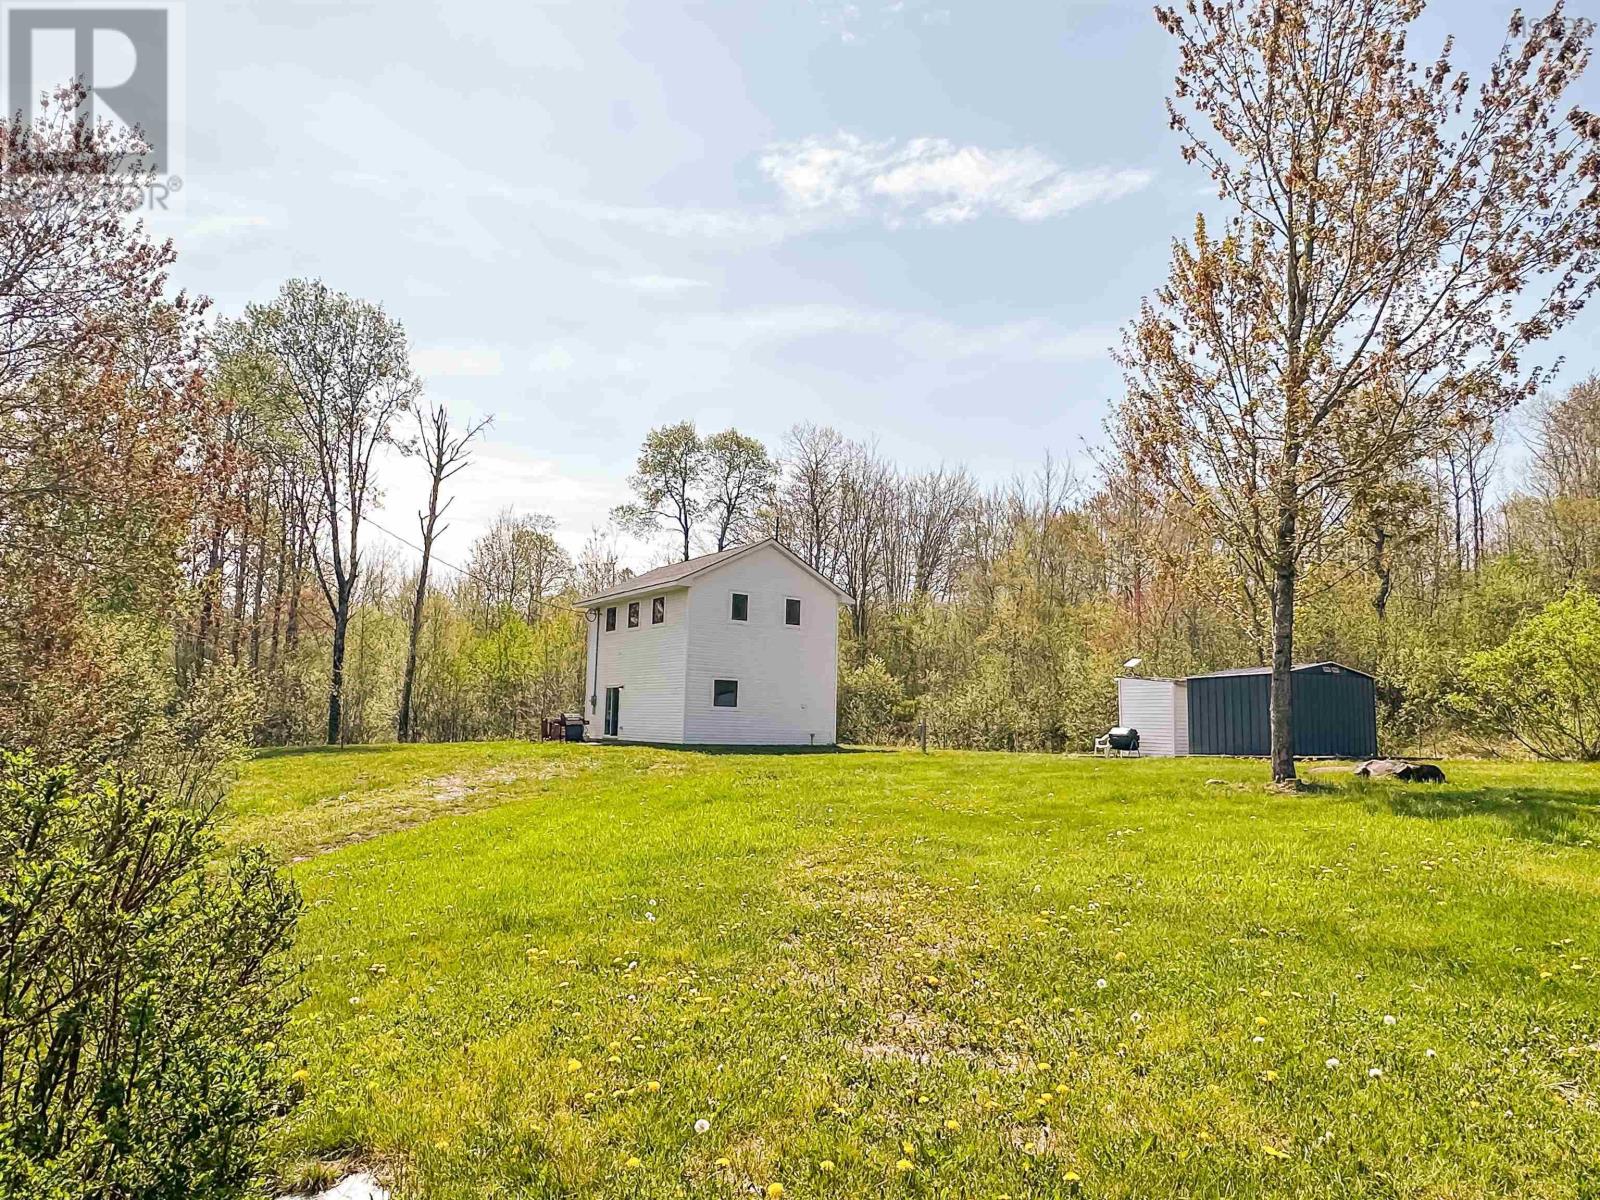
Country living meets modern comfort in quaint Scotch Village! This charming 2-bedroom, 1.5-bath two-storey home was completely finished top-to-bottom inside in 2022, offering a move-in ready property with modern updates throughout. The main floor features a cozy kitchen, spacious living room with patio doors leading outside, convenient half bath, and separate laundry area. An energy-efficient ductless heat pump provides year-round heating and cooling comfort. Upstairs, youll find two comfortable bedrooms and a full 4-piece bathroom complete with a relaxing jacuzzi tub. Set on a private 8.23-acre lot, this property offers plenty of space to enjoy the outdoors, hobby farming, recreational use, or simply peaceful country living. Located just 10 minutes from Highway 101 access and approximately 20 minutes to the Town of Windsor and its full range of amenities, this property combines affordability as well as rural tranquility with convenient access to nearby services. A 1973 trailer is also included on the property and offers additional storage or future potential for the next owner. A unique opportunity with plenty of possibilities in a beautiful rural setting! (id:45785)
Property Details
| MLS® Number | 202612143 |
| Property Type | Single Family |
| Community Name | Scotch Village |
| Community Features | School Bus |
| Features | Treed |
| Structure | Shed |
Building
| Bathroom Total | 2 |
| Bedrooms Above Ground | 2 |
| Bedrooms Total | 2 |
| Appliances | Stove, Dishwasher, Dryer, Washer, Refrigerator |
| Basement Type | None |
| Constructed Date | 2013 |
| Construction Style Attachment | Detached |
| Cooling Type | Wall Unit, Heat Pump |
| Exterior Finish | Vinyl |
| Flooring Type | Laminate, Vinyl |
| Foundation Type | Concrete Slab |
| Half Bath Total | 1 |
| Stories Total | 2 |
| Size Interior | 1,026 Ft2 |
| Total Finished Area | 1026 Sqft |
| Type | House |
| Utility Water | Dug Well |
Parking
| Gravel |
Land
| Acreage | Yes |
| Sewer | Septic System |
| Size Irregular | 8.23 |
| Size Total | 8.23 Ac |
| Size Total Text | 8.23 Ac |
Rooms
| Level | Type | Length | Width | Dimensions |
|---|---|---|---|---|
| Second Level | Bath (# Pieces 1-6) | 8.4 x 14.3 | ||
| Second Level | Bedroom | 11.9 x 8.11 | ||
| Second Level | Primary Bedroom | 9.9 x 13.4 | ||
| Main Level | Foyer | 4.10 x 10 | ||
| Main Level | Bath (# Pieces 1-6) | 4.5 x 4.6 | ||
| Main Level | Kitchen | 8.11 x 13.2 | ||
| Main Level | Living Room | 13.3 x 19 |
https://www.realtor.ca/real-estate/29804647/1250-highway-236-scotch-village-scotch-village
Contact Us
Contact us for more information
Sherri Lonar
Po Box 1741, 771 Central Avenue
Greenwood, Nova Scotia B0P 1N0
Carrie Poyser
https://www.sherriandcarrie.com/
https://www.facebook.com/sherriandcarrie
https://www.youtube.com/watch?v=g0AMXdI71PM
Po Box 1741, 771 Central Avenue
Greenwood, Nova Scotia B0P 1N0

The trademarks REALTOR®, REALTORS®, and the REALTOR® logo are controlled by The Canadian Real Estate Association (CREA) and identify real estate professionals who are members of CREA. The trademarks MLS®, Multiple Listing Service® and the associated logos are owned by The Canadian Real Estate Association (CREA) and identify the quality of services provided by real estate professionals who are members of CREA. The trademark DDF® is owned by The Canadian Real Estate Association (CREA) and identifies CREA's Data Distribution Facility (DDF®)
May 28 2026 01:51:30
Nova Scotia Association of REALTORS®
Exit Realty Town & Country