
1278 Crisp Road Inglisville, Nova Scotia B0S 1M0

$289,900
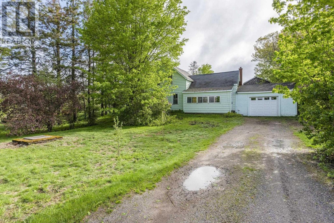
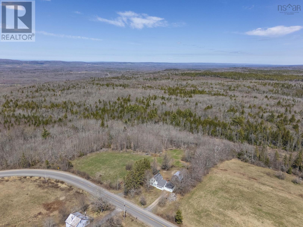
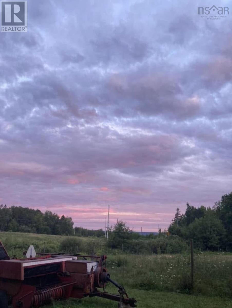
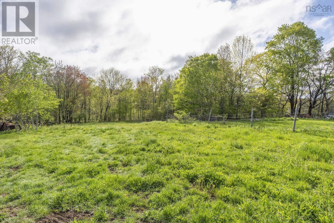
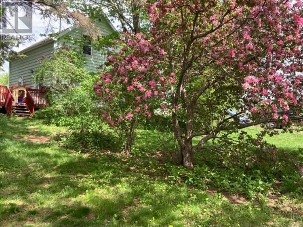
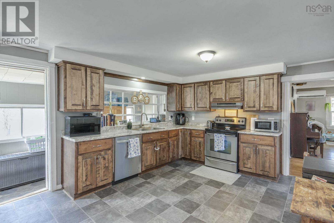
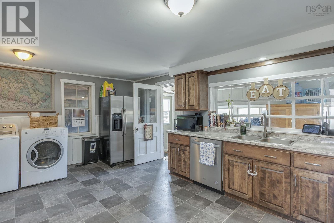
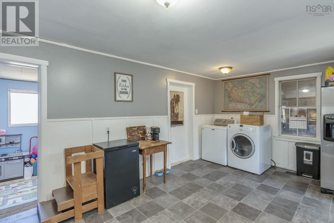
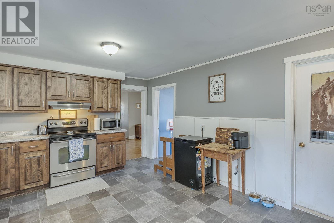
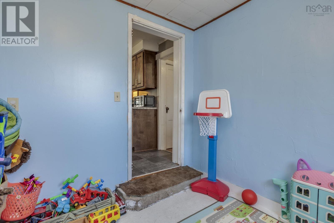
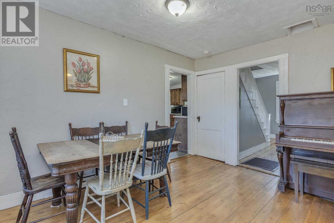
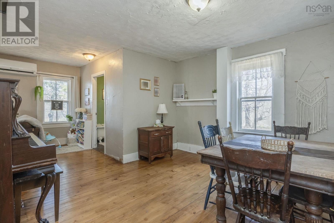
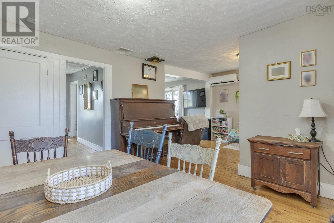
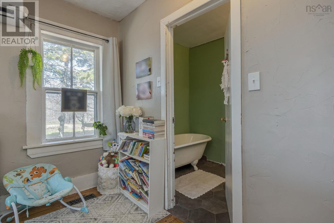
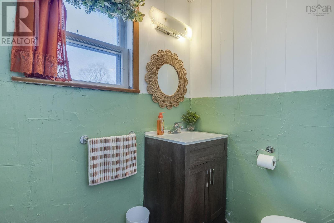
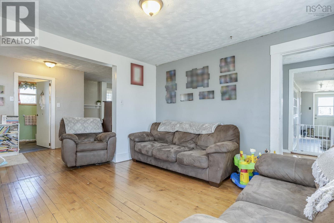
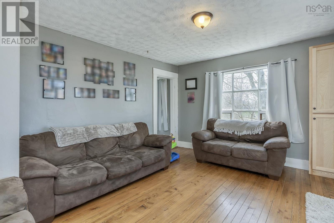
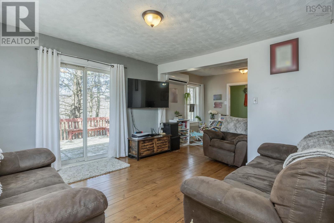
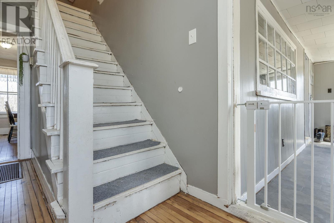
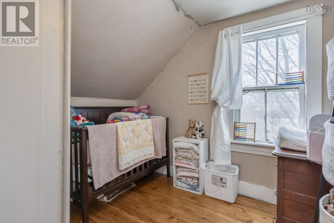
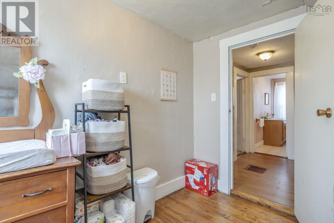
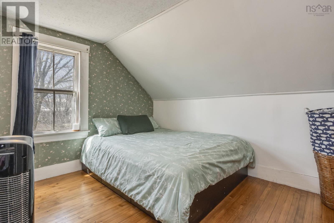
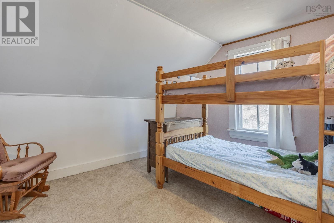
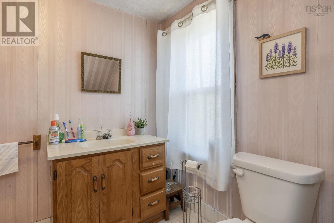
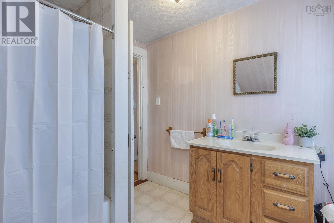
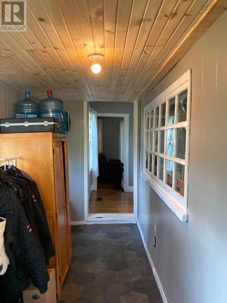
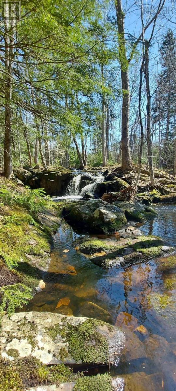
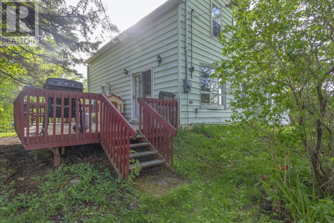
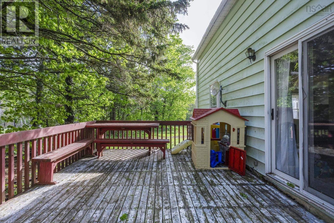
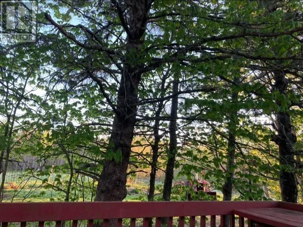
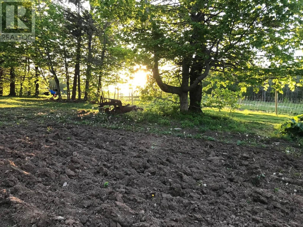
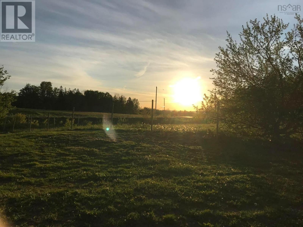
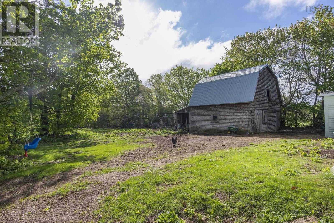
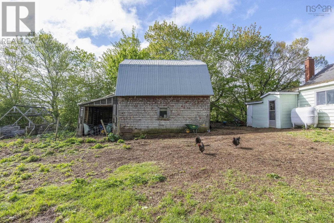
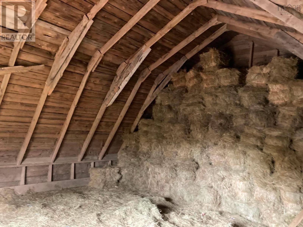
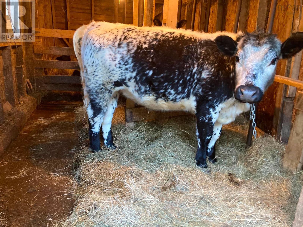
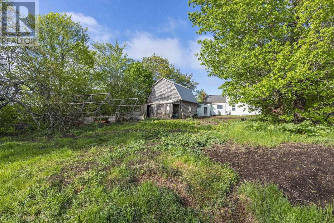
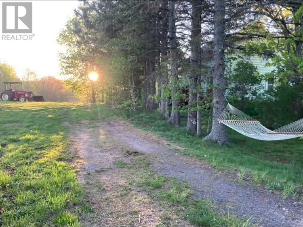
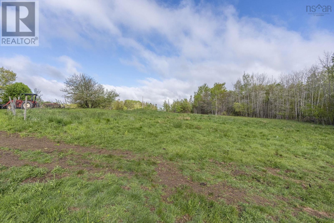
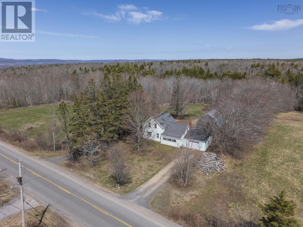
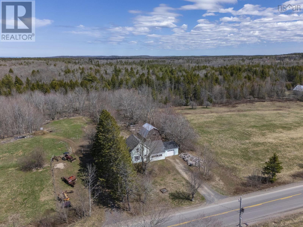
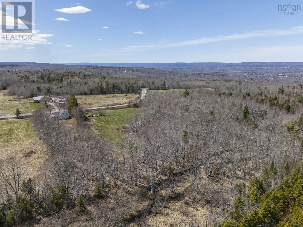
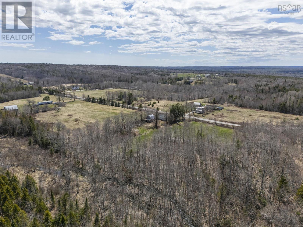
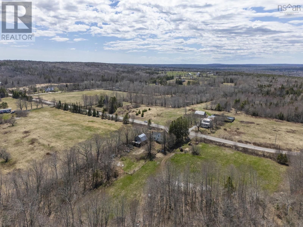
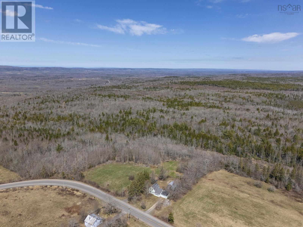
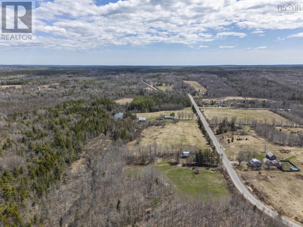
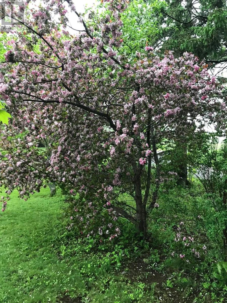
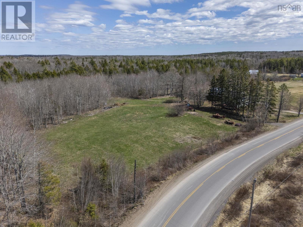
*Motivated Sellers* Escape to the country with this character filled 3 bedroom, 2 bath hobby farm set on 12.5 acres! With space for everyone, youll find warmth and personality throughout, spacious Kitchen, DR and LR allow for family gatherings and room for the whole family! An extra room off the kitchen provides the opportunity for a walk in pantry, home office or more. Patio doors from the living room lead to a deck where you can relax and enjoy the peaceful surroundings. The attached garage adds convenience, while the barn and acreage offer endless possibilities for hobby farming, animals, gardening, or simply enjoying space/privacy. The home has seen many recent upgrades, including new cupboards, new flooring, new countertops, a new fibreglass oil tank, new 200 amp electrical panel, wiring for a generator, new garage door, 2 heat pumps, new frost-free hydrant, new toilet, new hot water tank JUST installed and even more! Outside offers fruit trees, woodland and even scenic waterfalls right on your own land! This home offers the perfect start to homesteading/farming with the current sellers using surrounding land for hay/pasture. Hay rake and mower can be included. Quick closing available! If youve been looking for a country property with charm and recent upgrades, this gem is worth a look! (id:45785)
Property Details
| MLS® Number | 202608940 |
| Property Type | Single Family |
| Community Name | Inglisville |
| Features | Treed, Level |
Building
| Bathroom Total | 2 |
| Bedrooms Above Ground | 3 |
| Bedrooms Total | 3 |
| Appliances | Stove, Dishwasher, Dryer, Washer, Refrigerator |
| Construction Style Attachment | Detached |
| Cooling Type | Air Conditioned |
| Exterior Finish | Vinyl |
| Flooring Type | Vinyl |
| Foundation Type | Stone |
| Heating Fuel | Electric, Oil, Wood |
| Heating Type | Forced Air, Furnace, Heat Pump, Ductless |
| Stories Total | 2 |
| Size Interior | 1,411 Ft2 |
| Total Finished Area | 1411 Sqft |
| Type | House |
| Utility Water | Drilled Well |
Parking
| Garage | |
| Attached Garage |
Land
| Acreage | Yes |
| Landscape Features | Partially Landscaped |
| Sewer | Septic System |
| Size Irregular | 12.5 |
| Size Total | 12.5 Ac |
| Size Total Text | 12.5 Ac |
Rooms
| Level | Type | Length | Width | Dimensions |
|---|---|---|---|---|
| Second Level | 4pc Bathroom | 7.8 x 8.9 | ||
| Second Level | Bedroom | 9.4 x 8.9 | ||
| Second Level | Bedroom | 12.8 x 10.3 | ||
| Second Level | Primary Bedroom | 12.4 x 10.3 | ||
| Main Level | Foyer | 5.4 x 17.8 | ||
| Main Level | Kitchen | 12.4 x 17.8 | ||
| Main Level | Mud Room | 9.1 x 8.5 | ||
| Main Level | 2pc Bathroom | 5.3 x 8.5 | ||
| Main Level | Living Room | 19.9 x 12.3 | ||
| Main Level | Den | 9.1 x 8.11 | ||
| Main Level | Dining Room | 12.9 x 10.7 |
https://www.realtor.ca/real-estate/29671408/1278-crisp-road-inglisville-inglisville
Contact Us
Contact us for more information
Morgan Bezanson
775 Central Avenue
Greenwood, Nova Scotia B0P 1R0

The trademarks REALTOR®, REALTORS®, and the REALTOR® logo are controlled by The Canadian Real Estate Association (CREA) and identify real estate professionals who are members of CREA. The trademarks MLS®, Multiple Listing Service® and the associated logos are owned by The Canadian Real Estate Association (CREA) and identify the quality of services provided by real estate professionals who are members of CREA. The trademark DDF® is owned by The Canadian Real Estate Association (CREA) and identifies CREA's Data Distribution Facility (DDF®)
October 09 2026 08:24:22
Nova Scotia Association of REALTORS®
Royal LePage Atlantic (Greenwood)