
13 Fairbanks Street Dartmouth, Nova Scotia B3A 1B8

$649,900
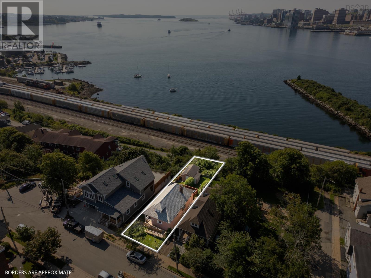
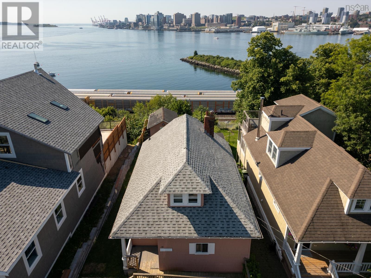
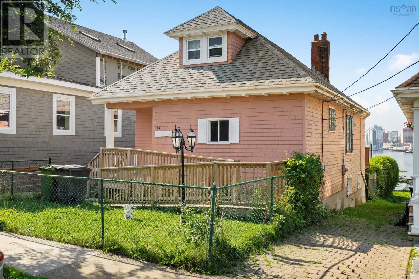
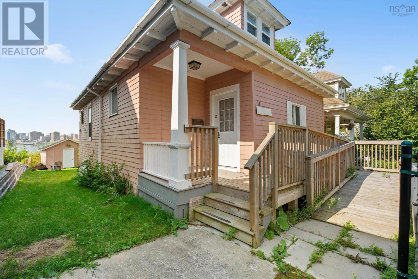
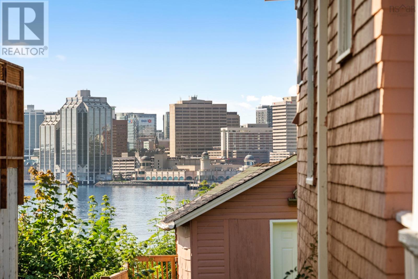
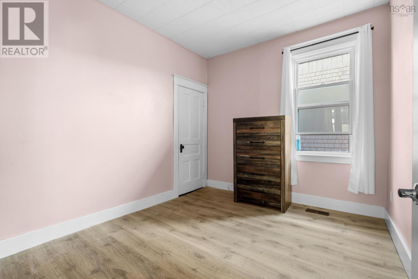
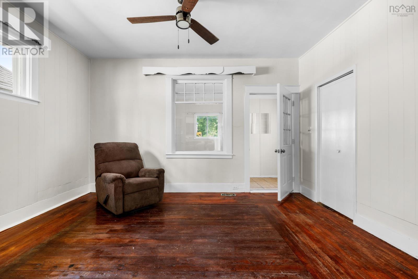
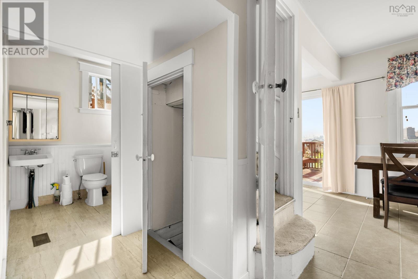
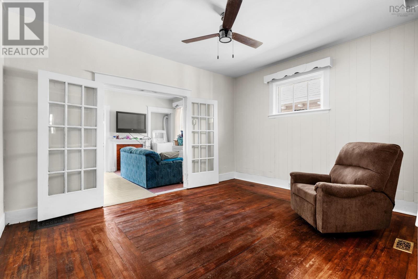
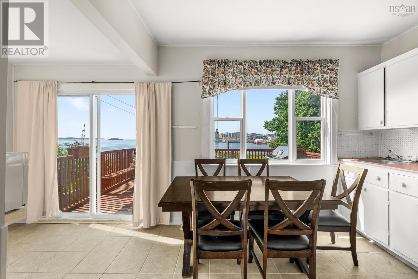
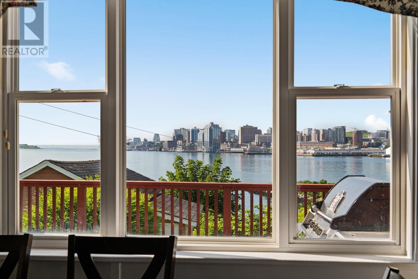
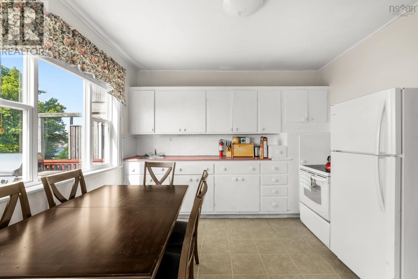
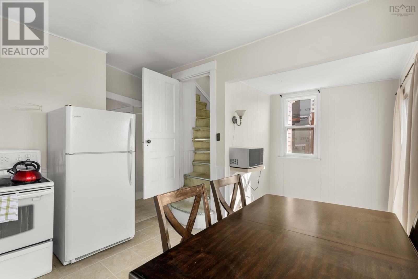
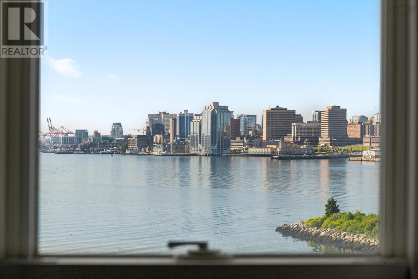
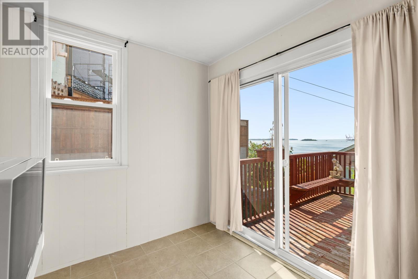
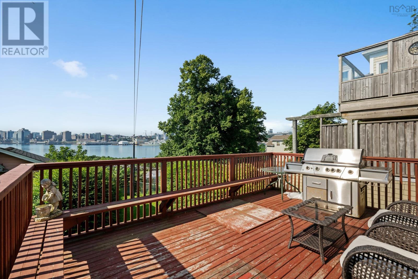
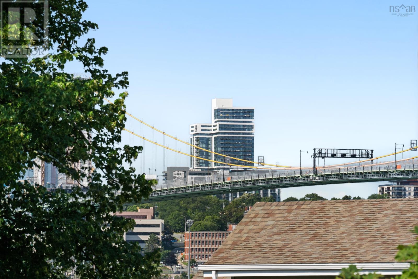
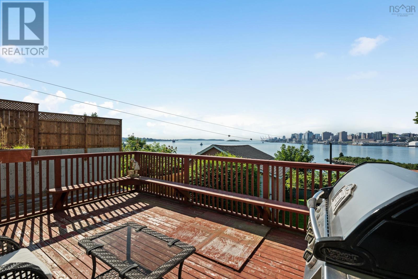
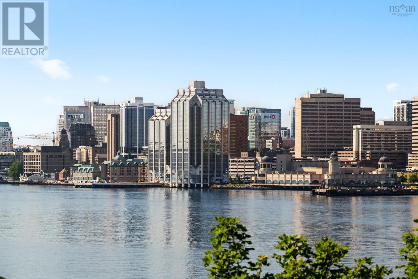
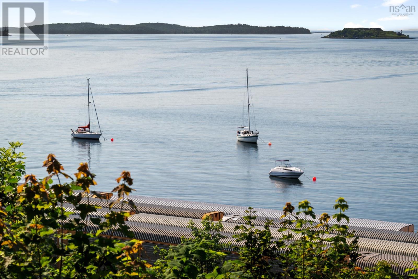
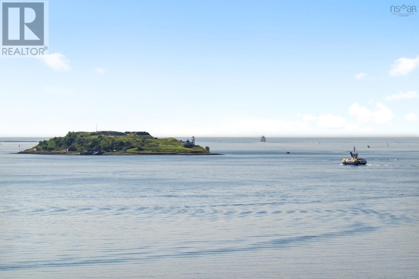
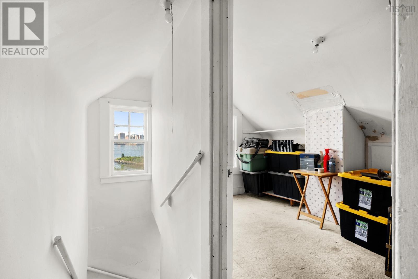
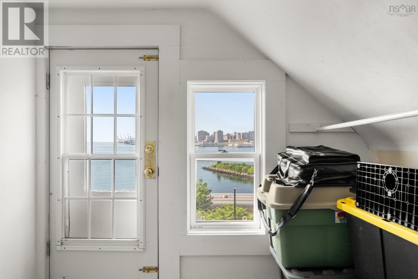
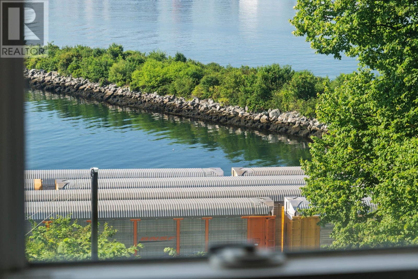
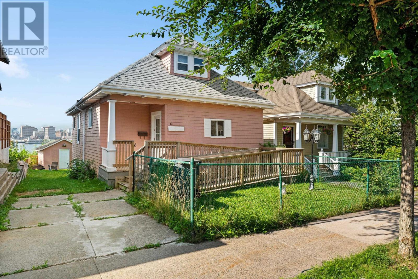
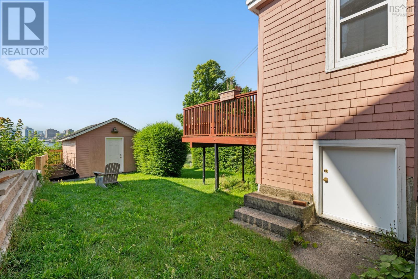
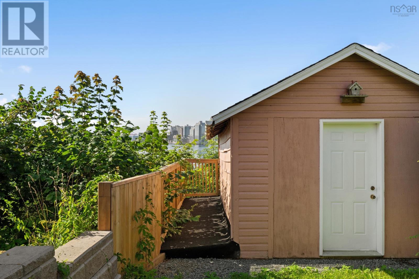
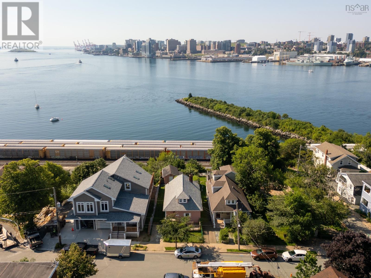
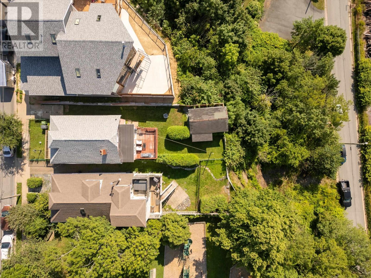
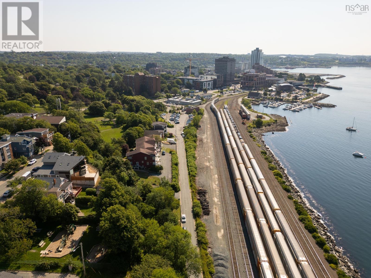
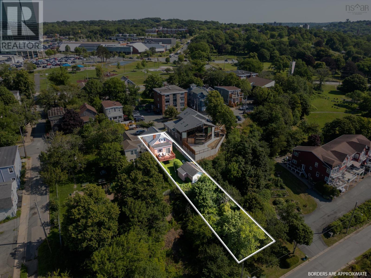
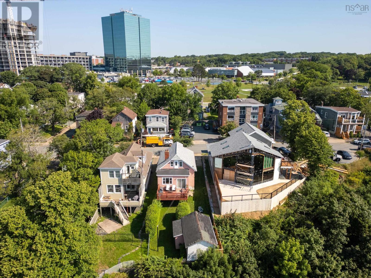
Opportunities like this are exceptionally rare. Set on Dartmouth's sought after waterfront, this approximately 5,344 sq. ft. property offers an exceptional opportunity to create a remarkable home in one of the city's most desirable locations. With frontage on both Fairbanks Street and Shore Road and a natural slope toward the harbour, the site lends itself beautifully to a design that takes full advantage of the panoramic water views. From sunrise to sunset, enjoy an ever changing backdrop overlooking Halifax Harbour, the downtown Halifax skyline, Georges Island, McNabs Island and the constant activity of ships passing through one of Canada's great natural harbours. It is a view that is difficult to duplicate and one that will continue to impress for years to come. The existing home provides options for those looking to renovate or expand, while the property also presents an exceptional opportunity for new construction. Current ER-2 zoning permits single family or two unit development as of right. Dual frontage on Shore Road and Fairbanks Street offers excellent flexibility for site design, including the potential for multiple driveways and garage placement, subject to applicable municipal requirements. Buyers are encouraged to verify zoning and permitted uses. Located just minutes from downtown Dartmouth, you'll enjoy easy access to Alderney Landing, the ferry, the Dartmouth Sportsplex, waterfront parks, cafés, restaurants and the vibrant downtown core. Whether your vision is a custom waterfront residence or renovation of the existing home, this property combines an exceptional location, spectacular views and outstanding long term appeal. (id:45785)
Property Details
| MLS® Number | 202619891 |
| Property Type | Single Family |
| Neigbourhood | Harbourview |
| Community Name | Dartmouth |
| Amenities Near By | Golf Course, Park, Playground, Public Transit, Shopping, Place Of Worship |
| Community Features | Recreational Facilities, School Bus |
| Equipment Type | Water Heater |
| Features | Treed, Sloping, Level |
| Rental Equipment Type | Water Heater |
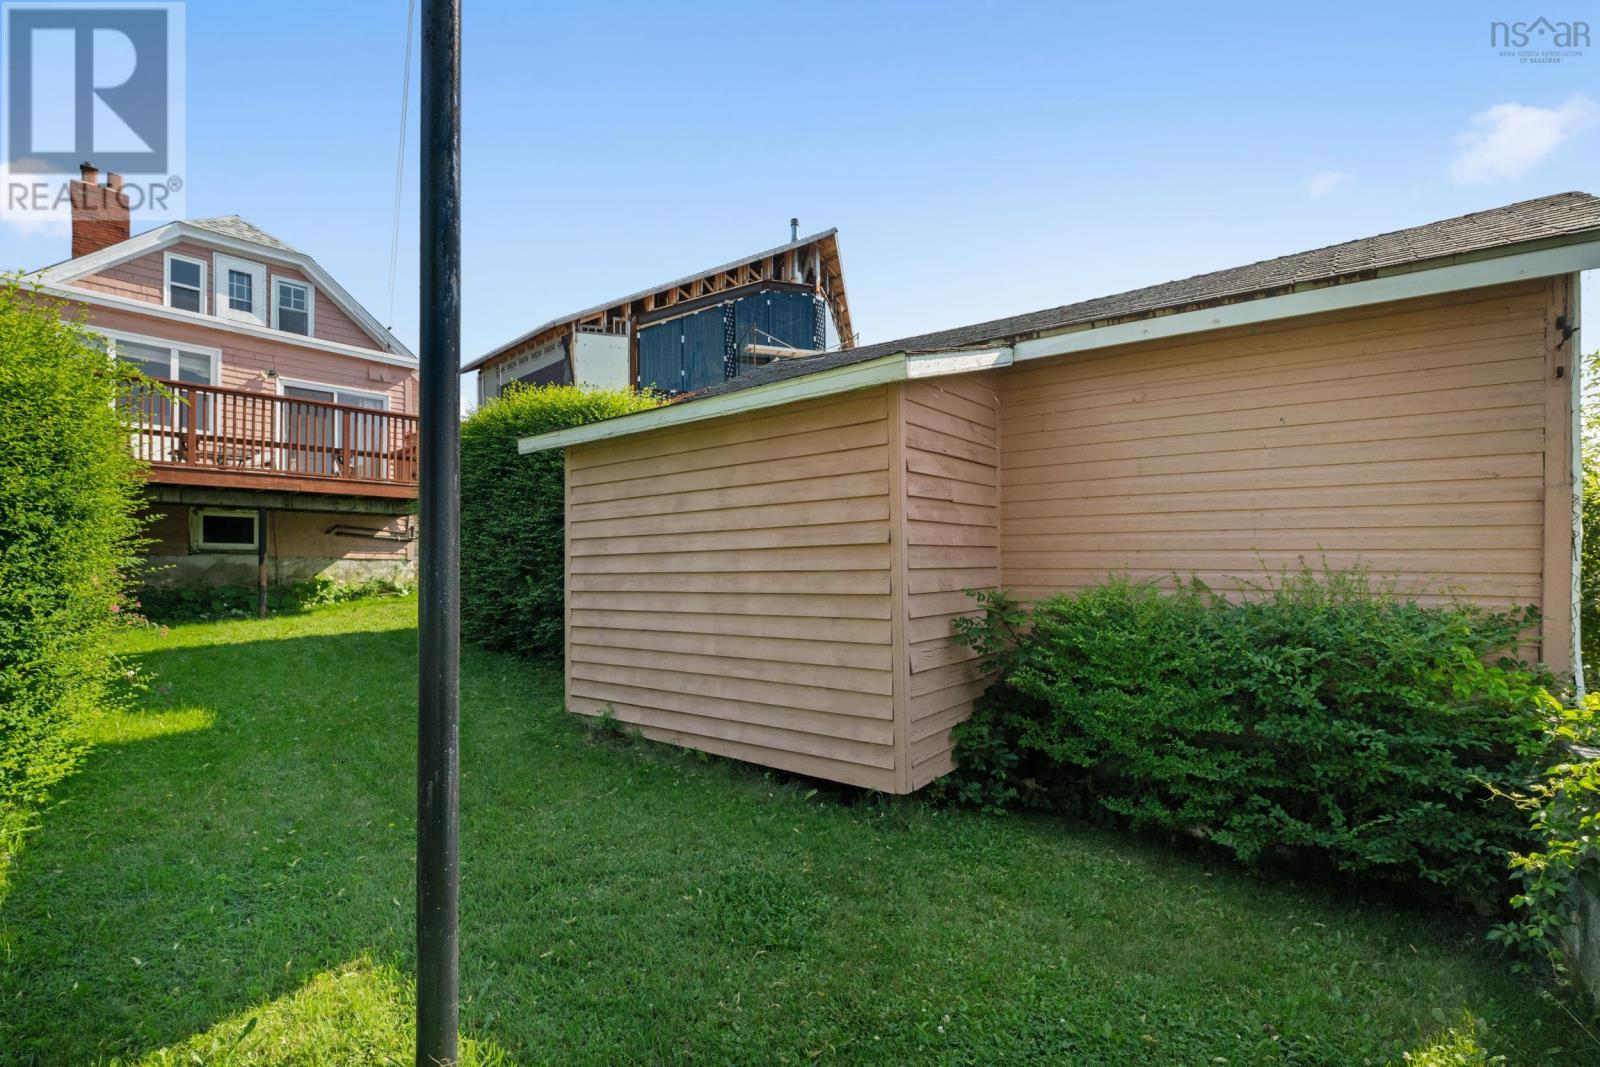
| Structure | Shed |
| View Type | Harbour |
Building
| Bathroom Total | 1 |
| Bedrooms Above Ground | 4 |
| Bedrooms Total | 4 |
| Appliances | Stove, Dryer, Washer, Refrigerator |
| Basement Development | Unfinished |
| Basement Type | Full (unfinished) |
| Constructed Date | 1928 |
| Construction Style Attachment | Detached |
| Exterior Finish | Wood Shingles |
| Flooring Type | Carpeted, Ceramic Tile, Hardwood |
| Foundation Type | Poured Concrete |
| Heating Fuel | Oil |
| Heating Type | Forced Air, Furnace |
| Stories Total | 2 |
| Size Interior | 1,060 Ft2 |
| Total Finished Area | 1060 Sqft |
| Type | House |
| Utility Water | Municipal Water |
Parking
| Concrete | |
| Other |
Land
| Acreage | No |
| Land Amenities | Golf Course, Park, Playground, Public Transit, Shopping, Place Of Worship |
| Landscape Features | Partially Landscaped |
| Sewer | Municipal Sewage System |
| Size Irregular | 0.1227 |
| Size Total | 0.1227 Ac |
| Size Total Text | 0.1227 Ac |
Rooms
| Level | Type | Length | Width | Dimensions |
|---|---|---|---|---|
| Second Level | Bedroom | 13.5x7.8 | ||
| Second Level | Bedroom | 12.3x12.4+J | ||
| Main Level | Living Room | 14.4x11.7 | ||
| Main Level | Dining Room | 11.3x10.7 | ||
| Main Level | Kitchen | 10.9x11.7+7.3x6.6 | ||
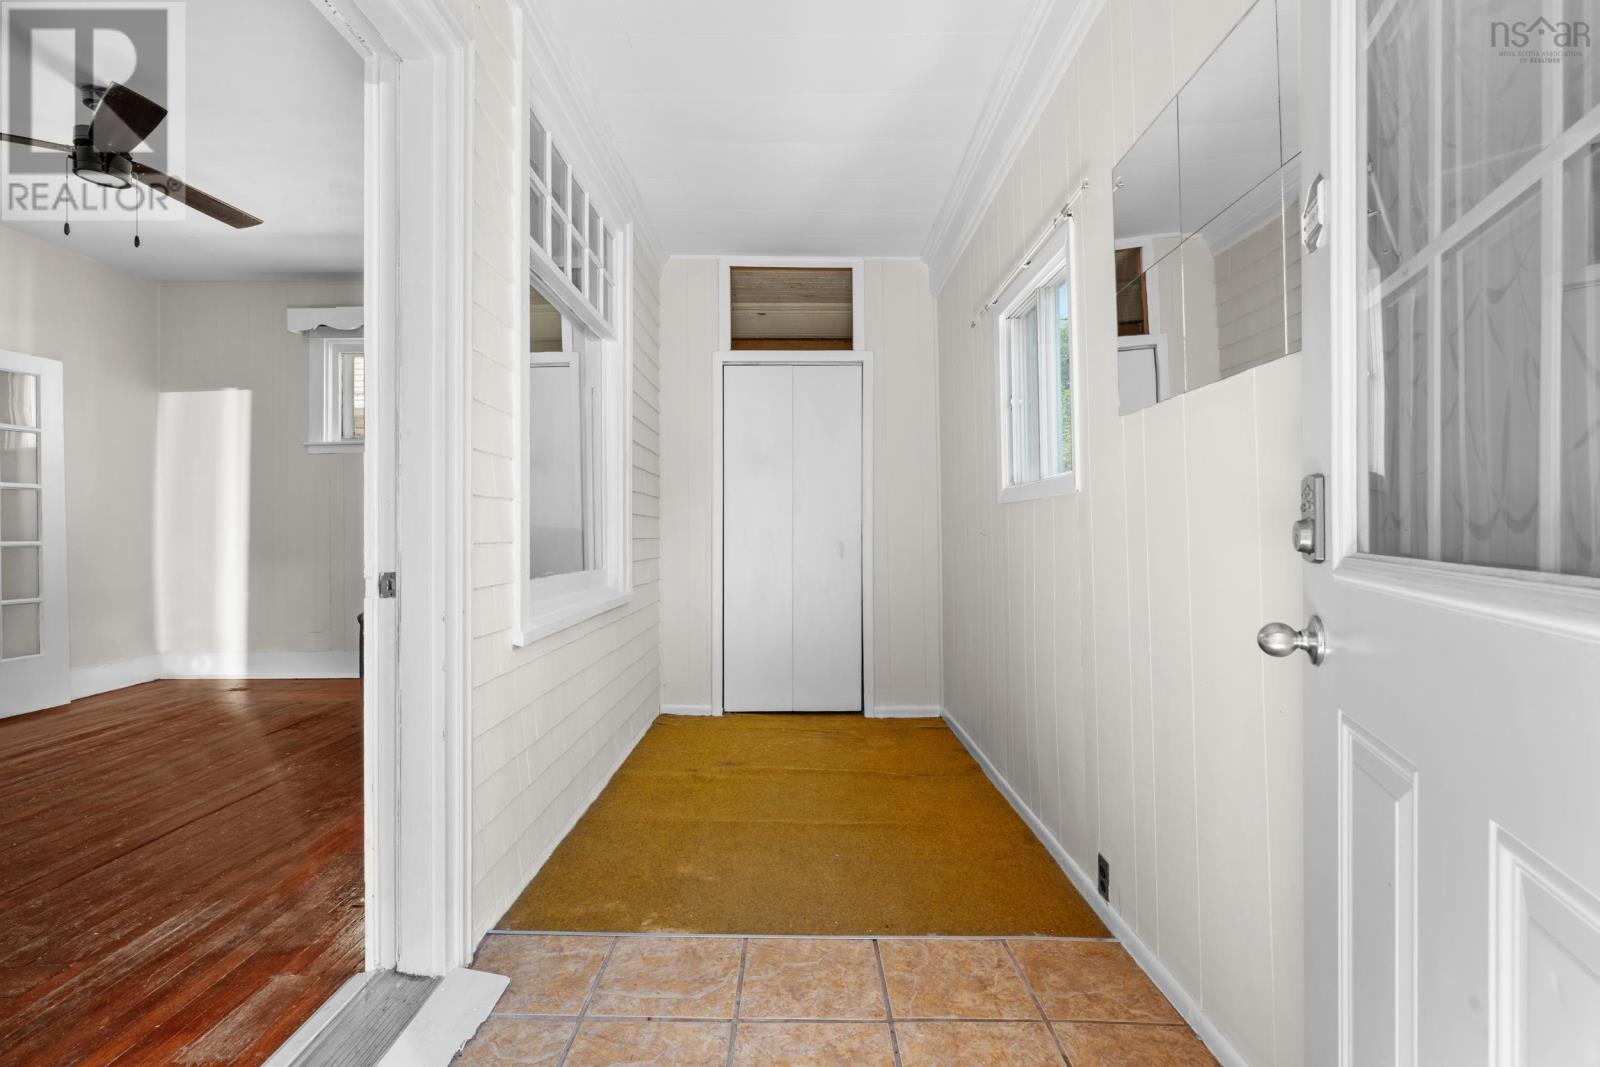
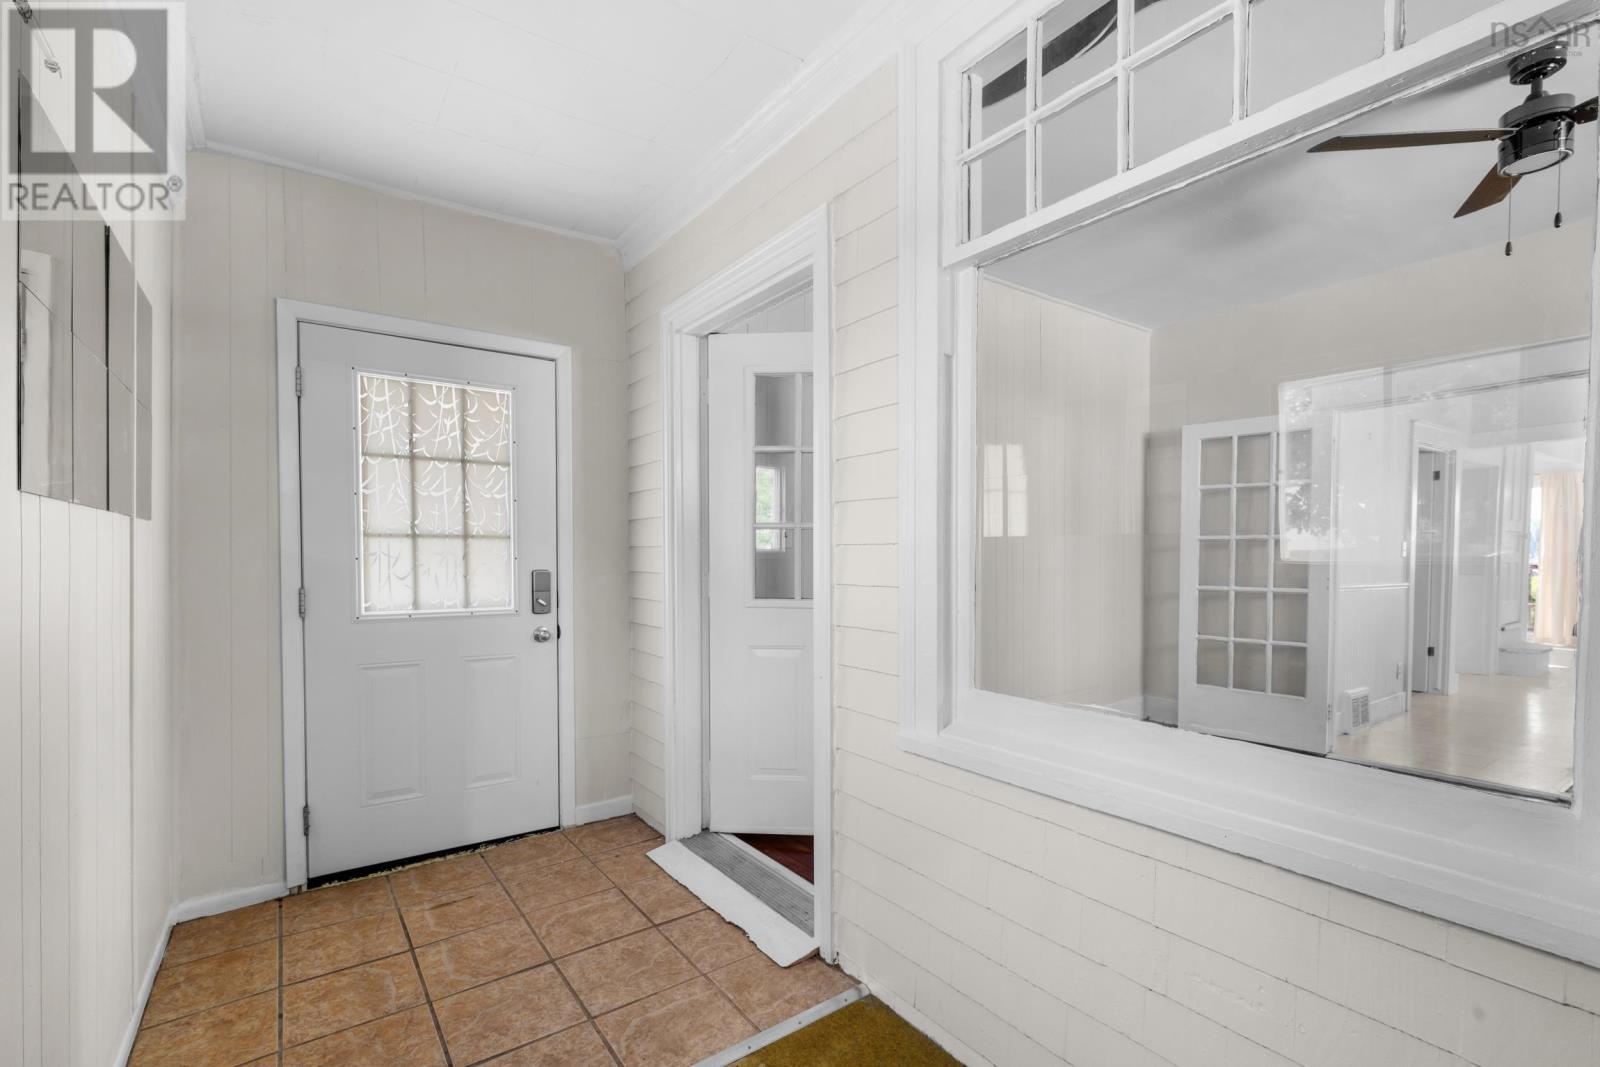
| Main Level | Foyer | 12.9x5.3 | ||
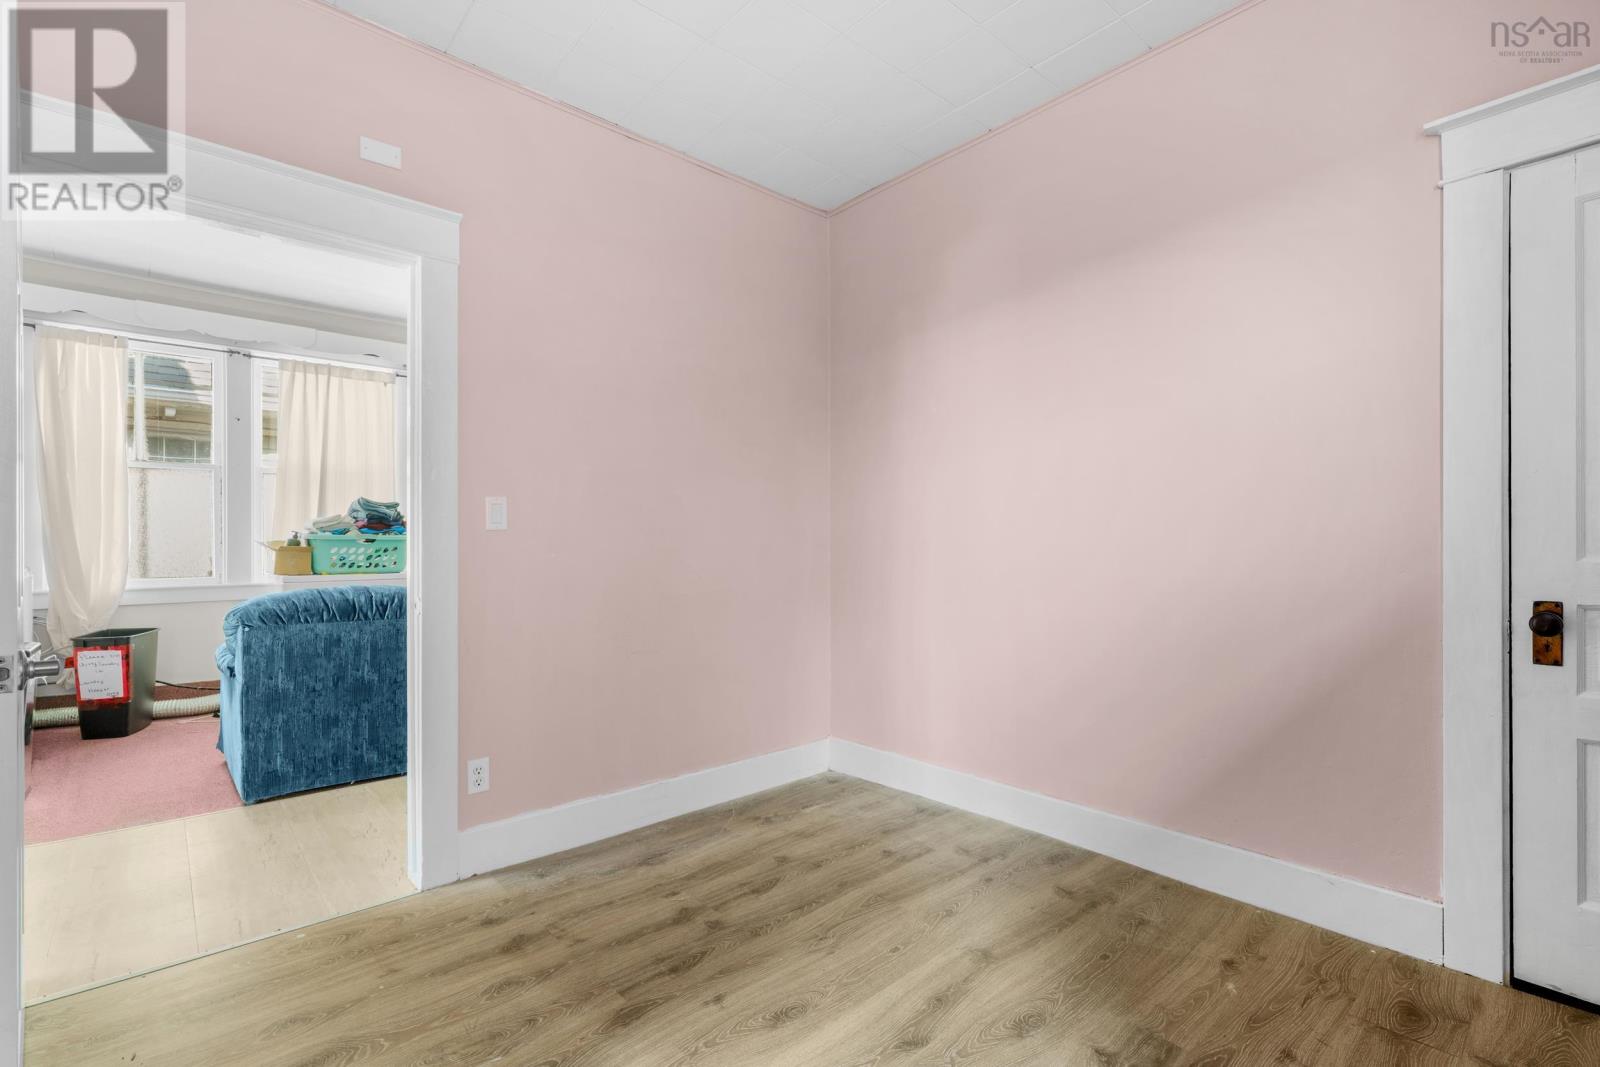
| Main Level | Bedroom | 10.6x9.4 | ||
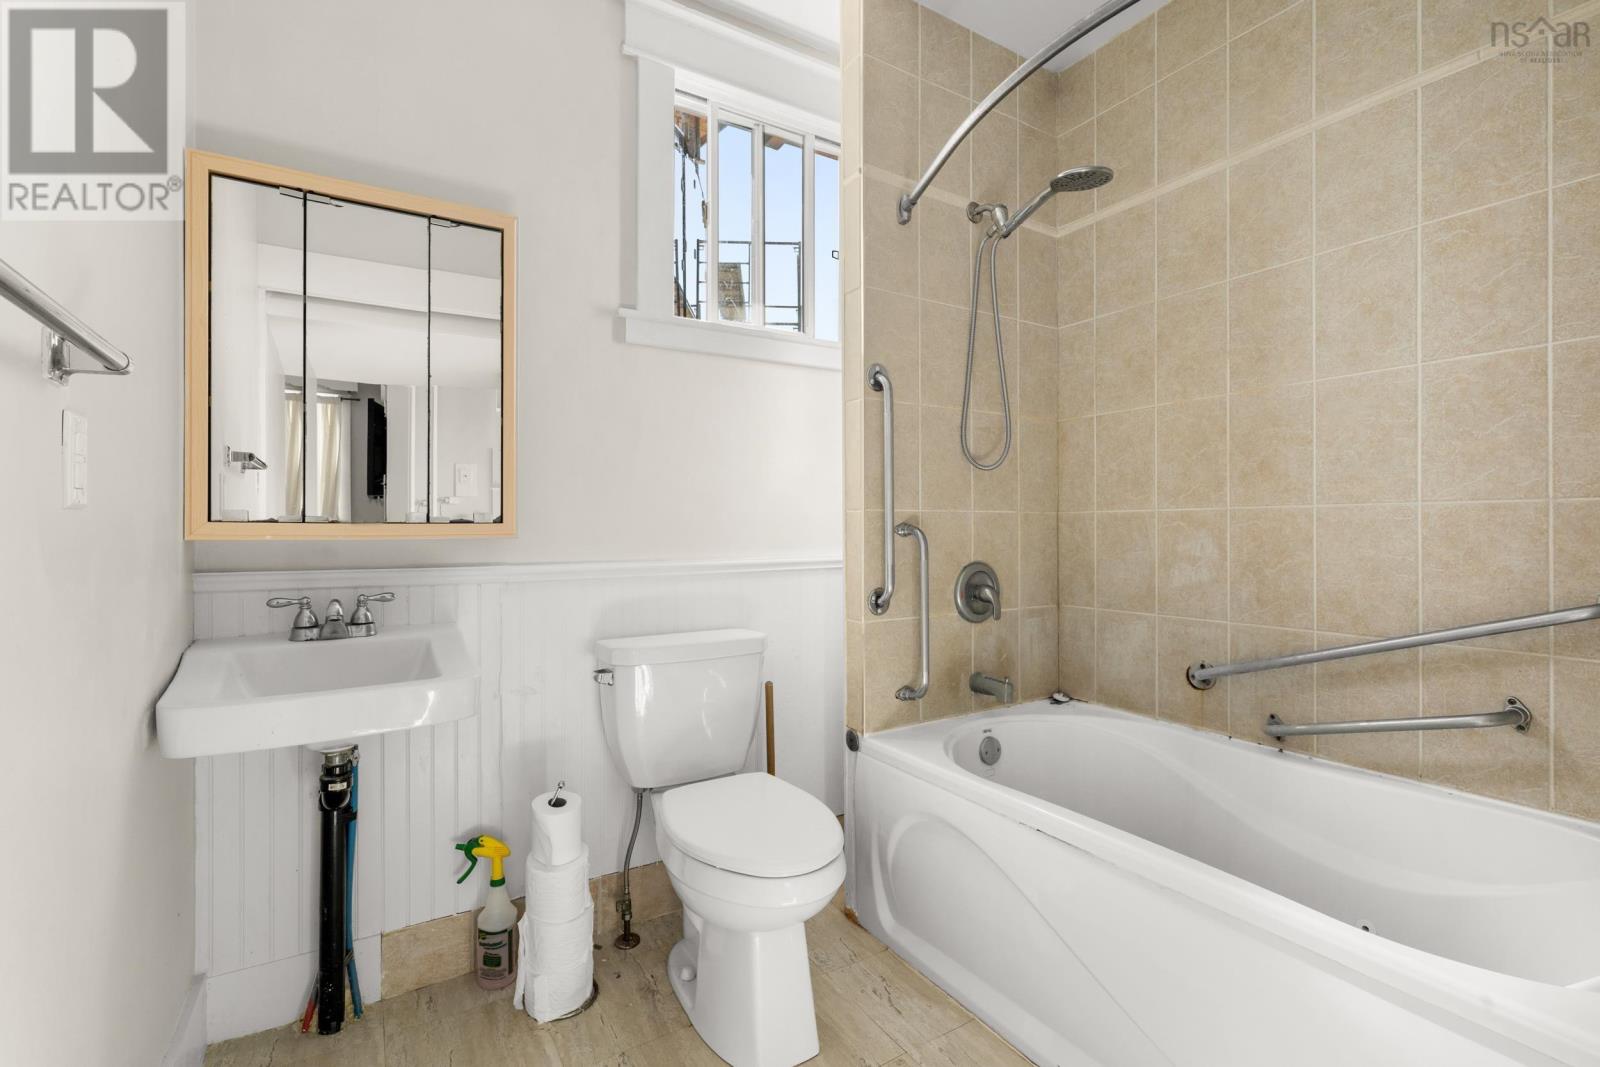
| Main Level | 4pc Bathroom | 7.4x6 | ||
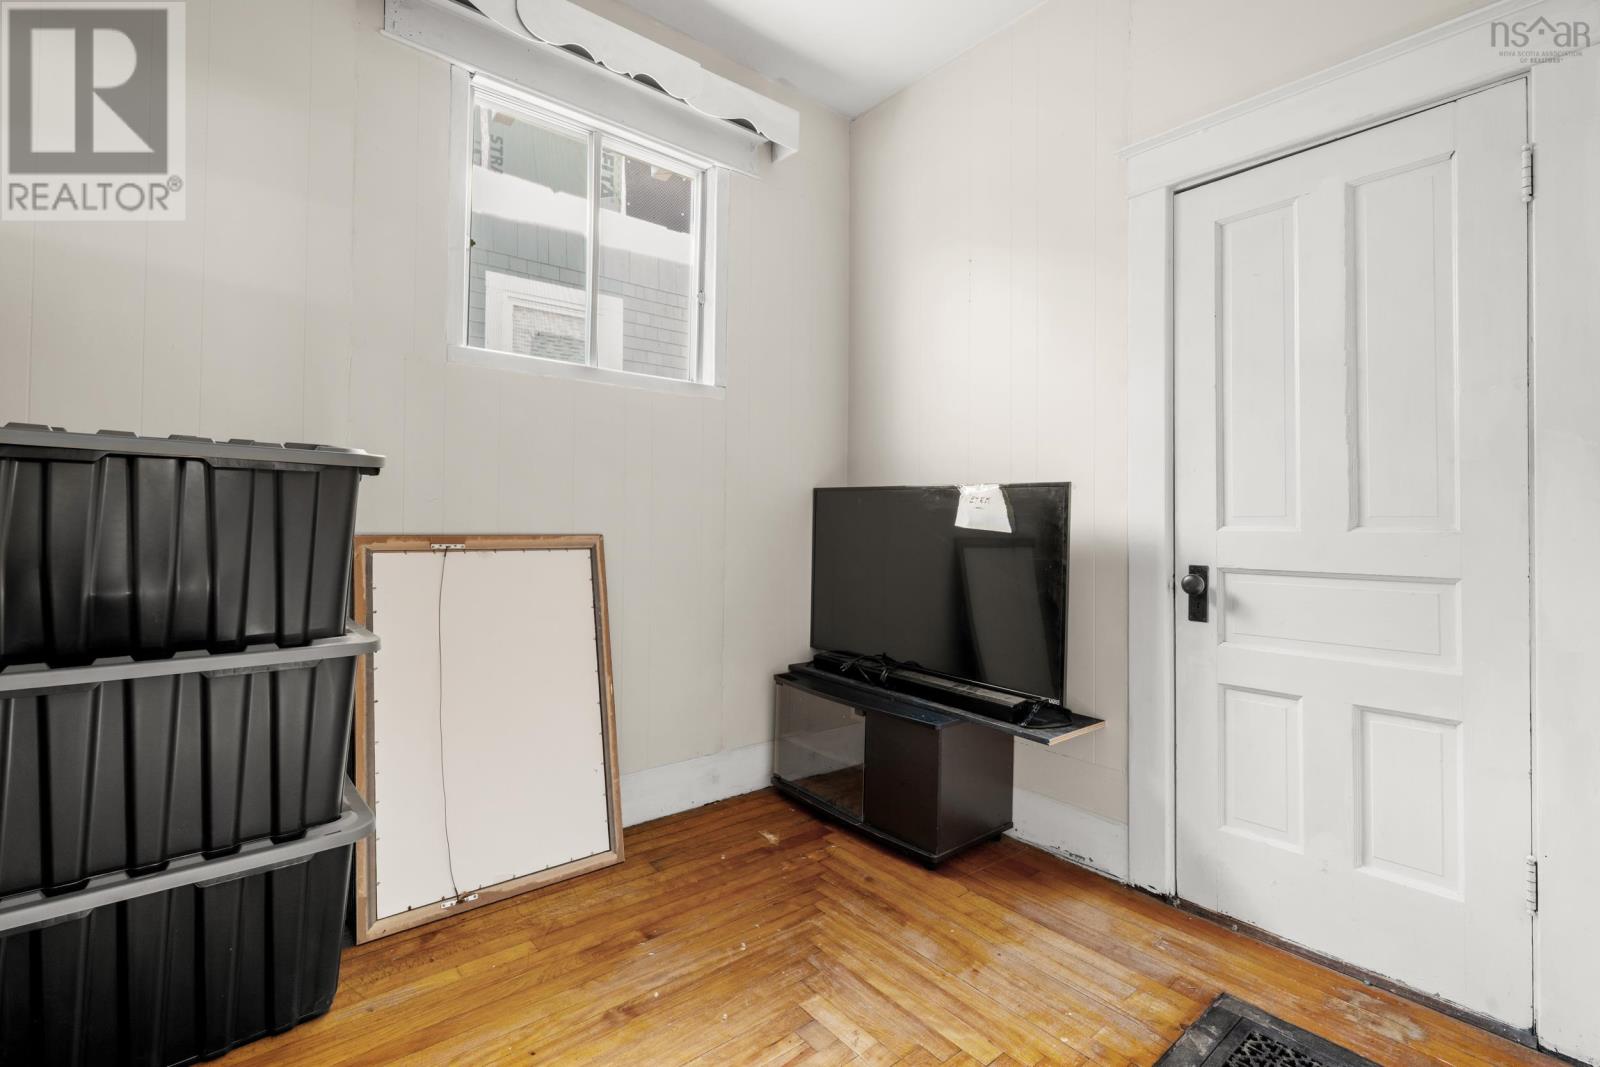
| Main Level | Den | 10x7.4 |
https://www.realtor.ca/real-estate/30126832/13-fairbanks-street-dartmouth-dartmouth
Contact Us
Contact us for more information
Andy Sawler
(902) 481-2769
www.sawler.com/
32 Akerley Blvd Unit 101
Dartmouth, Nova Scotia B3B 1N1

The trademarks REALTOR®, REALTORS®, and the REALTOR® logo are controlled by The Canadian Real Estate Association (CREA) and identify real estate professionals who are members of CREA. The trademarks MLS®, Multiple Listing Service® and the associated logos are owned by The Canadian Real Estate Association (CREA) and identify the quality of services provided by real estate professionals who are members of CREA. The trademark DDF® is owned by The Canadian Real Estate Association (CREA) and identifies CREA's Data Distribution Facility (DDF®)
October 06 2026 05:01:30
Nova Scotia Association of REALTORS®
RE/MAX Nova