
131 Dr Lewis Johnston Street South Farmington, Nova Scotia B0P 1W0

$515,000
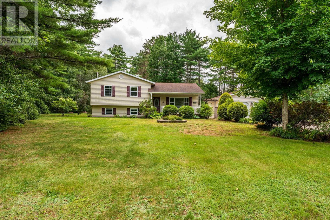
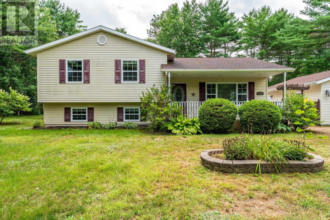
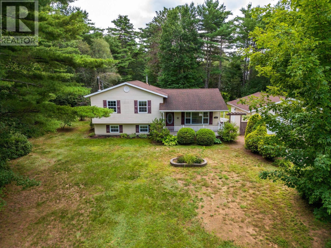
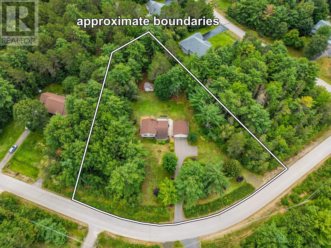
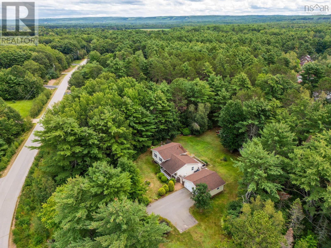
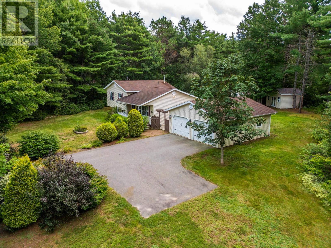
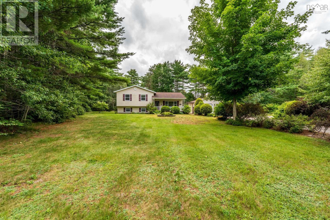
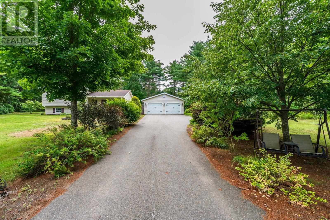
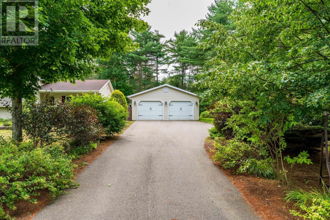
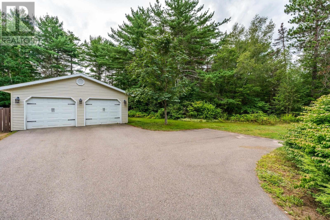
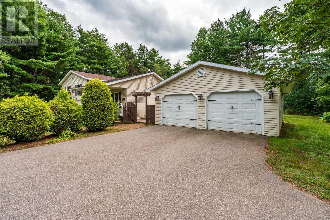
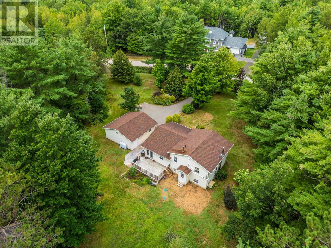
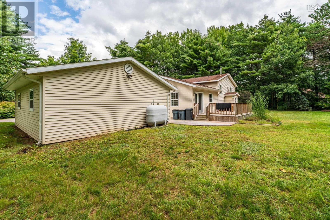
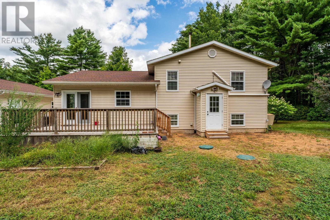
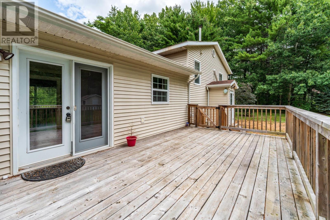
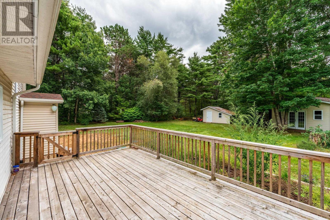
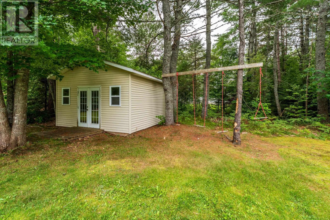
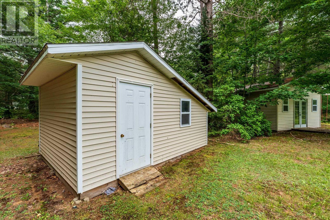
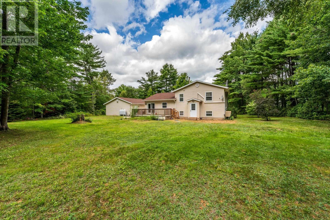
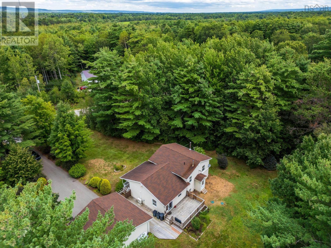
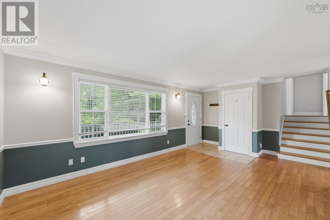
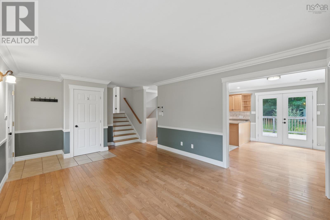
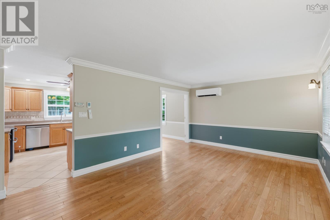
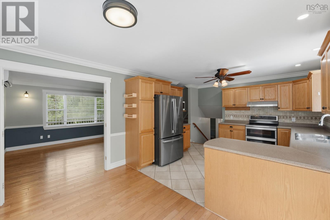
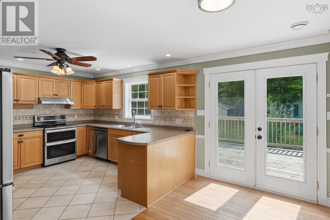
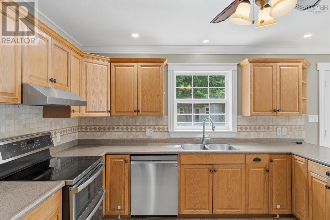
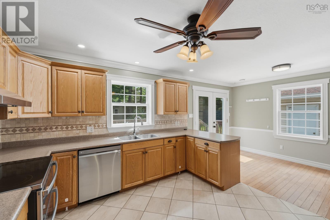
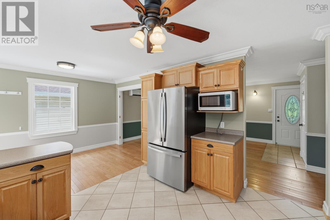
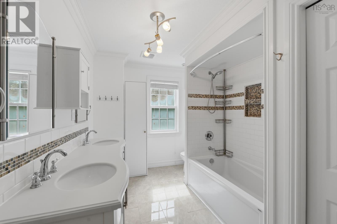
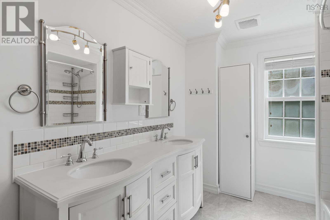
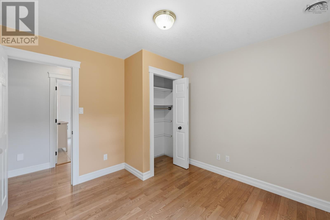
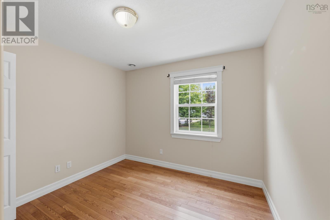
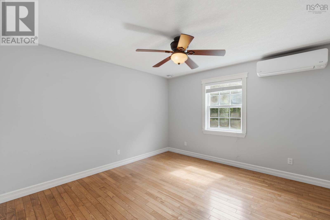
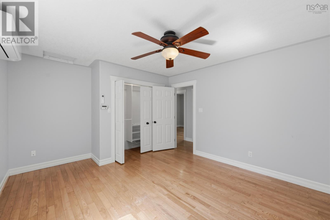
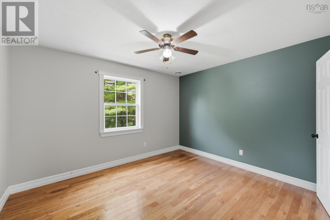
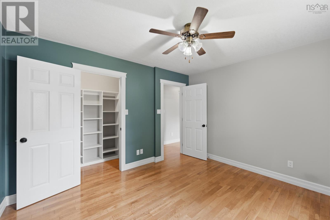
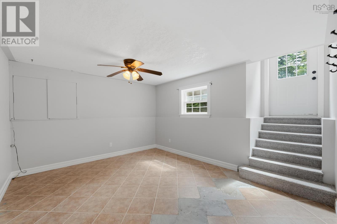
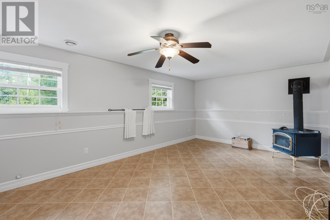
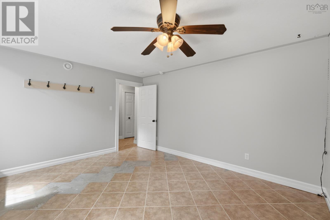
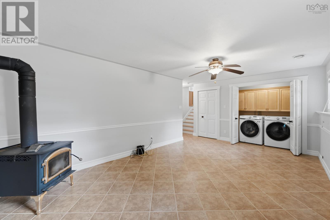
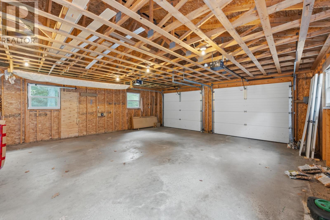
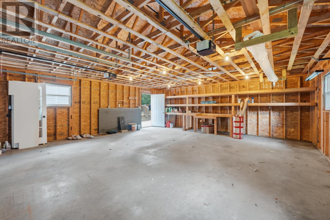
Welcome back to this true gem, where great location and beautiful outdoor spaces come together! Set on 1.3 acres and just 7 minutes from 14 Wing Greenwood, this property offers plenty of privacy while keeping you close to everything you need. The curb appeal is still impressive, with paved drive and turnaround, mature landscaping, perennial gardens, and an in-ground sprinkler system. The 24' x 26' detached garage provides excellent space for vehicles, hobbies, or storage, while the private backyard features a full-length deck surrounded by mature trees. Additional outdoor features include an elegant 14' x 16' garden shed and a 16' x 12' wood shed. The property is also wired for a hot tub and generator. Inside, the home continues to impress with quality finishes throughout, including ash hardwood and tile flooring,no carpet! The bright, airy layout offers four bedrooms, in-floor heating and a spacious rec room complete with a high-efficiency wood stove. The lower level also offers convenient walk-up access to the backyard. With its generous lot, mature landscaping, functional spaces, and convenient location near 14 Wing Greenwood, this is a property that has continued to shine over the years and is ready for its next chapter. (id:45785)
Property Details
| MLS® Number | 202623235 |
| Property Type | Single Family |
| Community Name | South Farmington |
| Amenities Near By | Golf Course, Park, Playground, Shopping, Place Of Worship |
| Community Features | School Bus |
| Structure | Shed |
Building
| Bathroom Total | 2 |
| Bedrooms Above Ground | 3 |
| Bedrooms Below Ground | 1 |
| Bedrooms Total | 4 |
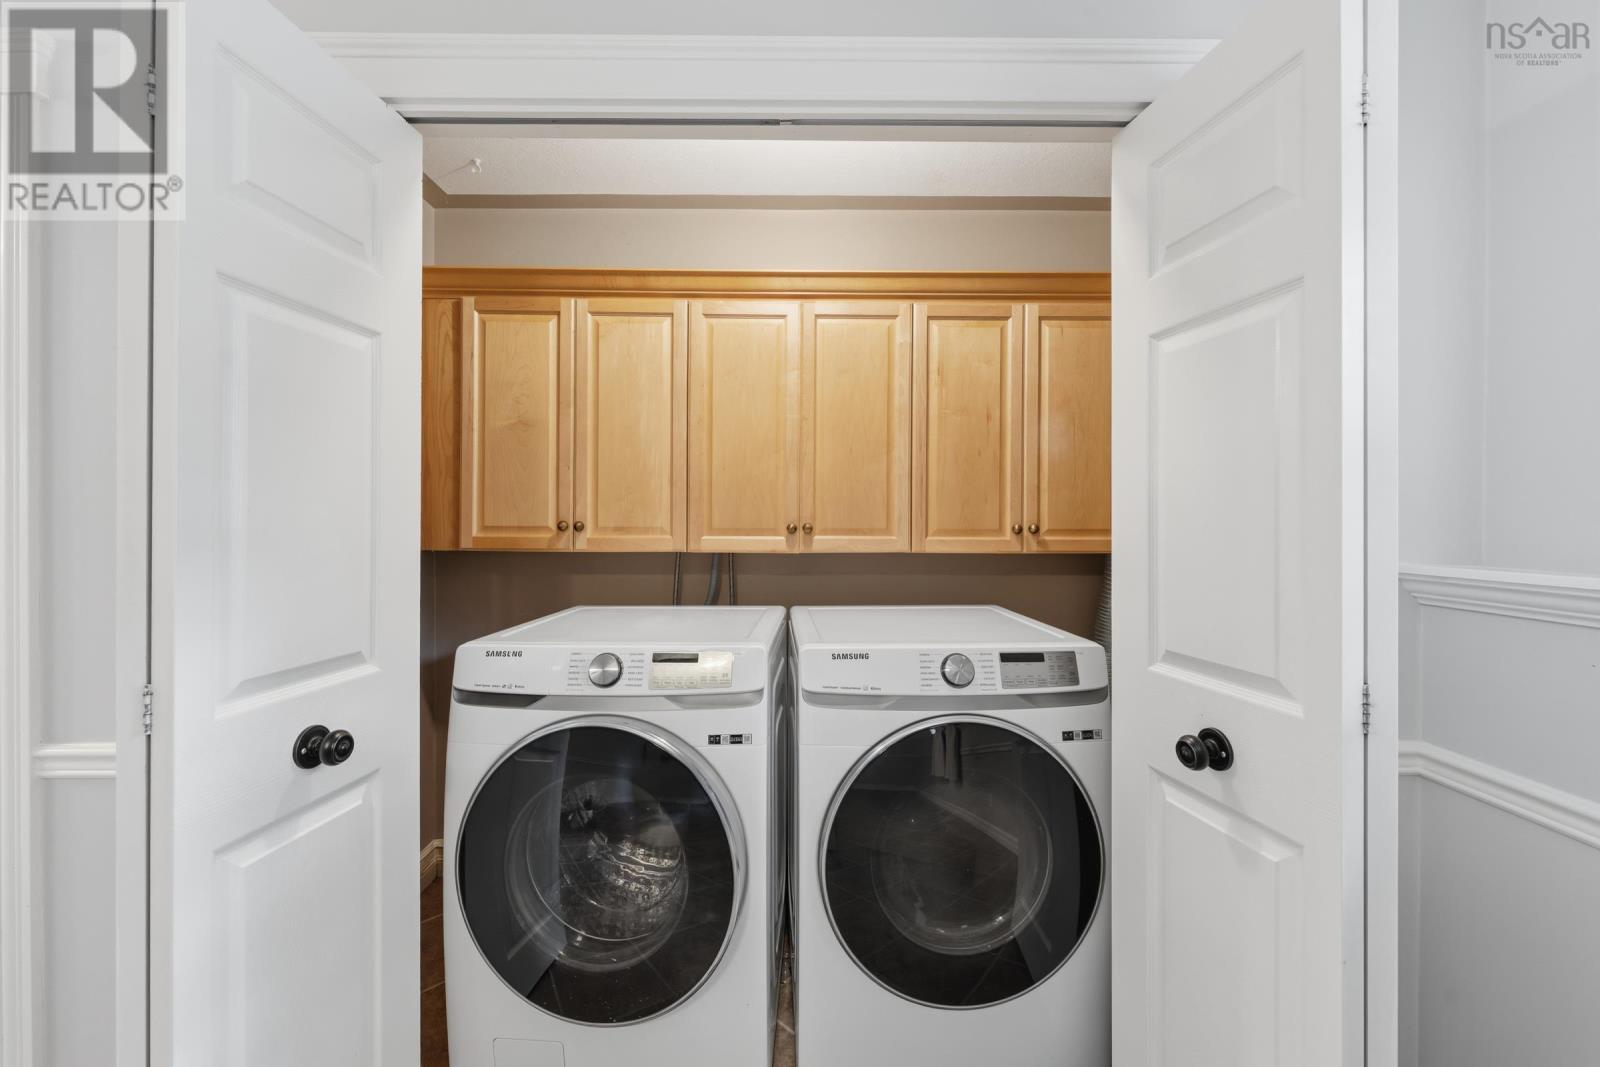
| Appliances | Stove, Dishwasher, Dryer, Washer, Refrigerator |
| Architectural Style | 3 Level |
| Basement Type | Crawl Space |
| Constructed Date | 2004 |
| Construction Style Attachment | Detached |
| Cooling Type | Air Conditioned |
| Exterior Finish | Vinyl |
| Flooring Type | Ceramic Tile, Hardwood |
| Foundation Type | Poured Concrete |
| Half Bath Total | 1 |
| Heating Fuel | Electric, Oil |
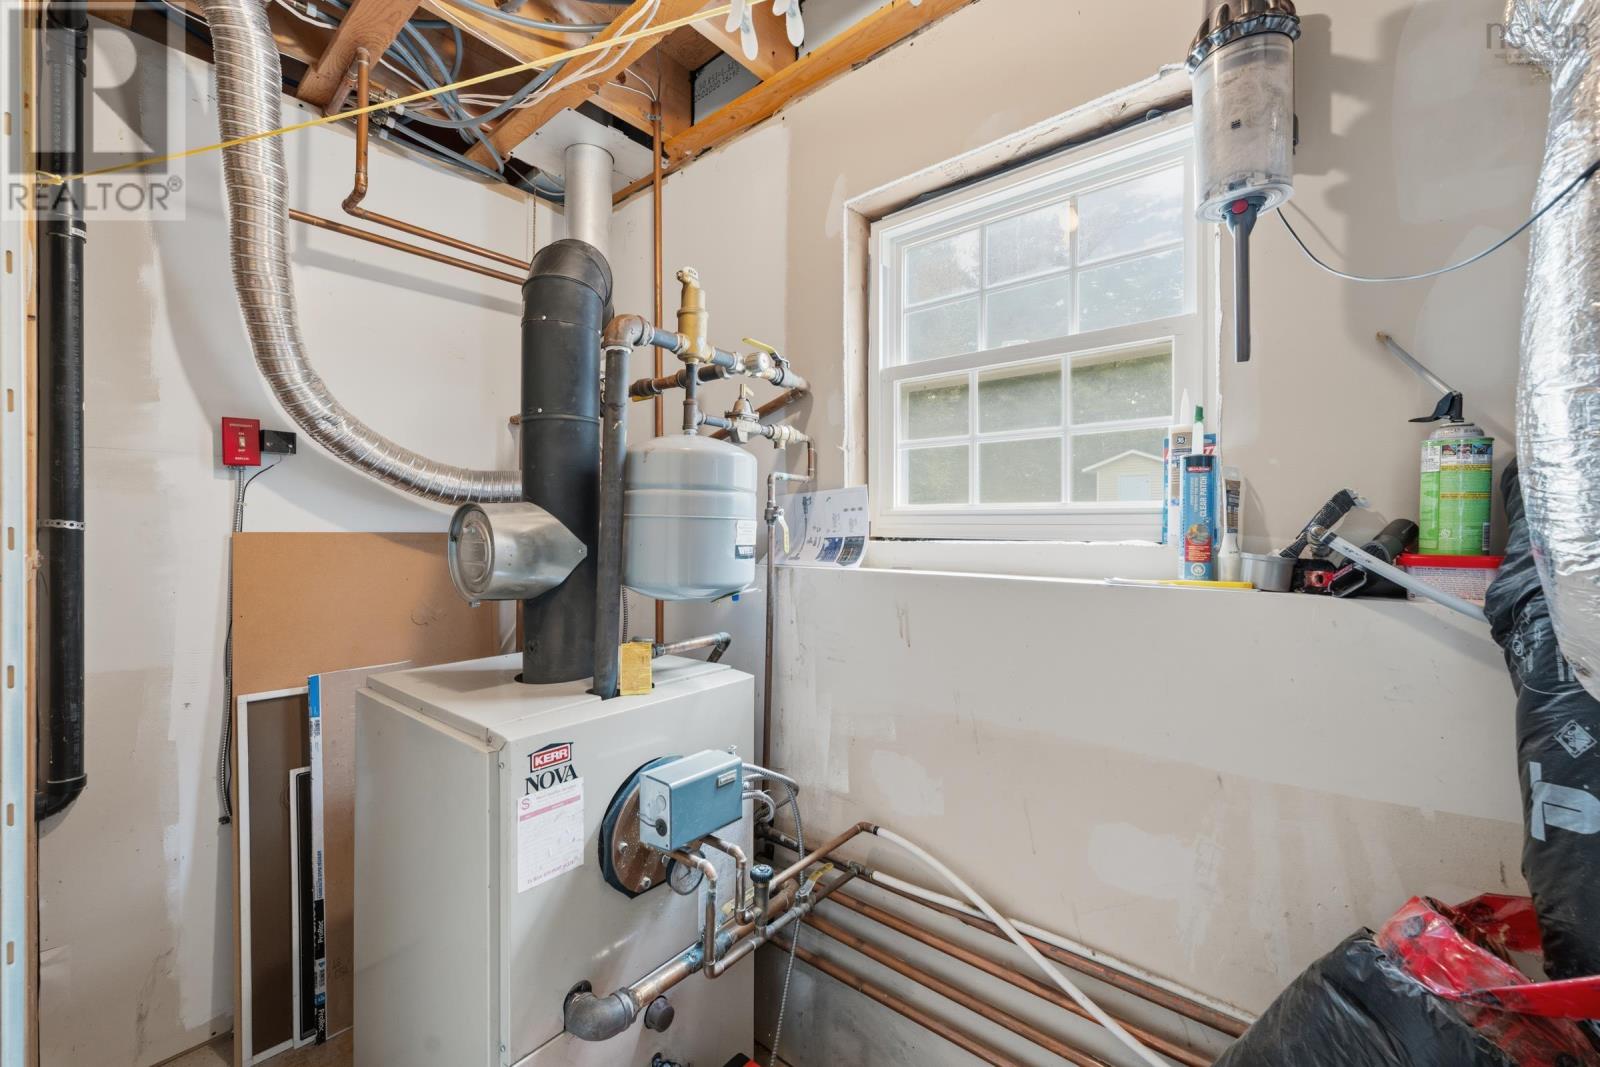
| Heating Type | Heat Pump, Ductless, Hot Water, In Floor Heating |
| Stories Total | 2 |
| Size Interior | 1,784 Ft2 |
| Total Finished Area | 1784 Sqft |
| Type | House |
| Utility Water | Drilled Well |
Parking
| Garage | |
| Detached Garage | |
| Paved Yard |
Land
| Acreage | Yes |
| Land Amenities | Golf Course, Park, Playground, Shopping, Place Of Worship |
| Landscape Features | Landscaped |
| Sewer | Septic System |
| Size Irregular | 1.3312 |
| Size Total | 1.3312 Ac |
| Size Total Text | 1.3312 Ac |
Rooms
| Level | Type | Length | Width | Dimensions |
|---|---|---|---|---|
| Second Level | Bedroom | 10.7x10.3 | ||
| Second Level | Bedroom | 12.4x10.9 | ||
| Second Level | Bedroom | 12.3x12.4 | ||
| Second Level | 4pc Bathroom | 8x12.4 | ||
| Basement | Recreational, Games Room | 19.5x14.1 | ||
| Basement | Bedroom | 11.9x14.1 | ||
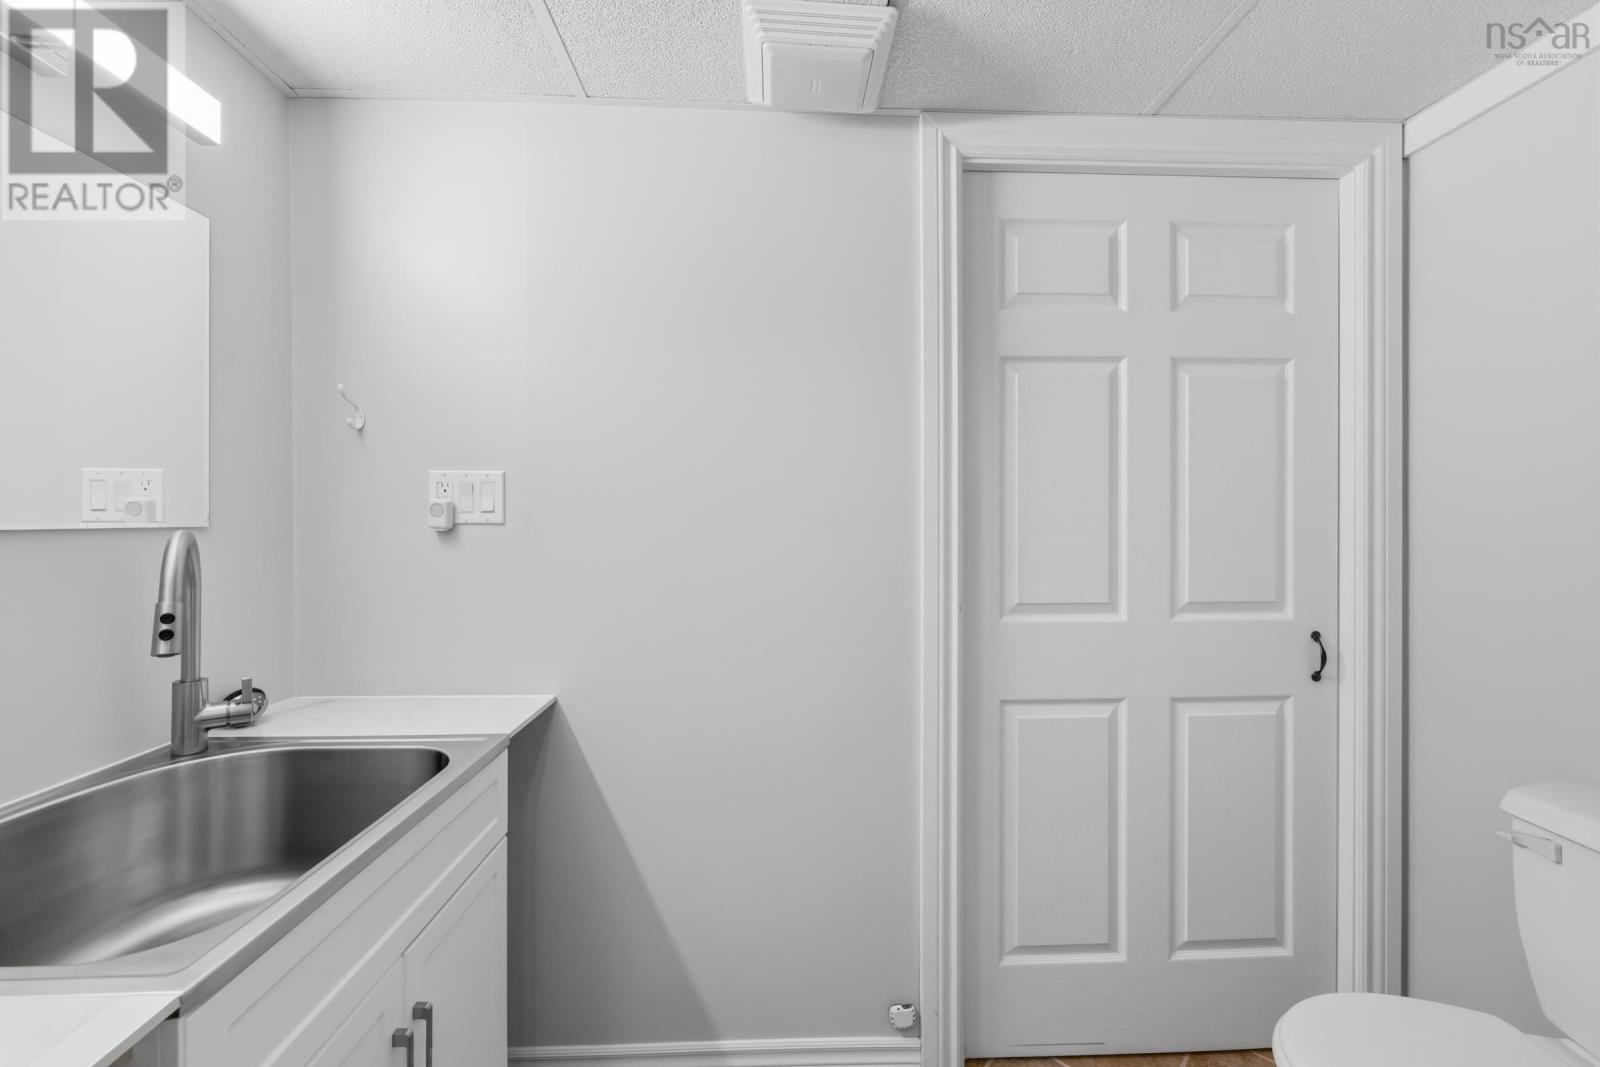
| Basement | 2pc Bathroom | 3.8x8.1 | ||
| Basement | Utility Room | 3.9x8.1UNFIN | ||
| Main Level | Eat In Kitchen | 19.5x12.3 | ||
| Main Level | Living Room | 12x12.3 |
Contact Us
Contact us for more information
Richard Greene
https://richardgreeneltd.com/
https://www.facebook.com/realtorrichardgreene/
https://www.linkedin.com/in/richard-greene-11609377/
962 Central Avenue
Greenwood, Nova Scotia B0P 1N0

The trademarks REALTOR®, REALTORS®, and the REALTOR® logo are controlled by The Canadian Real Estate Association (CREA) and identify real estate professionals who are members of CREA. The trademarks MLS®, Multiple Listing Service® and the associated logos are owned by The Canadian Real Estate Association (CREA) and identify the quality of services provided by real estate professionals who are members of CREA. The trademark DDF® is owned by The Canadian Real Estate Association (CREA) and identifies CREA's Data Distribution Facility (DDF®)
September 15 2026 05:31:23
Nova Scotia Association of REALTORS®
RE/MAX Banner Real Estate(Greenwood)