
131 Sampson Drive Lower Sackville, Nova Scotia B4C 2V8

$459,900
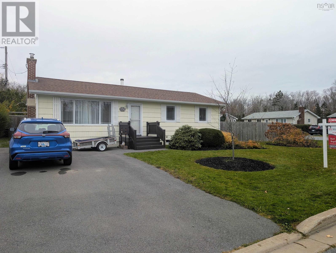
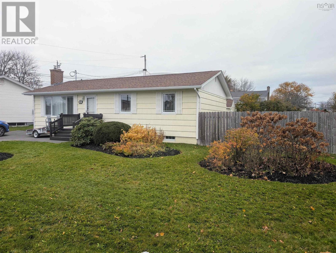
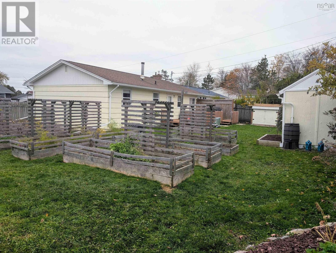
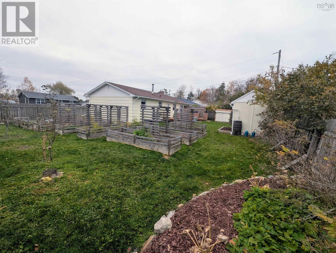
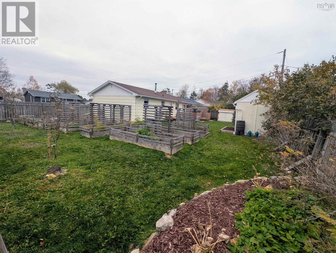
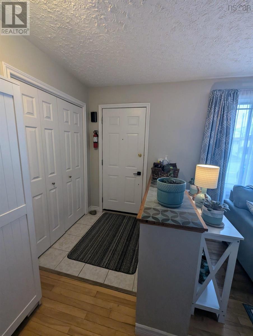
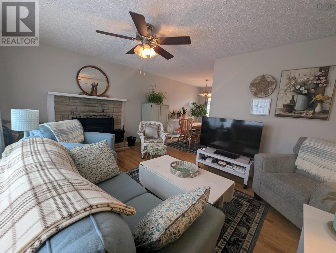
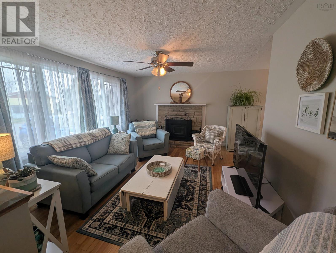
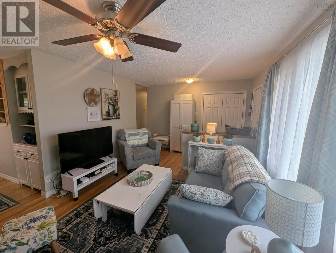
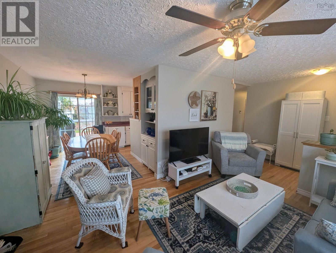
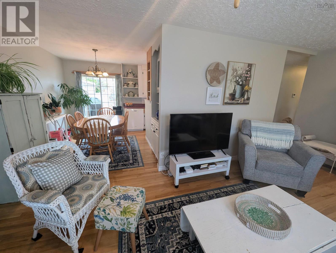
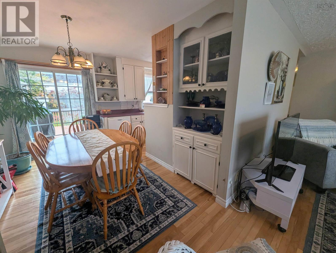
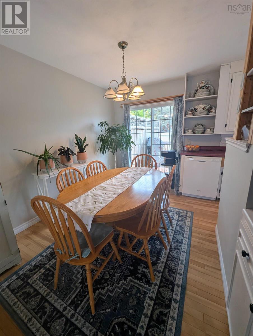
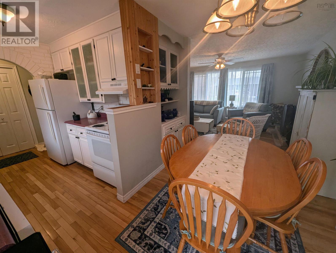
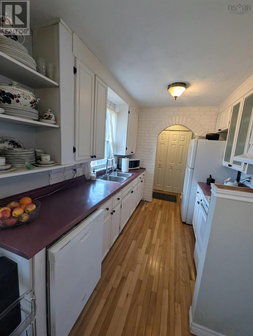
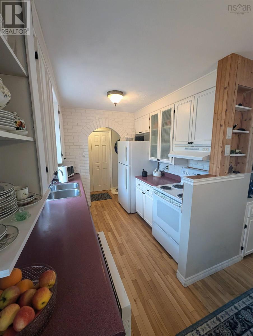
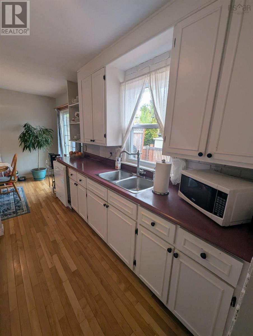
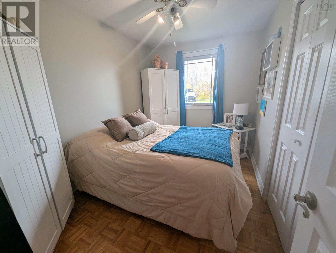
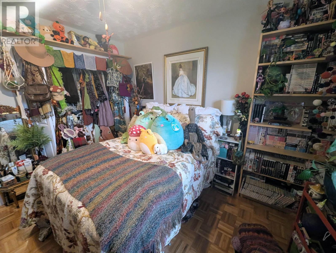
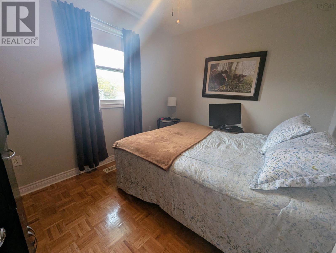
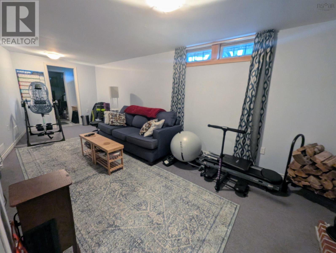
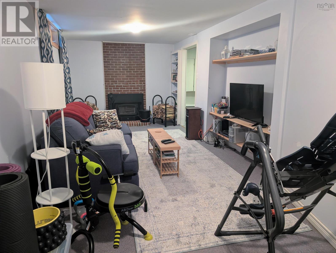
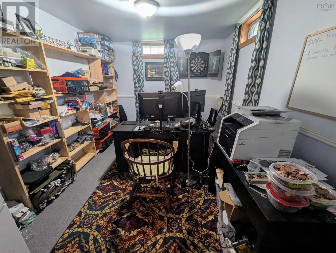
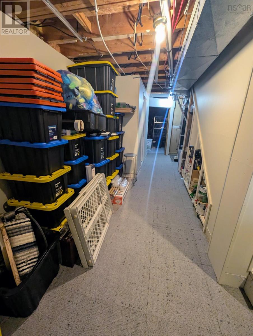
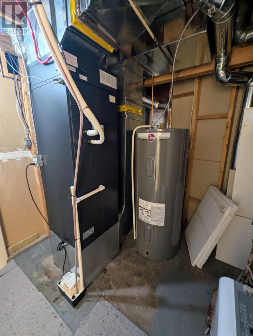
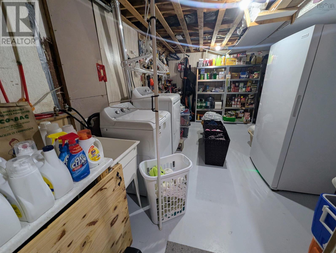
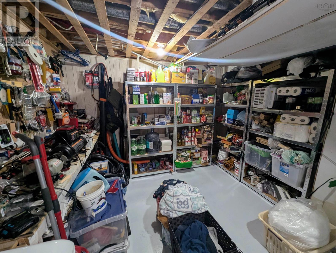
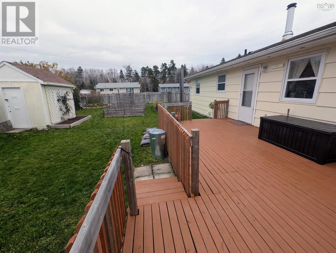
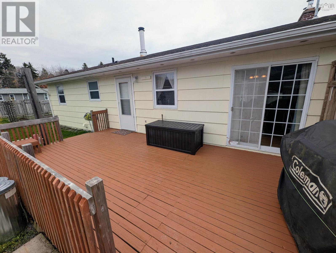
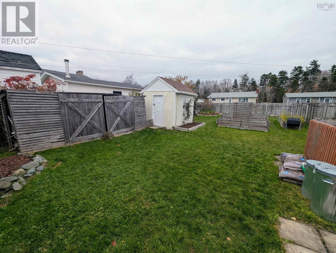
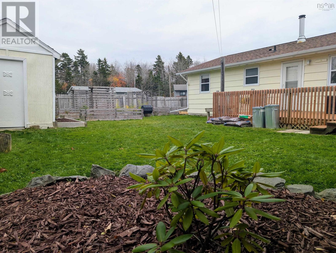
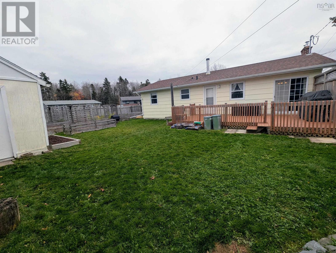
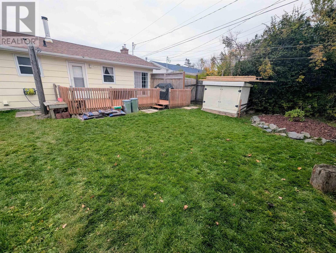
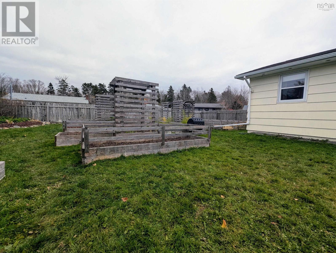
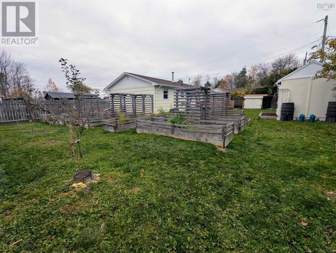
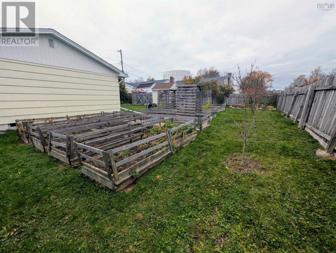
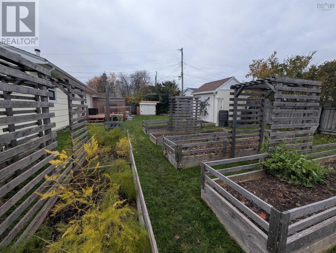
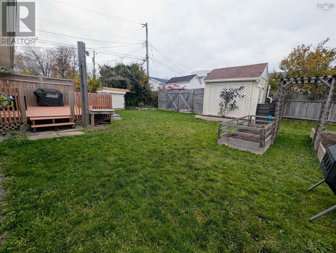
Location. Location wonderful 3 bedroom plus office with 8,000 sq. ft. fenced lot plus new double paved driveway, 8 x 10 shed, 2 woodstove inserts, ducted Heat pump new in 2021, series 800 doors, 22 x 11 back deck, 7 x 5 front deck, new Hot water tank 2021, mostly new windows, new power stack, added insulation, new Gen link and 960 degree generator 2021 and chimney repointed etc. Includes fridge, stove, BI dishwasher, washer, dryer, generator and stand-up freezer. Close to everything. (id:45785)
Property Details
| MLS® Number | 202627160 |
| Property Type | Single Family |
| Community Name | Lower Sackville |
| Amenities Near By | Golf Course, Park, Playground, Public Transit, Shopping, Place Of Worship, Beach |
| Community Features | Recreational Facilities, School Bus |
| Features | Level |
| Structure | Shed |
Building
| Bathroom Total | 2 |
| Bedrooms Above Ground | 3 |
| Bedrooms Total | 3 |
| Appliances | Range - Electric, Dishwasher, Dryer - Electric, Washer, Freezer - Stand Up, Microwave, Refrigerator |
| Architectural Style | Bungalow |
| Basement Development | Finished |
| Basement Type | Full (finished) |
| Constructed Date | 1976 |
| Construction Style Attachment | Detached |
| Cooling Type | Central Air Conditioning, Heat Pump |
| Exterior Finish | Wood Shingles |
| Fireplace Present | Yes |
| Flooring Type | Carpeted, Ceramic Tile, Hardwood |
| Foundation Type | Poured Concrete |
| Half Bath Total | 1 |
| Heating Fuel | Electric, Wood |
| Heating Type | Furnace, Heat Pump |
| Stories Total | 1 |
| Size Interior | 1,780 Sqft |
| Total Finished Area | 1780 Sqft |
| Type | House |
| Utility Water | Municipal Water |
Parking
| Paved Yard |
Land
| Acreage | No |
| Land Amenities | Golf Course, Park, Playground, Public Transit, Shopping, Place Of Worship, Beach |
| Landscape Features | Landscaped |
| Sewer | Municipal Sewage System |
| Size Irregular | 0.1837 |
| Size Total | 0.1837 Ac |
| Size Total Text | 0.1837 Ac |
Rooms
| Level | Type | Length | Width | Dimensions |
|---|---|---|---|---|
| Lower Level | Recreational, Games Room | 23.4x10 | ||
| Lower Level | Den | 12.3x9.7 | ||
| Lower Level | Laundry Room | 15.1x11 | ||
| Lower Level | 2pc Bathroom | 4x3 | ||
| Main Level | Kitchen | 9.1 x 8 | ||
| Main Level | Living Room | 17 x 11.9 | ||
| Main Level | Dining Room | 11 x 8.2 | ||
| Main Level | Primary Bedroom | 11.6 x 10.2 | ||
| Main Level | Bedroom | 11.8x8 | ||
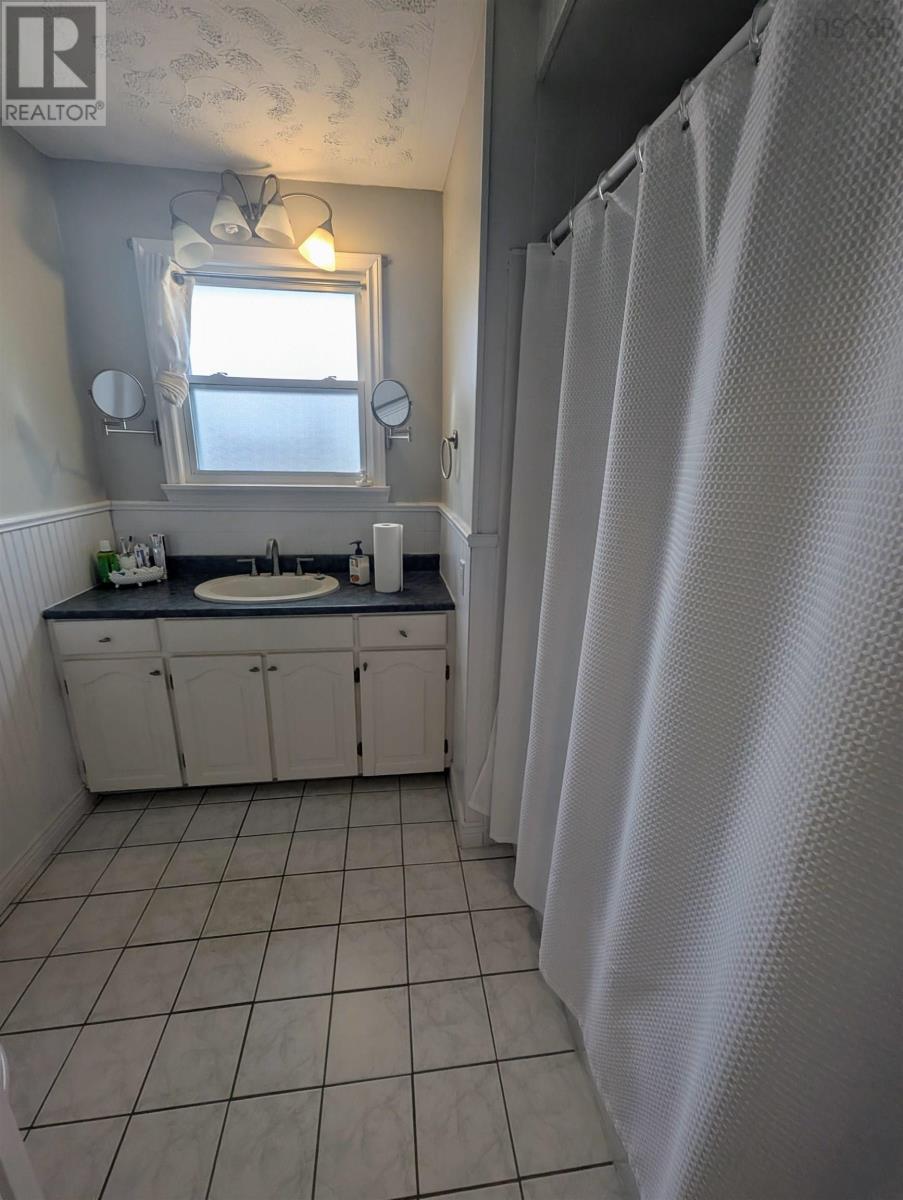
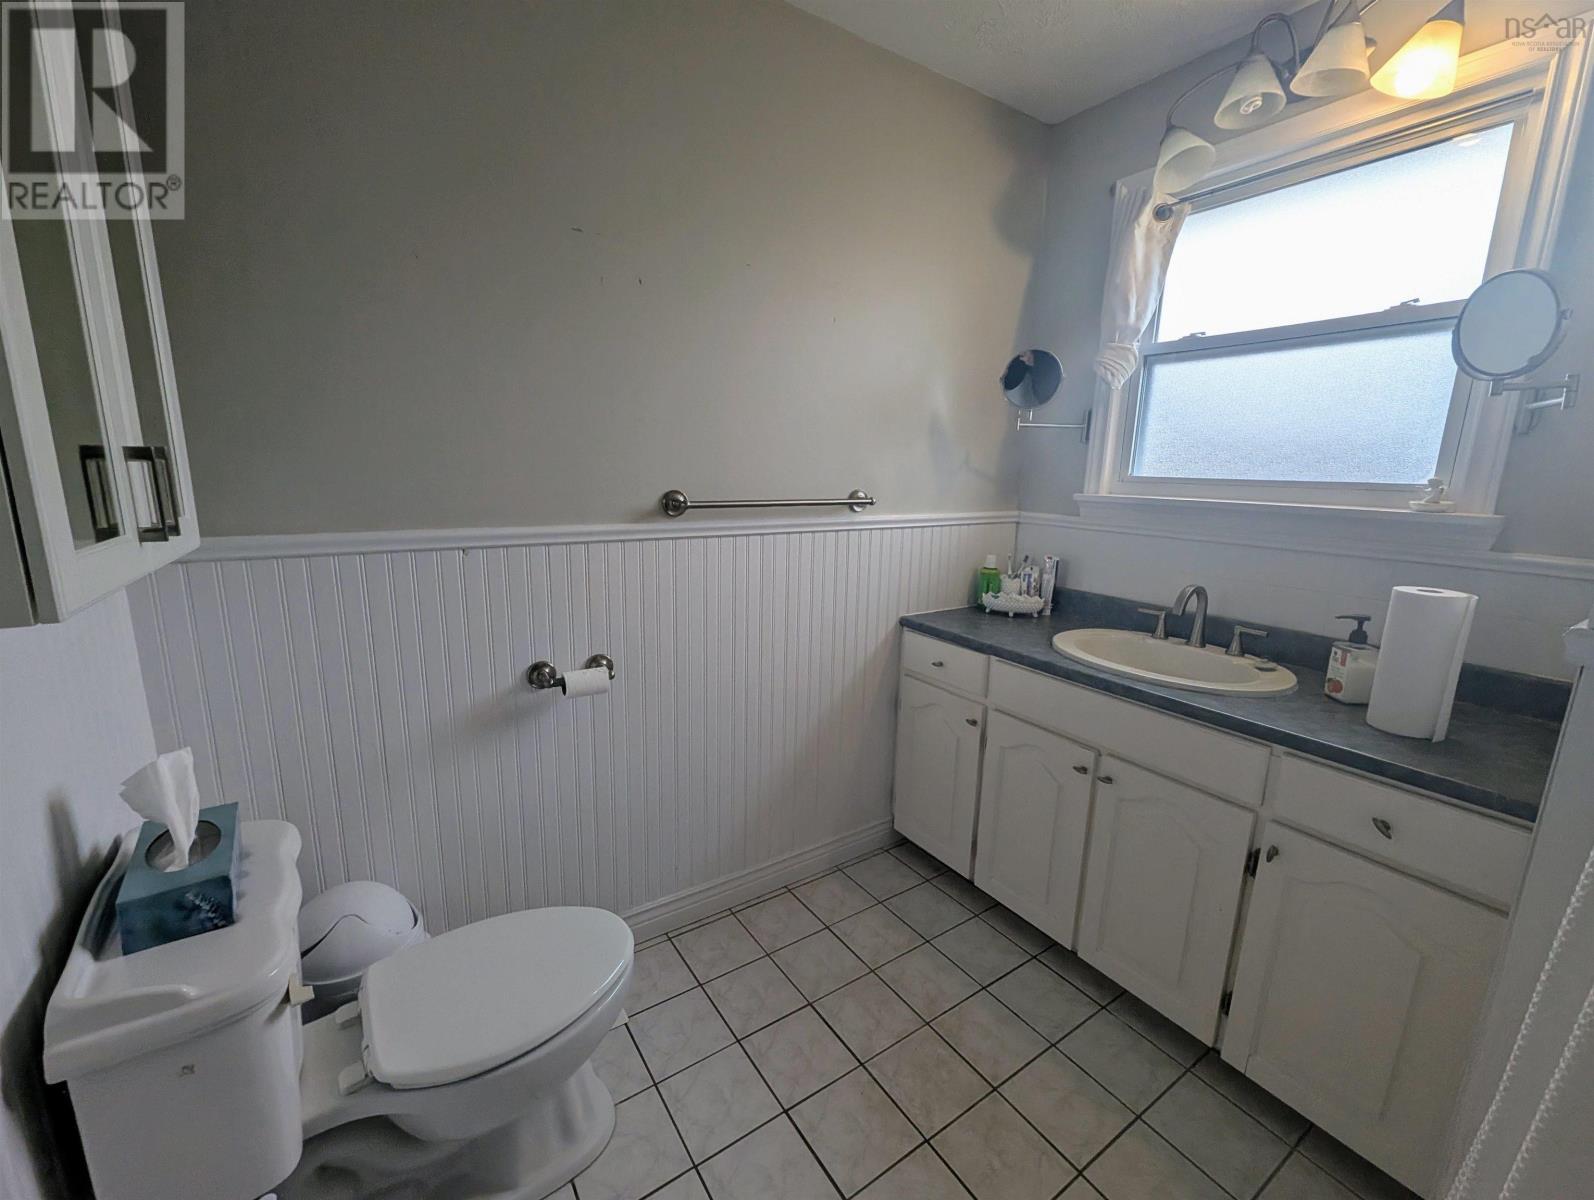
| Main Level | 4pc Bathroom | 7.5x2.5 |
https://www.realtor.ca/real-estate/30469241/131-sampson-drive-lower-sackville-lower-sackville
Contact Us
Contact us for more information
Bill Repchull
(902) 252-3402
www.repchullrealtyteam.com/
222 Waterfront Drive, Suite 106
Bedford, Nova Scotia B4A 0H3
Kurt Repchull
(902) 982-4588
(902) 877-7520
https://www.facebook.com/RepchullRealtyTeam
https://www.facebook.com/RepchullRealtyTeam/
https://twitter.com/PsychedRacer
222 Waterfront Drive, Suite 106
Bedford, Nova Scotia B4A 0H3

The trademarks REALTOR®, REALTORS®, and the REALTOR® logo are controlled by The Canadian Real Estate Association (CREA) and identify real estate professionals who are members of CREA. The trademarks MLS®, Multiple Listing Service® and the associated logos are owned by The Canadian Real Estate Association (CREA) and identify the quality of services provided by real estate professionals who are members of CREA. The trademark DDF® is owned by The Canadian Real Estate Association (CREA) and identifies CREA's Data Distribution Facility (DDF®)
November 02 2026 09:14:47
Nova Scotia Association of REALTORS®
Keller Williams Select Realty