
1330 Belcher Street Port Williams, Nova Scotia B0P 1T0

$699,000
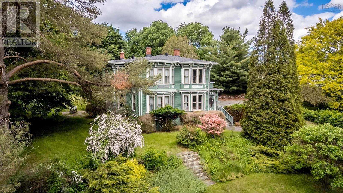
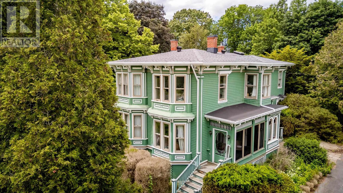
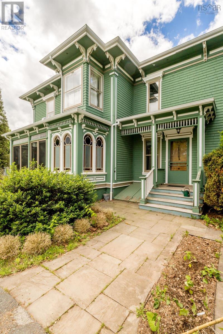
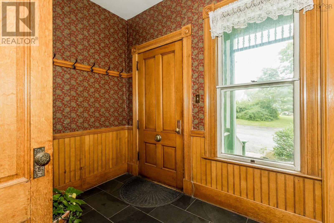
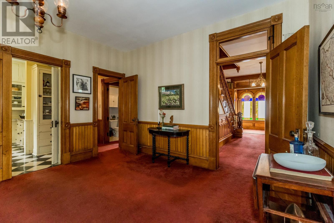
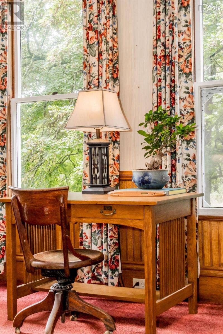
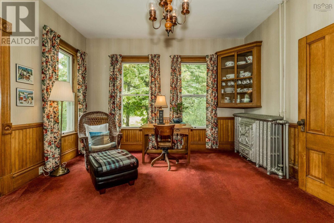
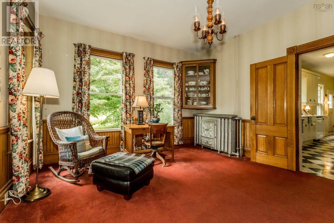
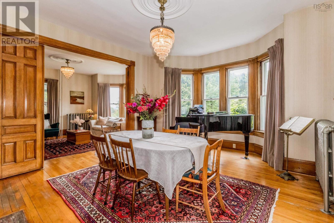
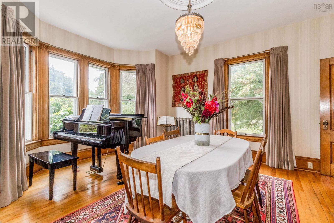
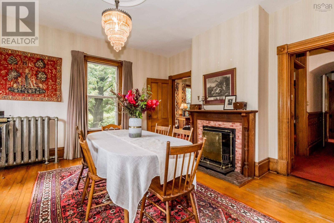
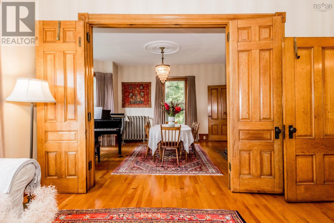
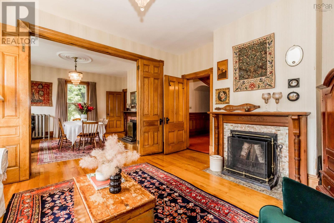
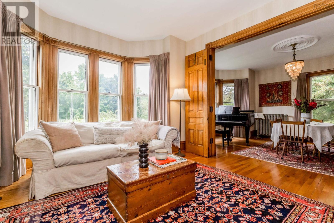
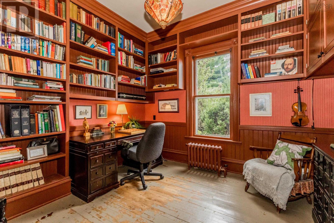
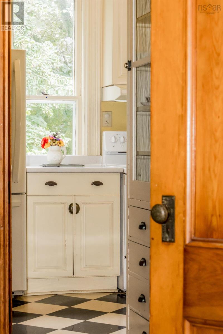
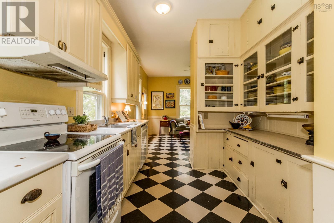
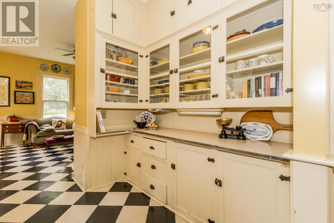
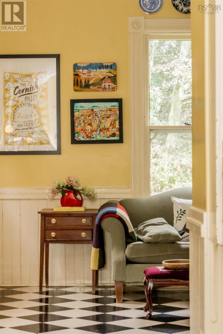
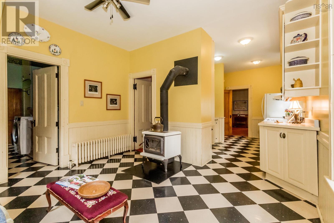
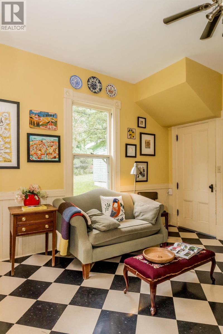
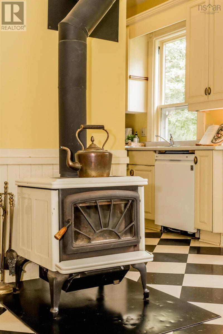
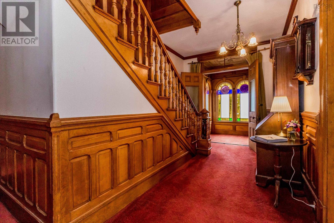
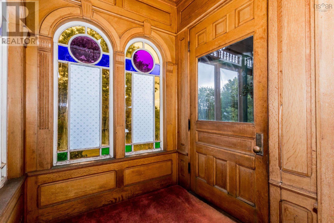
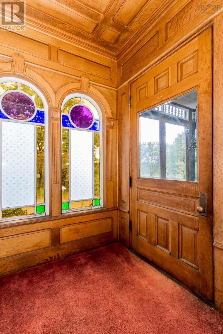
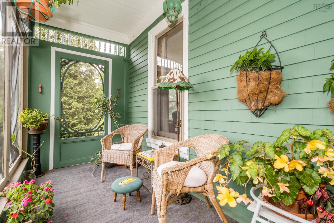
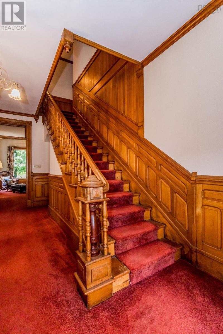
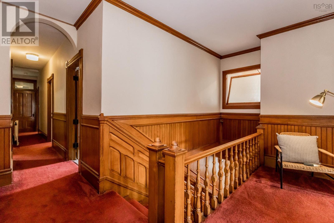
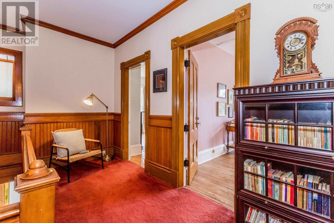
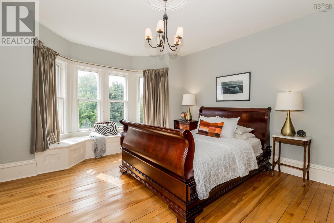
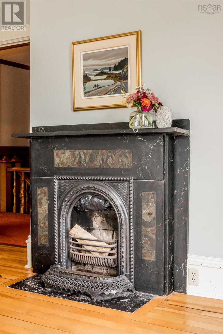
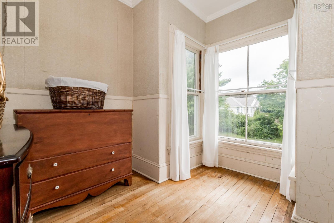
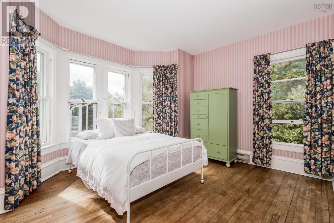
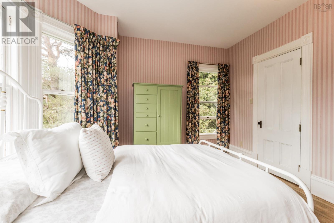
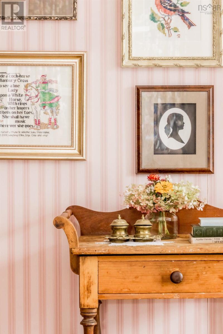
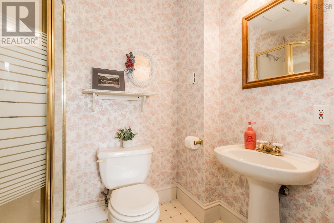
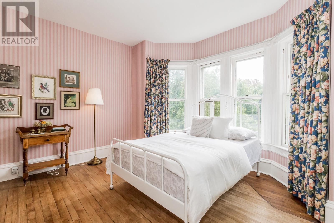
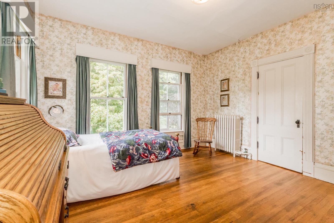
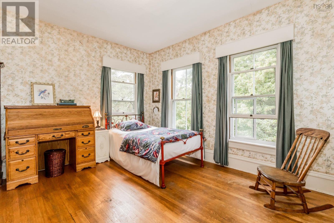
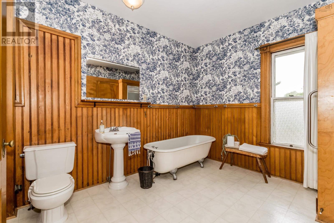
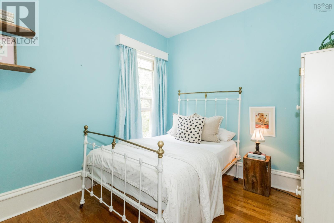
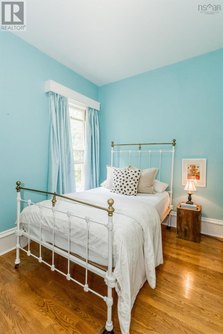
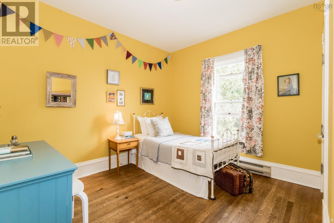
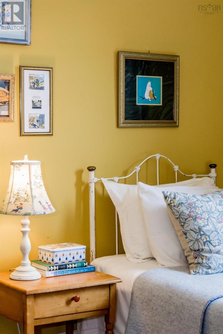
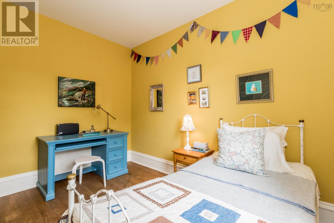
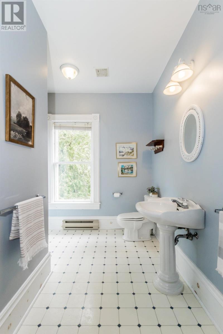
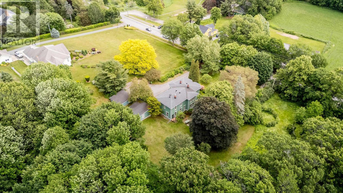
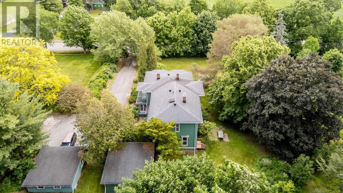
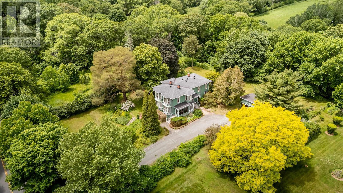
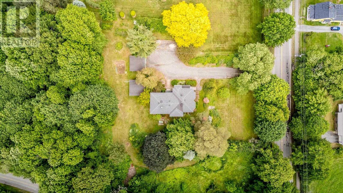
If you are from the area, you have likely admired this impressive Victorian home with its double bay windows from the road. This well-loved residence boasts six bedrooms and four bathrooms, offering ample space and character. Set on over an acre of land, it sits nicely away from the road, surrounded by mature landscaping. Step inside to enjoy a front parlour adorned with stained glass, a screened-in porch perfect for afternoon tea, and an eat-in kitchen with a cozy wood stove. The main floor features a formal living room and dining area, both with decorative fireplaces and mantels, a library/office, coat room, and beautiful wainscoting. You'll also find built-ins, extensive woodwork, and cozy corners throughout. The charm is enhanced by cast iron radiators, soaring ceilings, and light streaming through many original windows. A second stairwell conveniently leads back into the kitchen, accompanied by main floor laundry facilities. Upstairs, you'll discover six inviting bedrooms, one with an ensuite bath and another with a walk-in closet, while two additional full bathrooms serve the rest. This property, offering a detached double car garage and storage shed, presents a wonderful opportunity to restore its original charm or reimagine its potential as a stunning family or multi-generational residence. Located in a beautiful, private setting in town, this home is close to local amenities such as PWE, the dykes, the library, restaurants, and the scenic Starrs Point loop. While it requires some TLC, you can either reimagine the space or continue its legacy in this historic home. (id:45785)
Property Details
| MLS® Number | 202623557 |
| Property Type | Single Family |
| Community Name | Port Williams |
| Amenities Near By | Park, Playground, Shopping, Place Of Worship |
| Community Features | Recreational Facilities, School Bus |
| Features | Sloping, Level, Sump Pump |
| Structure | Shed |
Building
| Bathroom Total | 4 |
| Bedrooms Above Ground | 6 |
| Bedrooms Total | 6 |
| Appliances | Range - Electric, Dishwasher, Dryer - Electric, Washer, Freezer - Chest, Refrigerator |
| Basement Development | Unfinished |
| Basement Features | Walk Out |
| Basement Type | Full (unfinished) |
| Constructed Date | 1893 |
| Construction Style Attachment | Detached |
| Exterior Finish | Wood Shingles |
| Fireplace Present | Yes |
| Flooring Type | Carpeted, Hardwood, Wood, Vinyl |
| Foundation Type | Stone |
| Half Bath Total | 1 |
| Heating Fuel | Electric, Oil, Wood |
| Heating Type | Baseboard Heaters, Furnace, Hot Water, Radiant Heat, Stove |
| Stories Total | 2 |
| Size Interior | 3,184 Ft2 |
| Total Finished Area | 3184 Sqft |
| Type | House |
| Utility Water | Municipal Water |
Parking
| Garage | |
| Detached Garage | |
| Parking Space(s) | |
| Paved Yard |
Land
| Acreage | Yes |
| Land Amenities | Park, Playground, Shopping, Place Of Worship |
| Landscape Features | Landscaped |
| Sewer | Municipal Sewage System |
| Size Irregular | 1.0473 |
| Size Total | 1.0473 Ac |
| Size Total Text | 1.0473 Ac |
Rooms
| Level | Type | Length | Width | Dimensions |
|---|---|---|---|---|
| Second Level | Bedroom | 17.7 x 13.11 | ||
| Second Level | Bedroom | 17.5 x 13.11 | ||
| Second Level | 3pc Ensuite Bath | 5.1 x 7.8 | ||
| Second Level | Bedroom | 13.2 x 12.2 | ||
| Second Level | Bedroom | 11.5 x 9.5 | ||
| Second Level | Bedroom | 12.11 x 9.5 | ||
| Second Level | Bedroom | 11.6 x 11.5 | ||
| Second Level | 3pc Bathroom | 9.1 x 11.5 | ||
| Second Level | 4pc Bathroom | 10.9 x 11.5 | ||
| Second Level | Other | 26.3 x 3.11 (Hall) | ||
| Second Level | Other | 9.3 x 15.3 (Hall) | ||
| Main Level | Other | 8.11 x 7.11 (Hall) | ||
| Main Level | 2pc Bathroom | 4.3 x 5.4 | ||
| Main Level | Other | 14.10 x 6.8 (Hall) | ||
| Main Level | Kitchen | 13.1 x 9.3 | ||
| Main Level | Family Room | 14.6 x 12.9 | ||
| Main Level | Laundry Room | 8.9 x 11.4 | ||
| Main Level | Den | 11.7 x 11.4 | ||
| Main Level | Family Room | 13.4 x 16 | ||
| Main Level | Dining Room | 17.4 x 14.5 | ||
| Main Level | Living Room | 17 x 13.7 | ||
| Main Level | Other | 9.5 x 17.9 (Hall) | ||
| Main Level | Foyer | 6 x 5.6 |
https://www.realtor.ca/real-estate/30291237/1330-belcher-street-port-williams-port-williams
Contact Us
Contact us for more information
Melanie Besemer
https://melaniebesemer.com/
https://www.facebook.com/MelanieBesemerExit/
https://www.linkedin.com/in/melaniebesemer/
https://www.instagram.com/exitmelanie/
Po Box 1741, 771 Central Avenue
Greenwood, Nova Scotia B0P 1N0

The trademarks REALTOR®, REALTORS®, and the REALTOR® logo are controlled by The Canadian Real Estate Association (CREA) and identify real estate professionals who are members of CREA. The trademarks MLS®, Multiple Listing Service® and the associated logos are owned by The Canadian Real Estate Association (CREA) and identify the quality of services provided by real estate professionals who are members of CREA. The trademark DDF® is owned by The Canadian Real Estate Association (CREA) and identifies CREA's Data Distribution Facility (DDF®)
October 08 2026 01:28:53
Nova Scotia Association of REALTORS®
Exit Realty Town & Country