
134 Marney Road Hilden, Nova Scotia B0N 1C0



$334,900
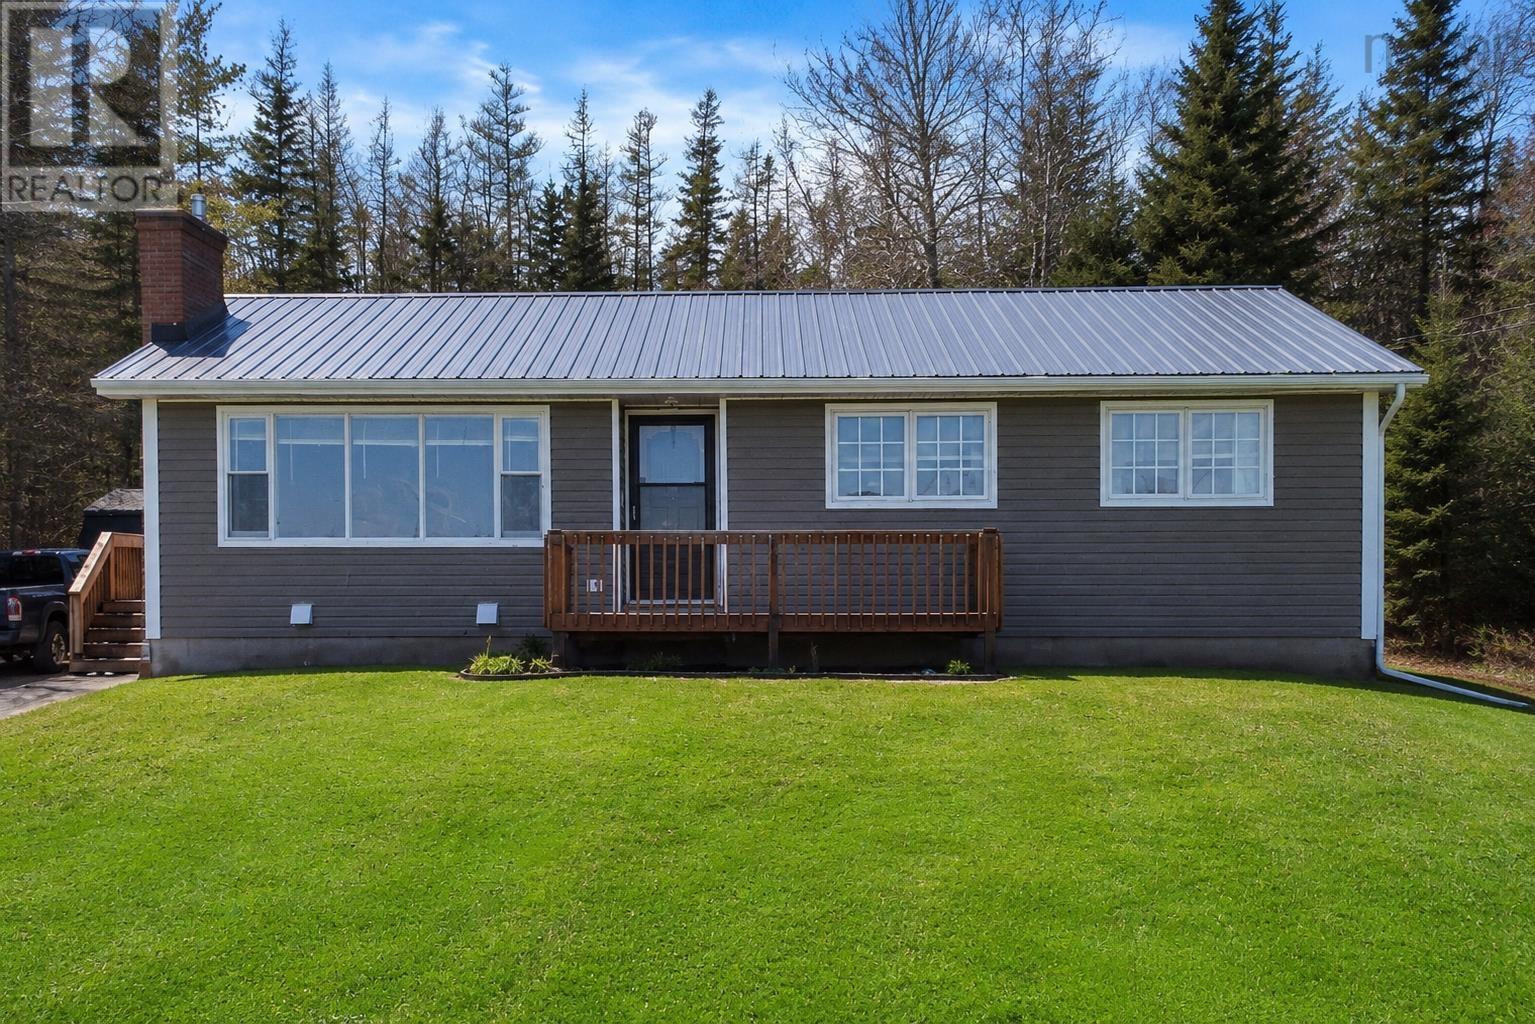
Welcome to 134 Marney Road in Hilden a well-maintained 1215sqft bungalow offering comfort, space, and endless potential both inside and out. Situated on a beautiful property with a large private backyard, this home is perfect for families, entertaining, or anyone looking for room to grow and make a space their own. Enjoy the peace of country-style living while still benefiting from easy highway access, close proximity to amenities, and great local schools. The main level features 3 bedrooms, including a primary bedroom with its own convenient 2-piece ensuite. A bright and inviting living room welcomes you in, while the open kitchen and dining area creates a functional layout for everyday living. Patio doors lead directly to the back deck overlooking the spacious backyard complete with a fire pit areaideal for summer gatherings, children playing, or simply relaxing outdoors. Downstairs, the unfinished basement offers excellent additional space with a 2-piece bathroom, laundry area, framed-in rec room, storage space, and a great furnace/workshop area complete with a work bench. Whether you need hobby space, extra storage, or future finished living area, the possibilities are endless. Additional features include a solid 10.5 x 14 shed, front deck, durable metal roof, ductless heat pump downstairs, ducted attic heat pump on the main level, wood/oil furnace, and a brand new oil tank. A solid home with great bones, efficient heating options, plenty of storage, and a wonderful property to enjoy for years to come. *Virtually staged photos have been added for illustrative purposes only (id:45785)
Property Details
| MLS® Number | 202611147 |
| Property Type | Single Family |
| Community Name | Hilden |
| Amenities Near By | Shopping |
| Community Features | Recreational Facilities, School Bus |
| Features | Sump Pump |
| Structure | Shed |
Building
| Bathroom Total | 3 |
| Bedrooms Above Ground | 3 |
| Bedrooms Total | 3 |
| Age | 45 Years |
| Appliances | Stove, Dryer, Washer, Refrigerator |
| Architectural Style | Bungalow |
| Construction Style Attachment | Detached |
| Cooling Type | Central Air Conditioning, Wall Unit, Heat Pump |
| Exterior Finish | Vinyl |
| Fireplace Present | Yes |
| Flooring Type | Concrete, Laminate, Linoleum, Tile |
| Foundation Type | Poured Concrete |
| Half Bath Total | 1 |
| Stories Total | 1 |
| Size Interior | 1,215 Ft2 |
| Total Finished Area | 1215 Sqft |
| Type | House |
| Utility Water | Drilled Well |
Parking
| Gravel |
Land
| Acreage | No |
| Land Amenities | Shopping |
| Landscape Features | Landscaped |
| Sewer | Septic System |
| Size Irregular | 0.46 |
| Size Total | 0.46 Ac |
| Size Total Text | 0.46 Ac |
Rooms
| Level | Type | Length | Width | Dimensions |
|---|---|---|---|---|
| Basement | Bath (# Pieces 1-6) | 8.4 x 4.7 | ||
| Basement | Laundry Room | 9x9 | ||
| Basement | Storage | 12.6 x 9.0 | ||
| Basement | Utility Room | 12.6 x 19.9-jog | ||
| Basement | Recreational, Games Room | 11.7 x 25.5 | ||
| Main Level | Kitchen | 11.9 x 9.4 | ||
| Main Level | Dining Room | 9.4 x 6.10 | ||
| Main Level | Living Room | 13 x 20-Jog | ||
| Main Level | Bath (# Pieces 1-6) | 7.7 x 7.5 | ||
| Main Level | Primary Bedroom | 13.10 x 10.11 | ||
| Main Level | Bedroom | 9.9 x 9.3 | ||
| Main Level | Bedroom | 9.10 x 10.11 | ||
| Main Level | Ensuite (# Pieces 2-6) | 7.6 x 5.2 |
https://www.realtor.ca/real-estate/29764148/134-marney-road-hilden-hilden
Contact Us
Contact us for more information
Cathy Hughes
https://cathysellshomes.ca/
https://www.facebook.com/AgentCathycoast
40 Canting Drive
Middle Sackville, Nova Scotia B4E 2V9

The trademarks REALTOR®, REALTORS®, and the REALTOR® logo are controlled by The Canadian Real Estate Association (CREA) and identify real estate professionals who are members of CREA. The trademarks MLS®, Multiple Listing Service® and the associated logos are owned by The Canadian Real Estate Association (CREA) and identify the quality of services provided by real estate professionals who are members of CREA. The trademark DDF® is owned by The Canadian Real Estate Association (CREA) and identifies CREA's Data Distribution Facility (DDF®)
May 17 2026 06:10:47
Nova Scotia Association of REALTORS®
Nova Coast Realty Inc.