
14 Collins Street Yarmouth, Nova Scotia B5A 3G6

$449,000
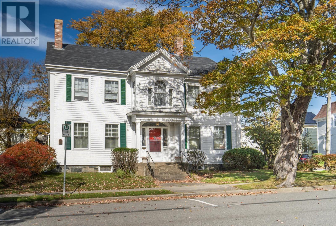
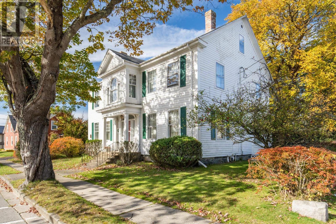
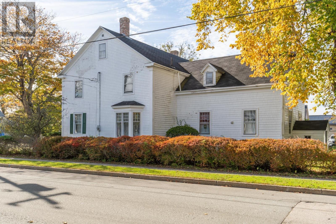
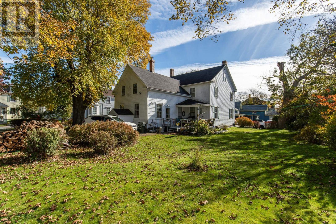
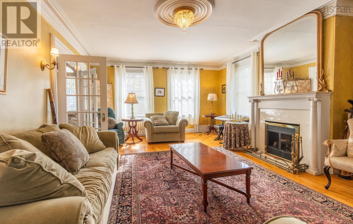
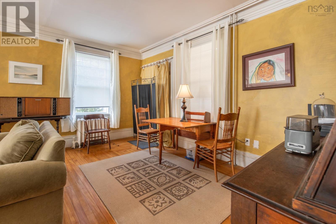
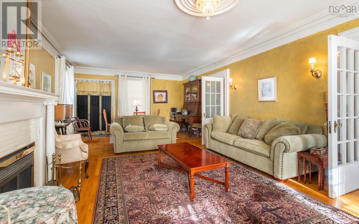
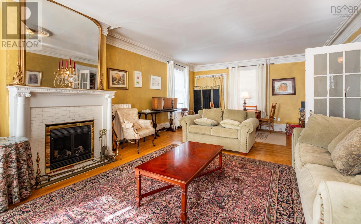
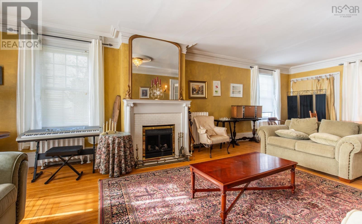
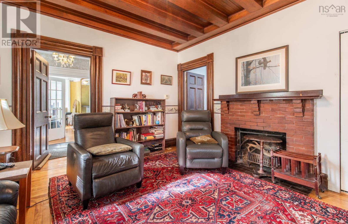
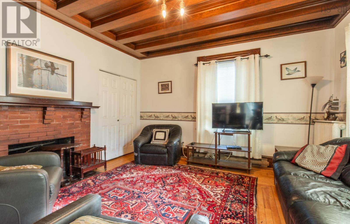
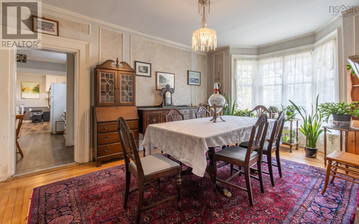
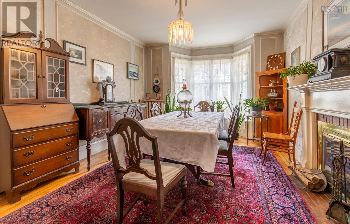
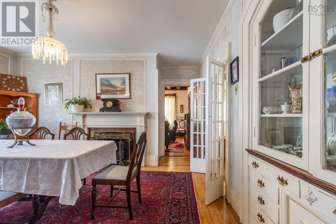
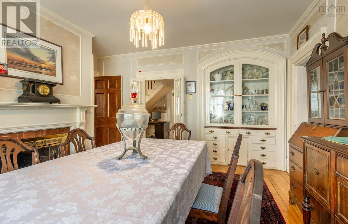
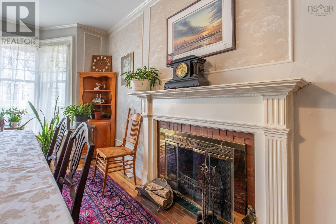
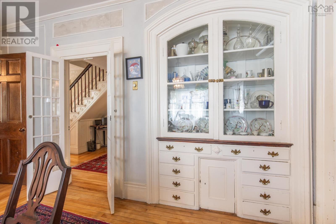
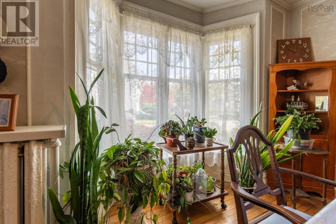
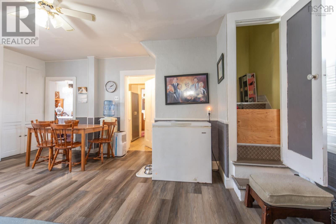
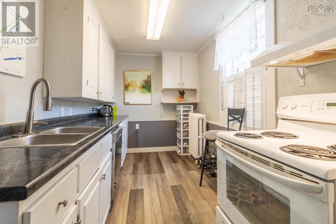
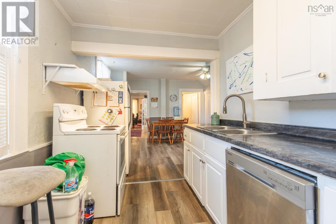
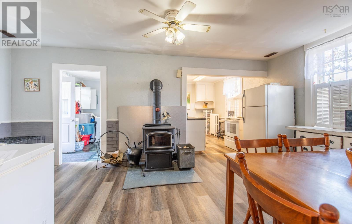
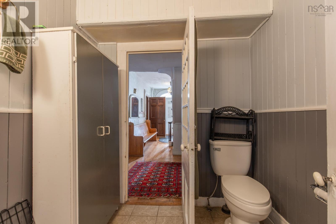
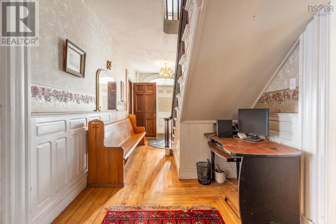
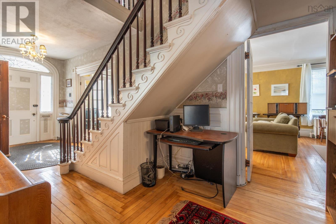
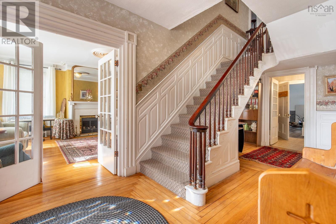
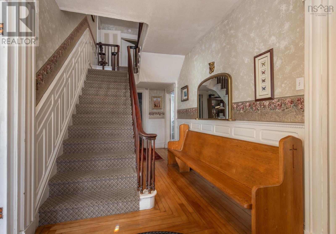
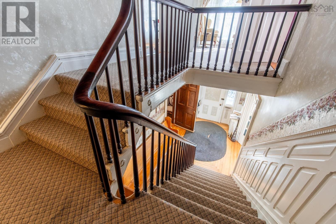
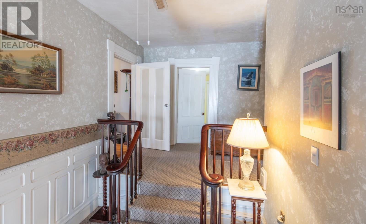
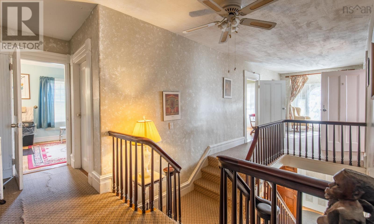
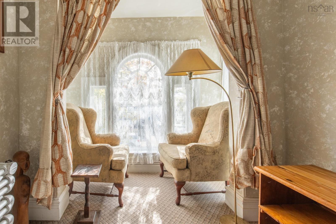
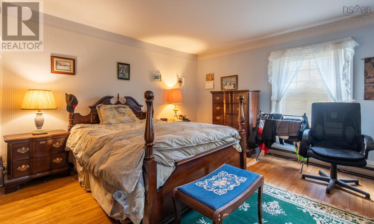
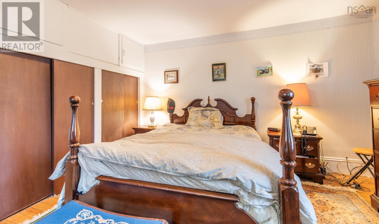
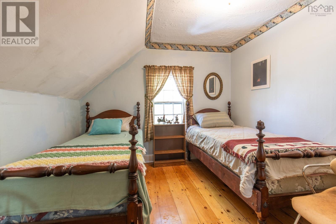
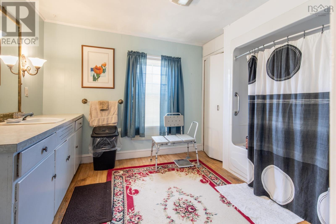
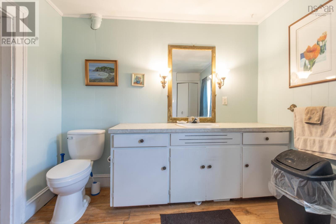
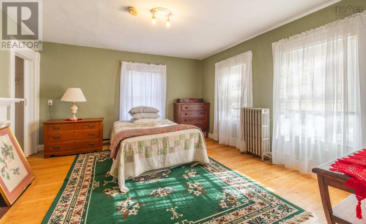
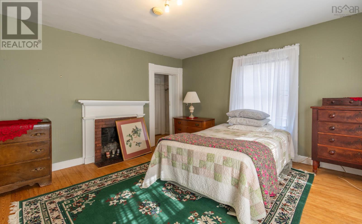
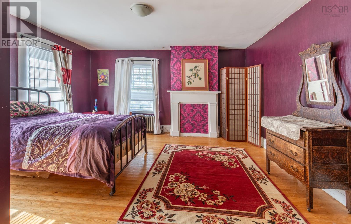
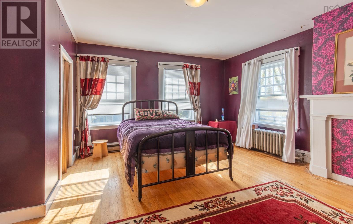
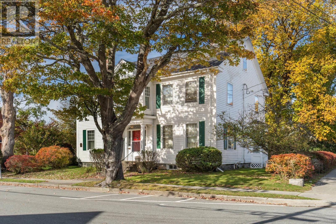
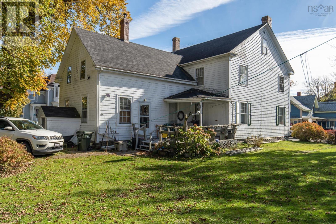
Welcome to 13 Collins Street, a spacious and character-filled home offering charm, versatility, and plenty of room to grow. Featuring five bedrooms and 1.5 bathrooms, this property is an excellent option for a large family, investors, or those looking for a property with income potential. Full of original character and timeless appeal, this home offers generous living space and the flexibility to suit a variety of needs. Located in the Heritage District, it combines the charm of an established neighbourhood with the opportunity to make the space your own. One of the standout features is the potential for alternative use, with approval already in place for a boarding home. Whether you envision operating a boarding home, bed and breakfast, or simply need a spacious residence for a growing family, this property offers exciting possibilities for both personal use and investment. With five bedrooms, multiple living spaces, and a layout that lends itself to a range of living arrangements, 13 Collins Street presents a unique opportunity to make the most of a property with character, space, and flexibility. If you are searching for a substantial family home or an investment property with approved boarding home potential, this is one worth exploring. Discover the possibilities at 13 Collins Street and envision how this versatile property could work for you. (id:45785)
Property Details
| MLS® Number | 202626645 |
| Property Type | Single Family |
| Community Name | Yarmouth |
| Amenities Near By | Golf Course, Park, Playground, Public Transit, Shopping, Place Of Worship |
Building
| Bathroom Total | 2 |
| Bedrooms Above Ground | 5 |
| Bedrooms Total | 5 |
| Appliances | Range - Electric, Dishwasher, Dryer - Electric, Washer, Refrigerator |
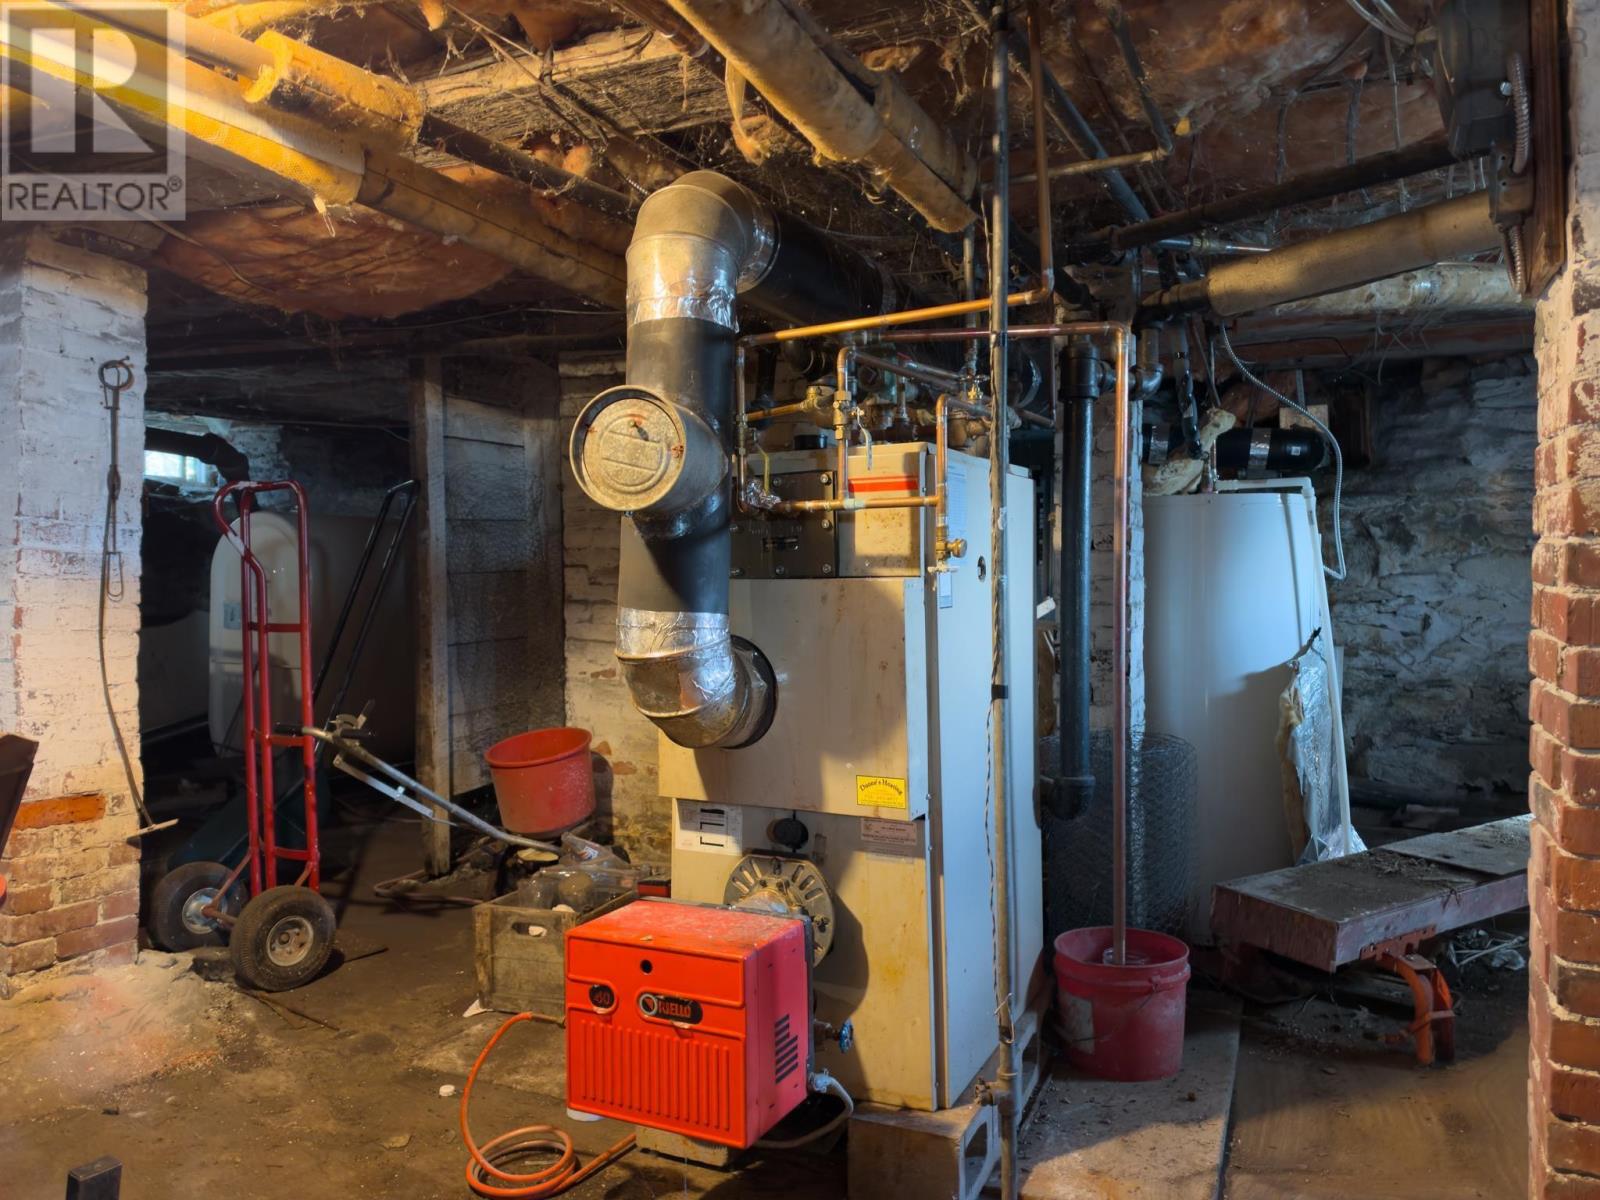
| Basement Development | Unfinished |
| Basement Type | Full (unfinished) |
| Construction Style Attachment | Detached |
| Exterior Finish | Wood Shingles |
| Flooring Type | Hardwood, Laminate, Wood, Vinyl |
| Foundation Type | Stone |
| Half Bath Total | 1 |
| Heating Fuel | Electric, Oil, Wood |
| Heating Type | Baseboard Heaters, Furnace, Hot Water, Stove |
| Stories Total | 2 |
| Size Interior | 3,150 Sqft |
| Total Finished Area | 3150 Sqft |
| Type | House |
| Utility Water | Municipal Water |
Parking
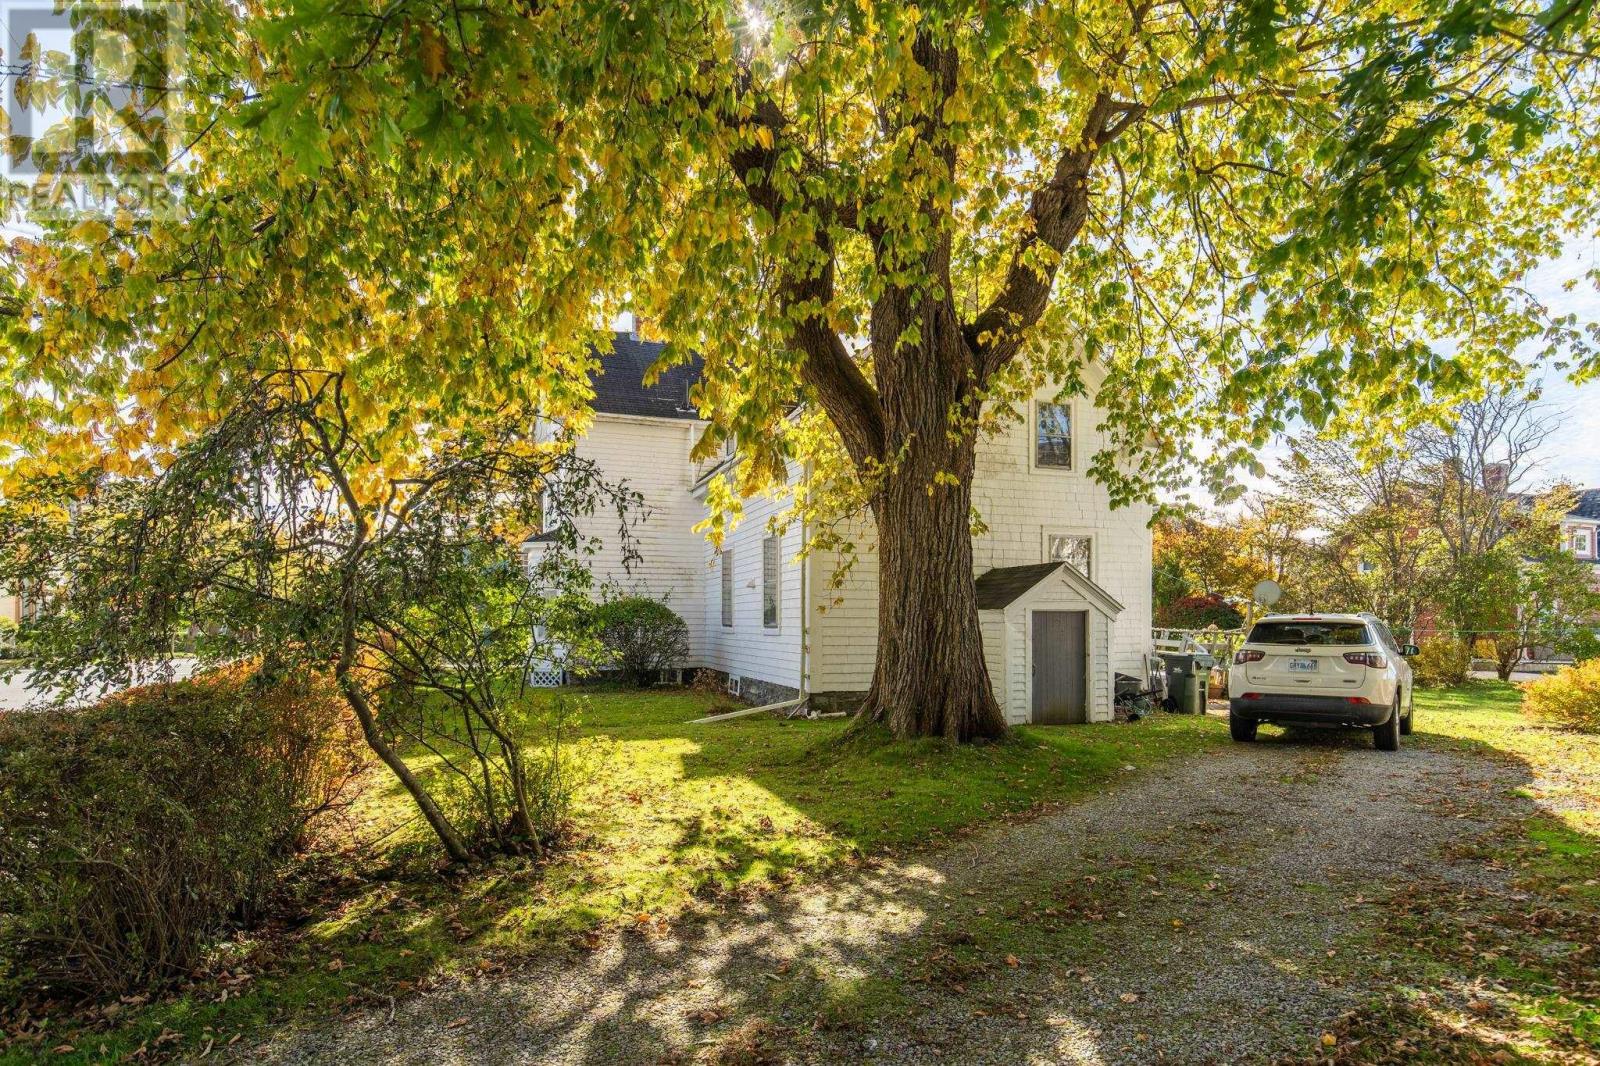
| Gravel |
Land
| Acreage | No |
| Land Amenities | Golf Course, Park, Playground, Public Transit, Shopping, Place Of Worship |
| Landscape Features | Landscaped |
| Sewer | Municipal Sewage System |
| Size Irregular | 0.2471 |
| Size Total | 0.2471 Ac |
| Size Total Text | 0.2471 Ac |
Rooms
| Level | Type | Length | Width | Dimensions |
|---|---|---|---|---|
| Second Level | Bedroom | 15. x 13.8 | ||
| Second Level | Bedroom | 15.4 X 15.1 | ||
| Second Level | Other | 8. X 16. Sitting Area | ||
| Second Level | Primary Bedroom | 13.9 X 15.4 | ||
| Second Level | Bedroom | 14.8 X 10.3 | ||
| Second Level | Bedroom | 8.9 X 14.3 | ||
| Second Level | Den | 7.1 X 9.10 | ||
| Second Level | 4pc Bathroom | 9.6 X 12 | ||
| Second Level | Storage | 7. X 5 | ||
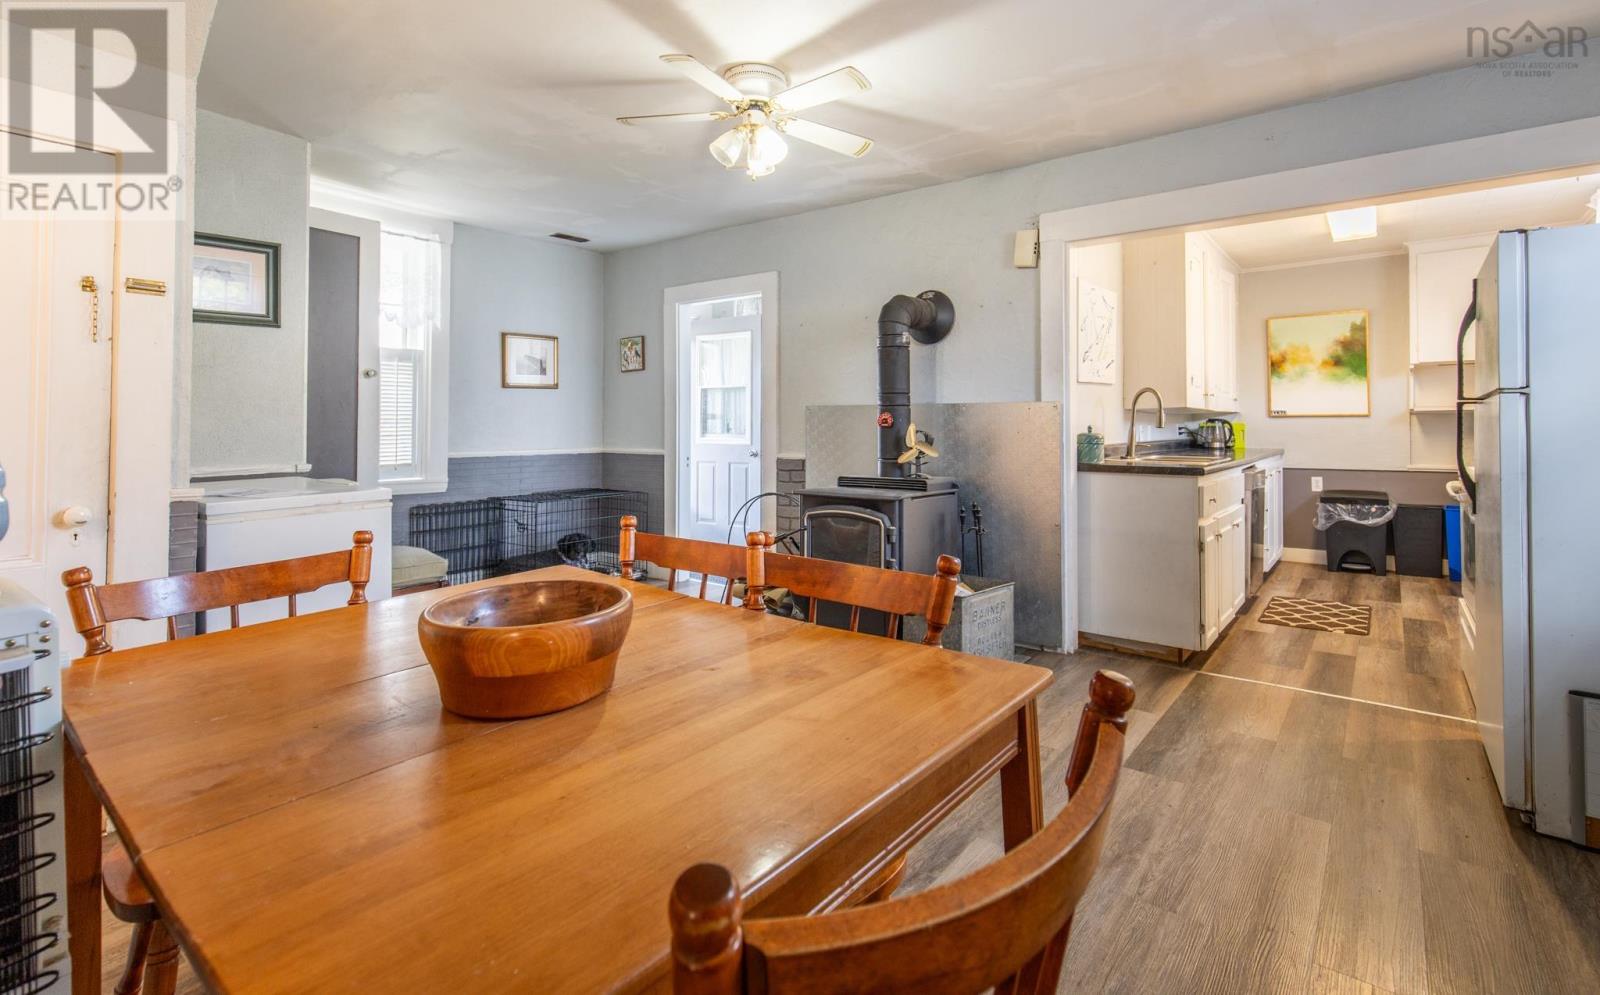
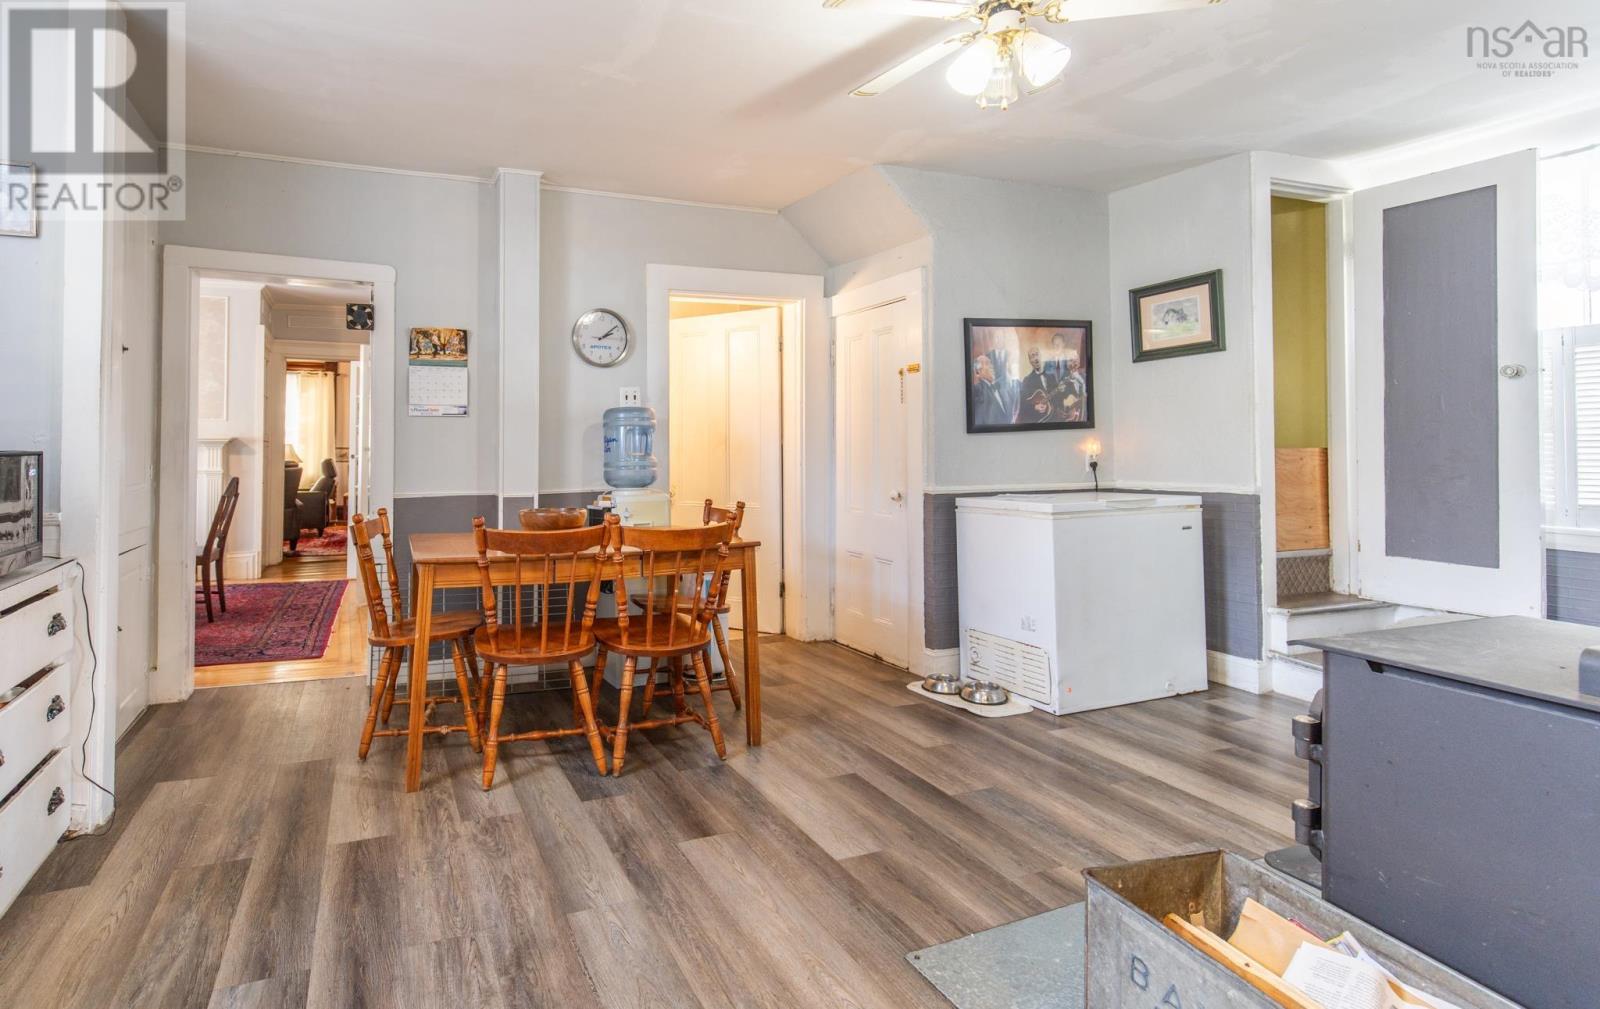
| Main Level | Kitchen | 13. X 19. +11.1 x 7.7 | ||
| Main Level | Dining Room | 12. X 15.3 | ||
| Main Level | Family Room | 13.9 X 15 | ||
| Main Level | Living Room | 15.5 X 30 | ||
| Main Level | 2pc Bathroom | 6.5 X 6.5 | ||
| Main Level | Foyer | 8. X 22 | ||
| Main Level | Mud Room | 10.10 x 11.1 |
https://www.realtor.ca/real-estate/30443767/14-collins-street-yarmouth-yarmouth
Contact Us
Contact us for more information

The trademarks REALTOR®, REALTORS®, and the REALTOR® logo are controlled by The Canadian Real Estate Association (CREA) and identify real estate professionals who are members of CREA. The trademarks MLS®, Multiple Listing Service® and the associated logos are owned by The Canadian Real Estate Association (CREA) and identify the quality of services provided by real estate professionals who are members of CREA. The trademark DDF® is owned by The Canadian Real Estate Association (CREA) and identifies CREA's Data Distribution Facility (DDF®)
October 26 2026 04:45:18
Nova Scotia Association of REALTORS®
Engel & Volkers (Yarmouth)