
14 Gordon Stewart Drive Williamswood, Nova Scotia B3V 1C6
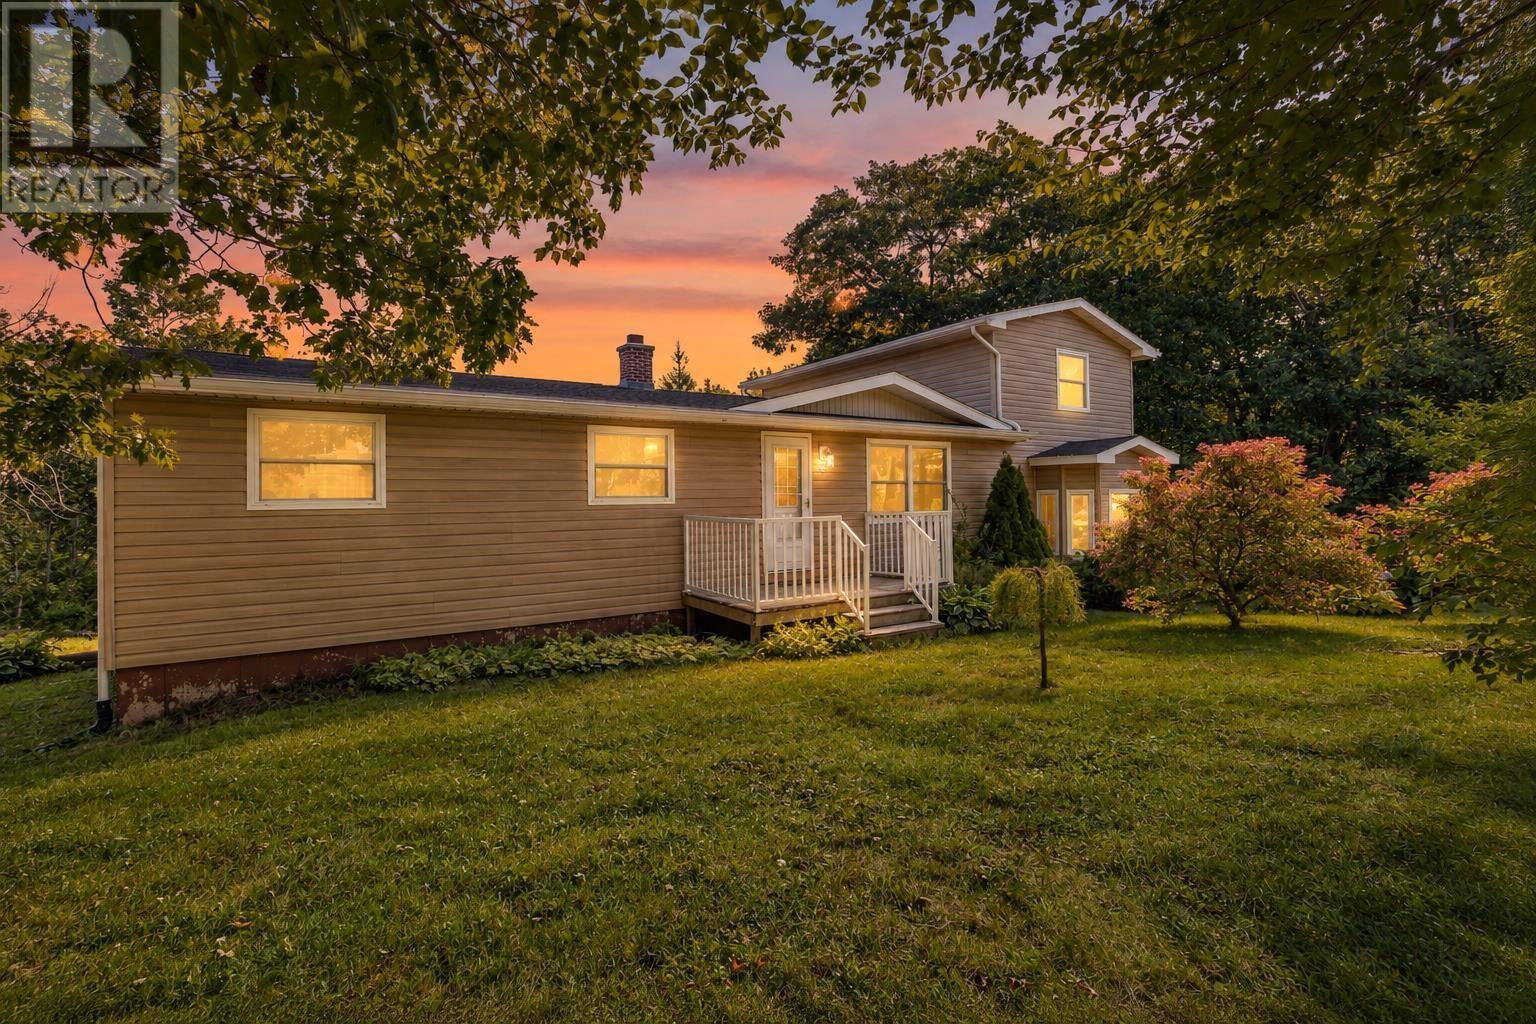

$389,900
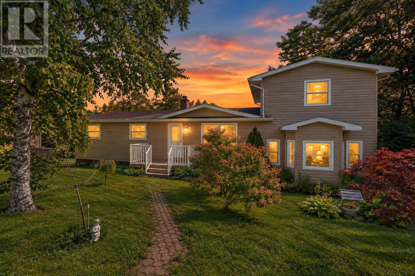
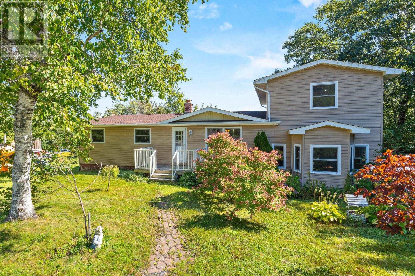
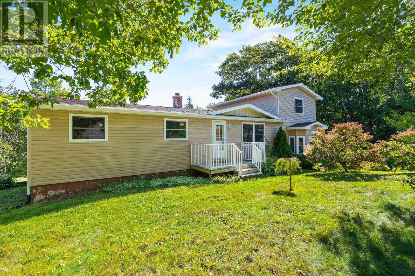
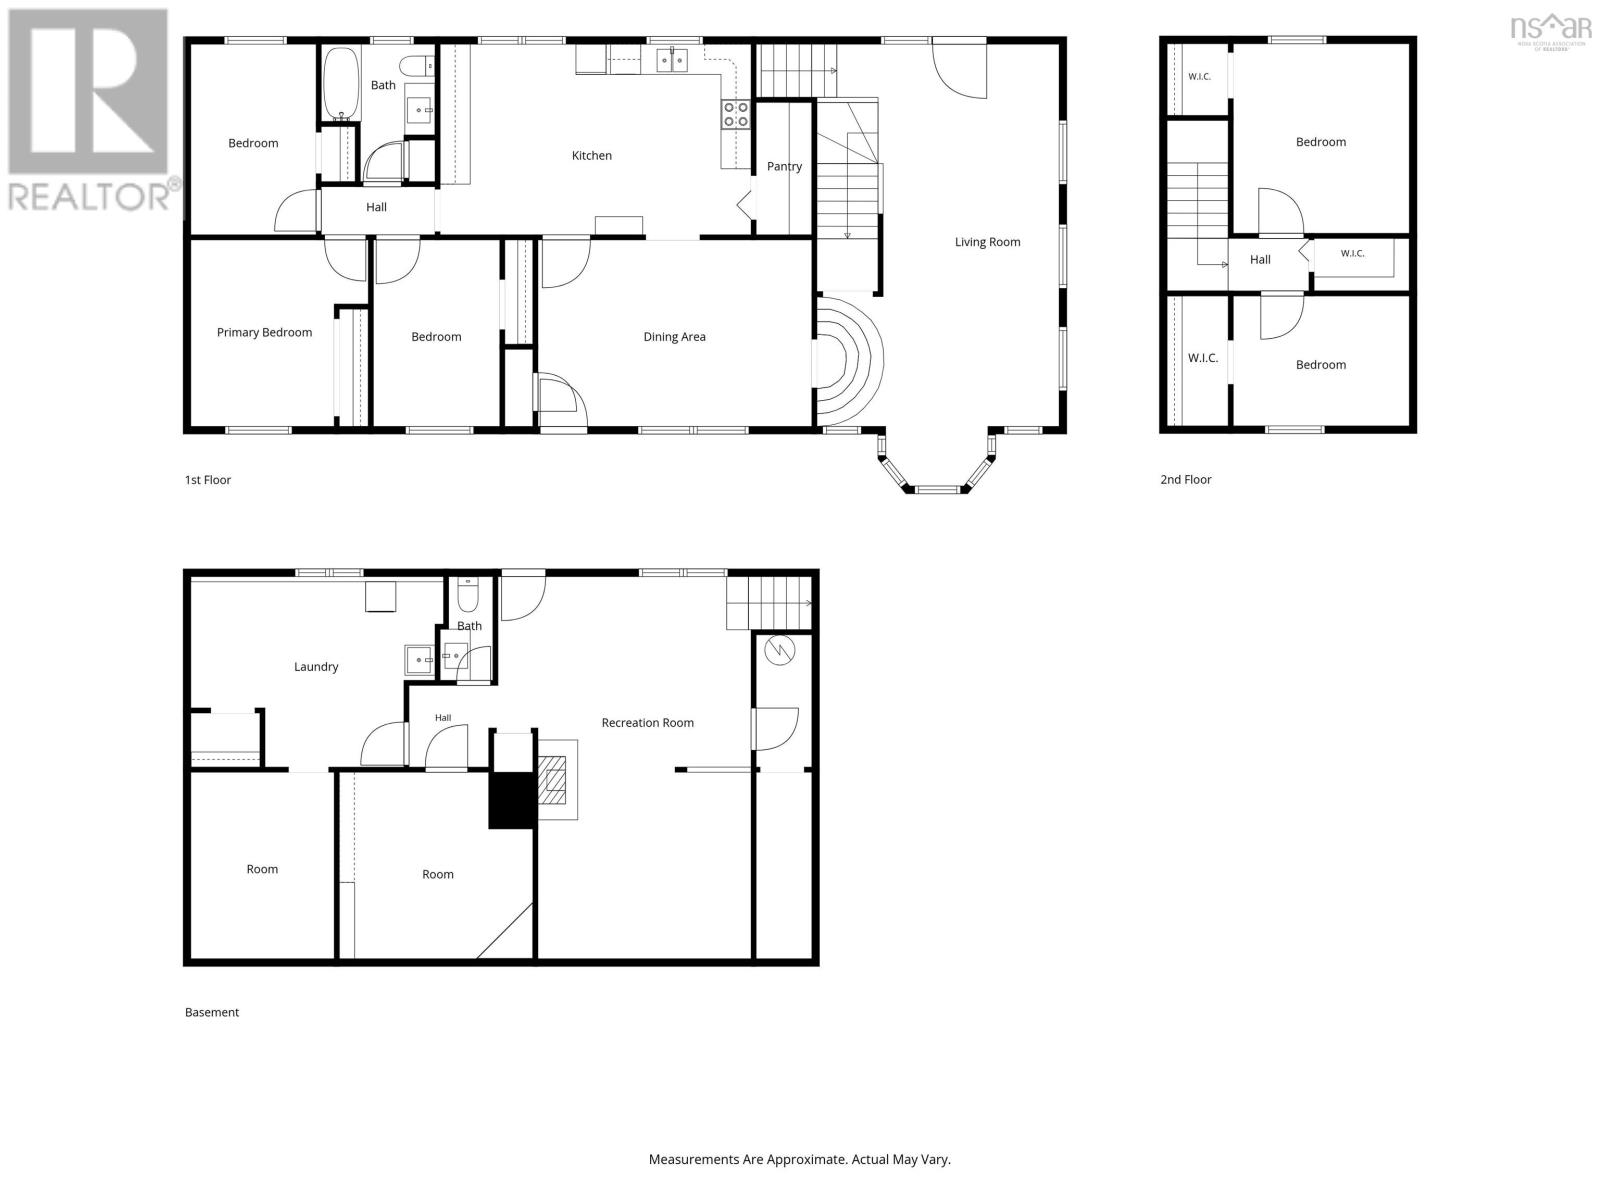
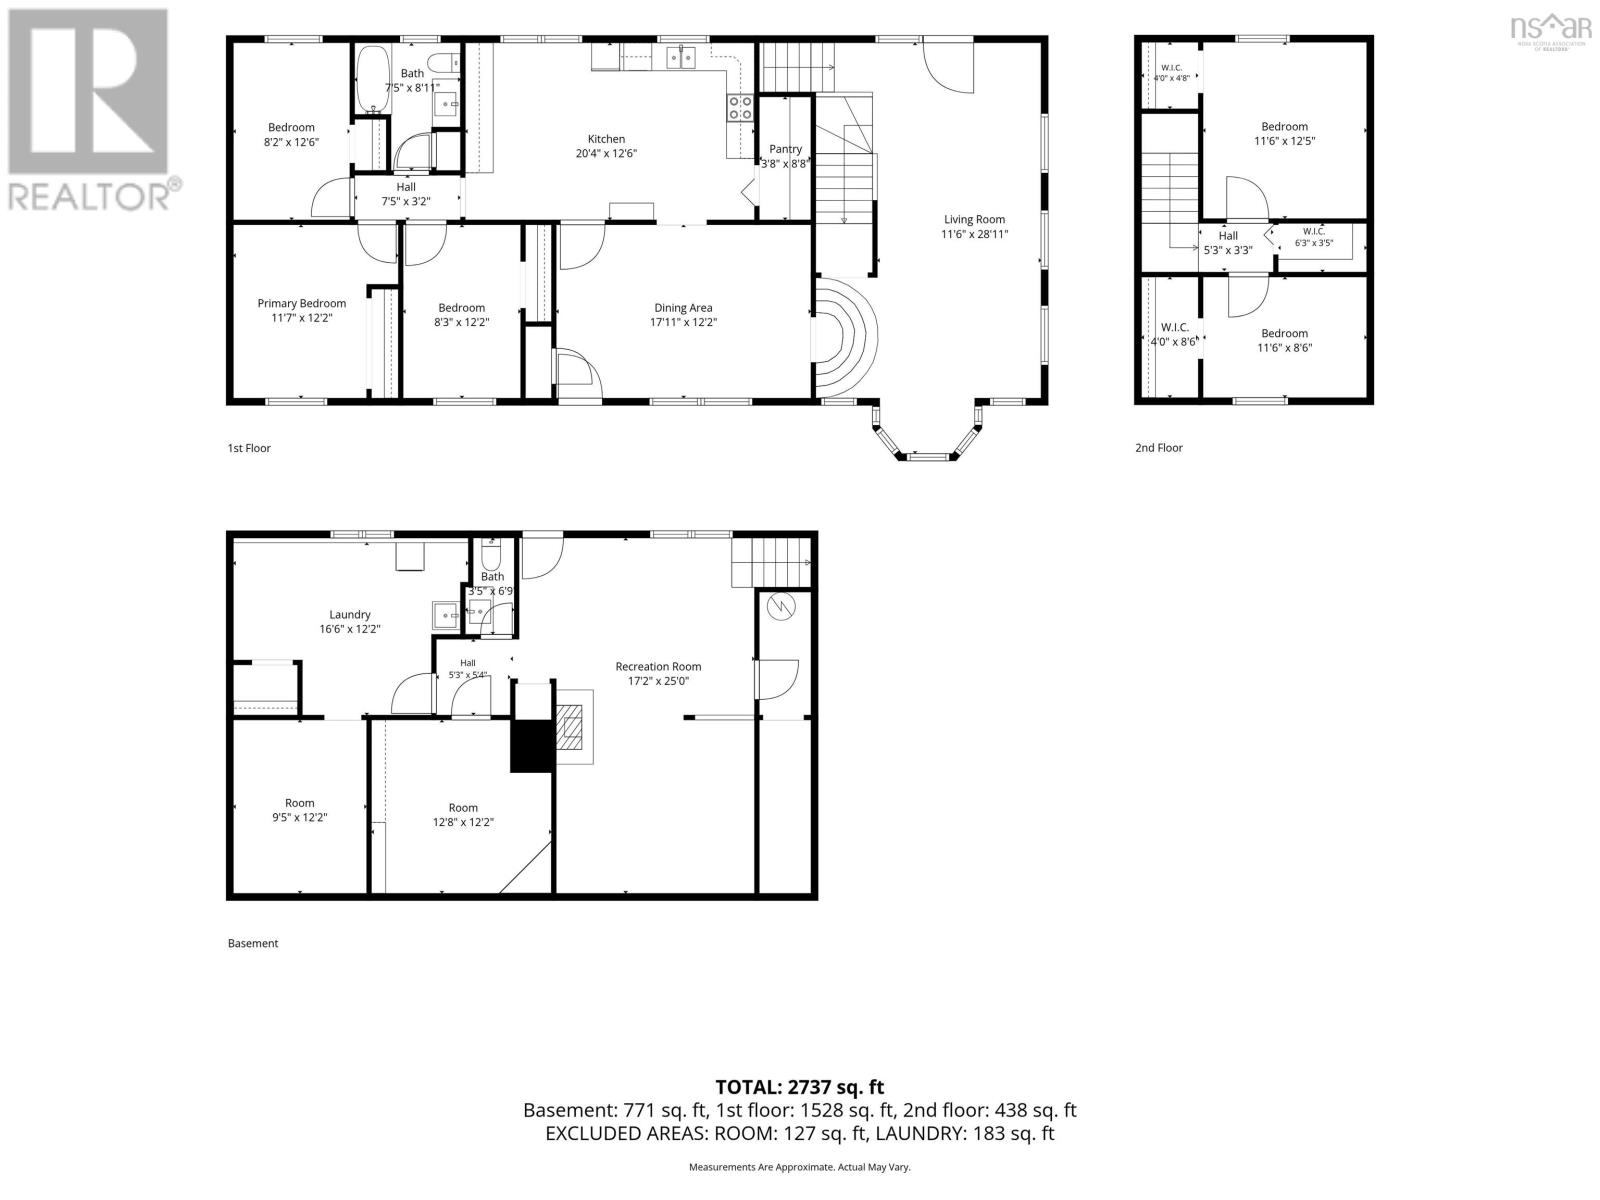
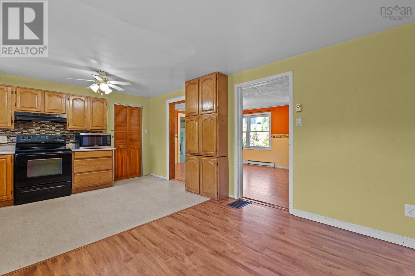
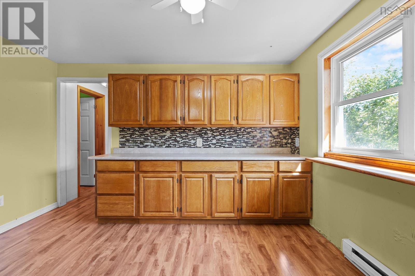
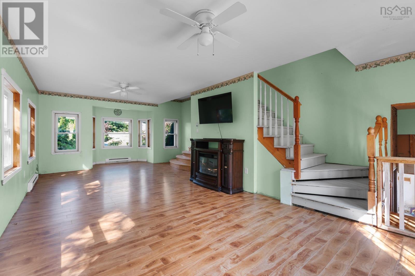
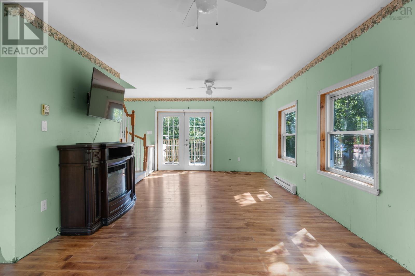
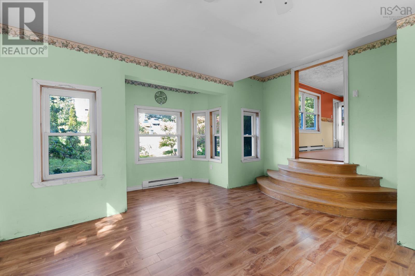
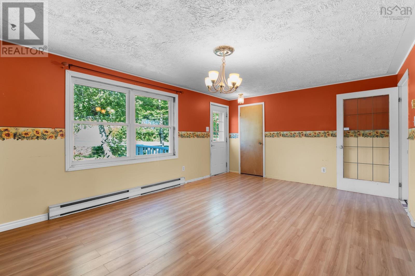
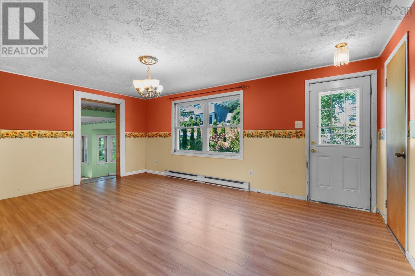
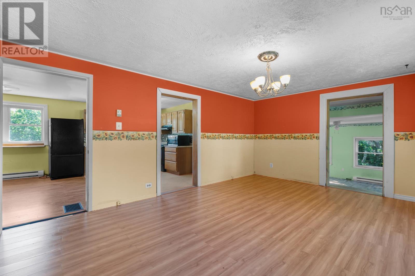
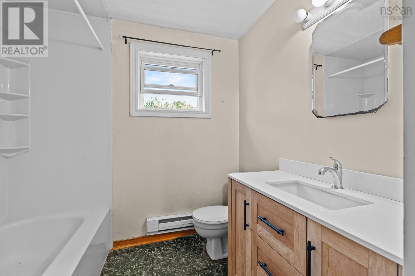
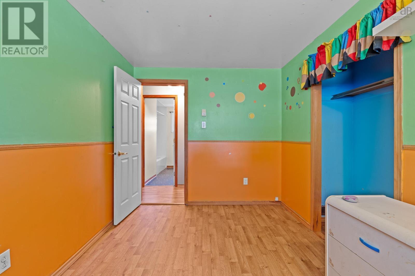
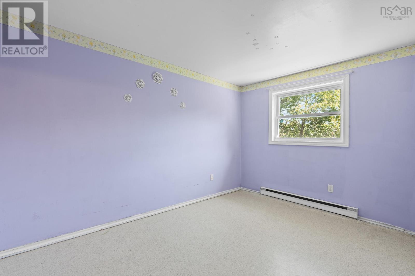
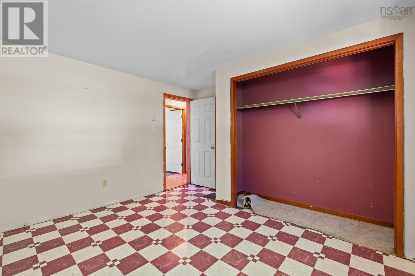
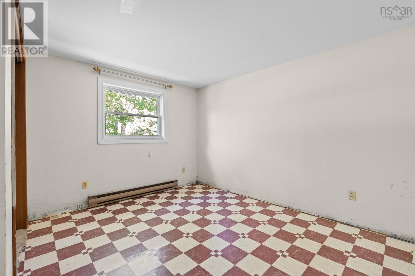
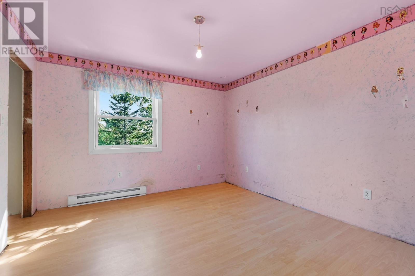
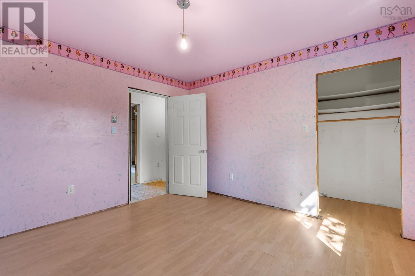
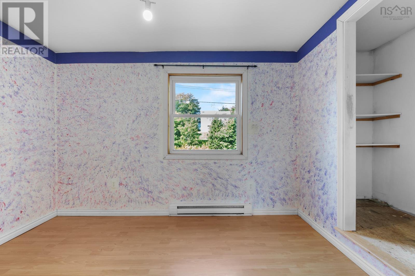
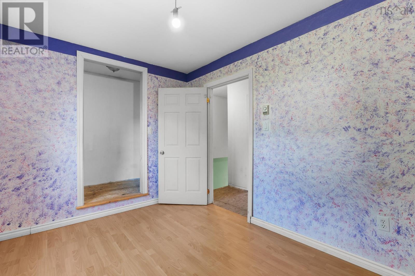
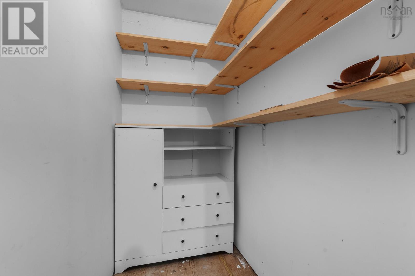
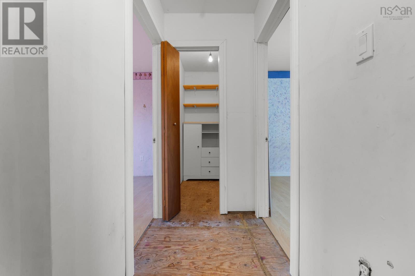
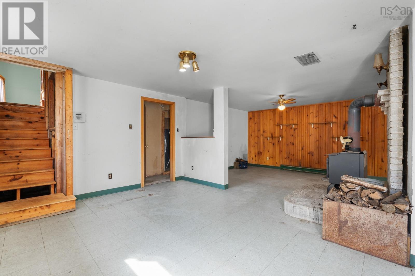
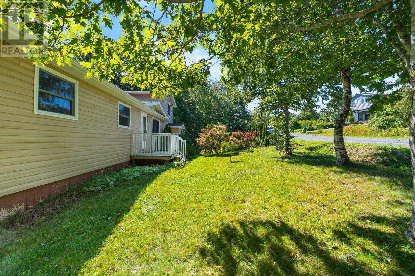
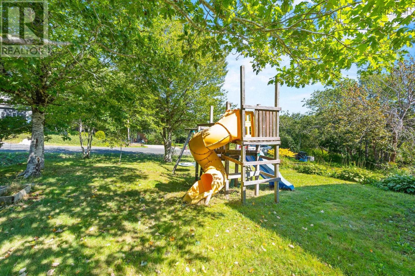
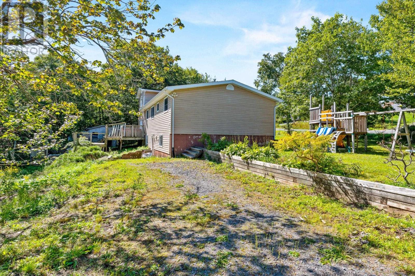
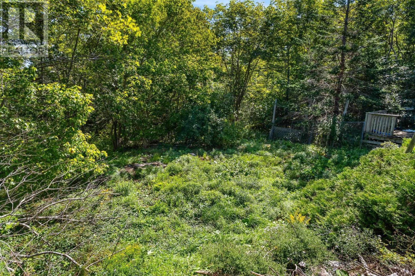
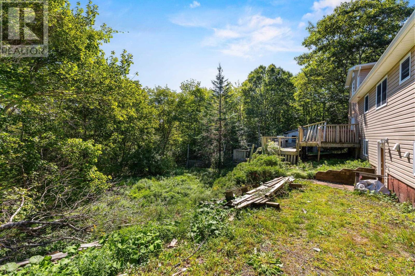
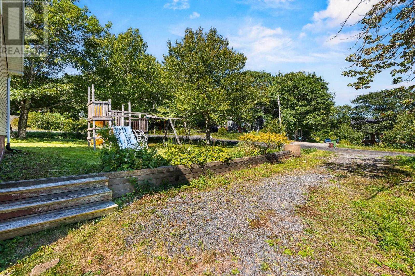
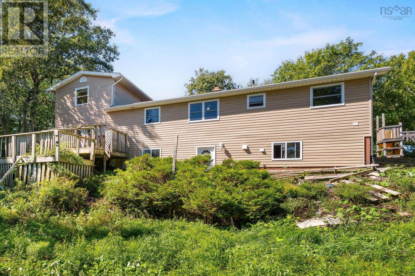
Attention investors and visionaries! Nestled on a sprawling, private country lot in a highly desirable Williamswood neighborhood, 14 Gordon Stewart Drive offers an open concept main level canvas featuring 5 bedrooms, 2 baths, and premium R2 zoning with legal potential for a future income suite. While this handy-person fixer-upper requires a refresh, it comes with excellent high-value upgrades already completed by the owner, including roof shingles, a massive two-story addition (2005). Don't miss the opportunity to roll up your sleeves, make it your own and unlock massive equity. (id:45785)
Property Details
| MLS® Number | 202623651 |
| Property Type | Single Family |
| Community Name | Williamswood |
| Amenities Near By | Golf Course, Beach |
| Community Features | School Bus |
Building
| Bathroom Total | 2 |
| Bedrooms Above Ground | 5 |
| Bedrooms Total | 5 |
| Appliances | Stove, Dishwasher, Dryer, Washer, Refrigerator |
| Constructed Date | 1983 |
| Construction Style Attachment | Detached |
| Exterior Finish | Vinyl |
| Flooring Type | Laminate, Vinyl |
| Foundation Type | Poured Concrete |
| Half Bath Total | 1 |
| Heating Fuel | Electric, Wood |
| Heating Type | Baseboard Heaters |
| Stories Total | 2 |
| Size Interior | 2,563 Ft2 |
| Total Finished Area | 2563 Sqft |
| Type | House |
| Utility Water | Drilled Well |
Parking
| Gravel |
Land
| Acreage | No |
| Land Amenities | Golf Course, Beach |
| Landscape Features | Landscaped |
| Sewer | Septic System |
| Size Irregular | 0.4671 |
| Size Total | 0.4671 Ac |
| Size Total Text | 0.4671 Ac |
Rooms
| Level | Type | Length | Width | Dimensions |
|---|---|---|---|---|
| Second Level | Bedroom | 12 x 11.5 | ||
| Second Level | Bedroom | 11.7 x 8.7 | ||
| Second Level | Other | 6.1 x 3.6 | ||
| Basement | Recreational, Games Room | 23.5 x 14.2 | ||
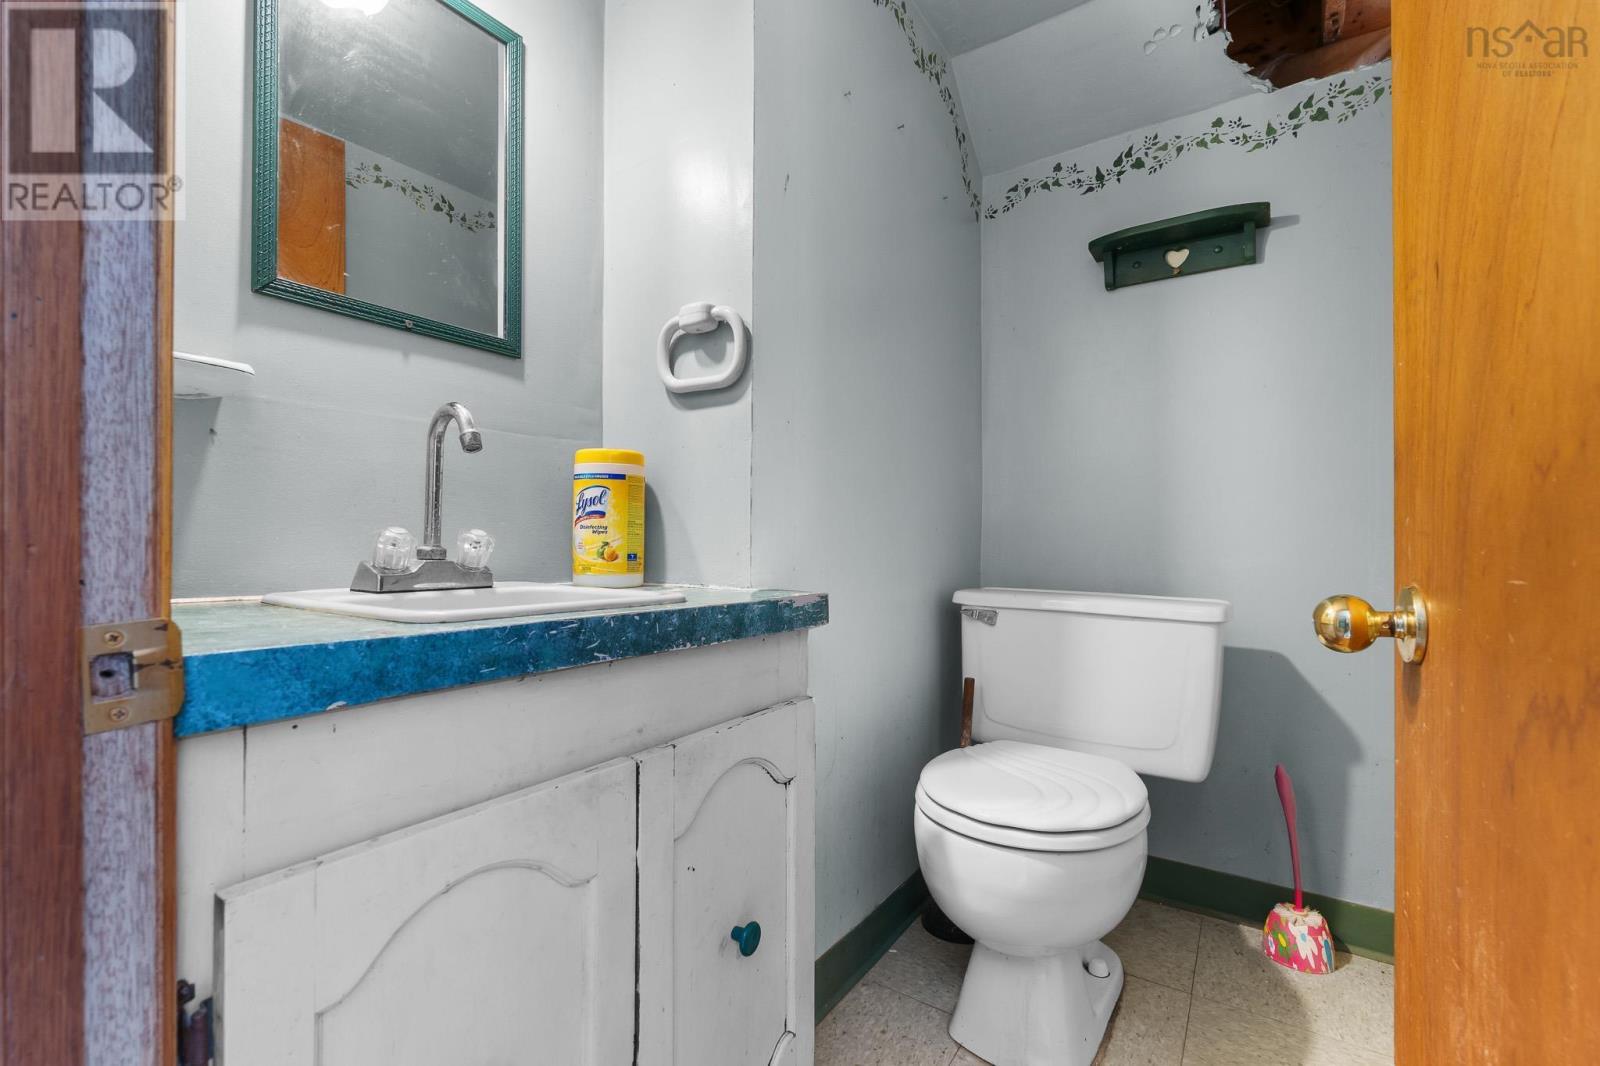
| Basement | 2pc Bathroom | 4 x 6 | ||
| Basement | Other | 12.4 x 11.5 | ||
| Basement | Other | 11.6 x 9 | ||
| Basement | Other | 15 x 11 | ||
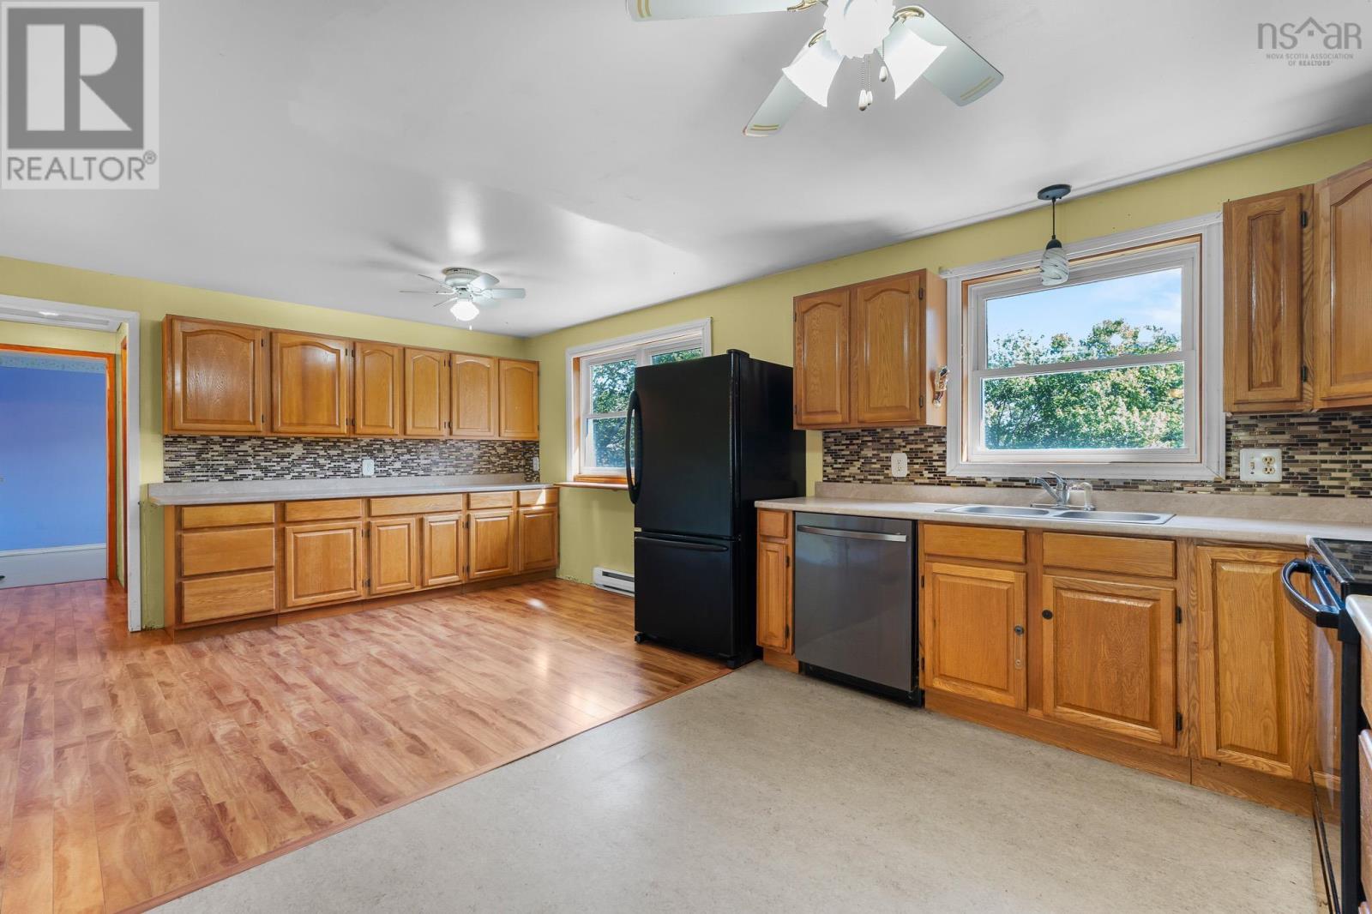
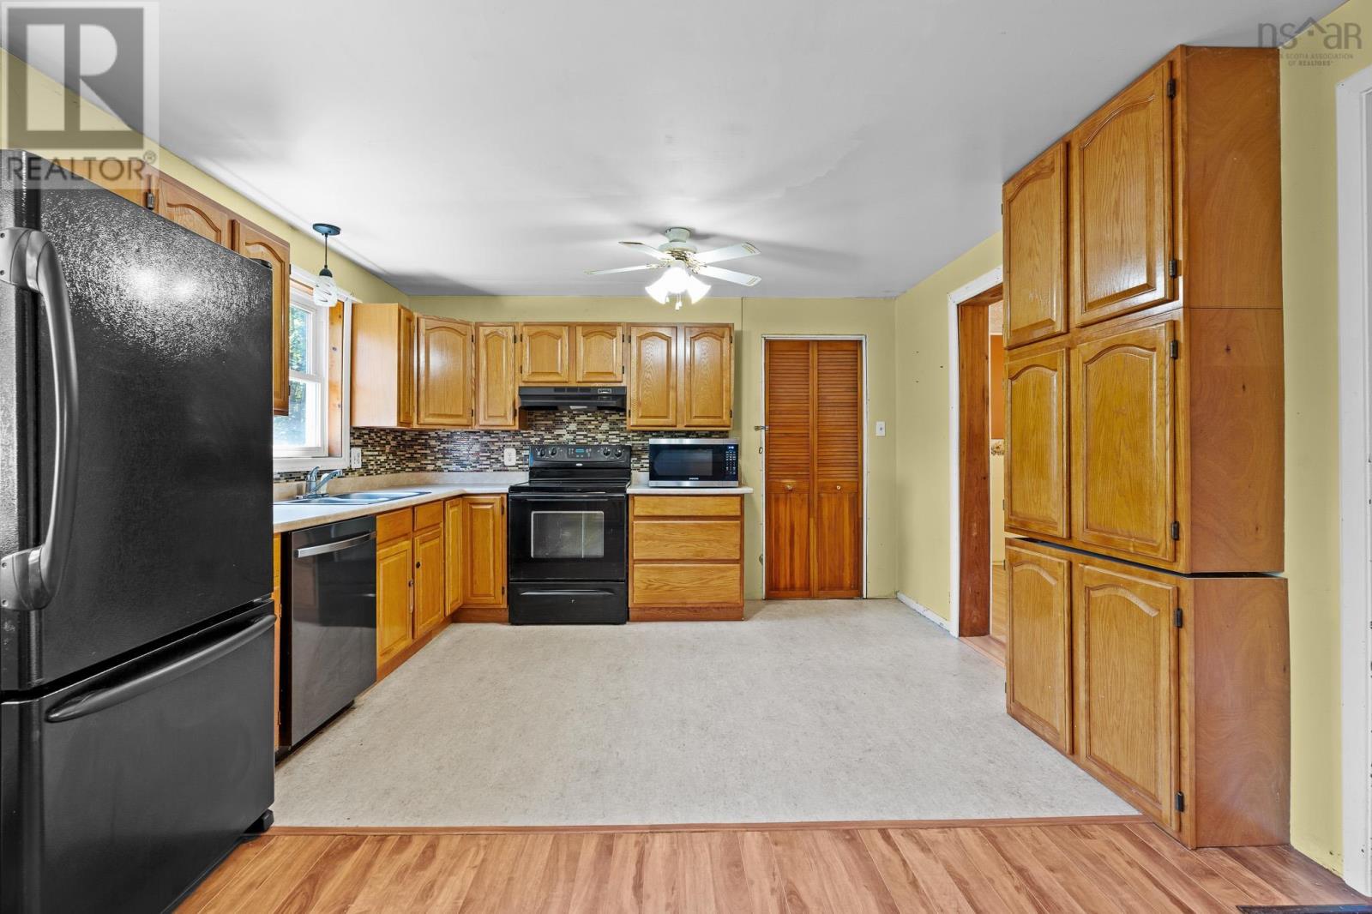
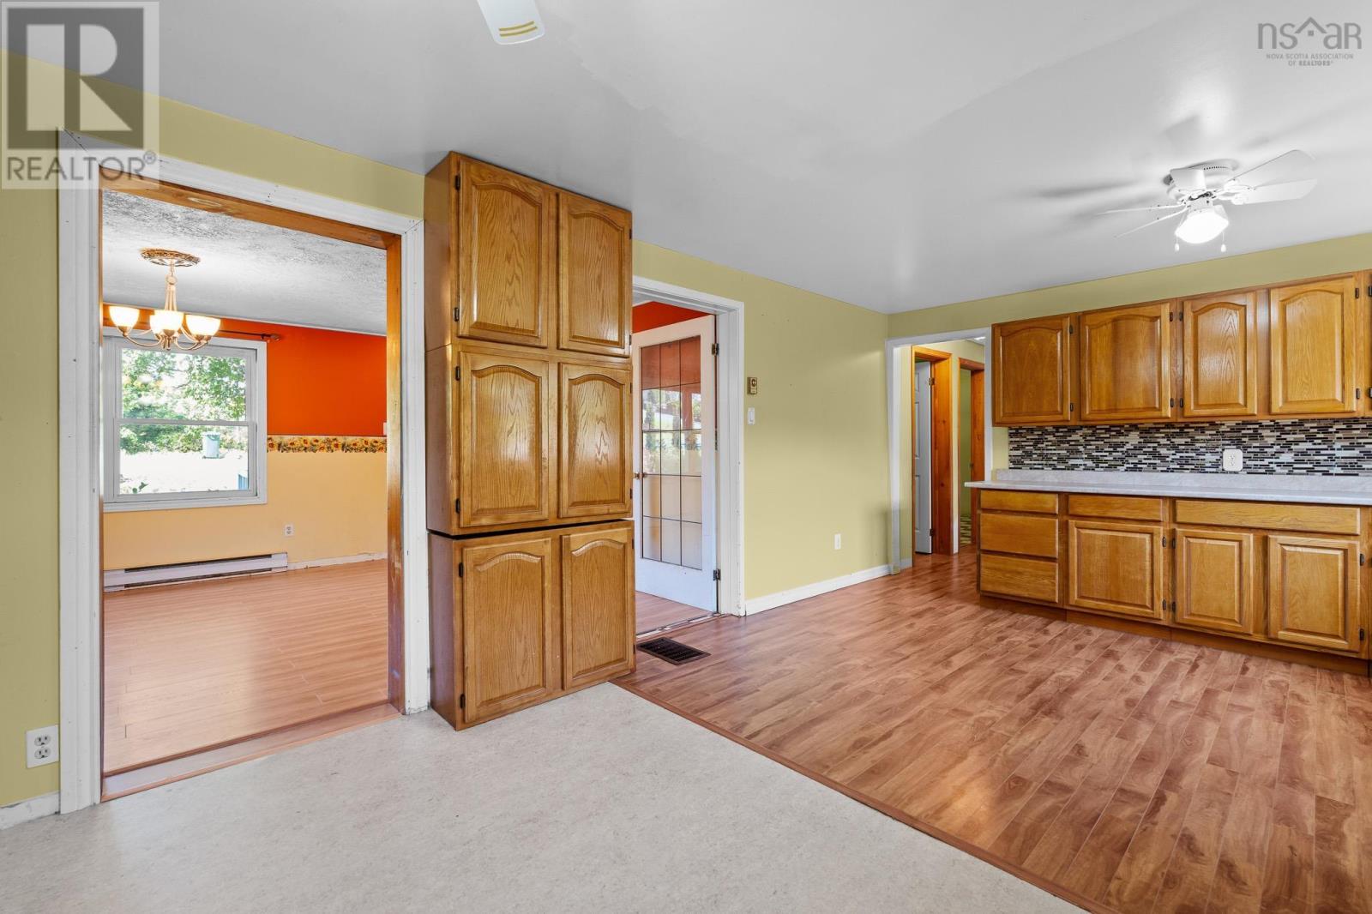
| Main Level | Eat In Kitchen | 19.8 x 12.2 | ||
| Main Level | Other | 12.2 x 3.9 | ||
| Main Level | Living Room | 17.6 x 12.2 | ||
| Main Level | Bedroom | 12.2 x 9.7 + Jog | ||
| Main Level | Bedroom | 12.6 x 8.7 | ||
| Main Level | Bedroom | 12.6 x 8.2 | ||
| Main Level | 4pc Bathroom | 8.9 x 7.3 | ||
| Main Level | Family Room | 25 x 11.5 + Jog |
https://www.realtor.ca/real-estate/30293855/14-gordon-stewart-drive-williamswood-williamswood
Contact Us
Contact us for more information
Nicholas Pinsent
107 - 100 Venture Run, Box 6
Dartmouth, Nova Scotia B3B 0H9
Christine Pinsent
(902) 442-1838
www.halifaxhomes4sale.com/
107 - 100 Venture Run, Box 6
Dartmouth, Nova Scotia B3B 0H9

The trademarks REALTOR®, REALTORS®, and the REALTOR® logo are controlled by The Canadian Real Estate Association (CREA) and identify real estate professionals who are members of CREA. The trademarks MLS®, Multiple Listing Service® and the associated logos are owned by The Canadian Real Estate Association (CREA) and identify the quality of services provided by real estate professionals who are members of CREA. The trademark DDF® is owned by The Canadian Real Estate Association (CREA) and identifies CREA's Data Distribution Facility (DDF®)
October 08 2026 01:29:03
Nova Scotia Association of REALTORS®
Exit Realty Metro