
14 Noria Crescent Sackville, Nova Scotia B4E 2L9

$474,900
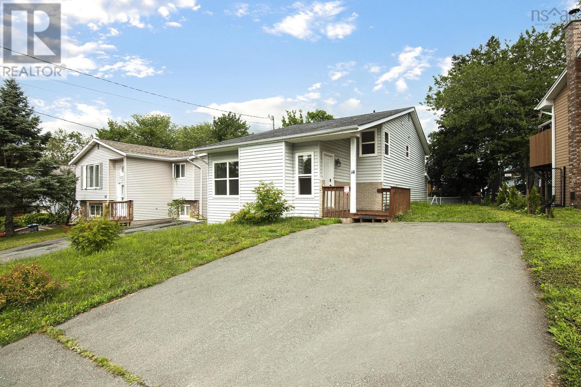
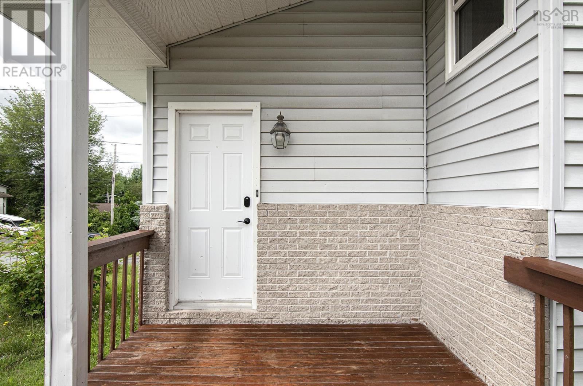
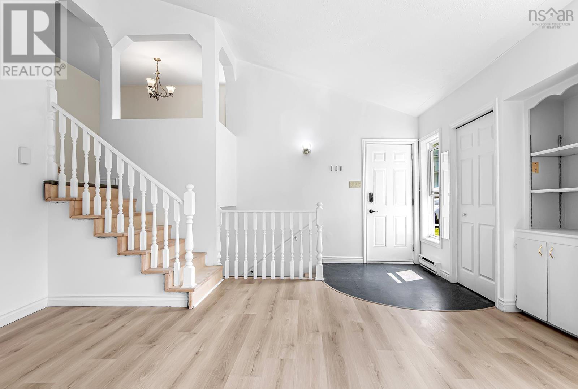
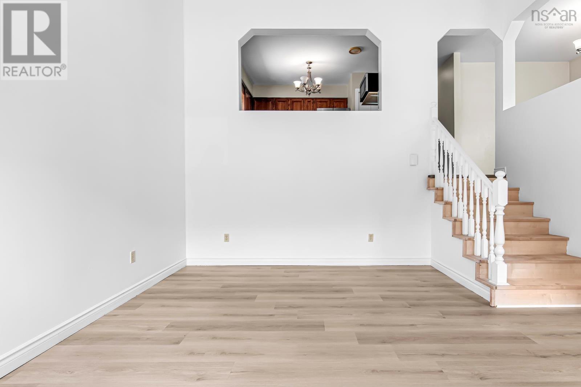
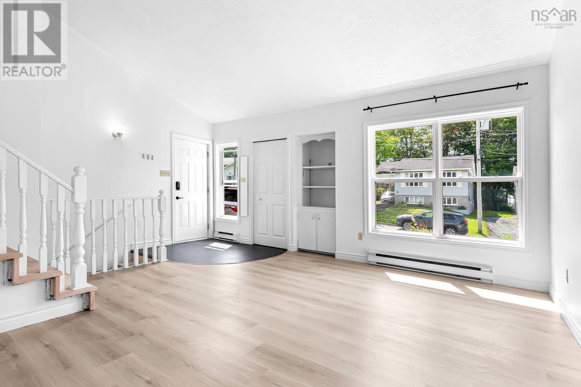
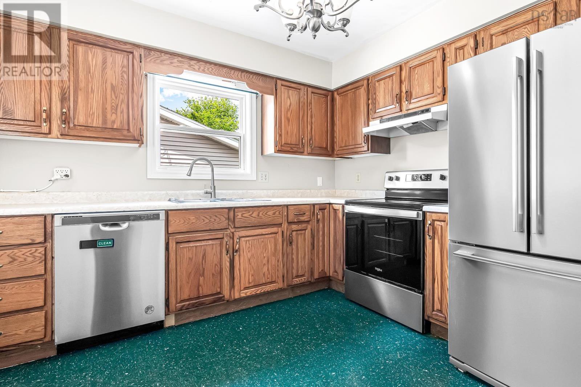
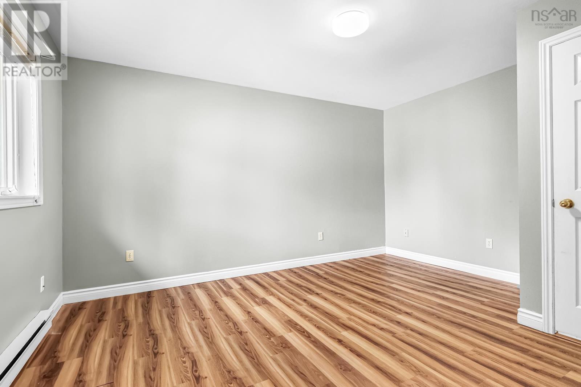
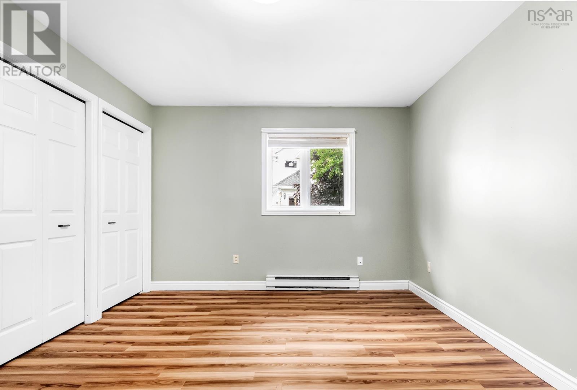
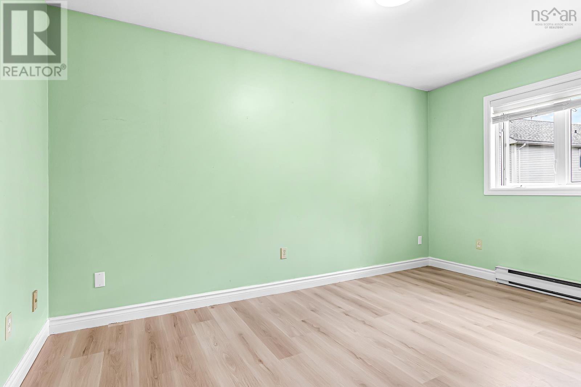
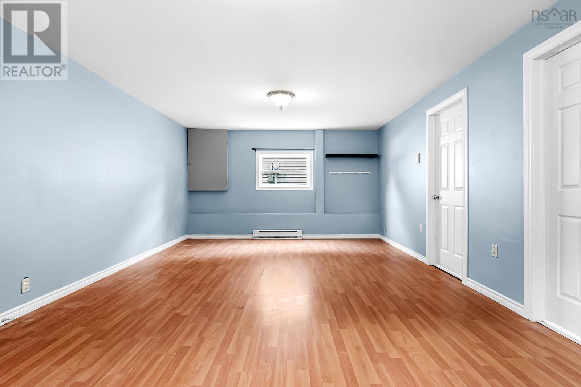
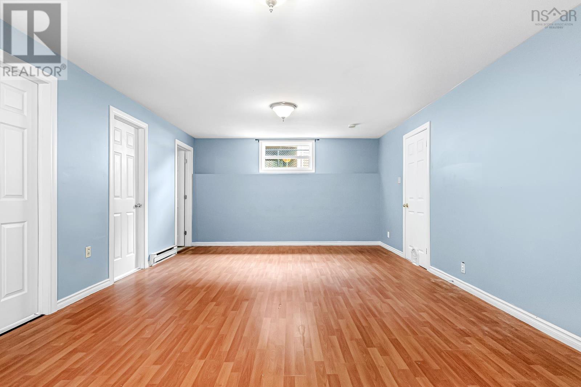
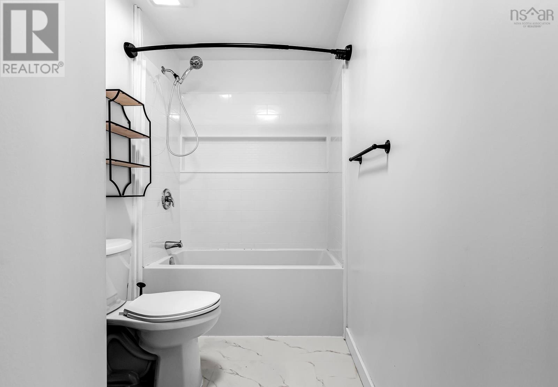
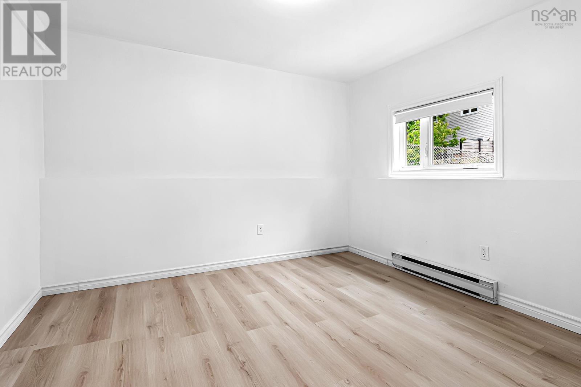
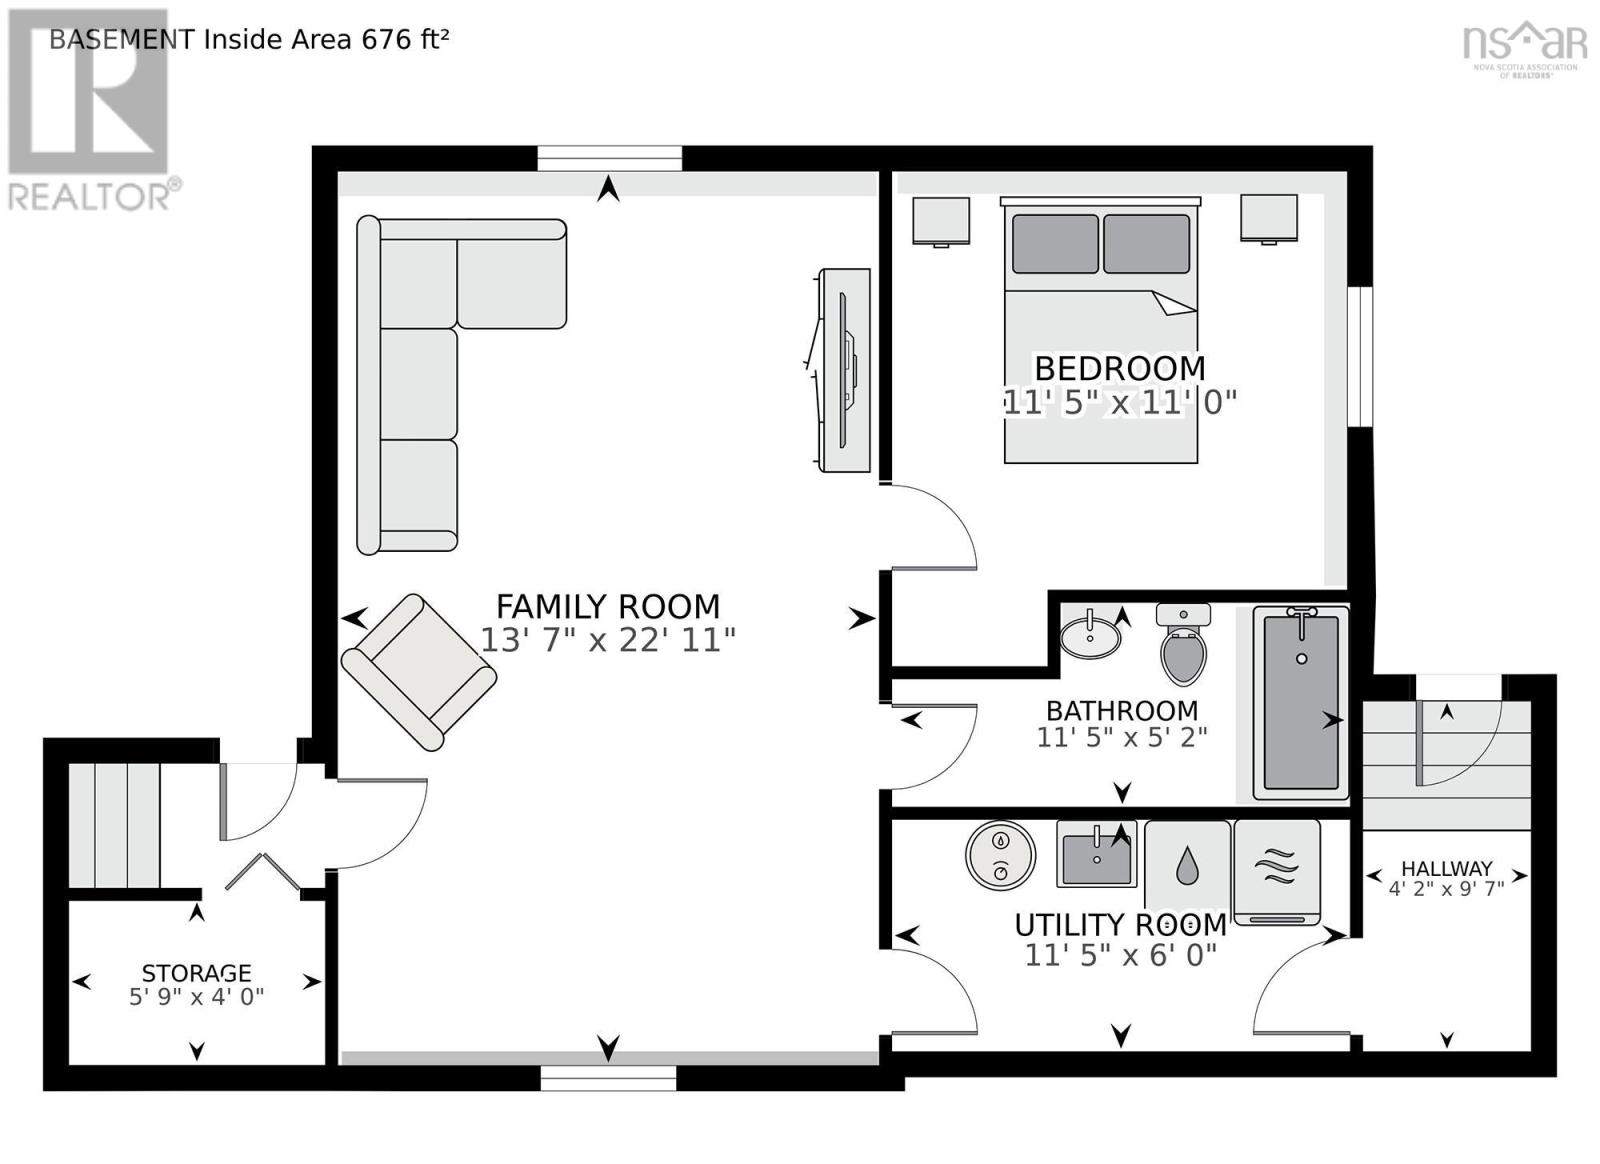
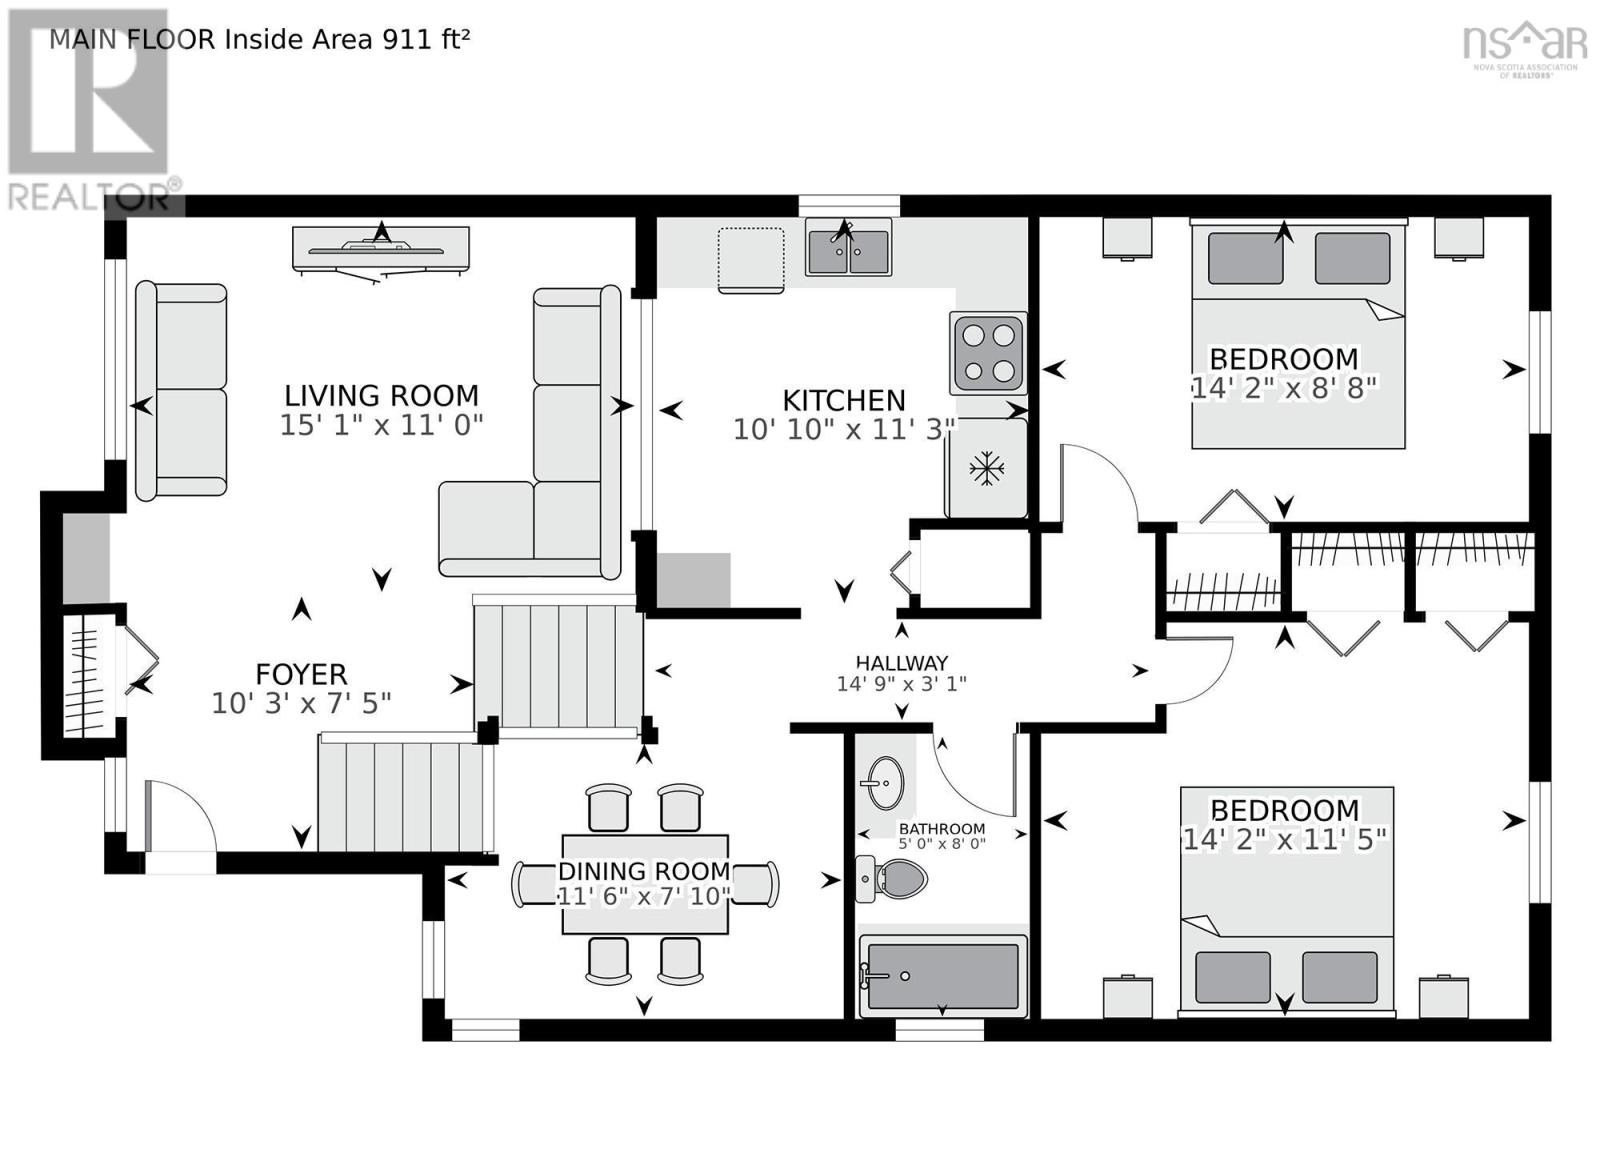
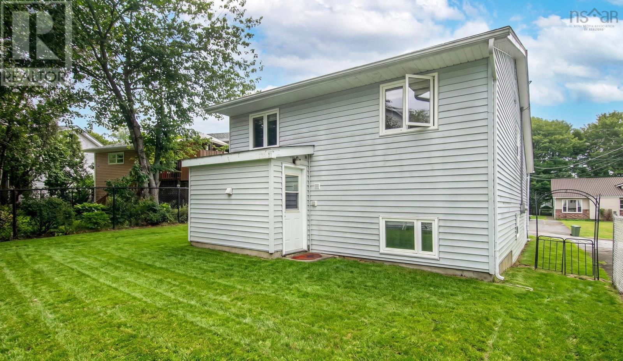
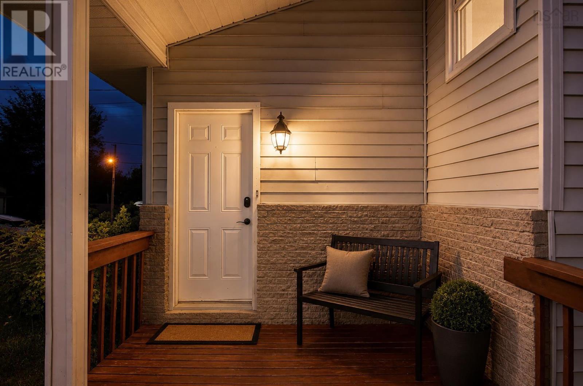
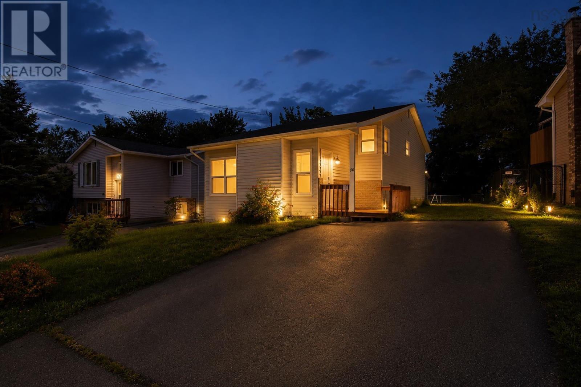
Location! Location! Location! Welcome to the beautiful and highly popular Millwood Subdivision, one of the most desirable, quiet, and family oriented neighbourhoods. This charming detached home offers 3 bedrooms, 2 full baths, and has recently undergone a meticulous deep clean. Step inside to a spacious, freshly painted living room featuring soaring ceilings, new flooring, and updated stairs. Just a few steps up, youll find a bright kitchen and separate dining areaperfect for family meals and entertaining. The upper level also features two spacious bedrooms and a full bathroom. Downstairs, enjoy a huge family room, a third bedroom, an additional new full bathroom, and a convenient laundry room with walkout access to the large backyard. This home has seen many fantastic upgrades, including a brand new lower level full bathroom, upgraded dec, new taps, new water heater (2024), new flooring, new stairs, and professional paint. The smart lock, smart thermostats and appliances, including the dishwasher, range, fridge, and washer - were all installed between 2022 and 2026. Dont miss your chance to make this wonderful Millwood home yours, book your private showing today! (id:45785)
Property Details
| MLS® Number | 202619161 |
| Property Type | Single Family |
| Neigbourhood | Millwood Village |
| Community Name | Sackville |
| Features | Level |
Building
| Bathroom Total | 2 |
| Bedrooms Above Ground | 2 |
| Bedrooms Below Ground | 1 |
| Bedrooms Total | 3 |
| Construction Style Attachment | Detached |
| Construction Style Split Level | Backsplit |
| Exterior Finish | Vinyl |
| Flooring Type | Laminate, Linoleum |
| Foundation Type | Poured Concrete |
| Heating Fuel | Electric |
| Heating Type | Baseboard Heaters |
| Stories Total | 2 |
| Size Interior | 1,587 Sqft |
| Total Finished Area | 1587 Sqft |
| Type | House |
| Utility Water | Municipal Water |
Parking
| Paved Yard |
Land
| Acreage | No |
| Landscape Features | Landscaped |
| Sewer | Municipal Sewage System |
| Size Irregular | 0.0922 |
| Size Total | 0.0922 Ac |
| Size Total Text | 0.0922 Ac |
Rooms
| Level | Type | Length | Width | Dimensions |
|---|---|---|---|---|
| Second Level | Kitchen | 10.10 x 11.3 | ||
| Second Level | Dining Room | 11.6x 7.10 | ||
| Second Level | 4pc Bathroom | 8x 5 | ||
| Second Level | Bedroom | 14.2x 8.8 | ||
| Second Level | Bedroom | 14.2 x 11.5 | ||
| Lower Level | Family Room | 22.11 x 13.7 | ||
| Lower Level | Bedroom | 11.5 x 11.0 | ||
| Lower Level | 4pc Bathroom | 11.5 x 5.2 | ||
| Lower Level | Utility Room | 11.5 x 6.0 | ||
| Lower Level | Storage | 5.9 x 4.0 | ||
| Main Level | Foyer | 10.3 x 7.5 | ||
| Main Level | Living Room | 15.1 x 11 |
https://www.realtor.ca/real-estate/30097653/14-noria-crescent-sackville-sackville
Contact Us
Contact us for more information
Mark Fainshtein
www.remaxnova.com/
32 Akerley Blvd Unit 101
Dartmouth, Nova Scotia B3B 1N1

The trademarks REALTOR®, REALTORS®, and the REALTOR® logo are controlled by The Canadian Real Estate Association (CREA) and identify real estate professionals who are members of CREA. The trademarks MLS®, Multiple Listing Service® and the associated logos are owned by The Canadian Real Estate Association (CREA) and identify the quality of services provided by real estate professionals who are members of CREA. The trademark DDF® is owned by The Canadian Real Estate Association (CREA) and identifies CREA's Data Distribution Facility (DDF®)
October 08 2026 01:23:12
Nova Scotia Association of REALTORS®
RE/MAX Nova