
14 Rosewood Avenue Glace Bay, Nova Scotia B1A 2Y3

$220,000
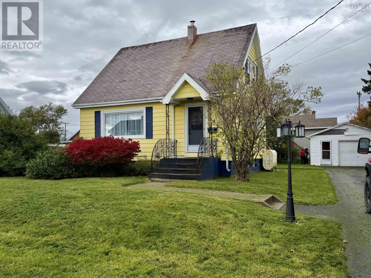
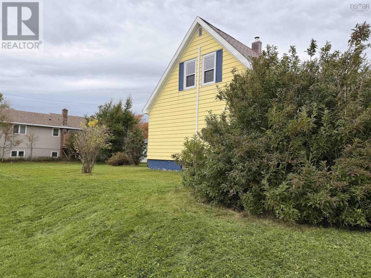
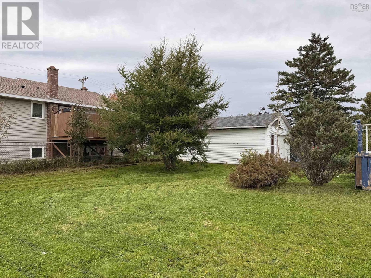
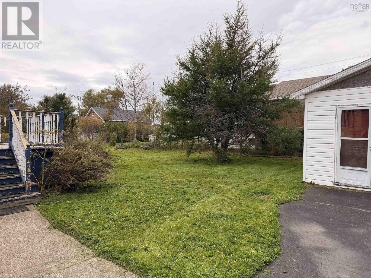
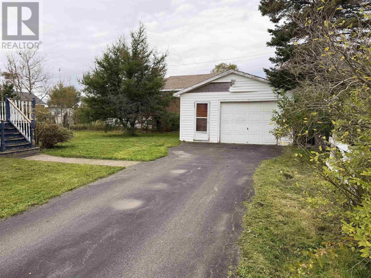
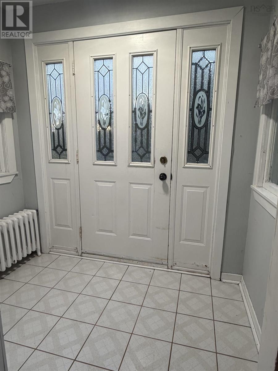
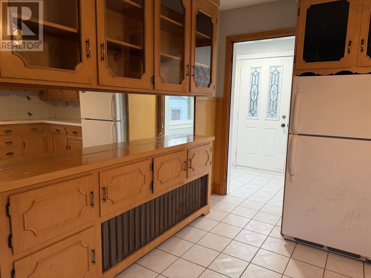
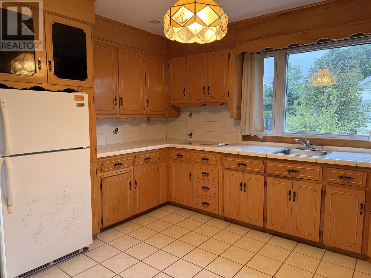
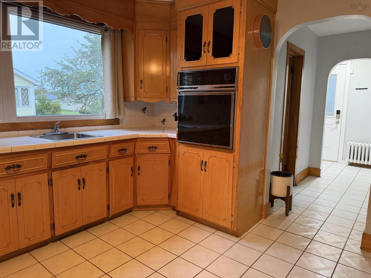
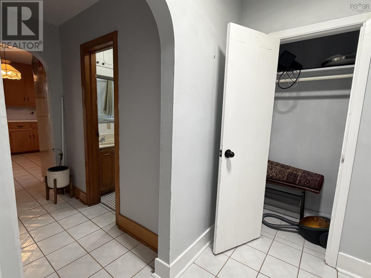
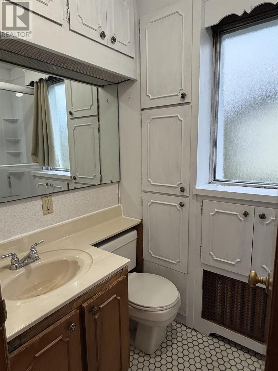
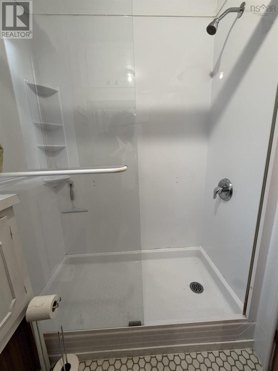
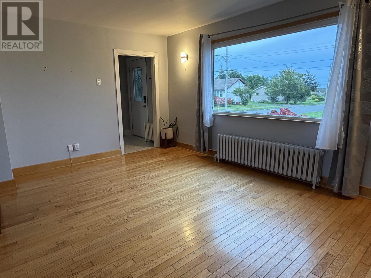
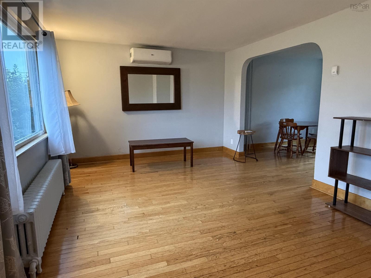
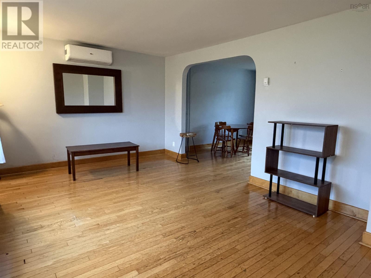
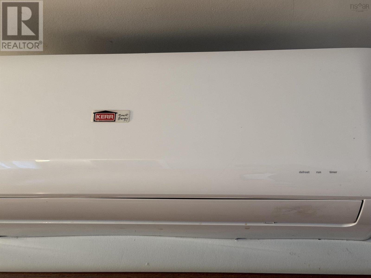
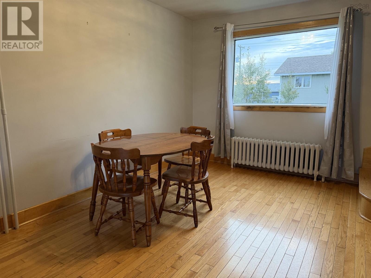
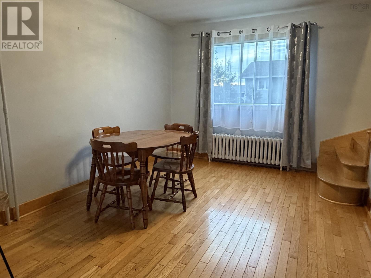
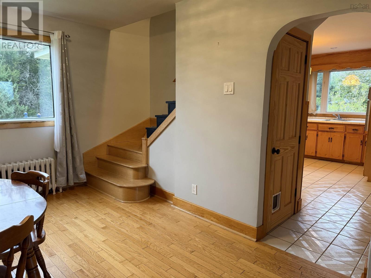
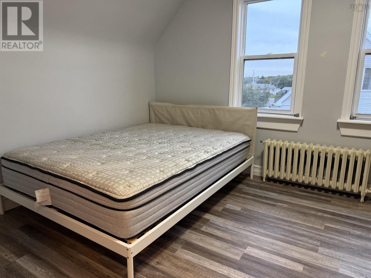
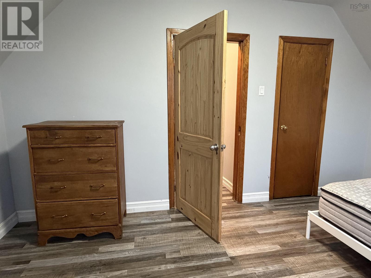
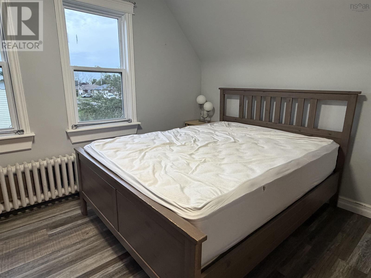
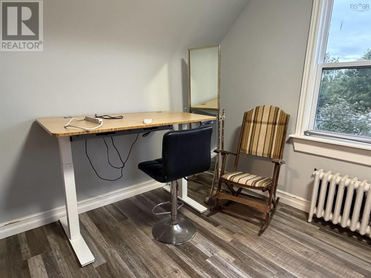
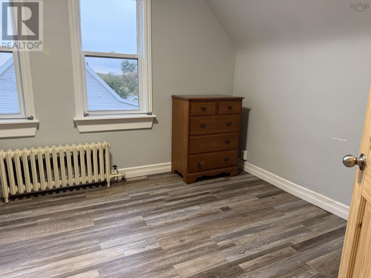
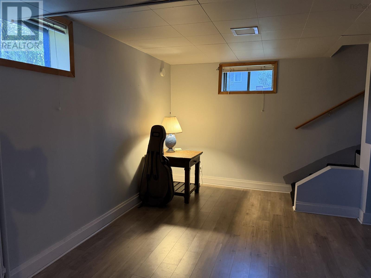
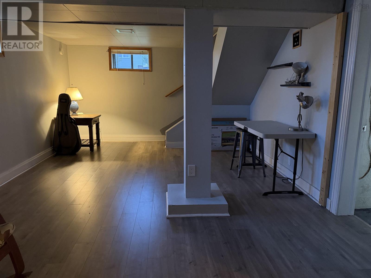
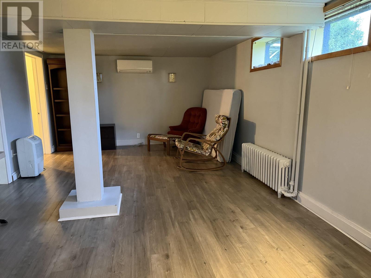
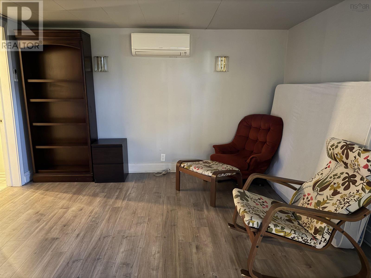
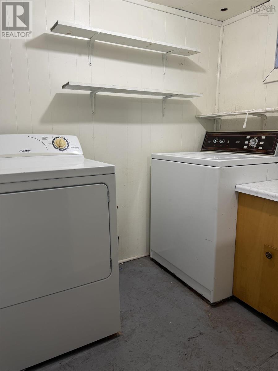
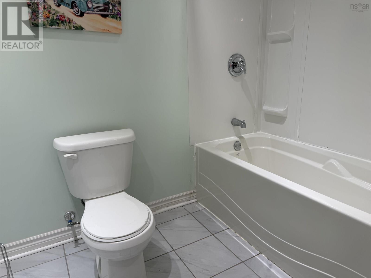
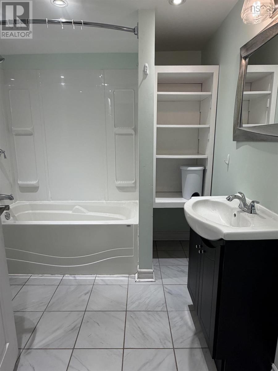
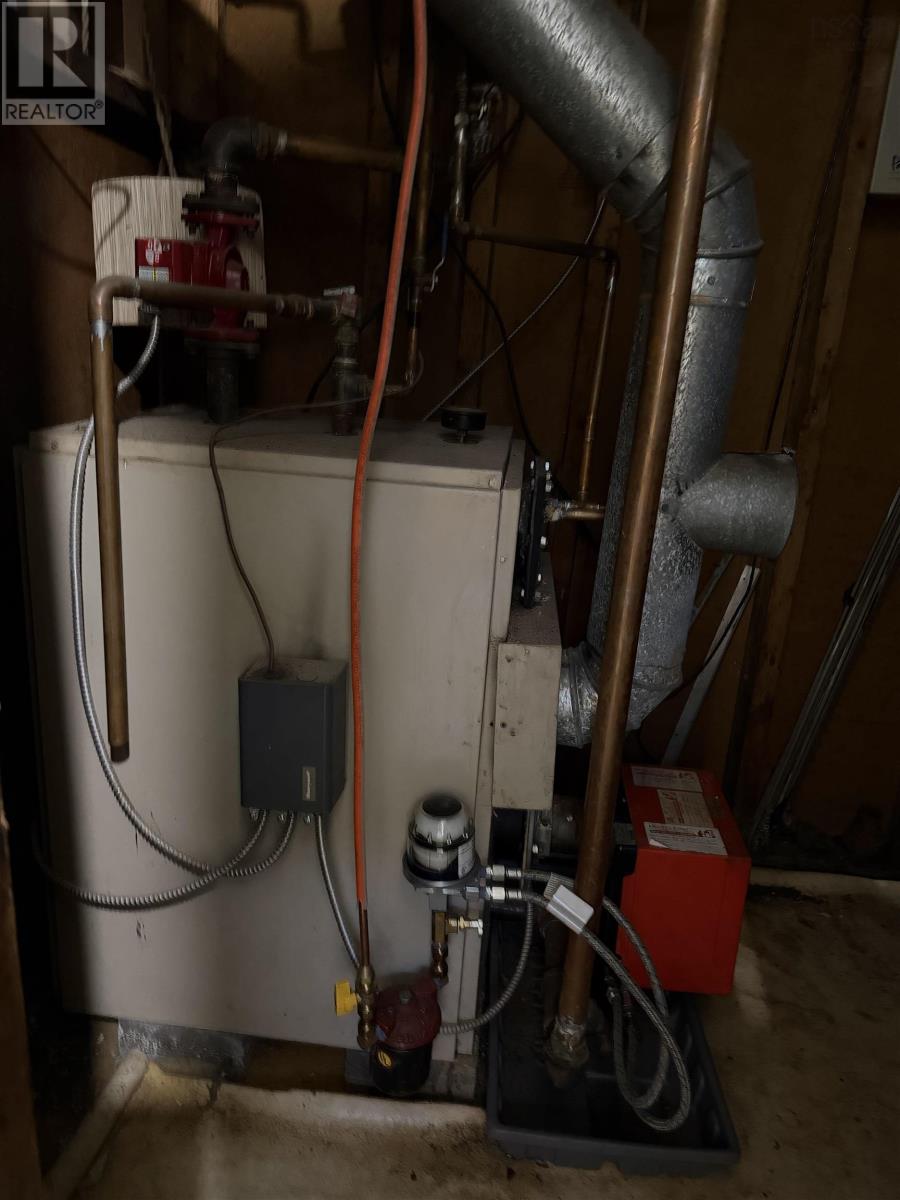
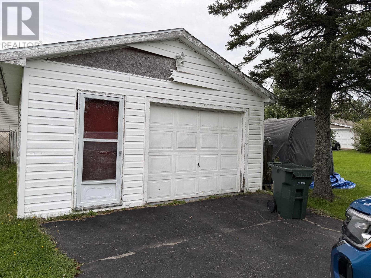
Located in a great neighborhood that is within walking distance of all amenities and is also close to the Elementary, Jr High and High School. This 2 bedroom home with detached garage sits on an 8600 sq ft lot. Entering at the back you come into a nice sized porch that allows you to get away from the elements before entering the house. Once inside you are in the spacious kitchen with ample cupboard and counter space. Heading towards the front of the home there is a 3pce bathroom in this hallway and then the front foyer. In the living room you will find a heat pump that offers cooling and also the flexibility to not burn oil. There is a dining room to the back of the home. Heading upstairs there are 2 bedrooms both with nicely sized closets and a storage/linen closet in the hallway. The basement offers a family room, 2nd bathroom that is 4pce, laundry and the utility room Outside there is a detached and wired garage, along with plenty of green space for future development such as a pool, garden, etc.. Contact an agent today to set up a viewing. (id:45785)
Property Details
| MLS® Number | 202624657 |
| Property Type | Single Family |
| Community Name | Glace Bay |
| Amenities Near By | Golf Course, Park, Playground, Public Transit, Shopping, Place Of Worship, Beach |
| Community Features | School Bus |
| Features | Level |
Building
| Bathroom Total | 2 |
| Bedrooms Above Ground | 2 |
| Bedrooms Total | 2 |
| Appliances | Cooktop - Electric, Oven - Gas, Washer/dryer Combo, Refrigerator |
| Basement Development | Partially Finished |
| Basement Type | Full (partially Finished) |
| Constructed Date | 1958 |
| Construction Style Attachment | Detached |
| Cooling Type | Wall Unit |
| Exterior Finish | Aluminum Siding |
| Flooring Type | Ceramic Tile, Hardwood, Laminate, Tile |
| Foundation Type | Poured Concrete |
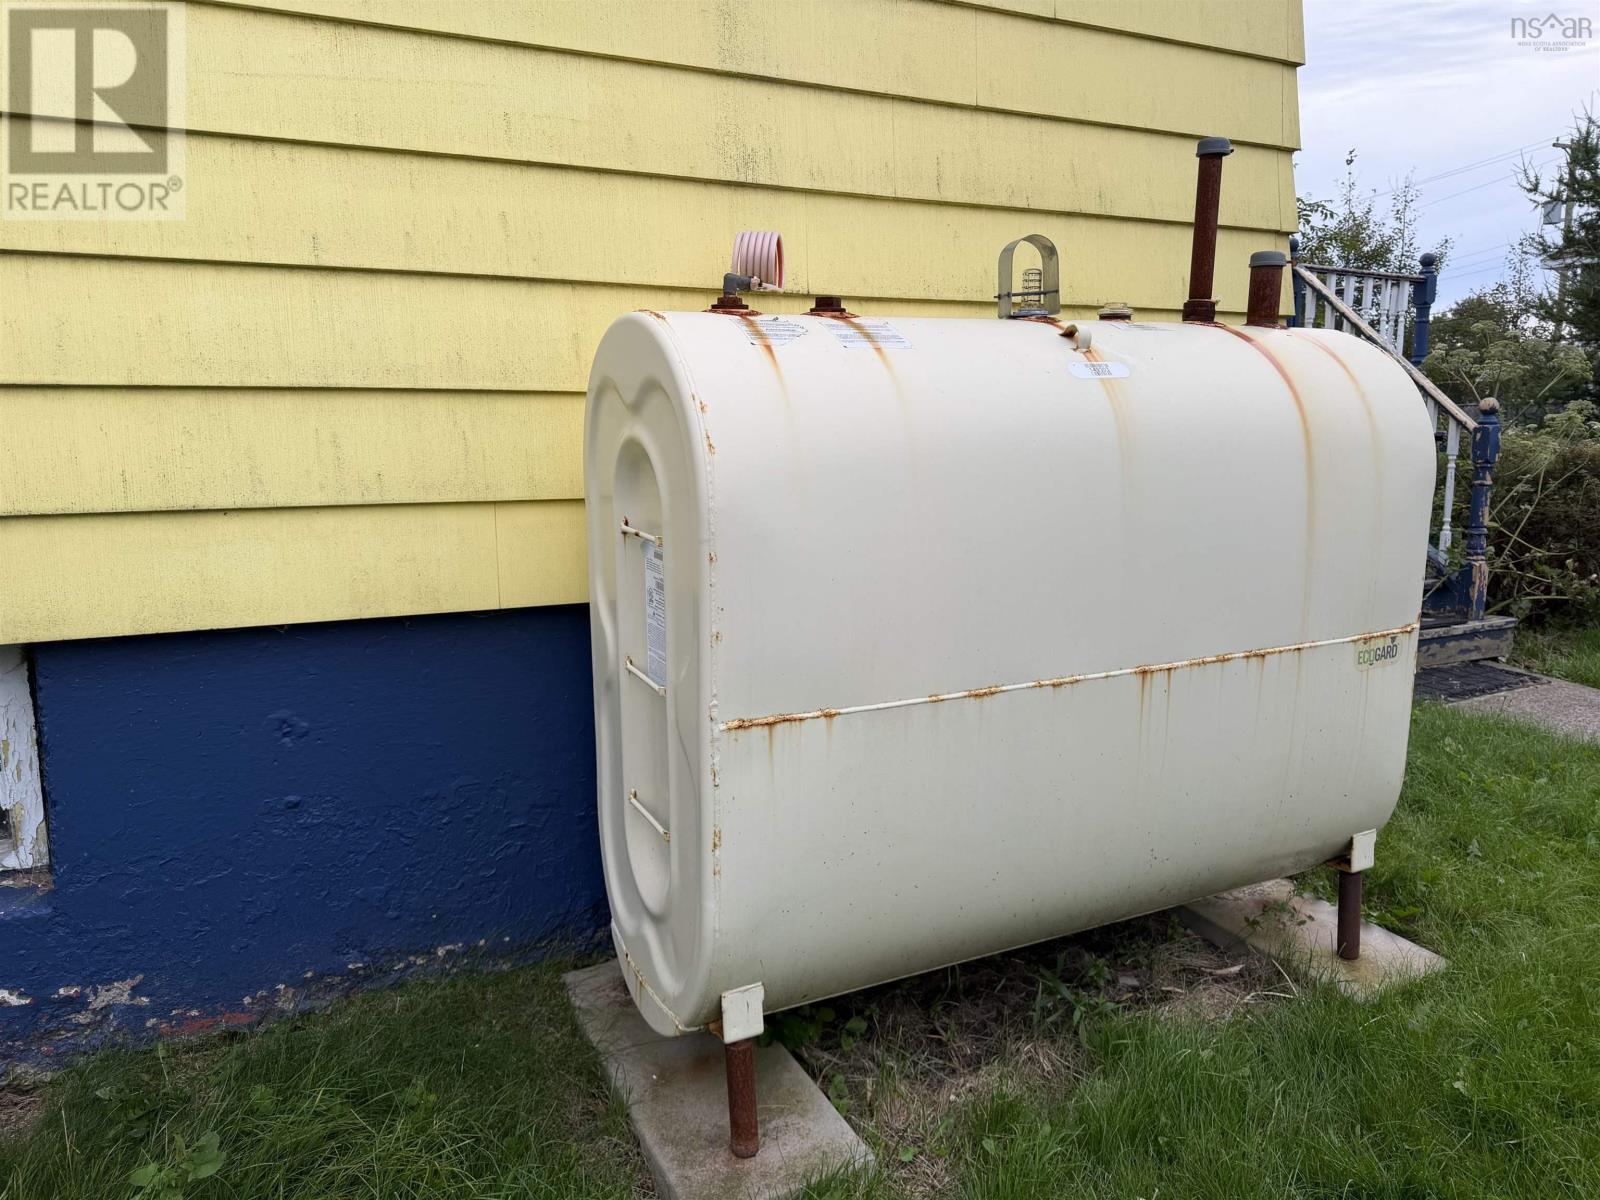
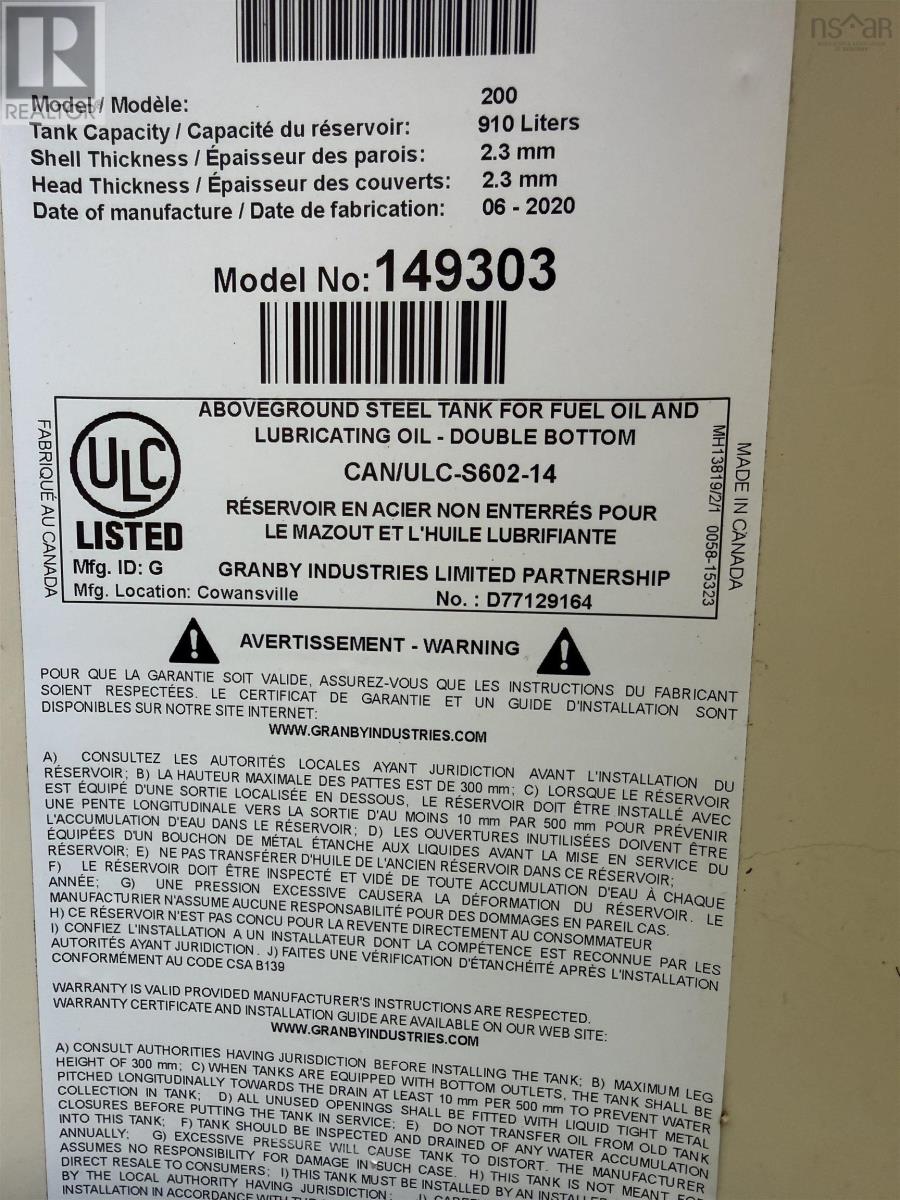
| Heating Fuel | Electric, Oil |
| Heating Type | Furnace, Hot Water, Radiator |
| Stories Total | 2 |
| Size Interior | 1,464 Sqft |
| Total Finished Area | 1464 Sqft |
| Type | House |
| Utility Water | Municipal Water |
Parking
| Garage | |
| Detached Garage | |
| Paved Yard |
Land
| Acreage | No |
| Land Amenities | Golf Course, Park, Playground, Public Transit, Shopping, Place Of Worship, Beach |
| Landscape Features | Landscaped |
| Sewer | Municipal Sewage System |
| Size Irregular | 0.1974 |
| Size Total | 0.1974 Ac |
| Size Total Text | 0.1974 Ac |
Rooms
| Level | Type | Length | Width | Dimensions |
|---|---|---|---|---|
| Second Level | Primary Bedroom | 14.8 x 10 | ||
| Second Level | Bedroom | 14.10 x 9 | ||
| Basement | Family Room | 23 x 12.4 | ||
| Basement | Laundry Room | 6 x 8 | ||
| Basement | 4pc Bathroom | 8 x 6.6 | ||
| Basement | Utility Room | 4x10+3x8 | ||
| Main Level | Living Room | 16 x 12 | ||
| Main Level | Dining Room | 12 x 10 | ||
| Main Level | Kitchen | 12.6 x 12 | ||
| Main Level | 3pc Bathroom | 6 x 5 | ||
| Main Level | Foyer | 4.6 x 6 | ||
| Main Level | Porch | 8 x 4.6 |
https://www.realtor.ca/real-estate/30342145/14-rosewood-avenue-glace-bay-glace-bay
Contact Us
Contact us for more information
Leijsa Wilton
(902) 842-0033
www.leijsawilton.com/
602 George Street
Sydney, Nova Scotia B1P 1K9

The trademarks REALTOR®, REALTORS®, and the REALTOR® logo are controlled by The Canadian Real Estate Association (CREA) and identify real estate professionals who are members of CREA. The trademarks MLS®, Multiple Listing Service® and the associated logos are owned by The Canadian Real Estate Association (CREA) and identify the quality of services provided by real estate professionals who are members of CREA. The trademark DDF® is owned by The Canadian Real Estate Association (CREA) and identifies CREA's Data Distribution Facility (DDF®)
October 15 2026 01:44:23
Nova Scotia Association of REALTORS®
RE/MAX Park Place Inc.