
1418 Waverley Road Waverley, Nova Scotia B2R 1W7

$949,900
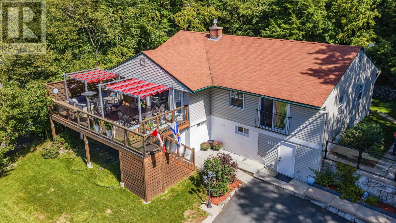
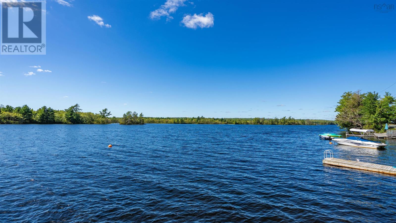
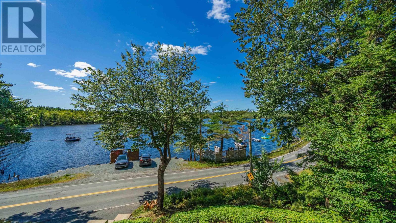
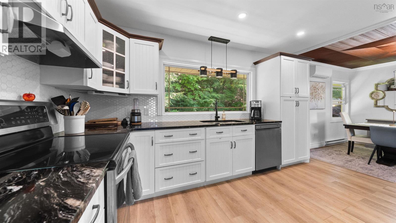
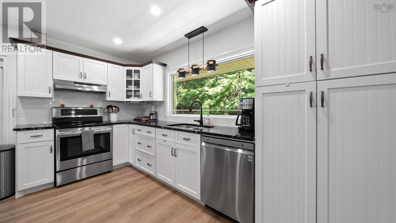
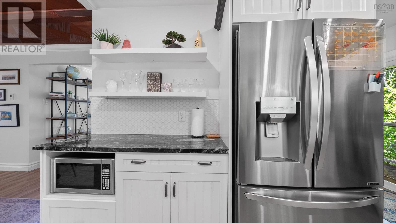
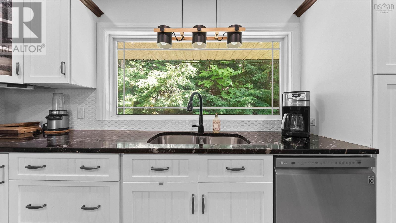
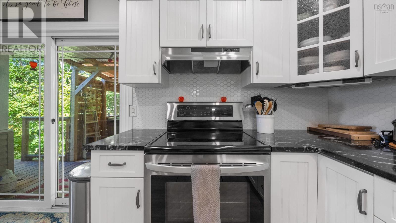
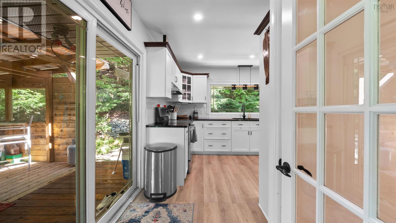
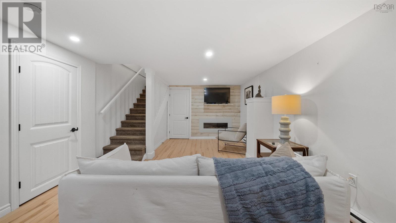
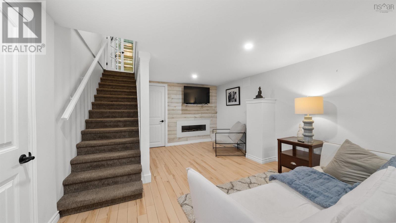
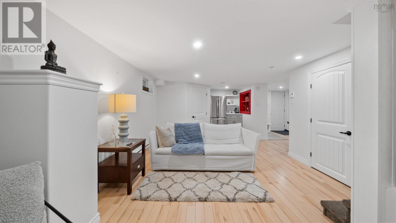
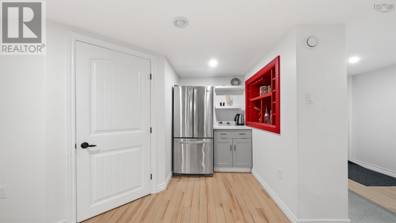
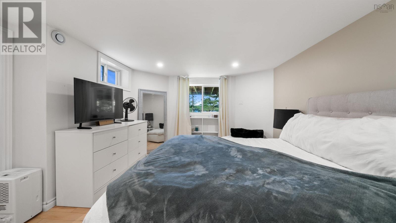
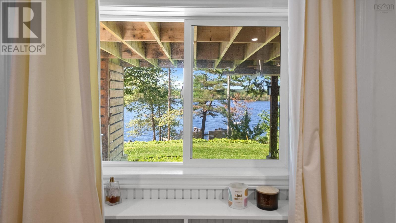
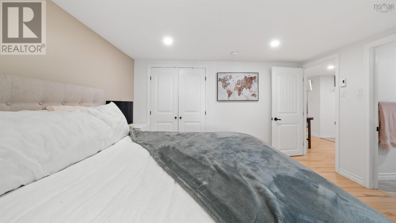
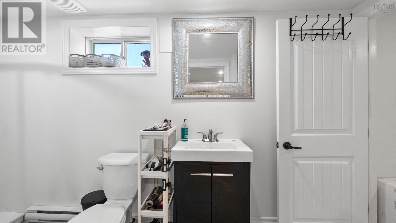
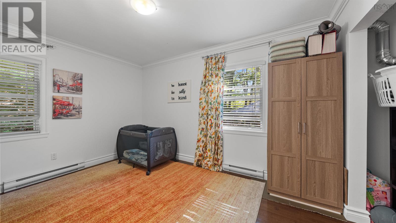
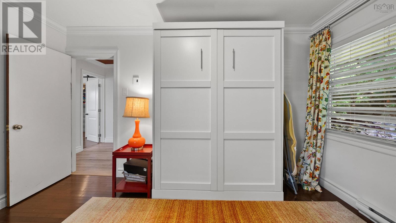
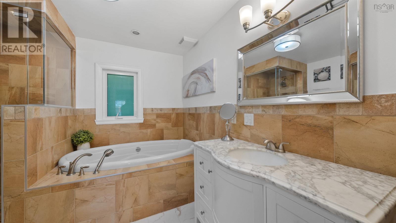
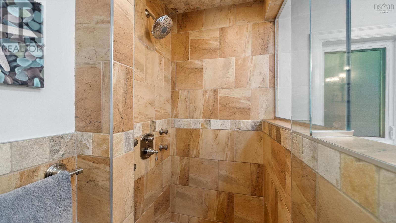
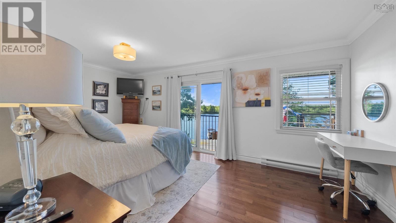
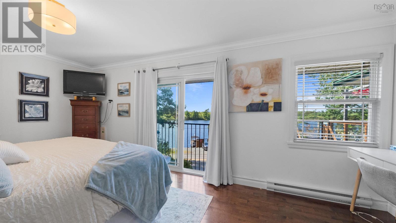
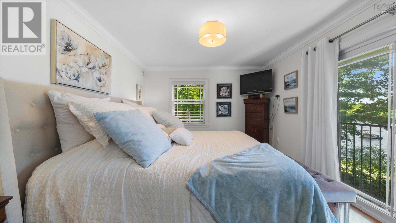
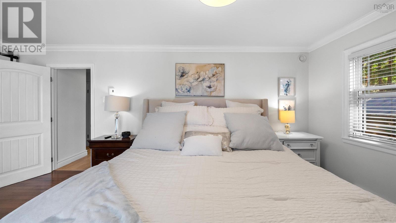
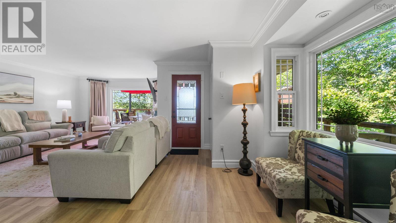
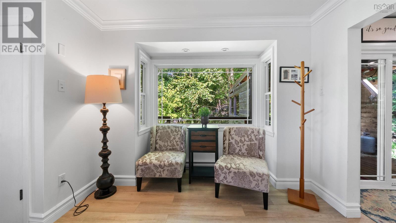
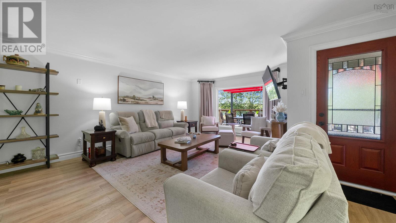
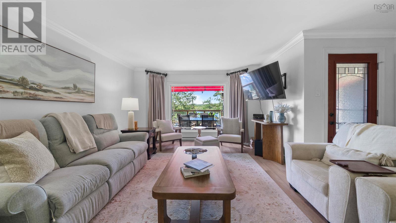
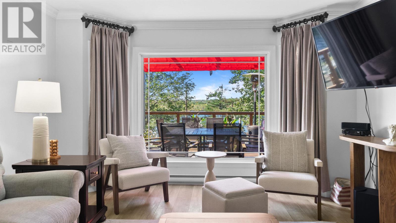
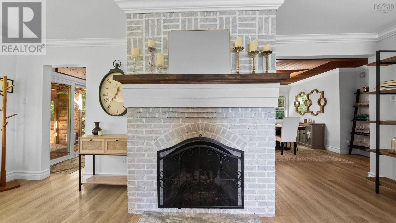
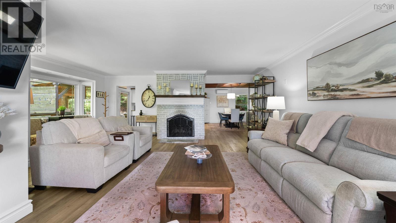
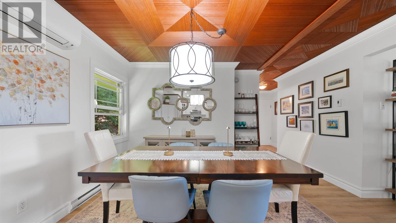
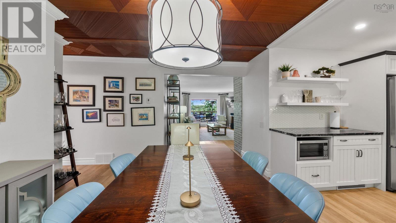
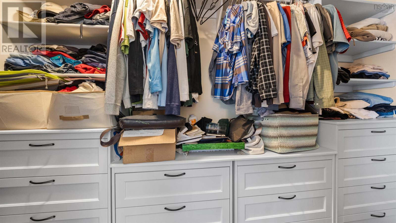
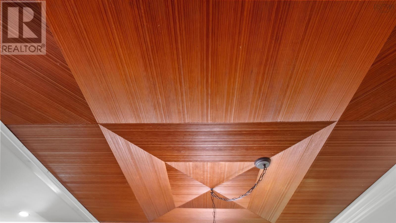
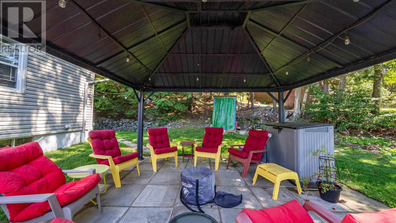
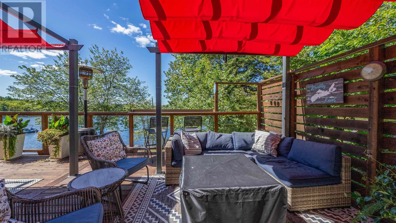
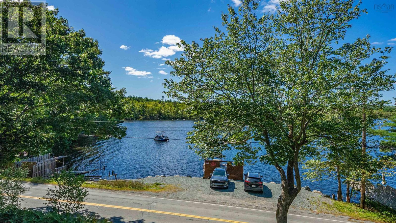
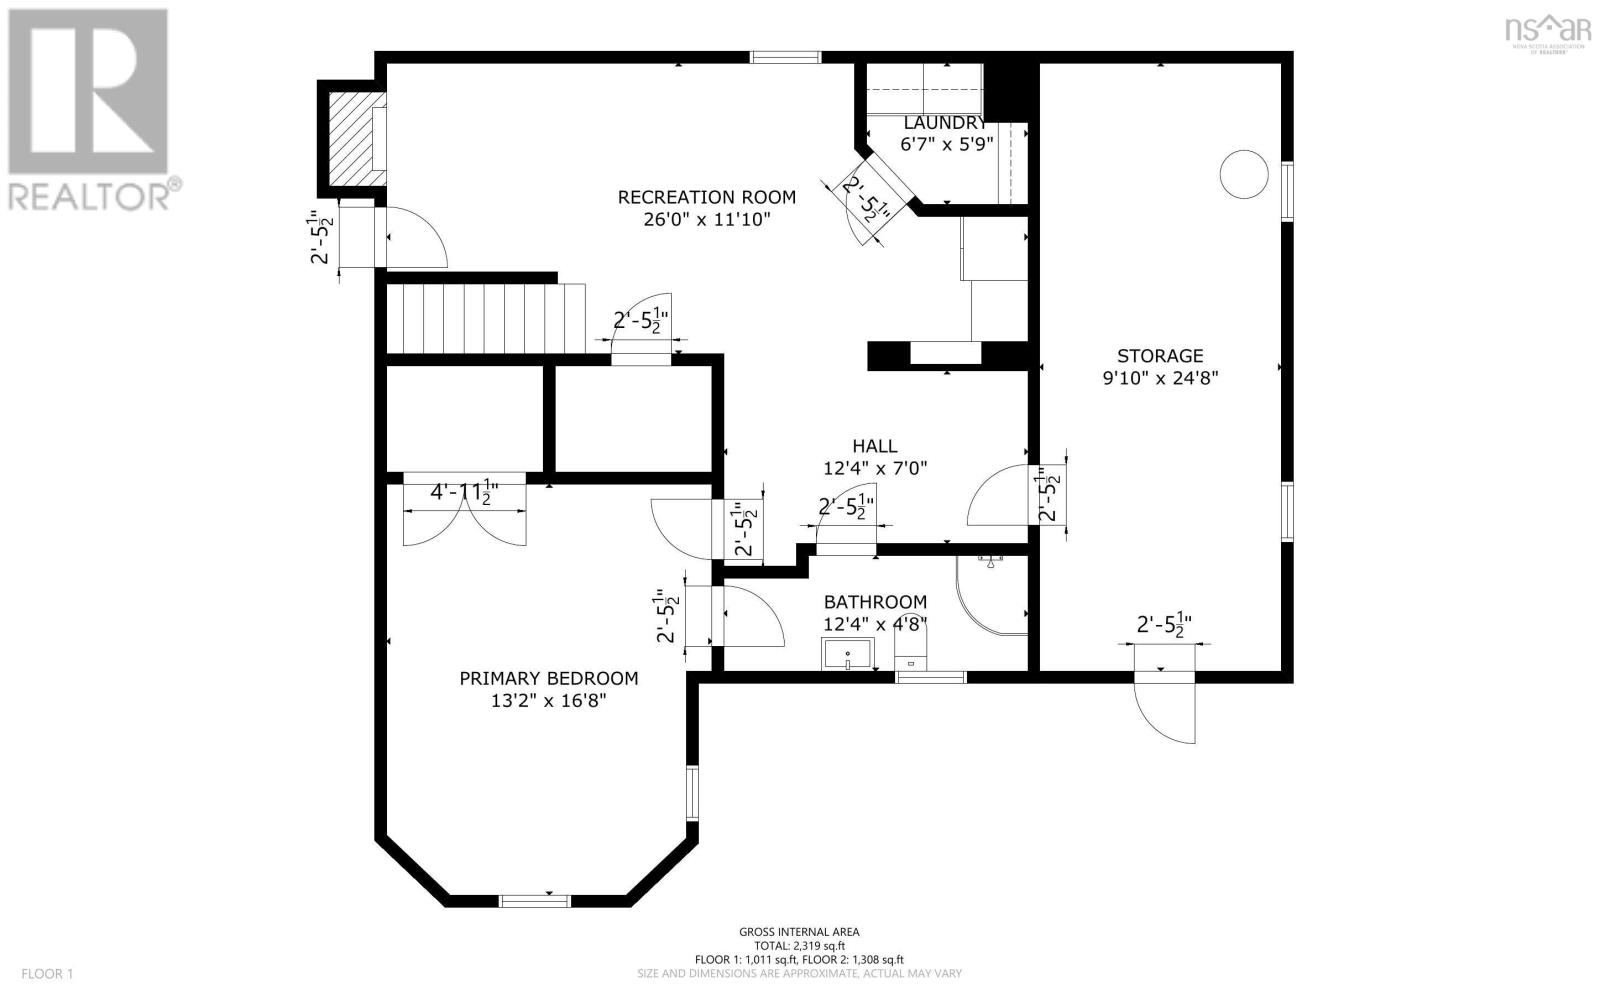
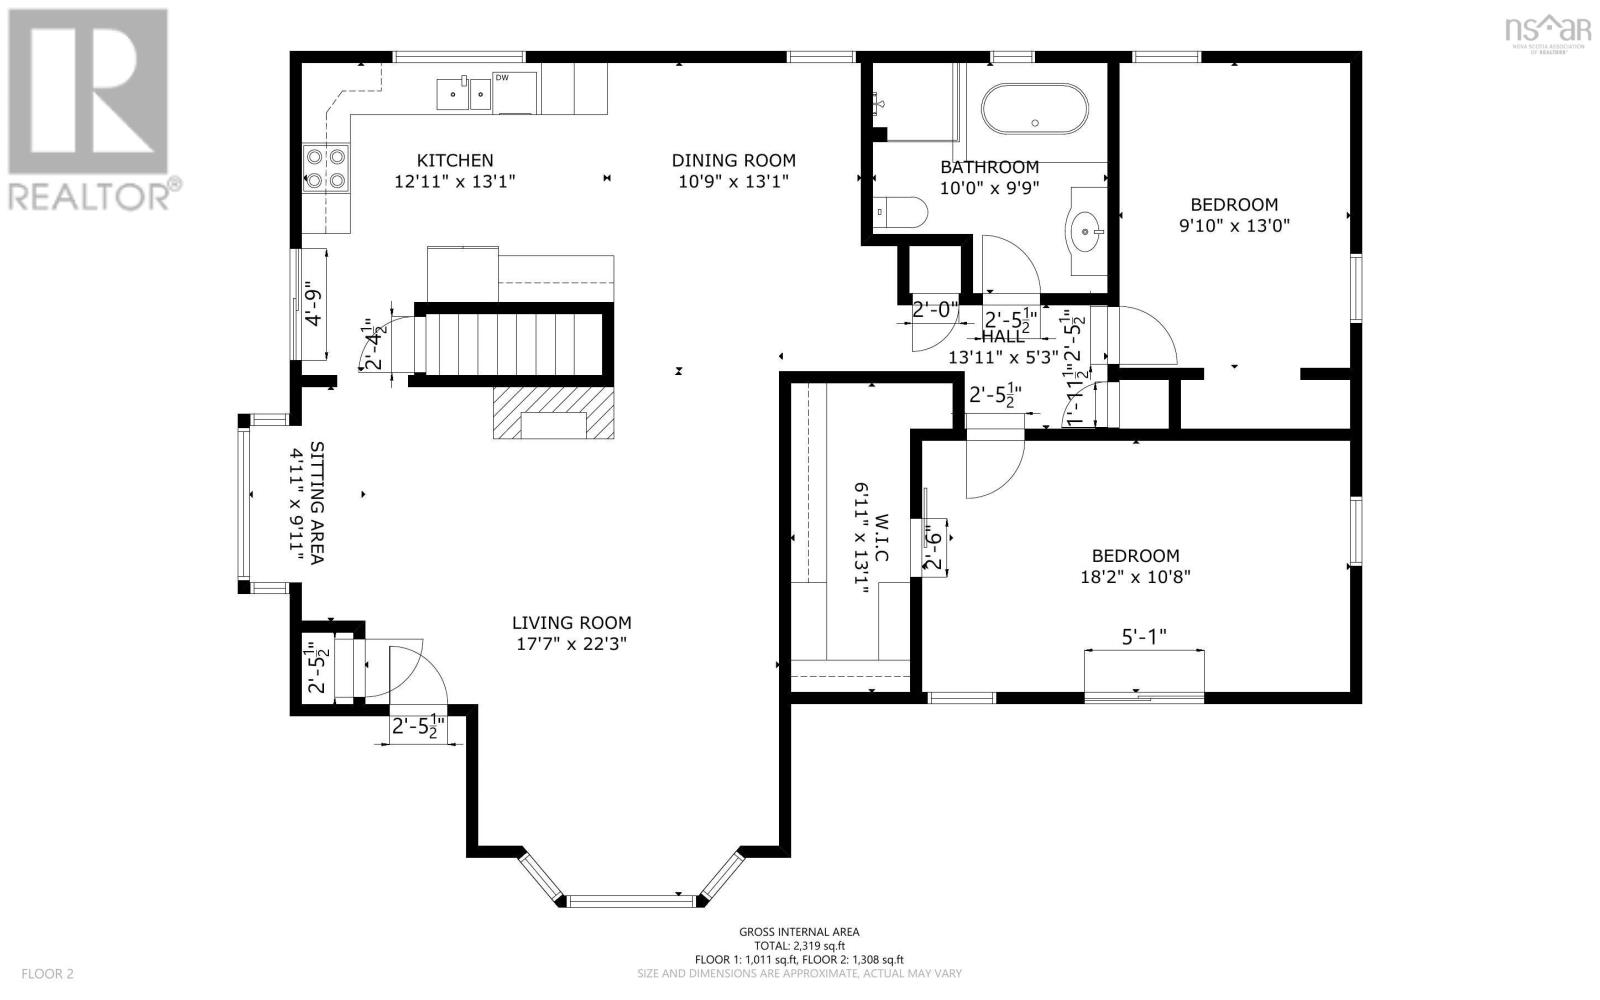
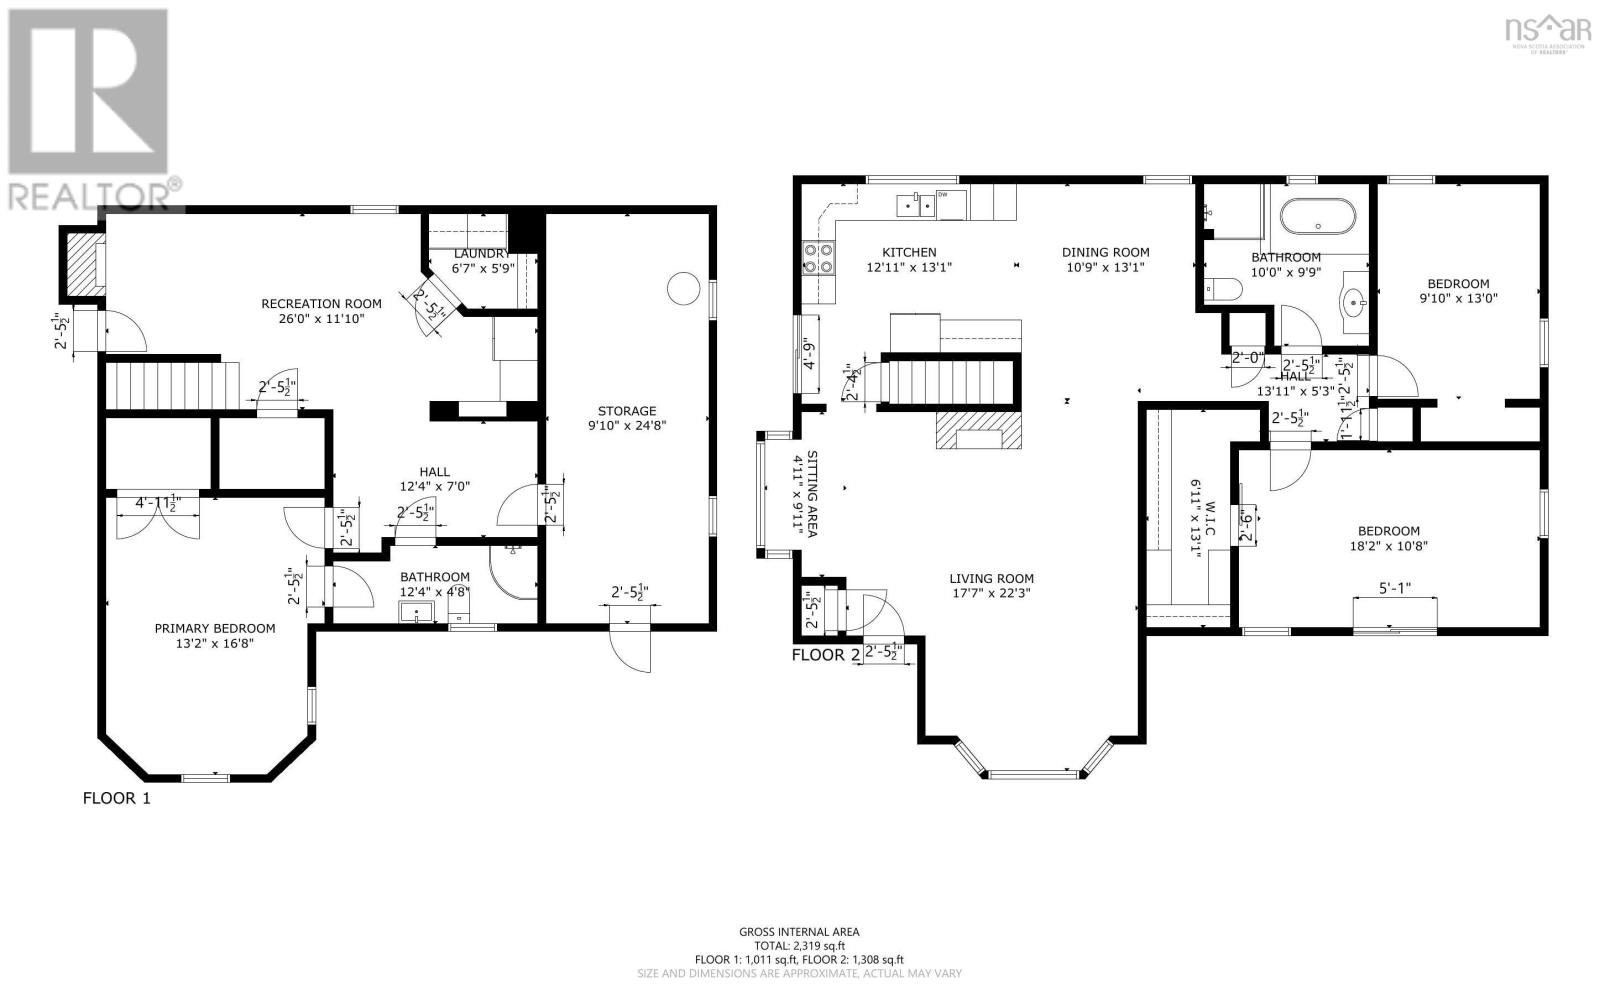
Welcome to 1418 Waverley Road - a beautifully updated waterfront home offering privacy, space, and year-round enjoyment. Situated on 126 feet of waterfront along Lake William, this 3-bedroom, 2-bathroom home offers beautiful lake and sunset views while still being conveniently located close to amenities and just 15 minutes from Halifax Stanfield International Airport. Inside, youll find numerous updates throughout, a finished basement with a workshop, and an abundance of storage (including storage under the deck). The spare bedroom features a Murphy bed, offering flexibility for guests or a home office, while the fireplace adds warmth and ambiance to the main living space. Outside, enjoy the landscaped yard, spacious front deck, and separate side seating area all perfect for taking in the peaceful waterfront setting. Down by the lake, a removable dock makes enjoying the water easy, while the parking area near the waterfront allows plenty of room for visitors. This property is truly an all-season getaway, with boating and lake activities in the warmer months and skating, snowmobiling, and four-wheeling in the winter. With its combination of waterfront, privacy, updates, storage, and convenient location, 1418 Waverley Road is a unique opportunity to enjoy lakeside living in every season. Septic system and hot water heater replaced in 2019 (id:45785)
Property Details
| MLS® Number | 202623771 |
| Property Type | Single Family |
| Neigbourhood | Stonehedges Estates |
| Community Name | Waverley |
| Features | Treed, Sloping, Balcony |
| Water Front Type | Waterfront, Road Between |
Building
| Bathroom Total | 2 |
| Bedrooms Above Ground | 2 |
| Bedrooms Below Ground | 1 |
| Bedrooms Total | 3 |
| Appliances | Range, Dishwasher, Dryer, Washer, Refrigerator |
| Architectural Style | Bungalow |
| Constructed Date | 1976 |
| Construction Style Attachment | Detached |
| Cooling Type | Air Conditioned |
| Exterior Finish | Vinyl |
| Fireplace Present | Yes |
| Flooring Type | Carpeted, Ceramic Tile, Hardwood, Vinyl Plank |
| Foundation Type | Poured Concrete |
| Heating Fuel | Electric |
| Heating Type | Baseboard Heaters, Heat Pump, Ductless |
| Stories Total | 1 |
| Size Interior | 2,125 Sqft |
| Total Finished Area | 2125 Sqft |
| Type | House |
| Utility Water | Well |
Parking
| Paved Yard |
Land
| Acreage | No |
| Landscape Features | Landscaped |
| Sewer | Septic System |
| Size Irregular | 0.5895 |
| Size Total | 0.5895 Ac |
| Size Total Text | 0.5895 Ac |
Rooms
| Level | Type | Length | Width | Dimensions |
|---|---|---|---|---|
| Lower Level | Foyer | 12.4x7 | ||
| Lower Level | 3pc Bathroom | 12.3x4.8 | ||
| Lower Level | Bedroom | 13.2x16.8 | ||
| Lower Level | Recreational, Games Room | 26x11.10 | ||
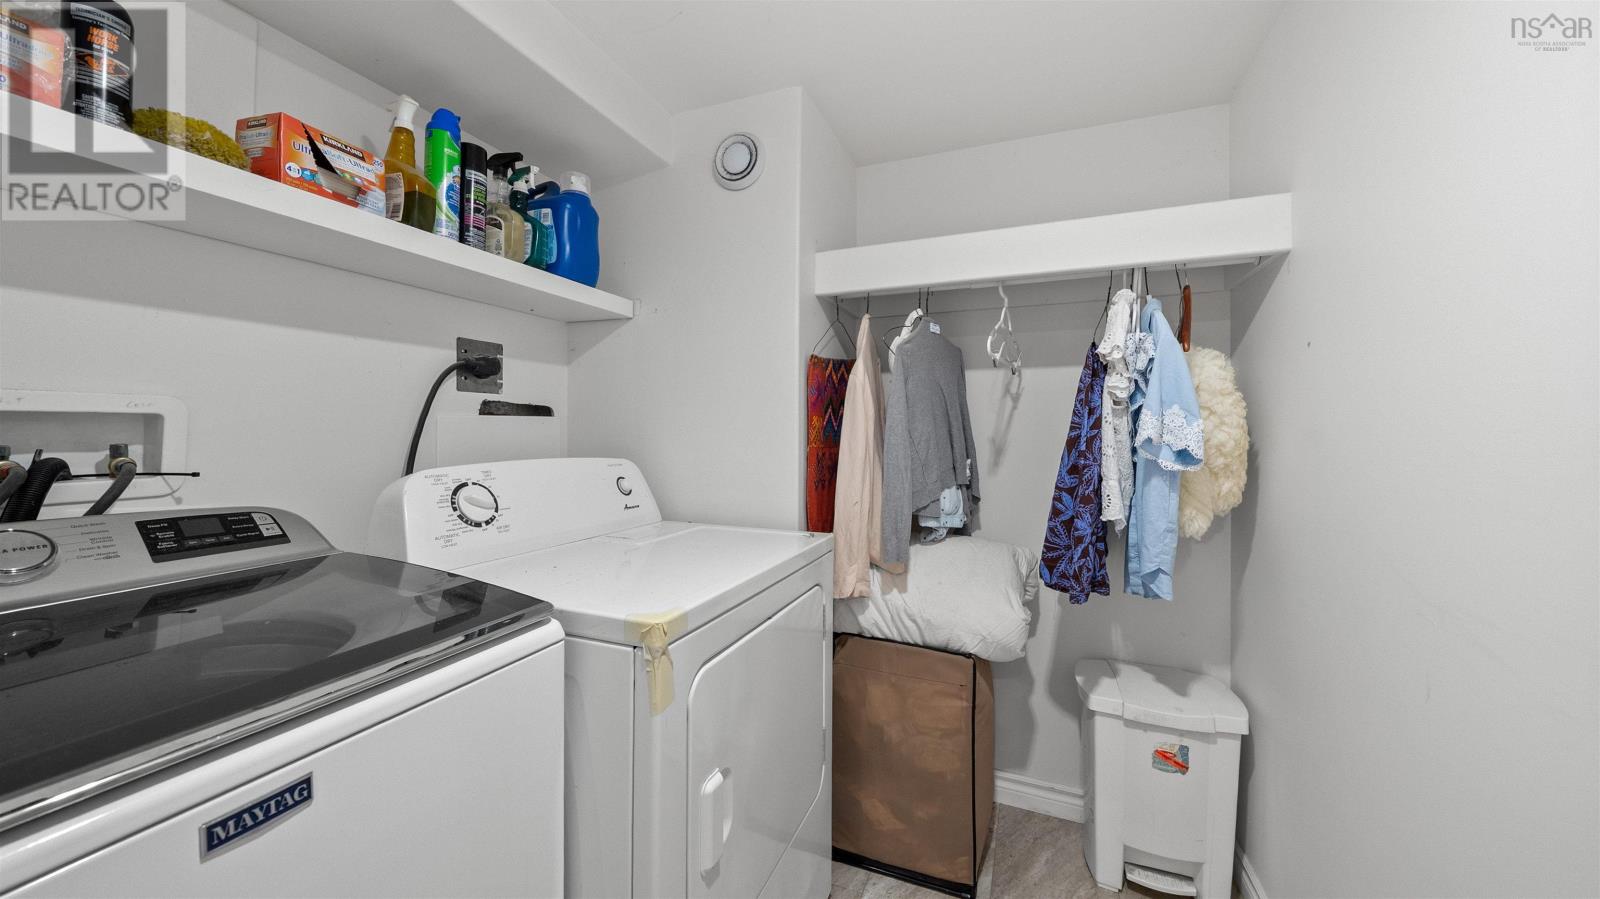
| Lower Level | Laundry Room | 6.7x5.9 | ||
| Lower Level | Workshop | 9.10x24.8 | ||
| Main Level | Living Room | 17.7x22.3 | ||
| Main Level | Kitchen | 12.11x13.1 | ||
| Main Level | Dining Room | 10.9x13.1 | ||
| Main Level | 4pc Bathroom | 10x9.10 | ||
| Main Level | Bedroom | 9.10x13 | ||
| Main Level | Primary Bedroom | 18.2x10.8 |
https://www.realtor.ca/real-estate/30299574/1418-waverley-road-waverley-waverley
Contact Us
Contact us for more information
Vicky Bennett
(902) 442-1584
https://seabreezerealty.ca/
https://www.facebook.com/Seabreezerealestategroup/
https://twitter.com/seabreezevicky
https://www.instagram.com/seabreezevicky/
222 Waterfront Drive, Suite 106
Bedford, Nova Scotia B4A 0H3
Brianna Hosking
https://brianna-hosking.remax-ns.ca/
32 Akerley Blvd Unit 101
Dartmouth, Nova Scotia B3B 1N1

The trademarks REALTOR®, REALTORS®, and the REALTOR® logo are controlled by The Canadian Real Estate Association (CREA) and identify real estate professionals who are members of CREA. The trademarks MLS®, Multiple Listing Service® and the associated logos are owned by The Canadian Real Estate Association (CREA) and identify the quality of services provided by real estate professionals who are members of CREA. The trademark DDF® is owned by The Canadian Real Estate Association (CREA) and identifies CREA's Data Distribution Facility (DDF®)
October 19 2026 12:24:36
Nova Scotia Association of REALTORS®
Keller Williams Select Realty, RE/MAX Nova