
143 Oliver Road Hazel Glen, Nova Scotia B0K 2A0

$799,900
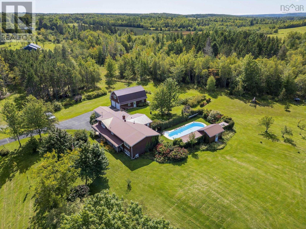
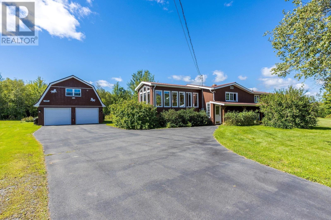
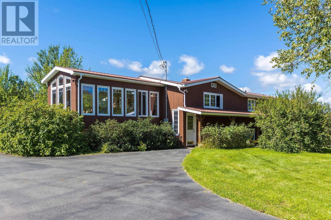
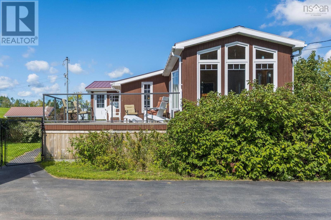
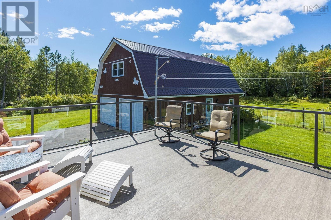
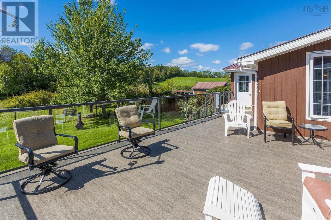
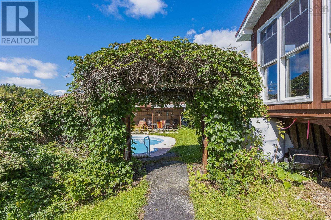
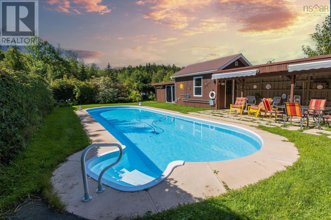
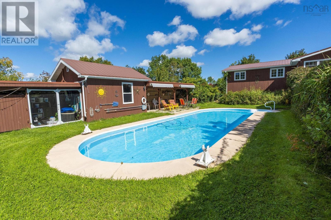
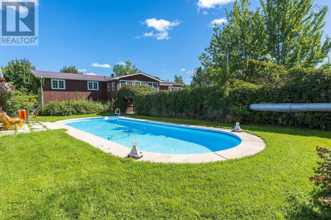
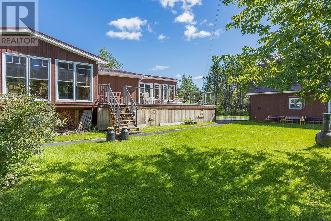
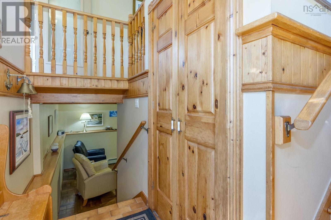
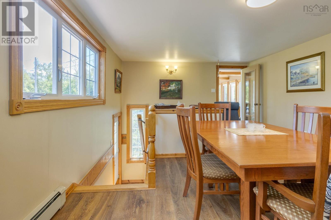
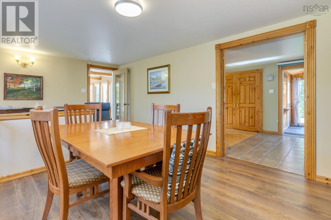
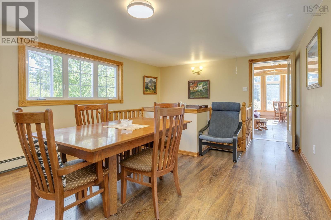
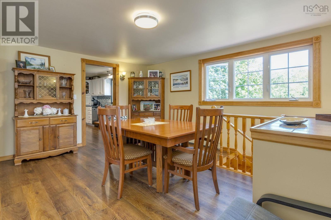
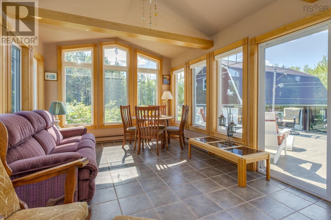
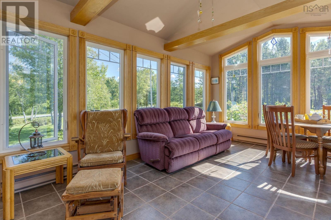
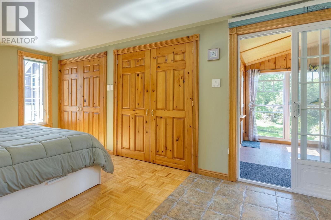
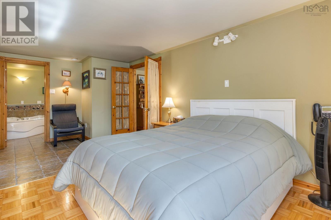
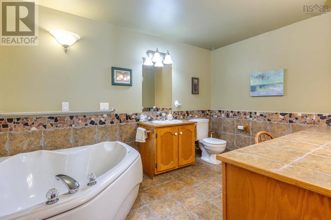
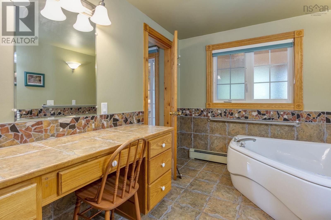
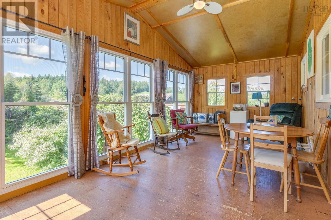
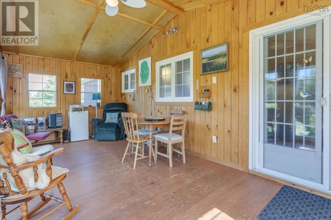
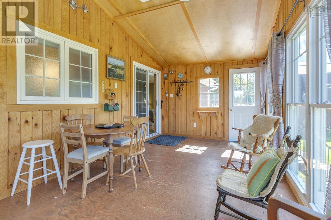
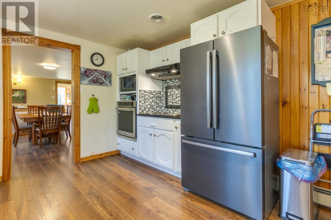
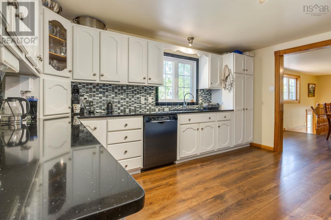
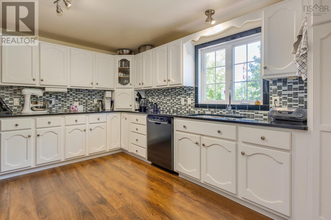
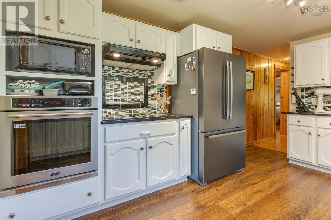
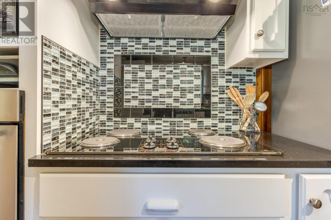
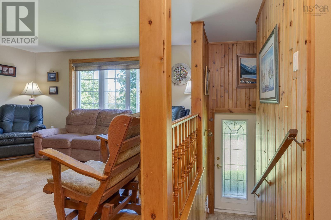
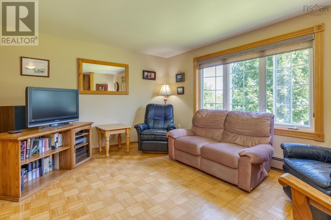
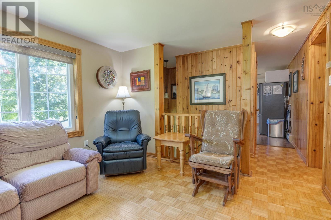
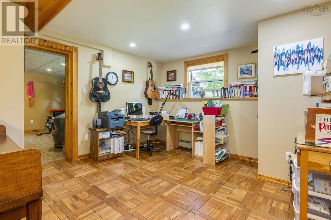
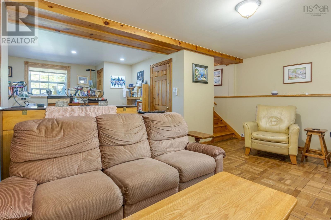
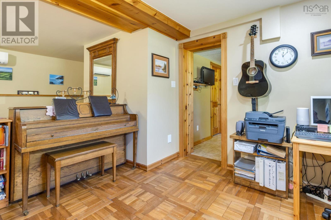
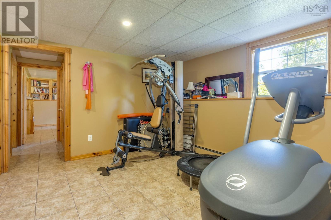
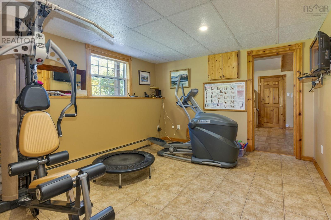
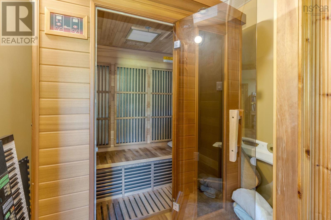
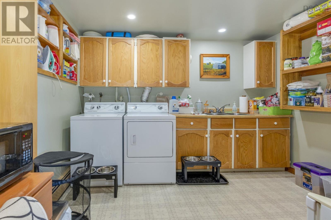
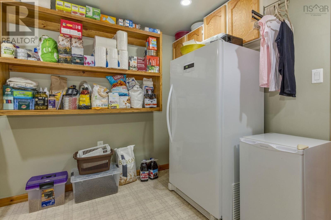
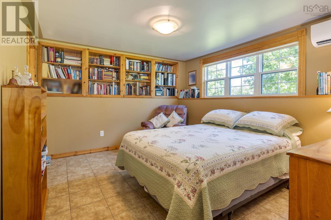
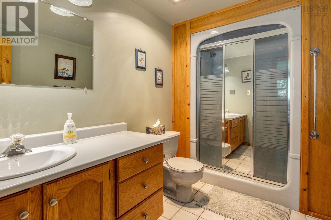
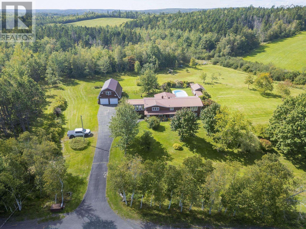
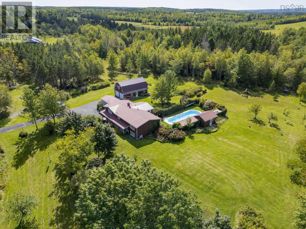
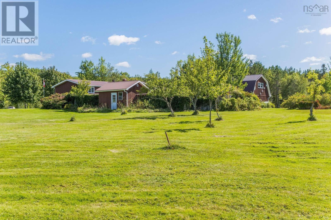
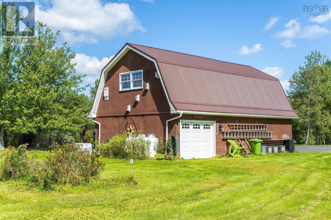
More than a home-it's a lifestyle! Set on over 3 acres, this private oasis truly has it all; offering the opportunity to enjoy resort style living without having to ever leave home. The outdoor space features an inground pool, pool house with a kitchen and washroom, cabana, mature greenery, fenced area for children and pets, expansive duradeck patio and a large front veranda- perfect for relaxing and entertaining. Inside, you'll find quality craftsmanship, modern appliances and ample space with two family rooms, two sunrooms, two ensuites and the potential for the laundry room to be developed into a second kitchen, plus a dedicated exercise room with quality equipment and a sauna. The large 3 bay garage with upstairs workshop and RV hook up adds incredible versatility for vehicles, hobbies, storage and recreational use. Peace of mind comes with a Generac generator and electrical upgrades completed in 2024, including an upgraded 200 amp service.County taxes and low utility costs add to the appeal. Whether you are swimming, entertaining, relaxing, exercising, working on a project or simply enjoying time with loved ones, everything you need is right here! This property is truly hard to summarize-you have to experience it to appreciate everything it has to offer. (id:45785)
Property Details
| MLS® Number | 202623802 |
| Property Type | Single Family |
| Community Name | Hazel Glen |
| Amenities Near By | Park, Playground, Shopping, Place Of Worship |
| Community Features | Recreational Facilities, School Bus |
| Equipment Type | Propane Tank |
| Features | Treed, Balcony, Level, Generator |
| Pool Type | Inground Pool |
| Rental Equipment Type | Propane Tank |
Building
| Bathroom Total | 3 |
| Bedrooms Above Ground | 4 |
| Bedrooms Total | 4 |
| Appliances | Central Vacuum, Cooktop, Oven, Dishwasher, Dryer, Washer, Freezer - Stand Up, Microwave, Refrigerator, Wine Fridge |
| Basement Development | Finished |
| Basement Type | Full (finished) |
| Constructed Date | 1979 |
| Construction Style Attachment | Detached |
| Cooling Type | Air Conditioned |
| Exterior Finish | Wood Siding |
| Flooring Type | Ceramic Tile, Vinyl, Other |
| Foundation Type | Poured Concrete |
| Heating Fuel | Electric, Oil, Wood |
| Heating Type | Baseboard Heaters, Furnace, Heat Pump, Ductless |
| Stories Total | 1 |
| Size Interior | 3,216 Sqft |
| Total Finished Area | 3216 Sqft |
| Type | House |
| Utility Water | Drilled Well |
Parking
| Garage | |
| Detached Garage | |
| Gravel | |
| Paved Yard |
Land
| Acreage | Yes |
| Land Amenities | Park, Playground, Shopping, Place Of Worship |
| Landscape Features | Landscaped |
| Sewer | Septic System |
| Size Irregular | 3.74 |
| Size Total | 3.74 Ac |
| Size Total Text | 3.74 Ac |
Rooms
| Level | Type | Length | Width | Dimensions |
|---|---|---|---|---|
| Lower Level | Family Room | 20x10+12x11 | ||
| Lower Level | Family Room | 13x10 | ||
| Lower Level | Utility Room | 8x11 | ||
| Lower Level | Other | 7x5 | ||
| Lower Level | Laundry Room | 11x10 | ||
| Lower Level | Bedroom | 13x10 | ||
| Lower Level | 3pc Ensuite Bath | 7x6 | ||
| Main Level | Foyer | 8x4 | ||
| Main Level | Dining Room | 20x12 | ||
| Main Level | Sunroom | 20x12 | ||
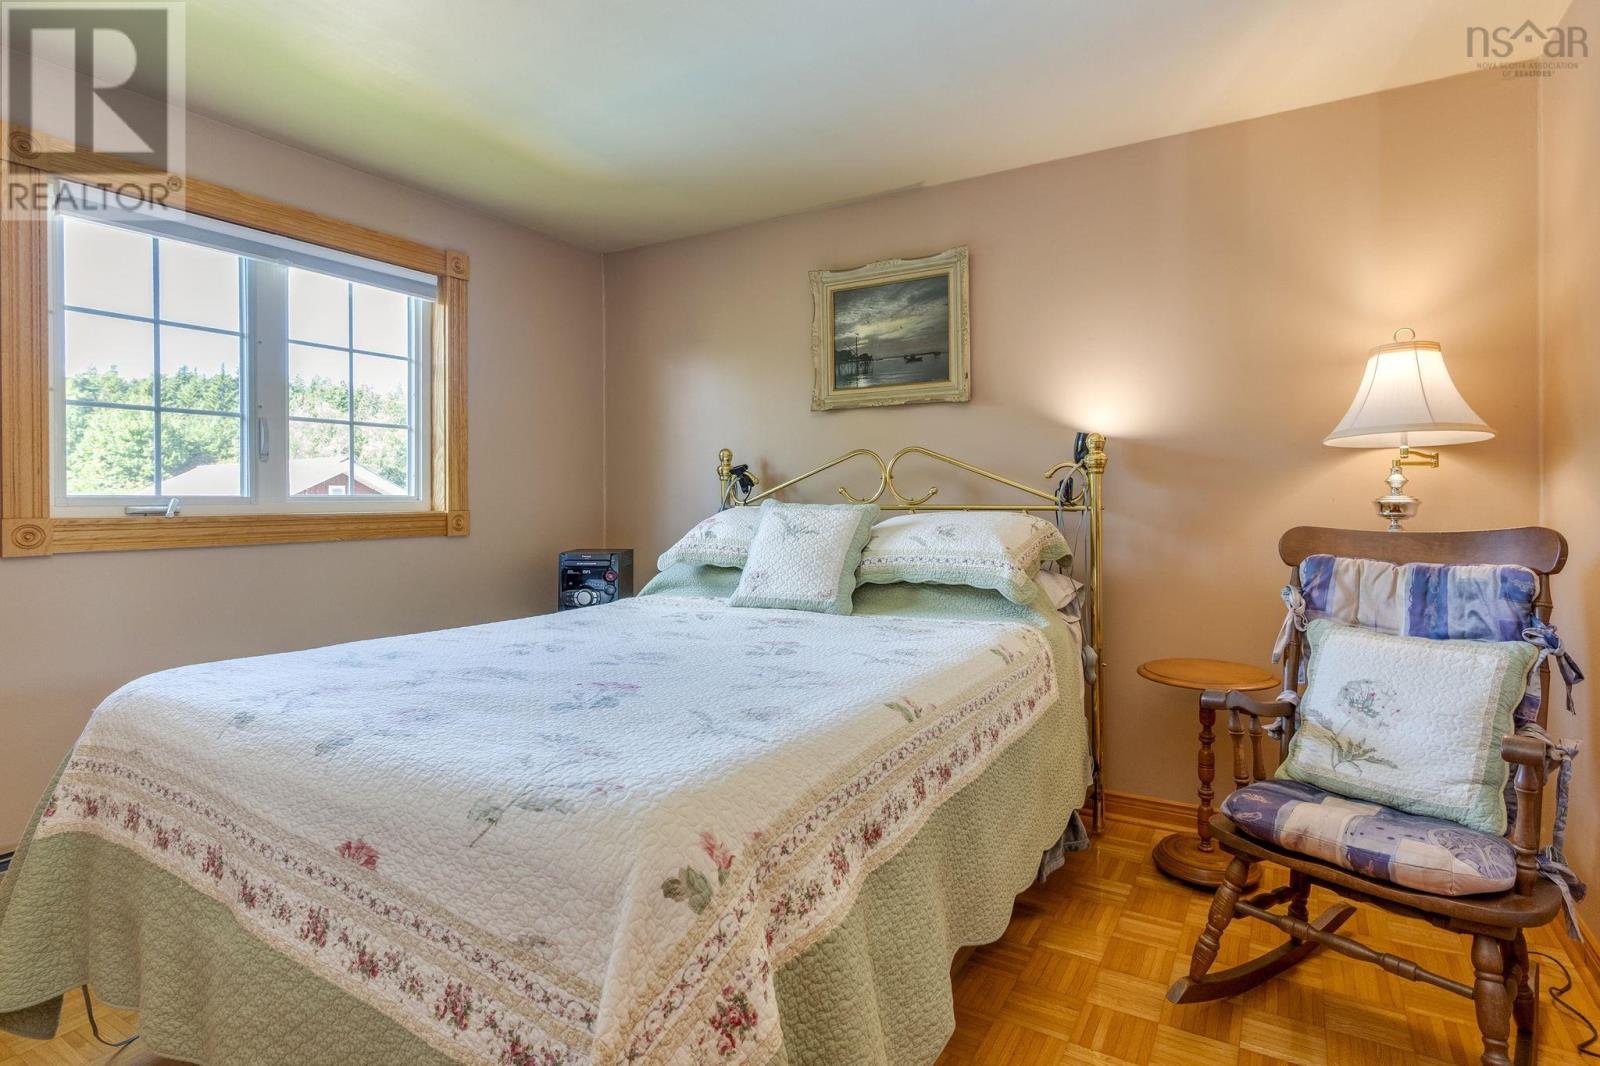
| Main Level | Primary Bedroom | 20x10 | ||
| Main Level | 3pc Ensuite Bath | 8x12 | ||
| Main Level | Sunroom | 20x10 | ||
| Main Level | Kitchen | 14x9 | ||
| Main Level | Living Room | 14x11 | ||
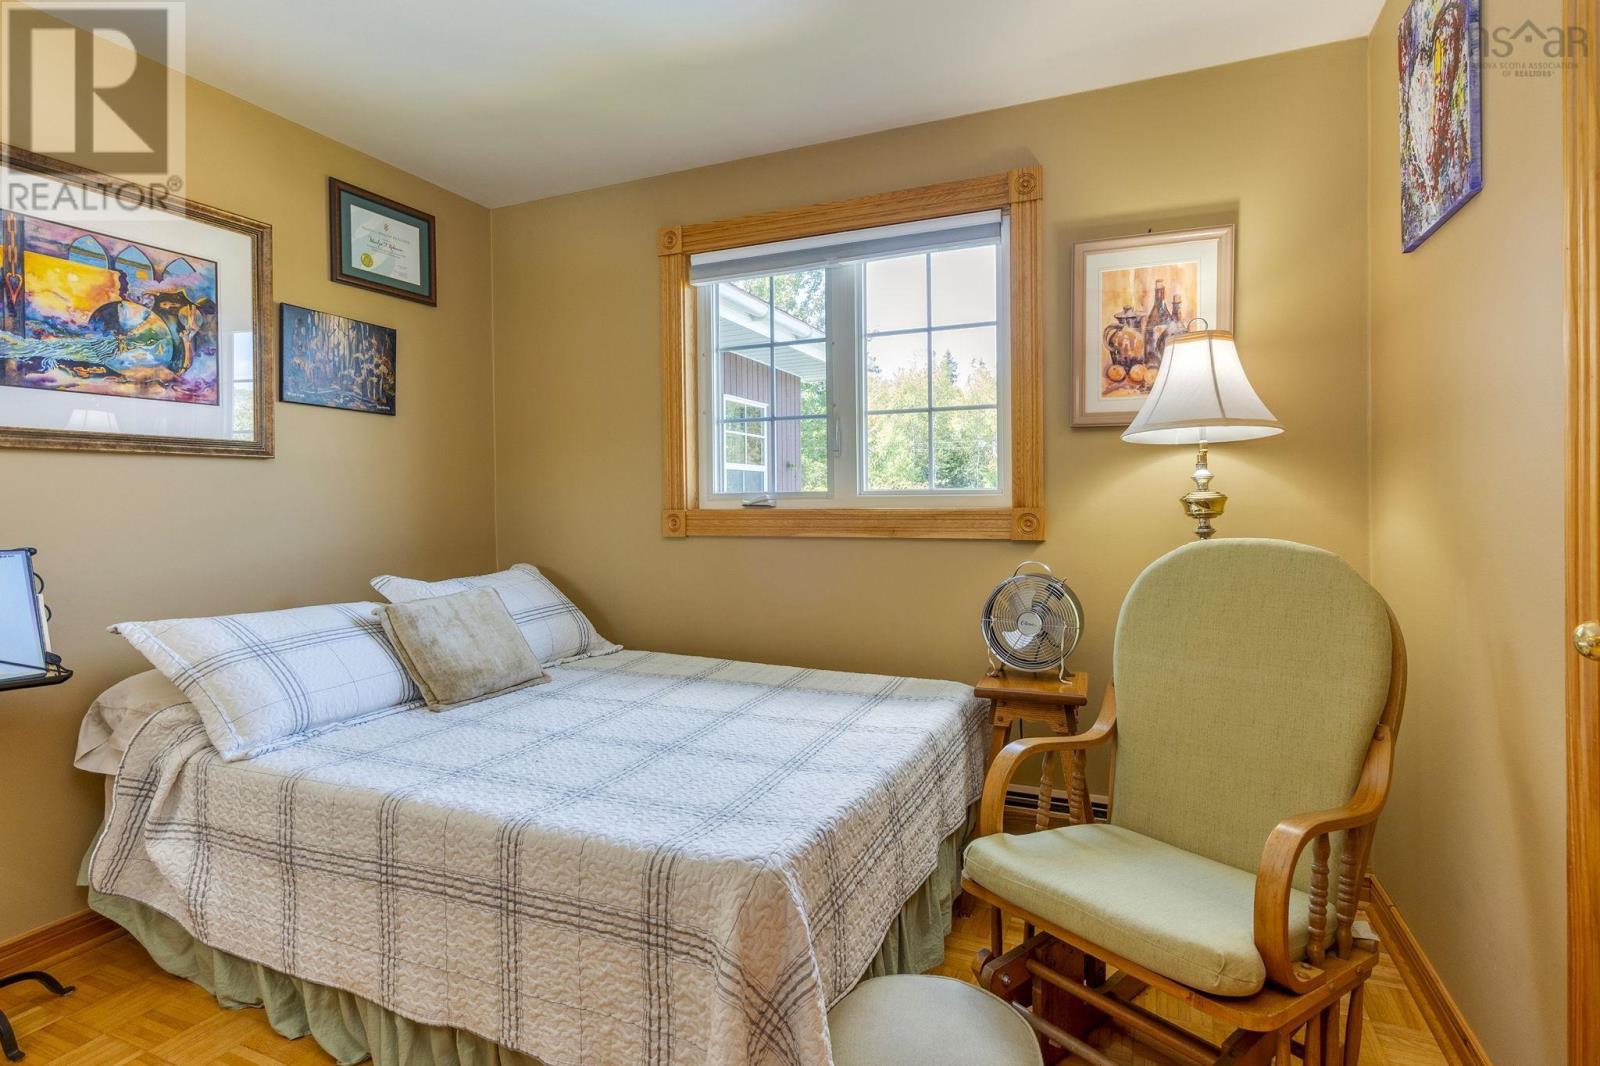
| Main Level | Bedroom | 10x8 | ||
| Main Level | Bedroom | 9x11 | ||
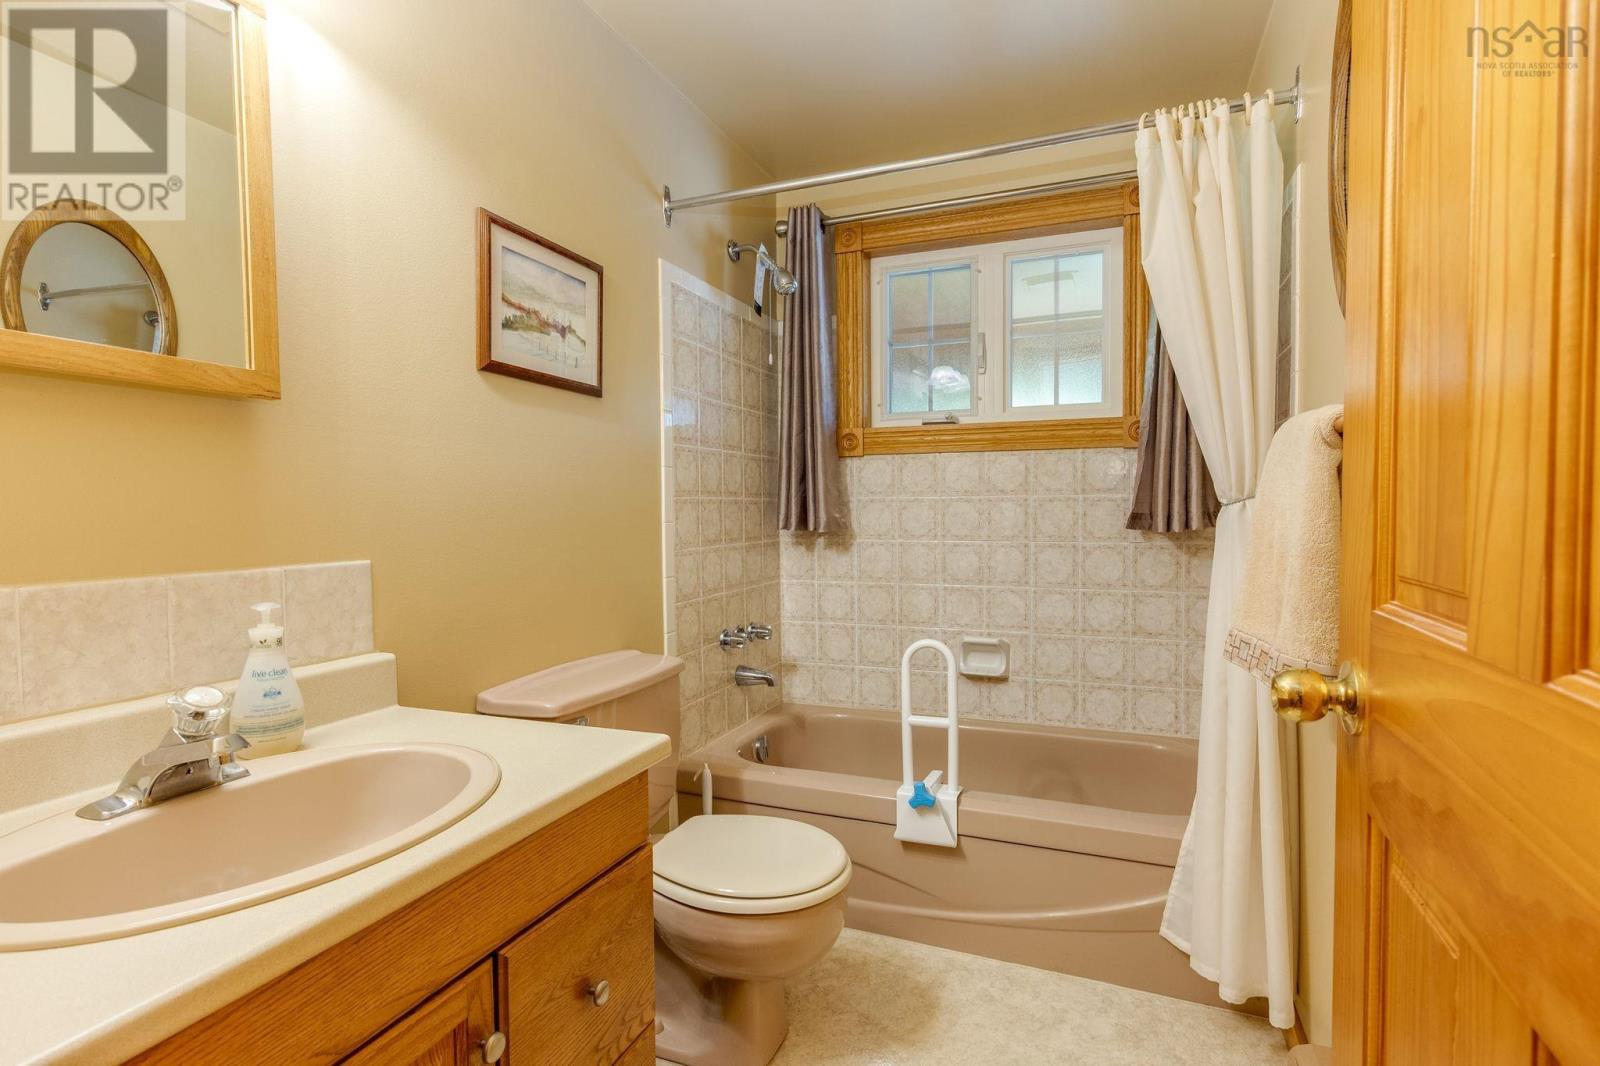
| Main Level | 4pc Bathroom | 5x8 | ||
| Main Level | Foyer | 3x6 |
https://www.realtor.ca/real-estate/30300125/143-oliver-road-hazel-glen-hazel-glen
Contact Us
Contact us for more information
Lori Macleod
152 Foord Street, Unit E
Stellarton, Nova Scotia B0K 1S0

The trademarks REALTOR®, REALTORS®, and the REALTOR® logo are controlled by The Canadian Real Estate Association (CREA) and identify real estate professionals who are members of CREA. The trademarks MLS®, Multiple Listing Service® and the associated logos are owned by The Canadian Real Estate Association (CREA) and identify the quality of services provided by real estate professionals who are members of CREA. The trademark DDF® is owned by The Canadian Real Estate Association (CREA) and identifies CREA's Data Distribution Facility (DDF®)
October 19 2026 12:24:37
Nova Scotia Association of REALTORS®
Royal LePage Atlantic(Stellarton)