
149 Orchard Avenue Wolfville, Nova Scotia B4P 2J2

$1,275,000
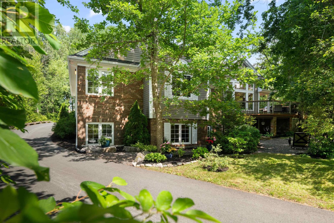
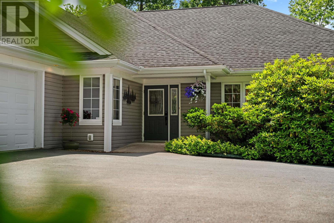
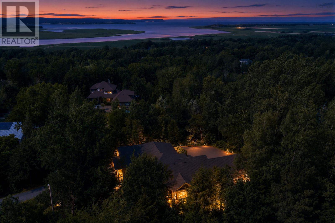
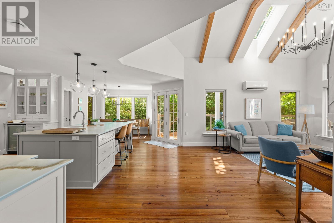
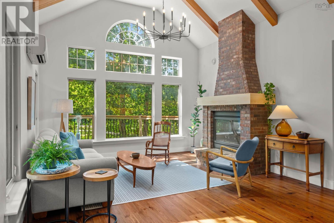
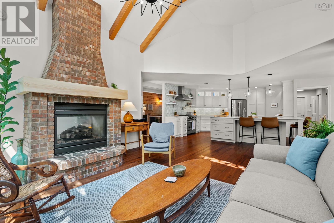
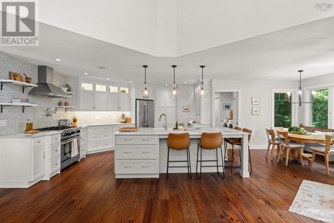
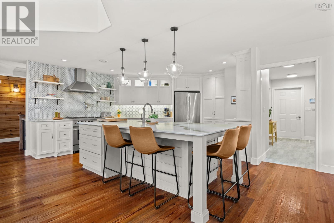
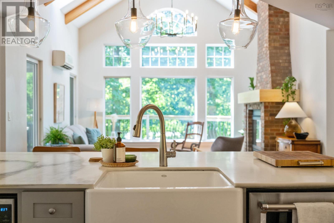
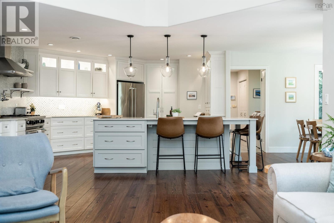
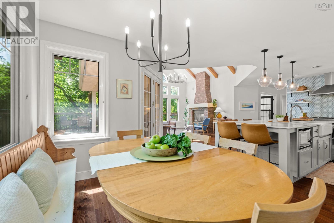
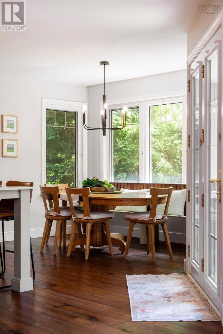
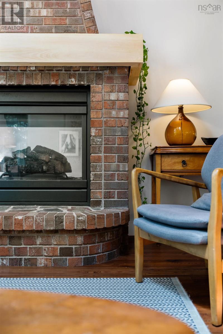

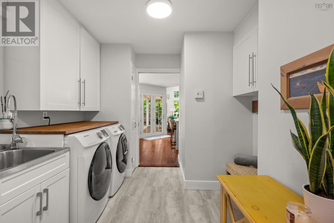
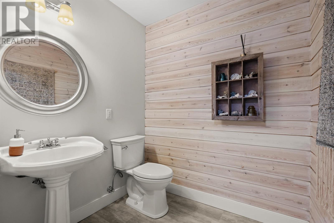
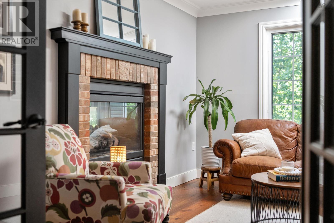
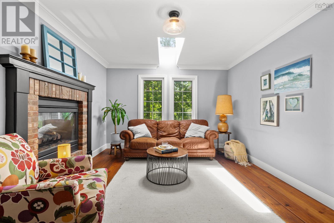
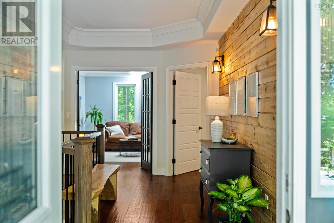
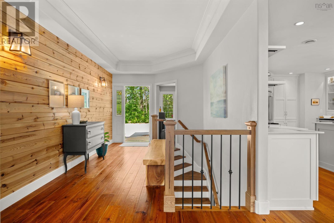
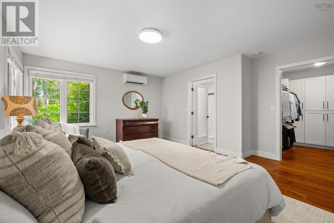
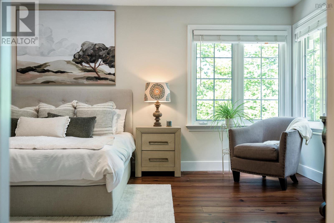
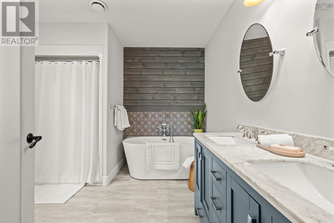
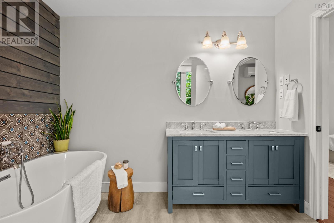
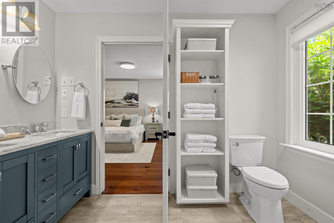
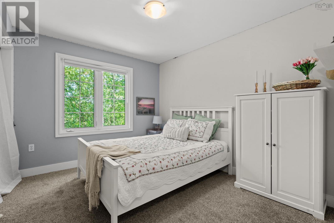
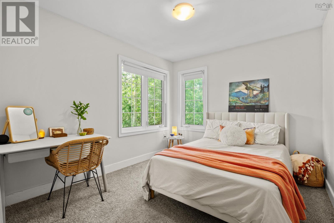
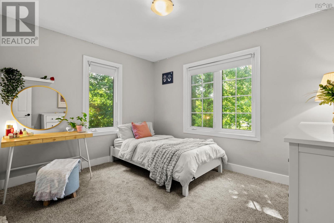
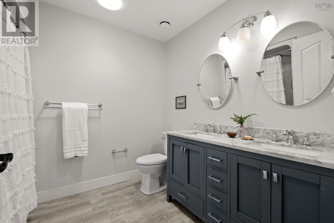
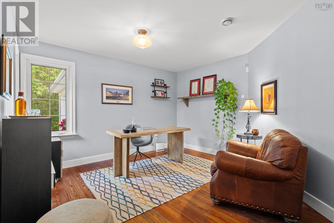
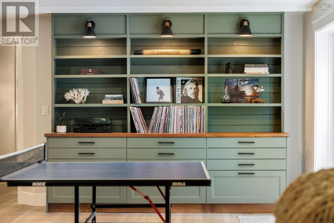
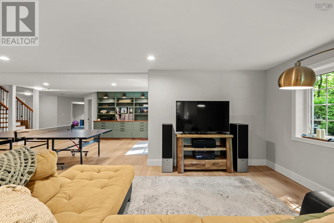
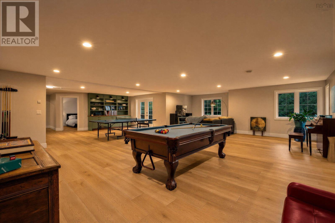
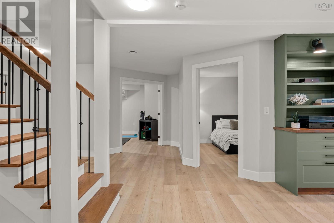
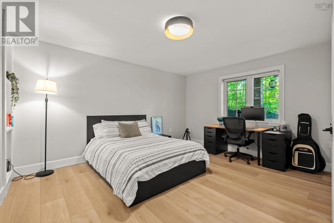
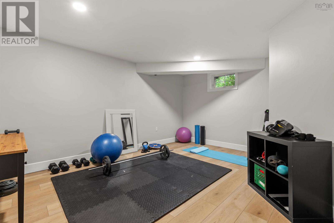
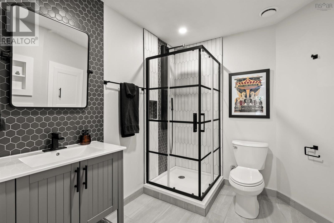
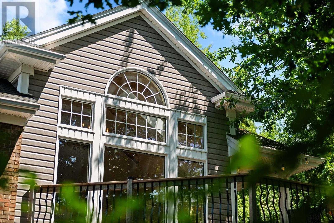
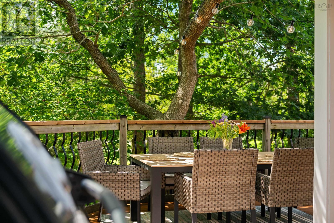
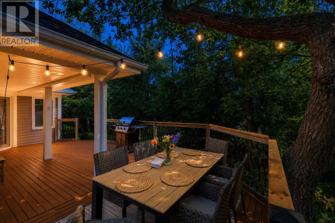
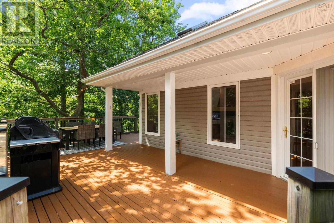
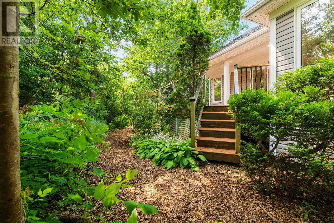
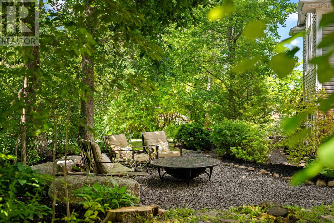
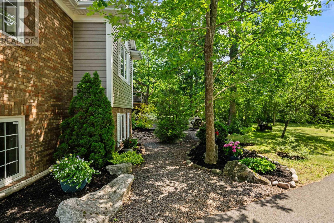
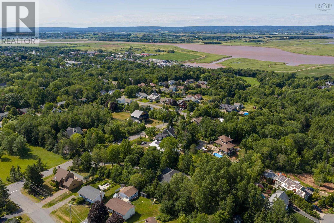
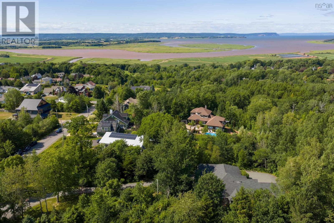
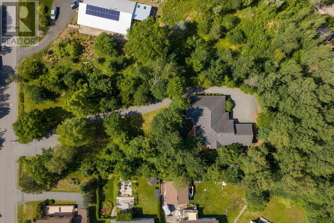
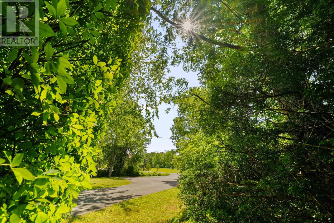
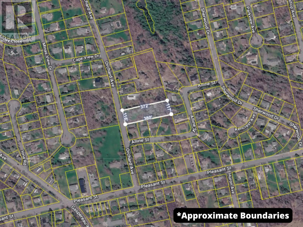
Nestled in the heart of Wolfville, this exceptional executive residence offers a rare blend of refined luxury, timeless design, and an extraordinary one-acre park-like setting. Privately set back from the road and surrounded by mature trees, lush landscaping, and winding pathways, this property delivers an unmatched sense of tranquility while remaining just moments from Acadia University, renowned wineries, restaurants, and all of Wolfvilles vibrant amenities. Thoughtfully designed with the ability to live primarily on one level, this impressive 7-bedroom, 3.5-bathroom home showcases exceptional craftsmanship throughout. Step inside and your attention is immediately drawn to the elegant study through double French doorsequally suited as a formal dining roombefore the home opens into the breathtaking great room. Cathedral ceilings, an exposed brick double-sided propane fireplace, skylights, and oversized windows flood the space with natural light, creating an inviting atmosphere for everyday living and entertaining. The custom DeCoste kitchen is a true showpiece, featuring marble countertops and backsplash, premium appliances, a propane range, abundant cabinetry, and a bright dining nook overlooking the grounds. Step onto the wraparound deck, relax on the lower terrace, or enjoy the convenience of the adjacent mudroom, laundry, powder room, and attached double garage. A private bedroom wing offers an expansive primary suite complete with corner windows, walk-in closet, ductless heat pump, and spa-inspired ensuite with a soaker tub, plus three additional bedrooms and a full bath behind a sound-reducing hallway door. The beautifully updated lower level adds over 1,500 sq. ft. of modern family and games space, two additional bedrooms, a full bath, walkout entrance, storage, and utility room. A property of this calibre rarely becomes available. Experience the privacy of an estate setting with the convenience of in-town Wolfville living at 149 Orchard Avenue. (id:45785)
Open House
This property has open houses!
2:00 pm
Ends at:4:00 pm
Property Details
| MLS® Number | 202618489 |
| Property Type | Single Family |
| Community Name | Wolfville |
| Amenities Near By | Golf Course, Park, Playground, Public Transit, Shopping, Place Of Worship, Beach |
| Community Features | Recreational Facilities, School Bus |
| Equipment Type | Propane Tank, Other |
| Features | Wheelchair Access, Level, Sump Pump, Walk-in Closet |
| Rental Equipment Type | Propane Tank, Other |
Building
| Bathroom Total | 4 |
| Bedrooms Above Ground | 5 |
| Bedrooms Below Ground | 2 |
| Bedrooms Total | 7 |
| Appliances | Central Vacuum, Gas Stove(s), Dryer, Washer, Freezer - Stand Up, Garburator, Microwave, Refrigerator, Wine Fridge |
| Architectural Style | Bungalow |
| Basement Development | Finished |
| Basement Features | Walk Out |
| Basement Type | Full (finished) |
| Constructed Date | 1998 |
| Construction Style Attachment | Detached |
| Cooling Type | Air Conditioned, Wall Unit |
| Exterior Finish | Brick, Vinyl |
| Fireplace Present | Yes |
| Flooring Type | Engineered Hardwood, Tile, Vinyl Plank |
| Half Bath Total | 1 |
| Heating Fuel | Electric, Oil, Propane |
| Heating Type | Furnace, Heat Pump, Ductless, Hot Water, In Floor Heating, Radiant Heat |
| Stories Total | 1 |
| Size Interior | 4,334 Ft2 |
| Total Finished Area | 4334 Sqft |
| Type | House |
| Utility Water | Municipal Water |
Parking
| Garage | |
| Attached Garage | |
| Heated Garage | |
| Paved Yard |
Land
| Acreage | Yes |
| Land Amenities | Golf Course, Park, Playground, Public Transit, Shopping, Place Of Worship, Beach |
| Landscape Features | Landscaped |
| Sewer | Municipal Sewage System |
| Size Irregular | 1.0017 |
| Size Total | 1.0017 Ac |
| Size Total Text | 1.0017 Ac |
Rooms
| Level | Type | Length | Width | Dimensions |
|---|---|---|---|---|
| Basement | Bath (# Pieces 1-6) | 8.60 x 7.49 -jog | ||
| Basement | Bedroom | 14.33 x 13.69 -jog | ||
| Basement | Bedroom | 16.23 x 16.35 -jog | ||
| Basement | Recreational, Games Room | 48.22 x 31.12 -jog | ||
| Basement | Storage | 23.21 x 9.92 | ||
| Basement | Utility Room | 25.76 x 13.48 | ||
| Main Level | Bath (# Pieces 1-6) | 5.73 x 6.28 | ||
| Main Level | Laundry Room | 13.66 x 9.69 -jog | ||
| Main Level | Dining Nook | 10.40 x 10.78 | ||
| Main Level | Kitchen | 15.15 x 13.25 -jog | ||
| Main Level | Great Room | 220.90 x 14.78 | ||
| Main Level | Media | 11.70 x 14.89 -jog | ||
| Main Level | Bedroom | 11.88 x 9.78 | ||
| Main Level | Bedroom | 11.42 x 9.67 | ||
| Main Level | Bath (# Pieces 1-6) | 7.69 x 6.30 | ||
| Main Level | Bedroom | 11.36 x 9.69 | ||
| Main Level | Primary Bedroom | 17.08 x 15.2 -jog | ||
| Main Level | Ensuite (# Pieces 2-6) | 9.94 x 9.90 -jog | ||
| Main Level | Foyer | 6.29 x 18.47 | ||
| Main Level | Bedroom | 12.50 x 14.86 | ||
| Main Level | Bedroom | 12.50 x 14.86 |
https://www.realtor.ca/real-estate/30072450/149-orchard-avenue-wolfville-wolfville
Contact Us
Contact us for more information
Bruce Mcgaw
facebook.com/brucemcgawexitrealty
https://www.instagram.com/buyfrombruceexitrealty/
https://www.youtube.com/@brucemcgaw
Po Box 1741, 771 Central Avenue
Greenwood, Nova Scotia B0P 1N0

The trademarks REALTOR®, REALTORS®, and the REALTOR® logo are controlled by The Canadian Real Estate Association (CREA) and identify real estate professionals who are members of CREA. The trademarks MLS®, Multiple Listing Service® and the associated logos are owned by The Canadian Real Estate Association (CREA) and identify the quality of services provided by real estate professionals who are members of CREA. The trademark DDF® is owned by The Canadian Real Estate Association (CREA) and identifies CREA's Data Distribution Facility (DDF®)
July 23 2026 08:23:44
Nova Scotia Association of REALTORS®
Exit Realty Town & Country