
4322 Highway 236 Kennetcook, Nova Scotia B0N 1T0

$319,900
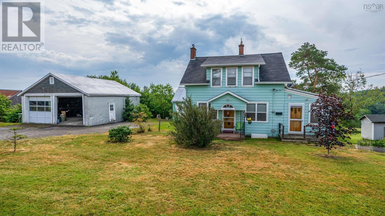
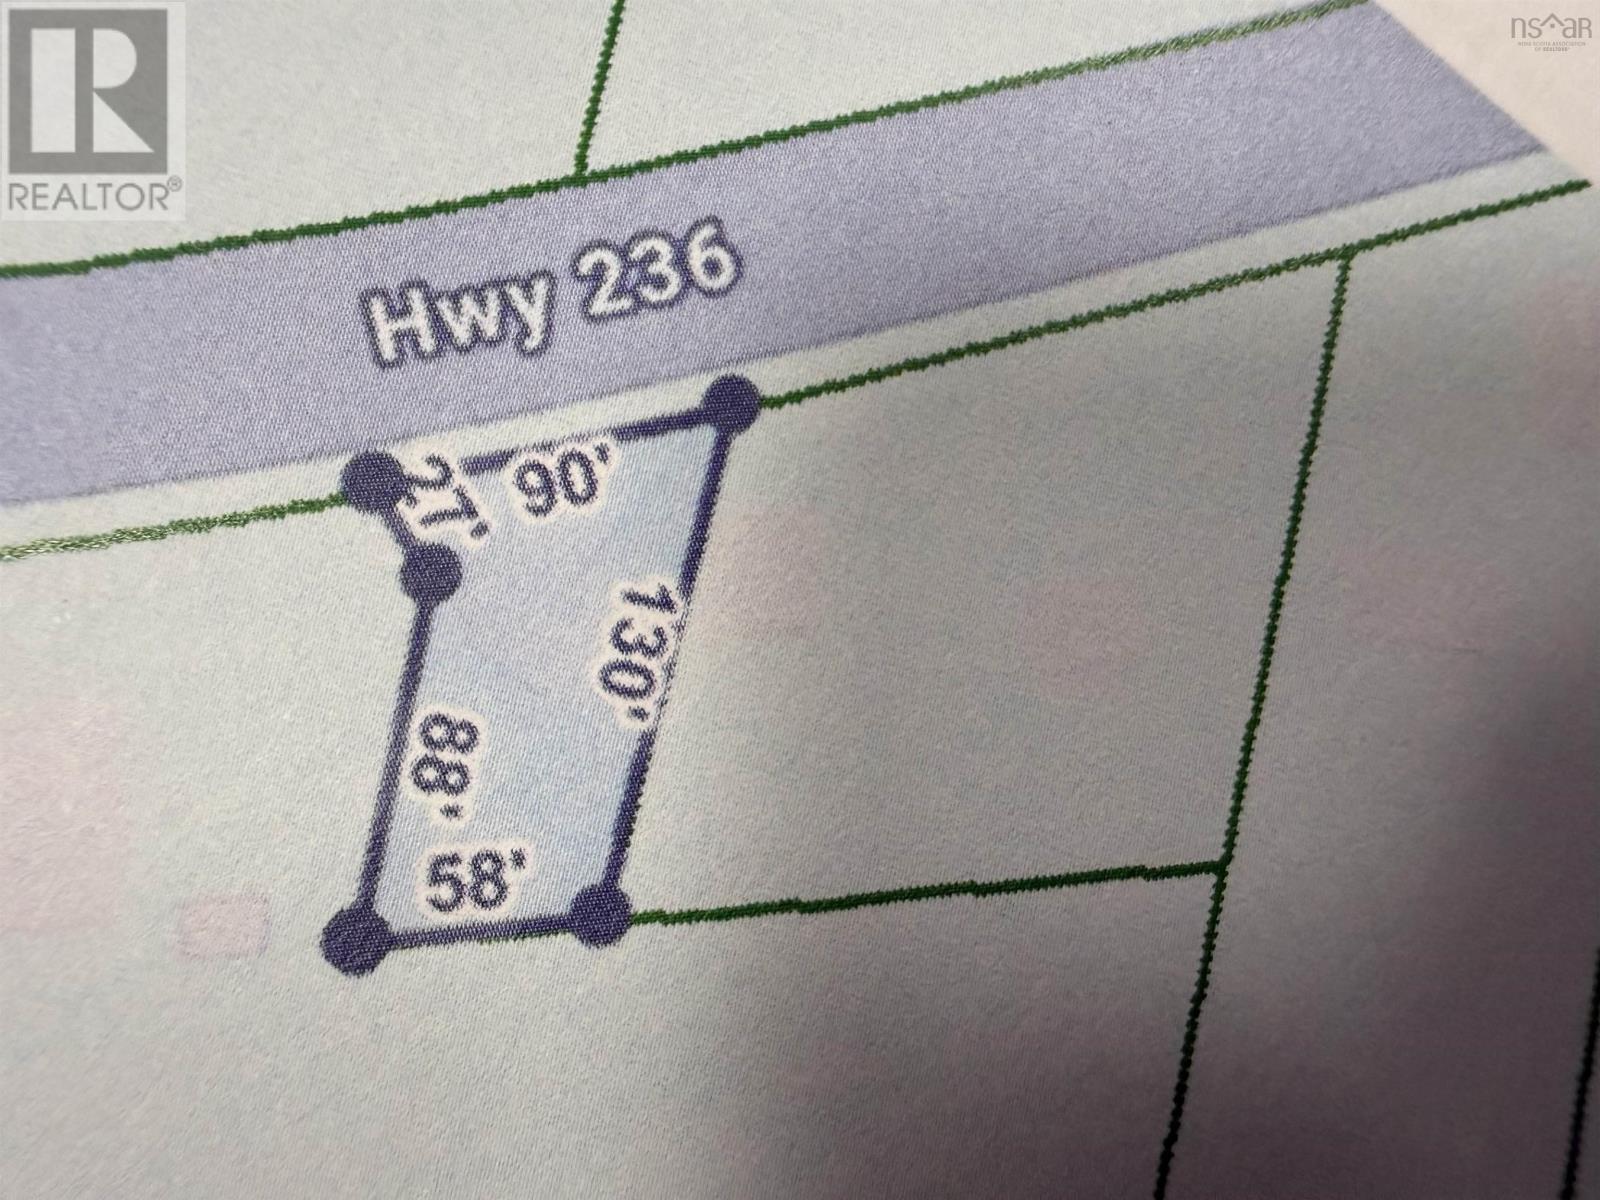
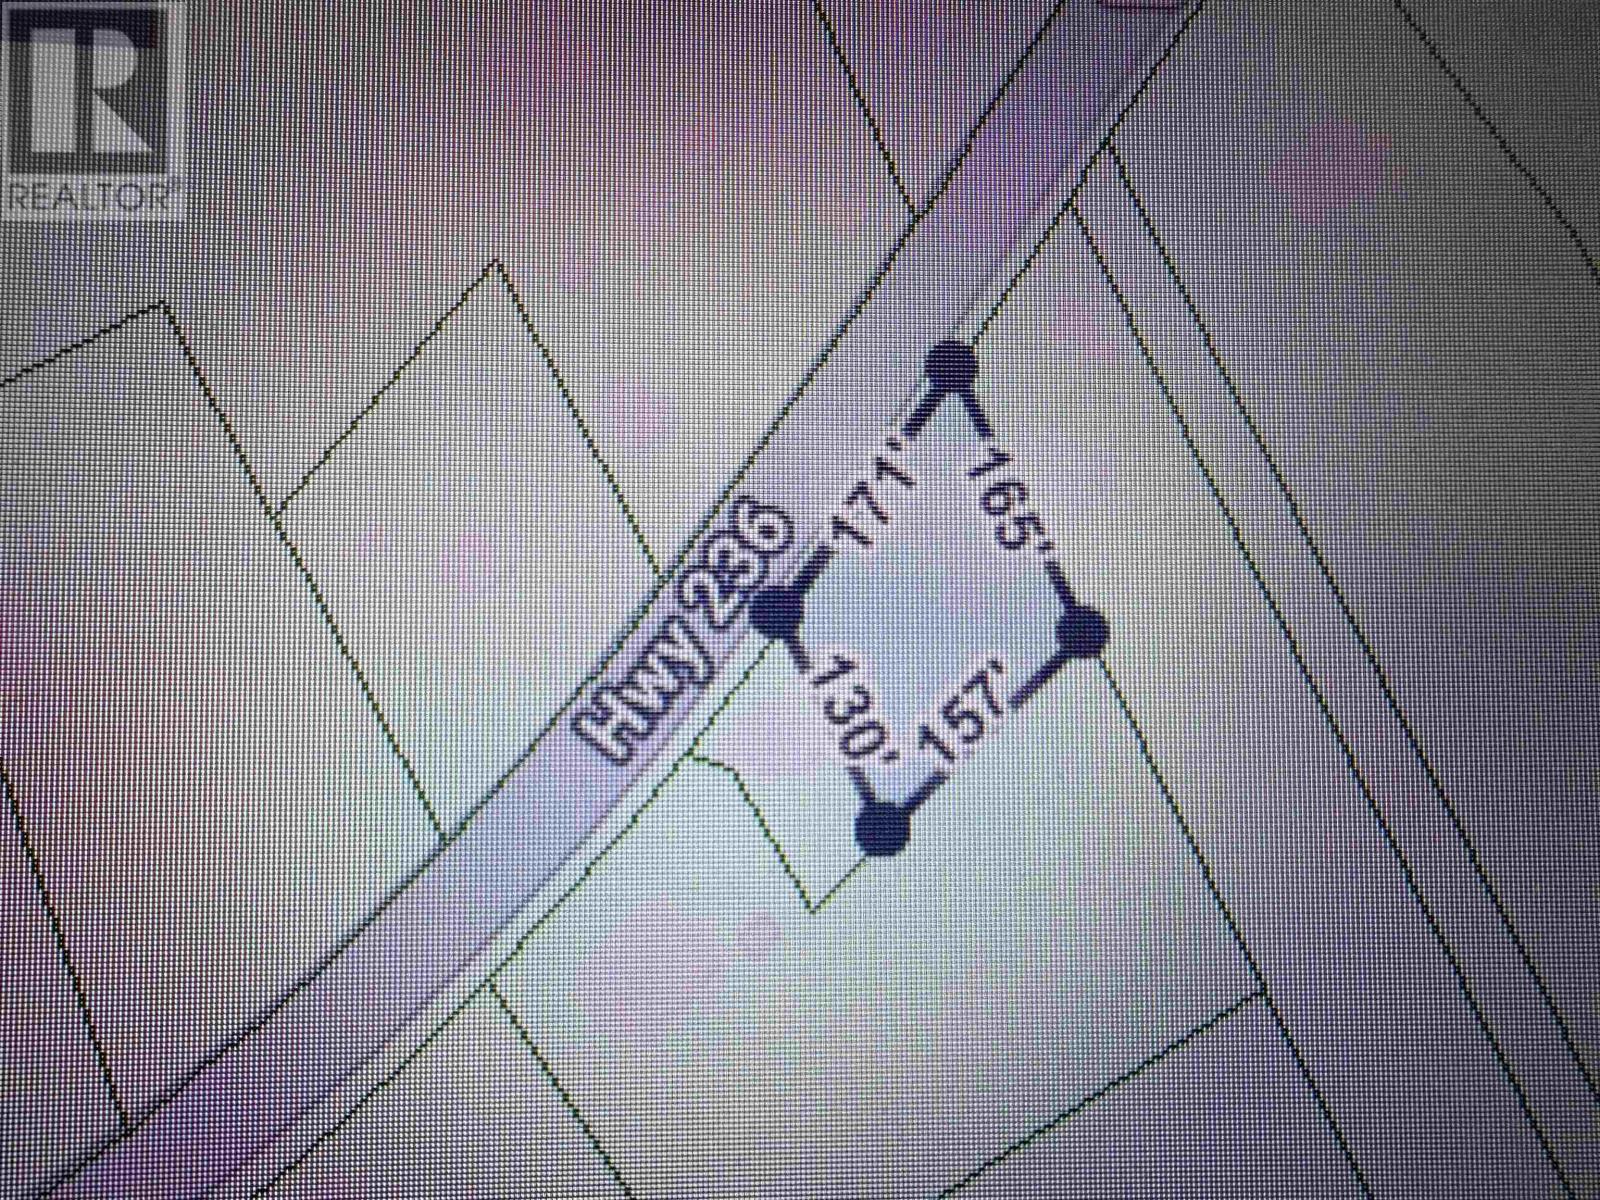
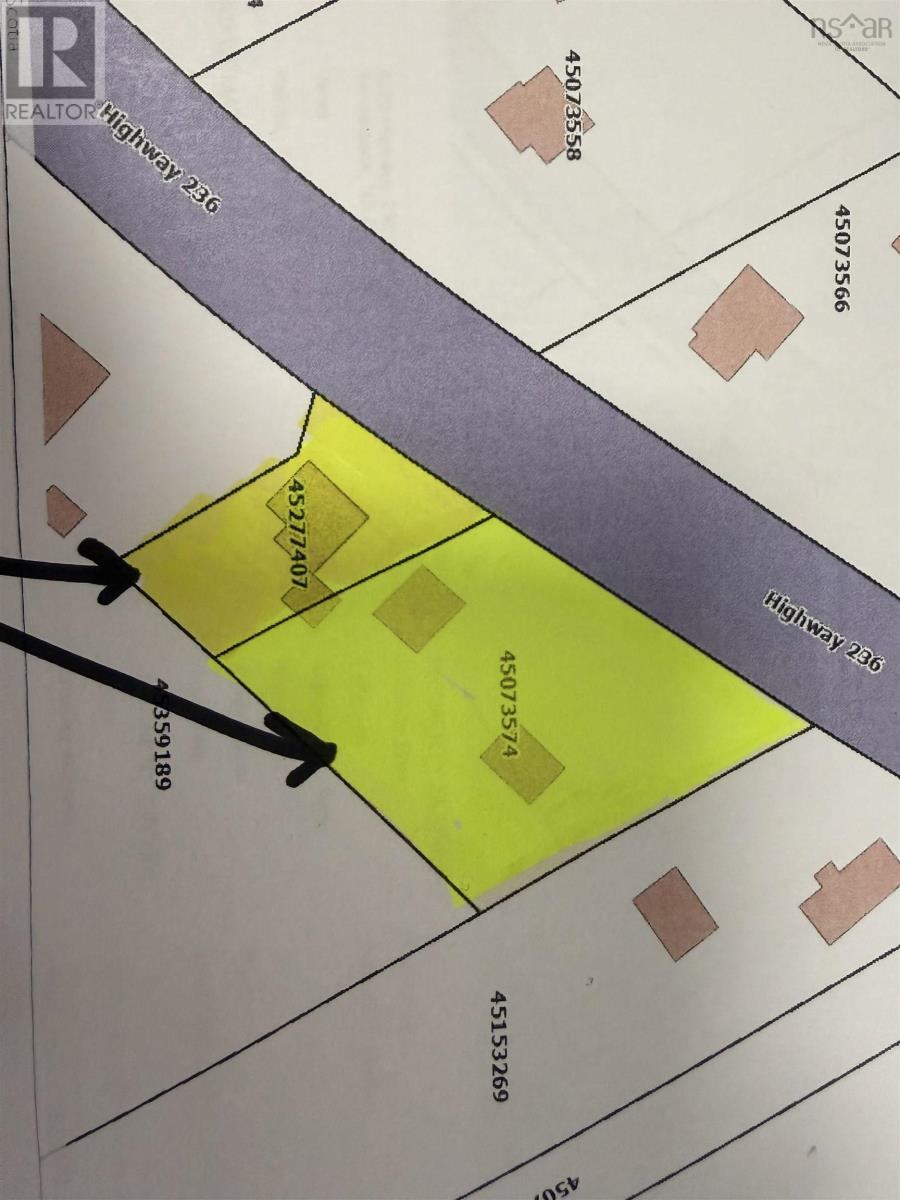
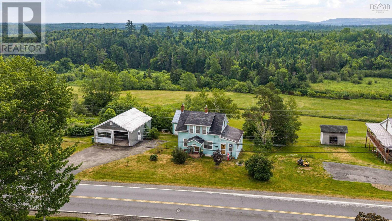
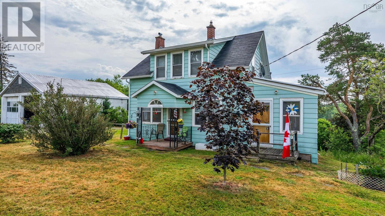
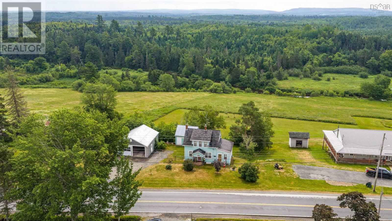
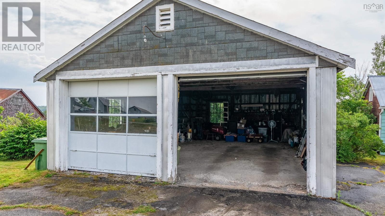
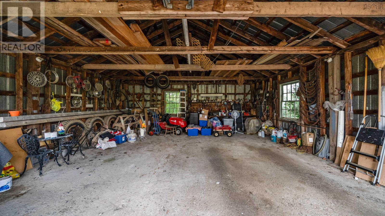
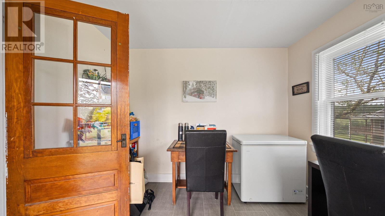
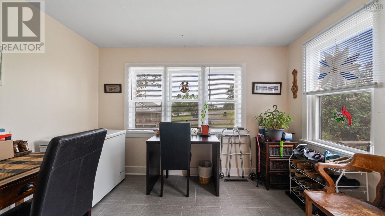
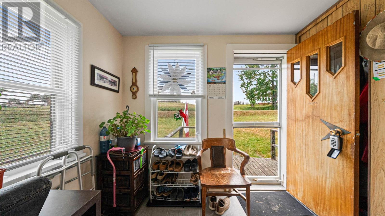
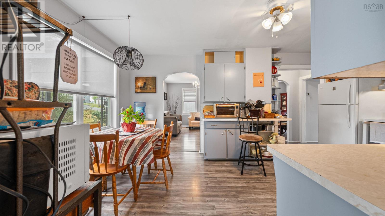
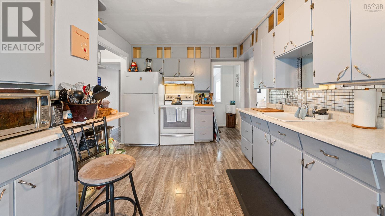
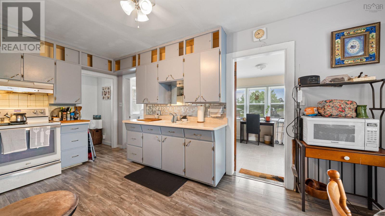
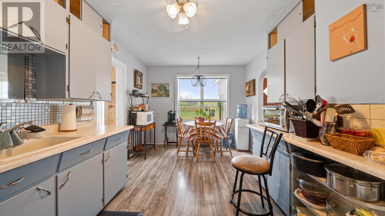
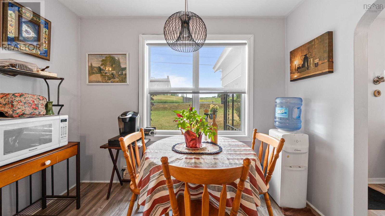
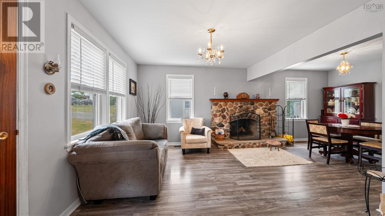
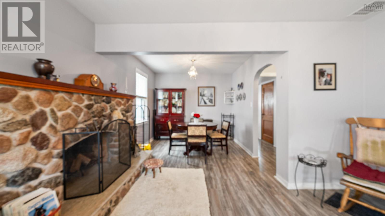
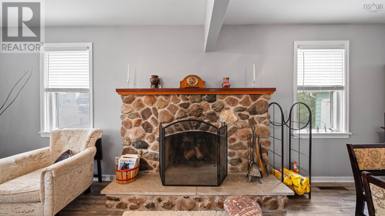
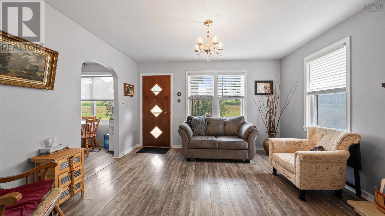
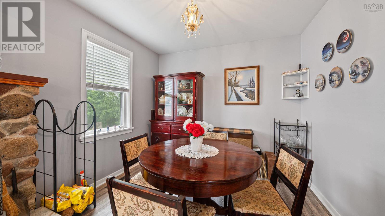
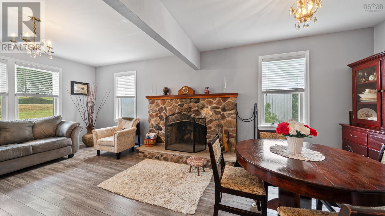
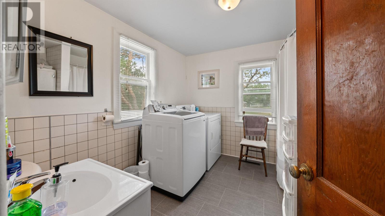
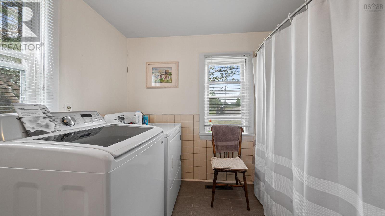
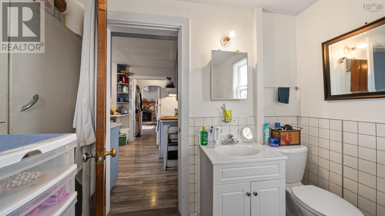
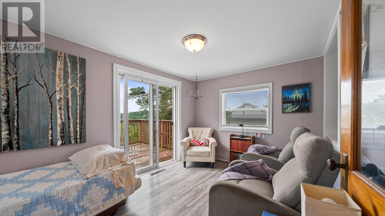
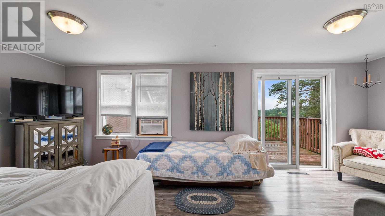
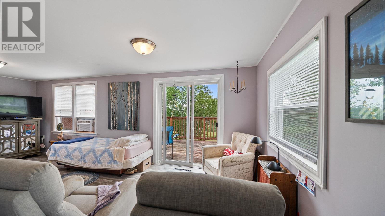
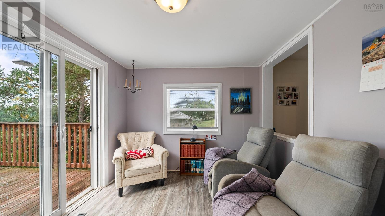
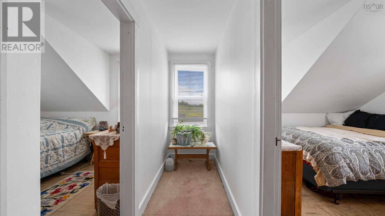
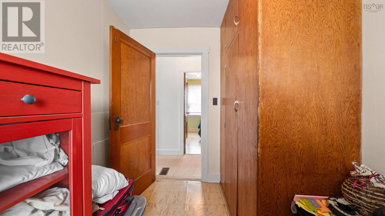
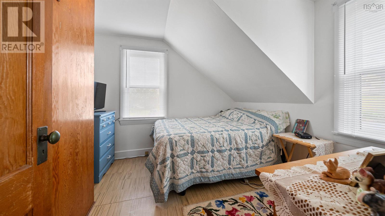
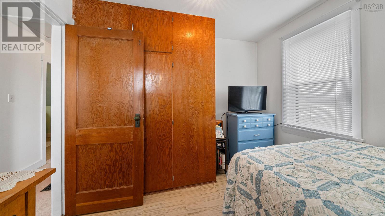
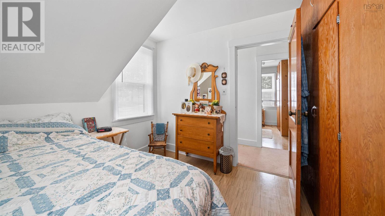
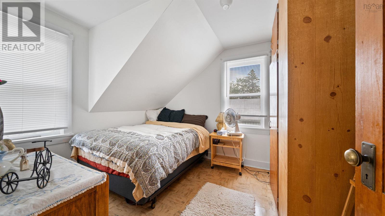
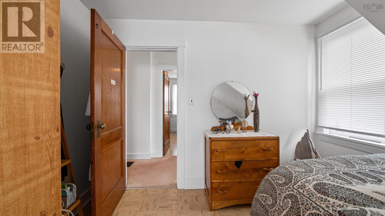
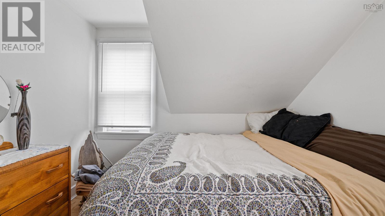
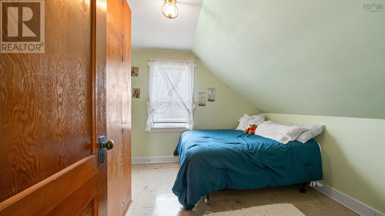
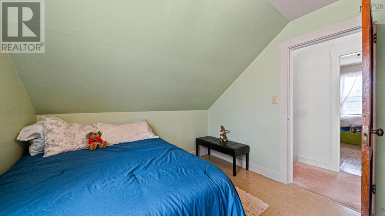
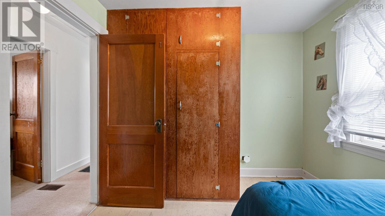
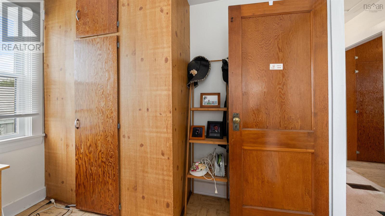
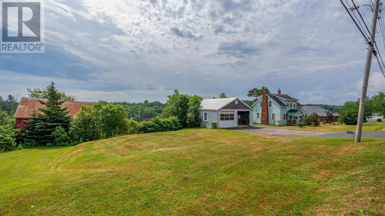
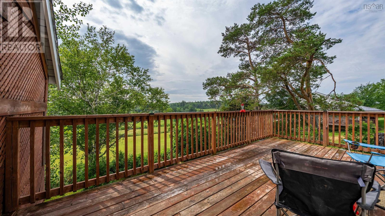
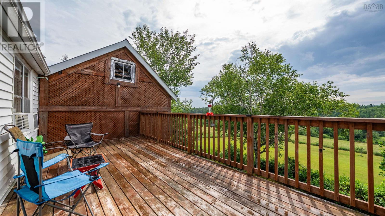
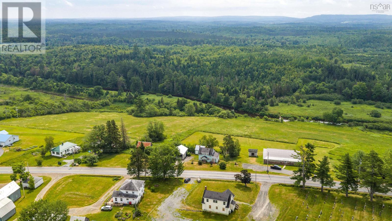
Welcome to this charming country home, where timeless character meets everyday comfort. Nestled on a beautifully landscaped lot 34,670 sqft, this inviting property offers the perfect blend of warmth, space, and functionality. PLEASE NOTE THE LOT BEHIND THE HOME DOES NOT BELONG WITH THIS PROPERTY,SEE PICTURES OF LOT LAYOUT.TWO PIDS WITH THIS PROPERTY Step inside to discover a welcoming mudroom that can also serve as a convenient home office. The heart of the home is the spacious eat-in kitchen, offering plenty of room for family meals and entertaining. The adjoining living and dining room features a cozy fireplace, creating the perfect atmosphere for relaxing evenings or hosting guests. A separate family room provides additional living space and opens onto a private deck, making it an ideal spot to enjoy your morning coffee or unwind while overlooking the peaceful surroundings. The main level also includes a full bathroom and a convenient laundry area, adding to the homes practical layout. Upstairs, youll find four generously sized bedrooms, each featuring beautiful built-in wooden closets that add both charm and ample storage. Outside, the detached double garage offers plenty of room for vehicles, hobbies, or extra storage. The meticulously landscaped yard enhances the homes curb appeal and provides a wonderful setting for outdoor enjoyment. This home is perfect for the first time buyer or if your looking for more space, school is just up the street, medical Centre, coffee shop & so much more. This delightful country property is full of character and offers the perfect opportunity to enjoy peaceful living with all the space your family needs. (id:45785)
Property Details
| MLS® Number | 202617362 |
| Property Type | Single Family |
| Community Name | Kennetcook |
| Amenities Near By | Place Of Worship, Beach |
| Community Features | School Bus |
| Features | Sloping, Level, Sump Pump |
| Structure | Shed |
Building
| Bathroom Total | 1 |
| Bedrooms Above Ground | 4 |
| Bedrooms Total | 4 |
| Appliances | Stove, Dryer, Washer, Refrigerator |
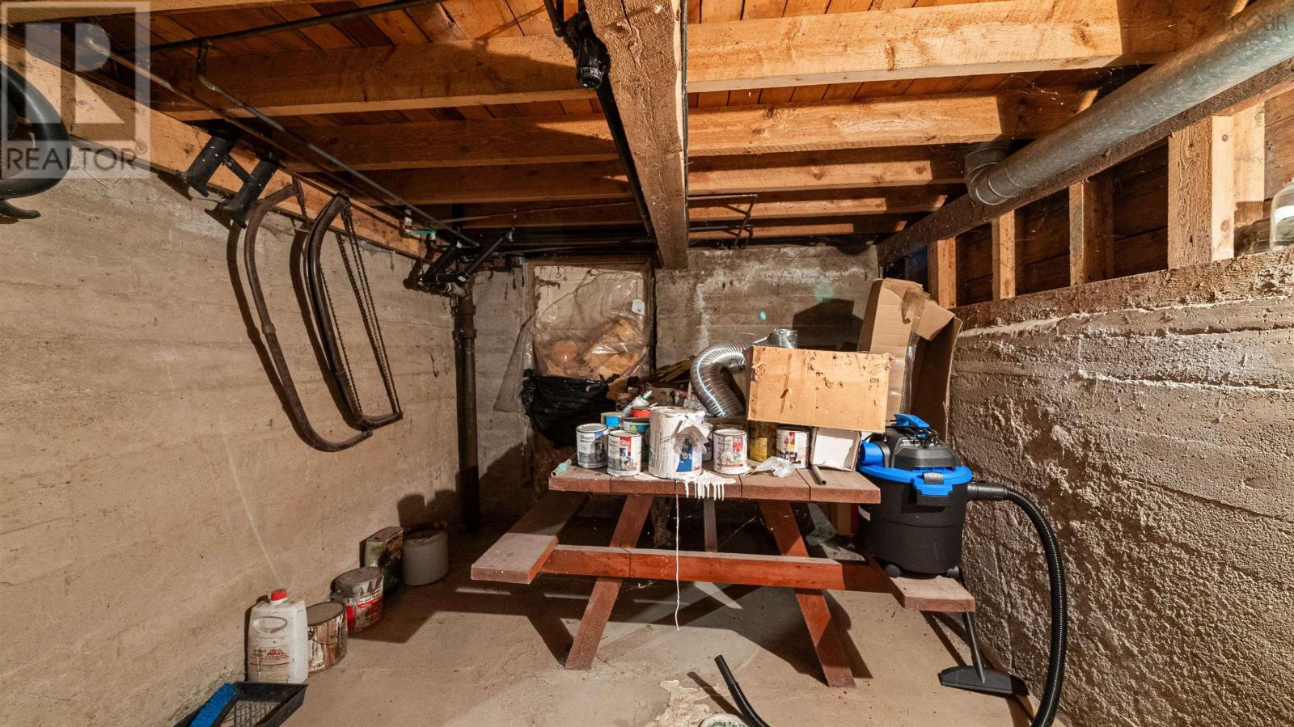
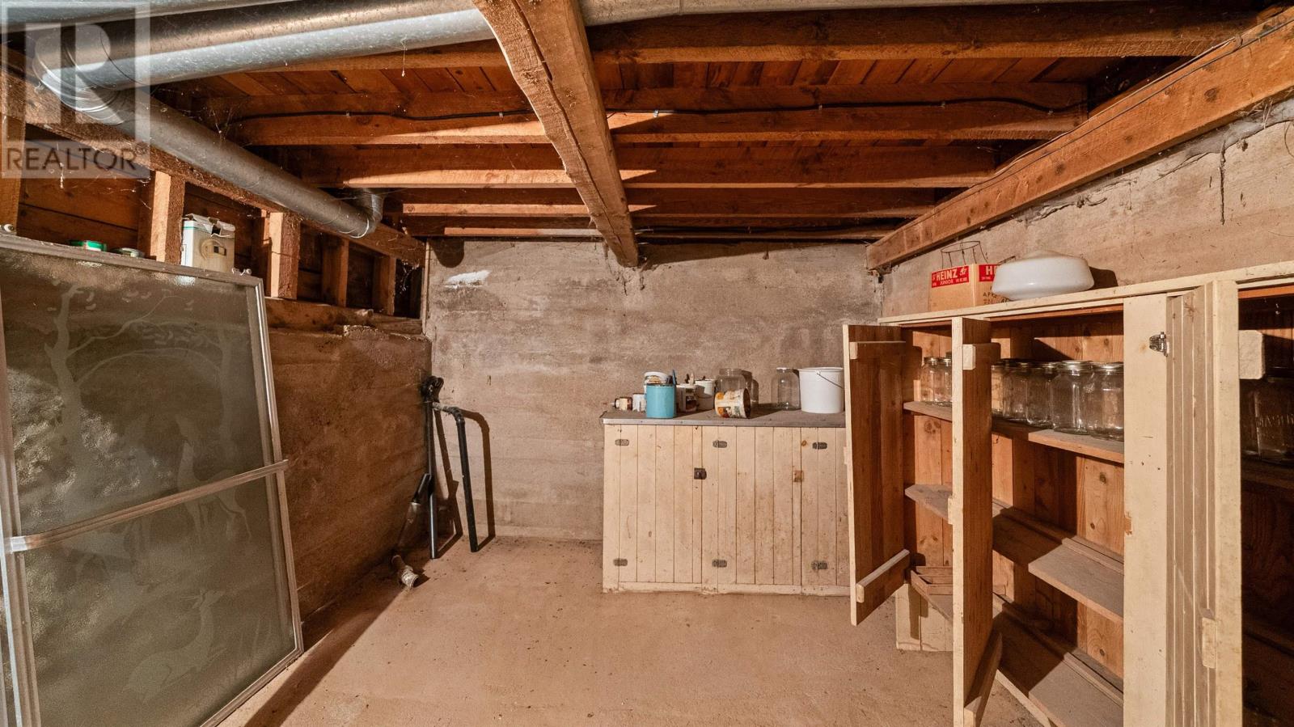
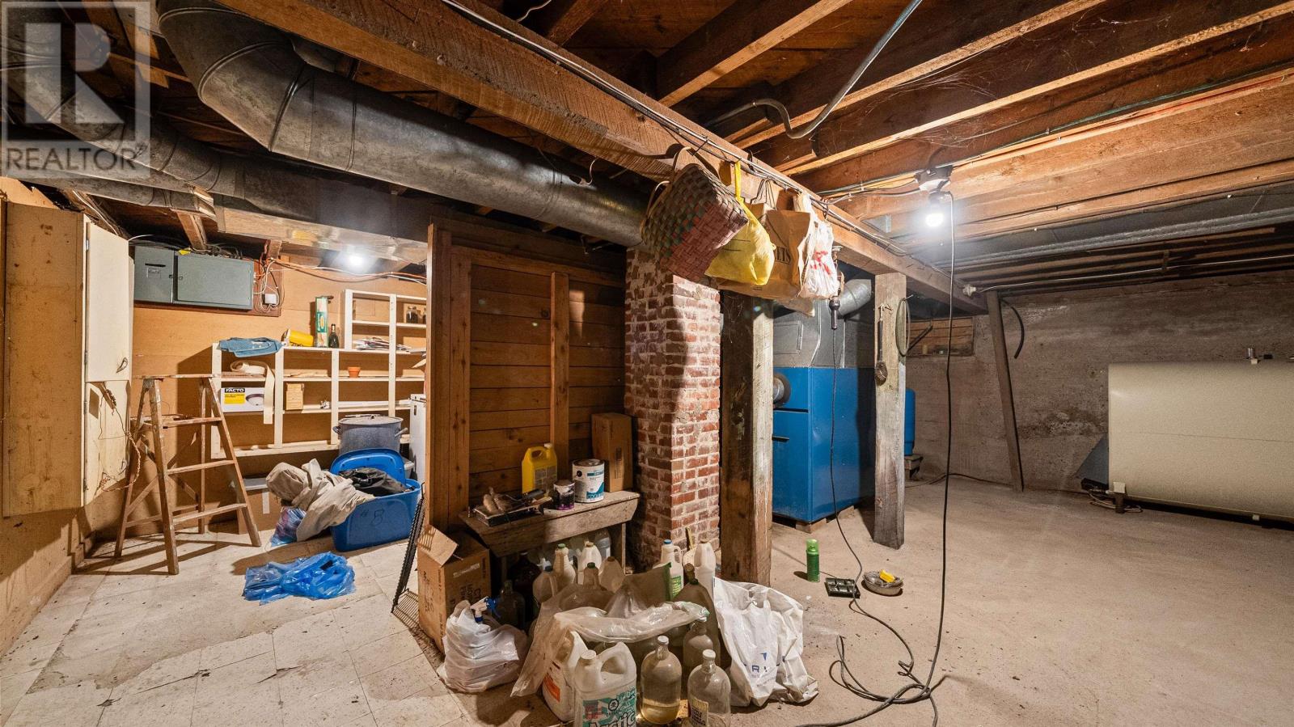
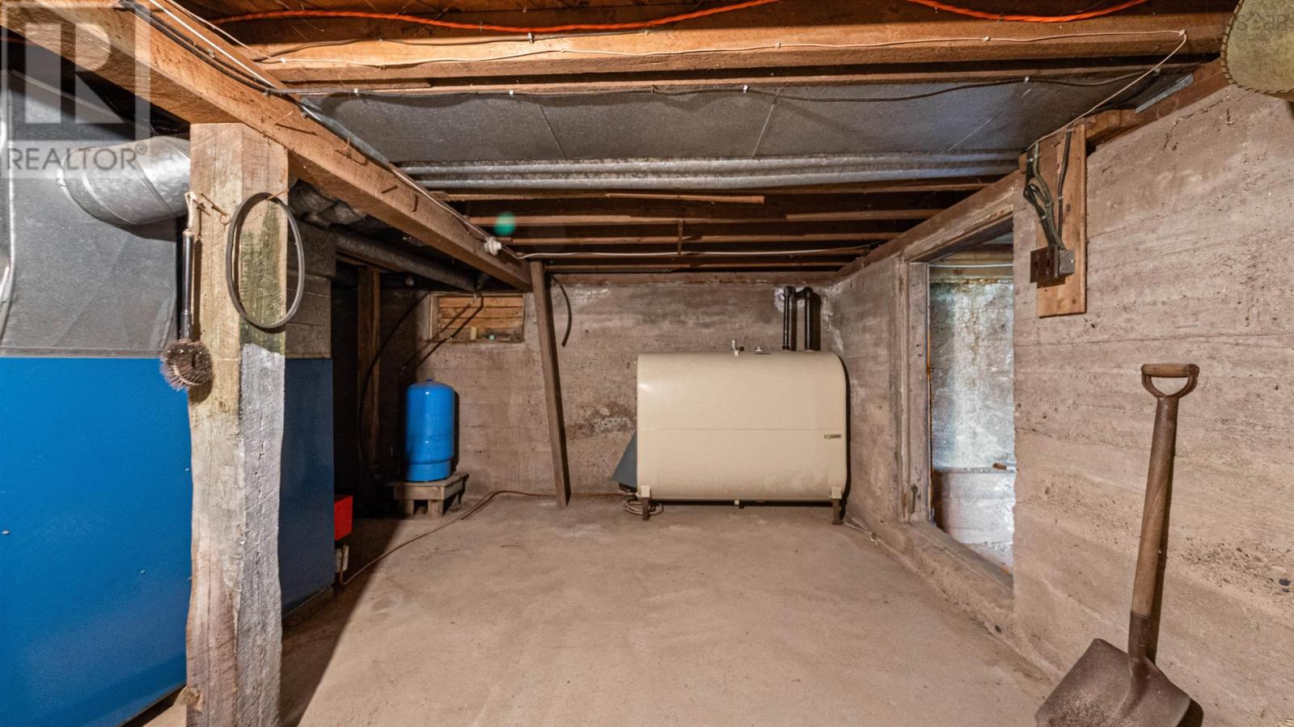
| Basement Development | Unfinished |
| Basement Features | Walk Out |
| Basement Type | Full (unfinished) |
| Construction Style Attachment | Detached |
| Exterior Finish | Aluminum Siding, Vinyl |
| Fireplace Present | Yes |
| Flooring Type | Carpeted, Laminate, Linoleum, Other |
| Foundation Type | Poured Concrete |
| Heating Fuel | Oil, Wood |
| Heating Type | Forced Air, Furnace |
| Stories Total | 2 |
| Size Interior | 1,462 Ft2 |
| Total Finished Area | 1462 Sqft |
| Type | House |
| Utility Water | Drilled Well |
Parking
| Garage | |
| Detached Garage | |
| Paved Yard |
Land
| Acreage | No |
| Land Amenities | Place Of Worship, Beach |
| Landscape Features | Landscaped |
| Sewer | Septic System |
| Size Irregular | 0.7959 |
| Size Total | 0.7959 Ac |
| Size Total Text | 0.7959 Ac |
Rooms
| Level | Type | Length | Width | Dimensions |
|---|---|---|---|---|
| Second Level | Bedroom | 10.6x10.4 | ||
| Second Level | Bedroom | 10.7x9.10 | ||
| Second Level | Bedroom | 10.9x9.10 | ||
| Second Level | Bedroom | 10.4x6.11 | ||
| Main Level | Den | 11.0x9.8 | ||
| Main Level | Kitchen | 11.5x9.11 | ||
| Main Level | Eat In Kitchen | 9.11x5.10 | ||
| Main Level | Living Room | 12.11x11.1 | ||
| Main Level | Dining Room | 10x9.3 | ||
| Main Level | Laundry / Bath | 9.8x9.7 | ||
| Main Level | Family Room | 21.2x9.6 |
https://www.realtor.ca/real-estate/30026121/4322-highway-236-kennetcook-kennetcook
Contact Us
Contact us for more information
Michelle Gerrior
(902) 450-5753
www.michellegerrior.com/
277 Bedford Highway
Halifax, Nova Scotia B3M 2K5
Kris Gerrior
(902) 450-5753
(902) 499-5050
www.krisgerrior.com/
277 Bedford Highway
Halifax, Nova Scotia B3M 2K5
Jody Allen
277 Bedford Highway
Halifax, Nova Scotia B3M 2K5

The trademarks REALTOR®, REALTORS®, and the REALTOR® logo are controlled by The Canadian Real Estate Association (CREA) and identify real estate professionals who are members of CREA. The trademarks MLS®, Multiple Listing Service® and the associated logos are owned by The Canadian Real Estate Association (CREA) and identify the quality of services provided by real estate professionals who are members of CREA. The trademark DDF® is owned by The Canadian Real Estate Association (CREA) and identifies CREA's Data Distribution Facility (DDF®)
August 10 2026 04:44:44
Nova Scotia Association of REALTORS®
Royal LePage Anchor Realty