
15 Glenn Drive Lantz, Nova Scotia B2S 0K1

$539,900
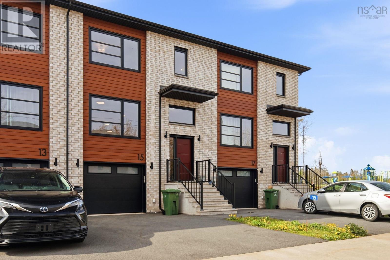
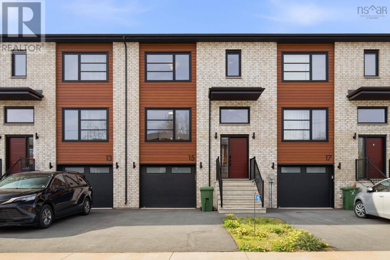
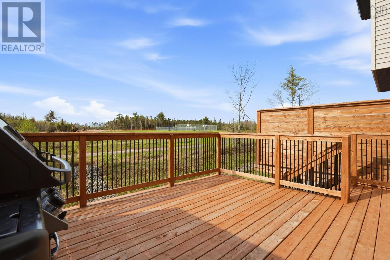
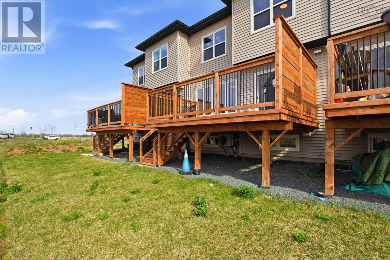
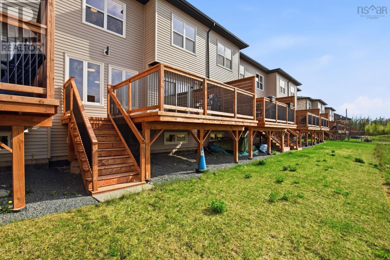
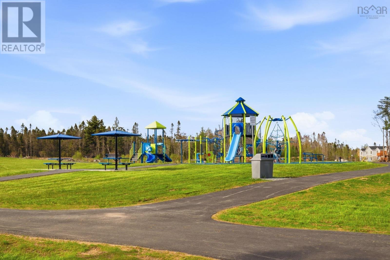
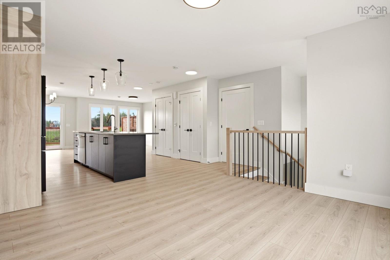
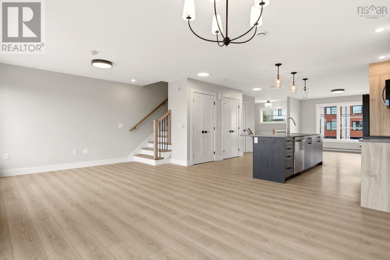
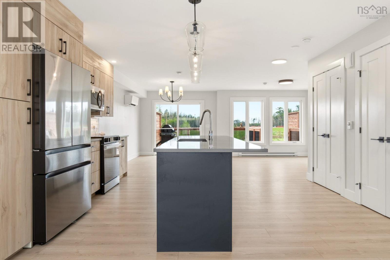
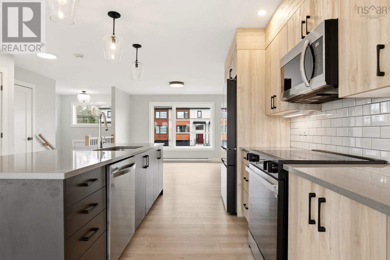
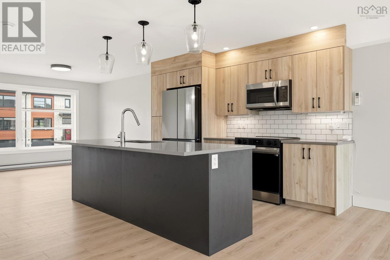
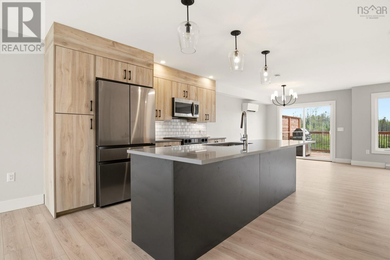
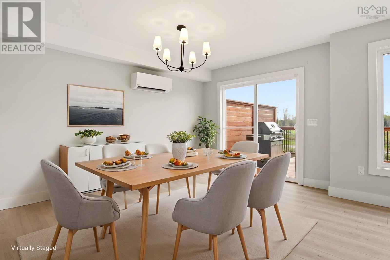
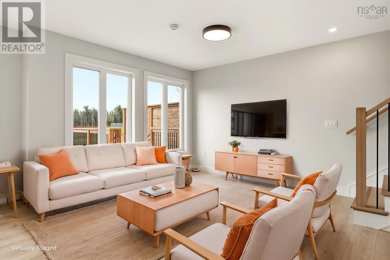
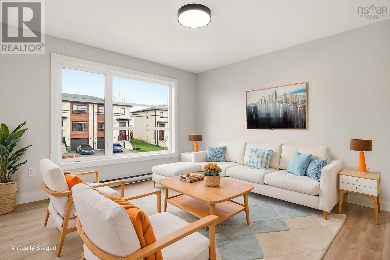
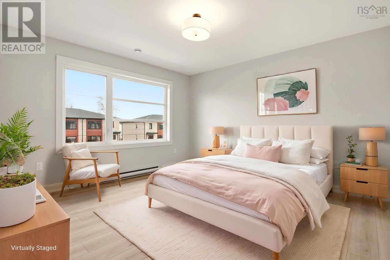
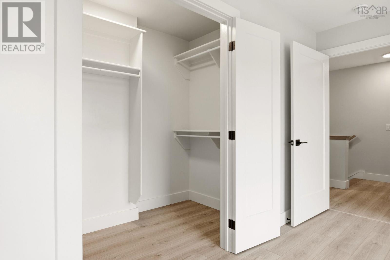
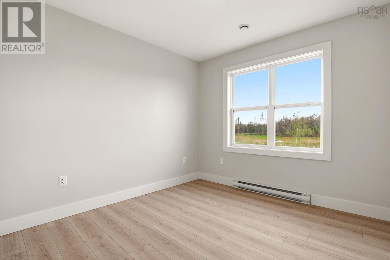
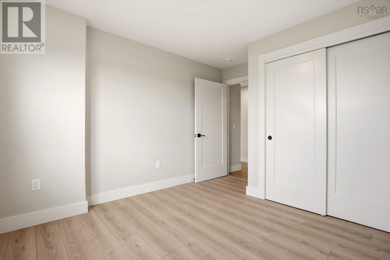
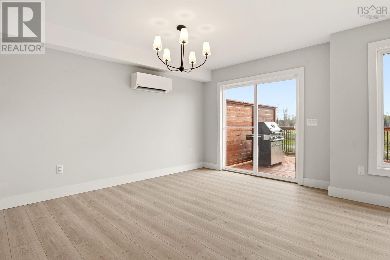
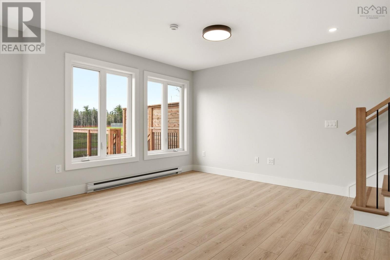
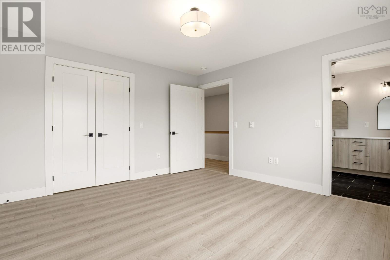
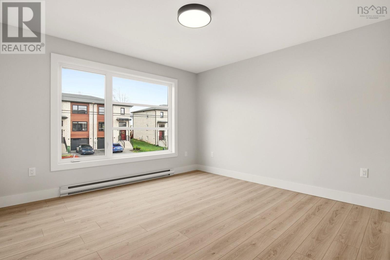
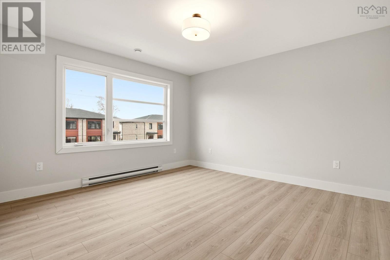
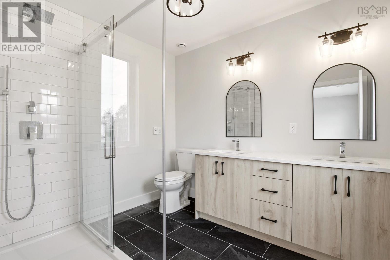
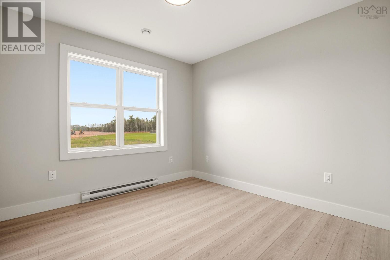
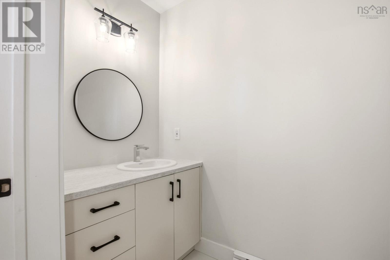
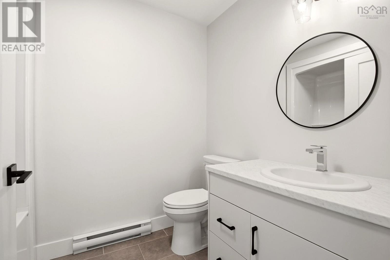
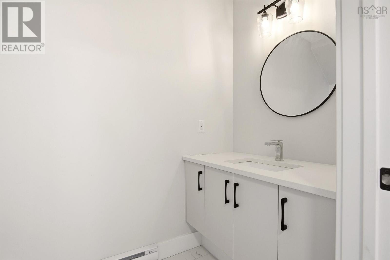
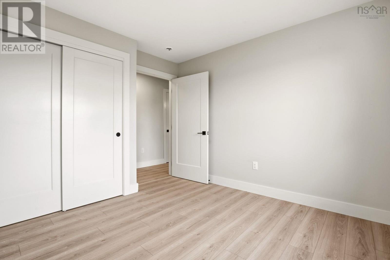
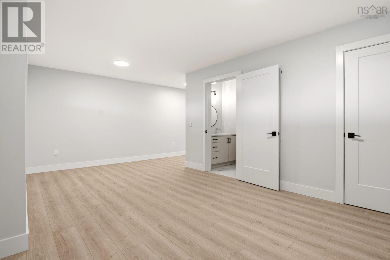
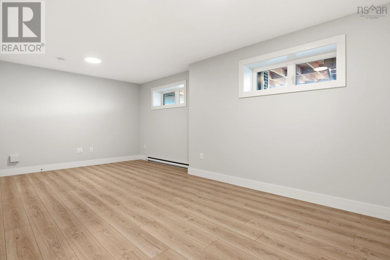
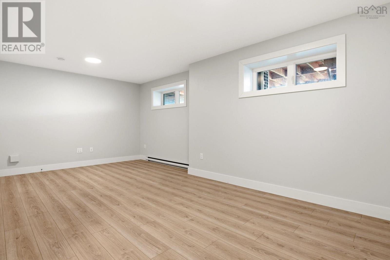
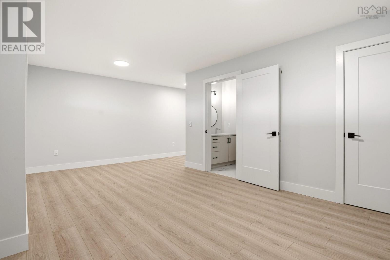
Welcome to 15 Glenn Drive in the growing community of Kiln Creek! Built just two years ago by Integrity Homes, this beautifully designed 3-bedroom, 4-bathroom townhouse offers 2,048 sqft of stylish and functional living space. The open-concept main level features a modern kitchen complete with quartz countertops, premium appliances, and seamless flow into the dining and living areasperfect for everyday living and entertaining alike. Upstairs, youll find three generously sized bedrooms, including a peaceful primary retreat with a private ensuite bath. The bright and spacious lower level offers a versatile rec room, ideal for a home office, media room, or additional family space. Additional highlights include a heated single-car garage, paved driveway, heat pumps and a private rear deck with privacy walls. Just a minutes walk away and you'll find a playground, basketball and tennis court. Located in the sought-after Kiln Creek community, residents enjoy a peaceful neighbourhood atmosphere with convenient access to Highway 102 (Exit 8A), only 12 minutes to the Halifax International Airport and 25 minutes from Dartmouth Crossing. (id:45785)
Property Details
| MLS® Number | 202611830 |
| Property Type | Single Family |
| Community Name | Lantz |
| Amenities Near By | Playground, Place Of Worship |
| Community Features | Recreational Facilities, School Bus |
| Features | Level |
Building
| Bathroom Total | 4 |
| Bedrooms Above Ground | 3 |
| Bedrooms Total | 3 |
| Appliances | Range - Electric, Dishwasher, Dryer - Electric, Washer, Microwave Range Hood Combo, Refrigerator |
| Constructed Date | 2024 |
| Cooling Type | Heat Pump |
| Exterior Finish | Brick, Vinyl |
| Flooring Type | Ceramic Tile, Laminate |
| Foundation Type | Poured Concrete |
| Half Bath Total | 2 |
| Stories Total | 3 |
| Size Interior | 2,048 Ft2 |
| Total Finished Area | 2048 Sqft |
| Type | Row / Townhouse |
| Utility Water | Municipal Water |
Parking
| Garage | |
| Paved Yard |
Land
| Acreage | No |
| Land Amenities | Playground, Place Of Worship |
| Landscape Features | Landscaped |
| Sewer | Municipal Sewage System |
| Size Irregular | 0.0663 |
| Size Total | 0.0663 Ac |
| Size Total Text | 0.0663 Ac |
Rooms
| Level | Type | Length | Width | Dimensions |
|---|---|---|---|---|
| Second Level | Primary Bedroom | 12.4 x 13.3 | ||
| Second Level | Ensuite (# Pieces 2-6) | 7.10 x 9 | ||
| Second Level | Bedroom | 10 x 10.2 | ||
| Second Level | Bedroom | 9.10 x 10.2 | ||
| Second Level | Bath (# Pieces 1-6) | 5.11 x 8.5 | ||
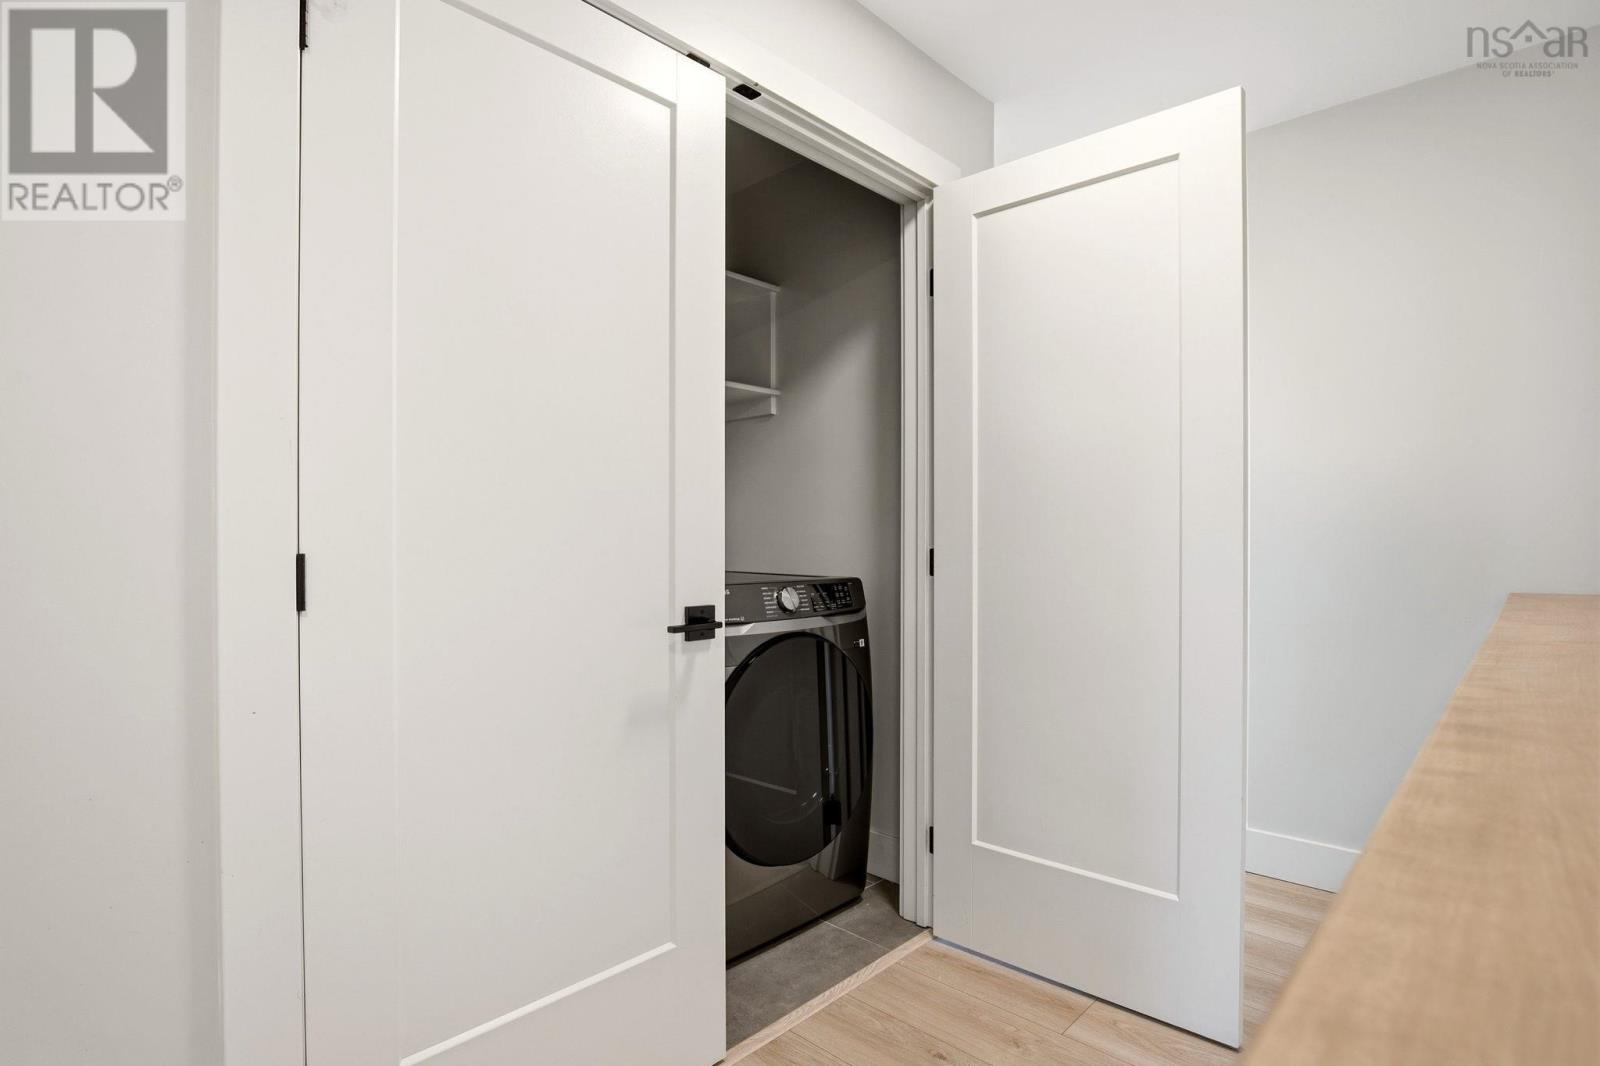
| Second Level | Laundry Room | 3.8 x 6.8 | ||
| Lower Level | Family Room | 11 x 21 | ||
| Lower Level | Utility Room | 4 x 7 | ||
| Lower Level | Foyer | 4.5 x 8.1 | ||
| Main Level | Living Room | 11 x 11.7 | ||
| Main Level | Kitchen | 12.2 x 14.6 | ||
| Main Level | Dining Nook | 9.7 x 12.7 | ||
| Main Level | Bath (# Pieces 1-6) | 4.2 x 7.8 | ||
| Main Level | Dining Room | 11.9 x 12.7 |
https://www.realtor.ca/real-estate/29791202/15-glenn-drive-lantz-lantz
Contact Us
Contact us for more information
Christopher (Chris) Young
(902) 443-6490
www.youngrealestate.ca/
222 Waterfront Drive, Suite 106
Bedford, Nova Scotia B4A 0H3
Susan Young
(902) 443-6490
www.youngrealestate.ca/
222 Waterfront Drive, Suite 106
Bedford, Nova Scotia B4A 0H3

The trademarks REALTOR®, REALTORS®, and the REALTOR® logo are controlled by The Canadian Real Estate Association (CREA) and identify real estate professionals who are members of CREA. The trademarks MLS®, Multiple Listing Service® and the associated logos are owned by The Canadian Real Estate Association (CREA) and identify the quality of services provided by real estate professionals who are members of CREA. The trademark DDF® is owned by The Canadian Real Estate Association (CREA) and identifies CREA's Data Distribution Facility (DDF®)
May 25 2026 08:41:21
Nova Scotia Association of REALTORS®
Keller Williams Select Realty