
15085 Highway 1 Wilmot, Nova Scotia B0P 1W0

$429,900
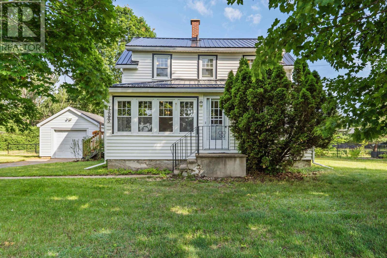
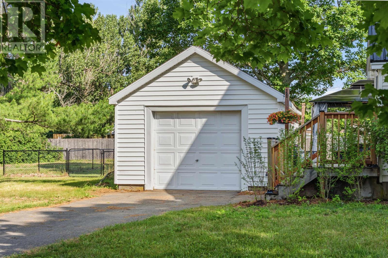
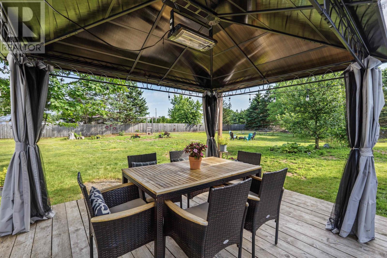
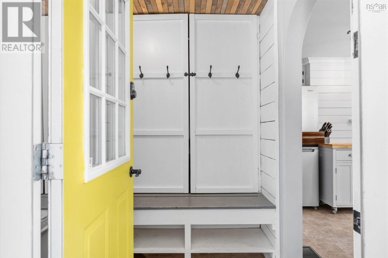
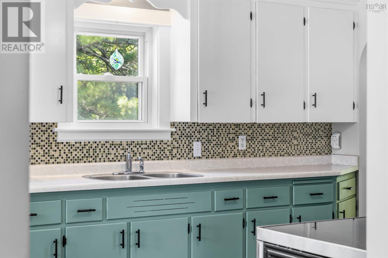
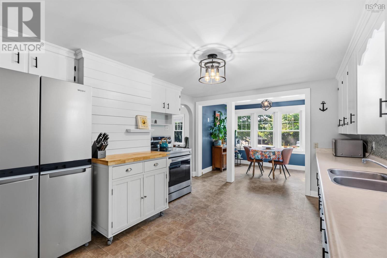
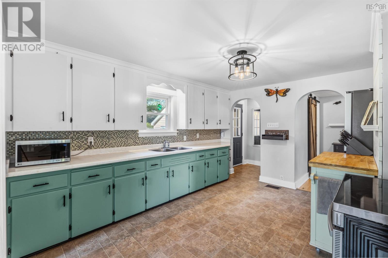
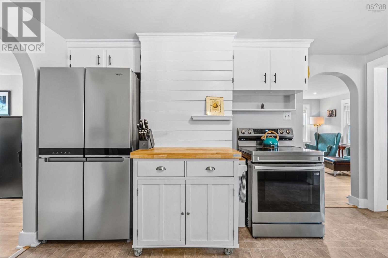
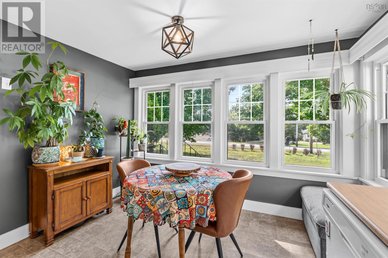
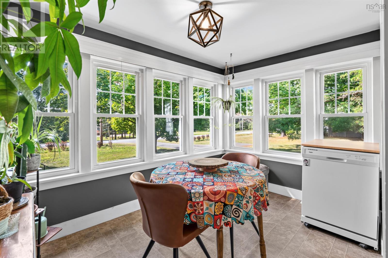
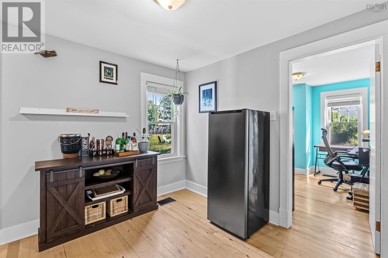
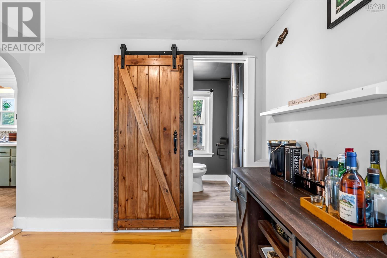
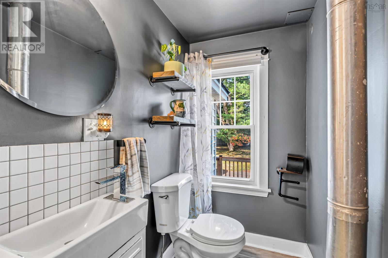
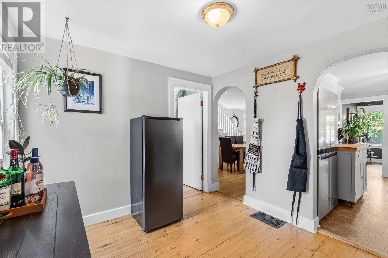
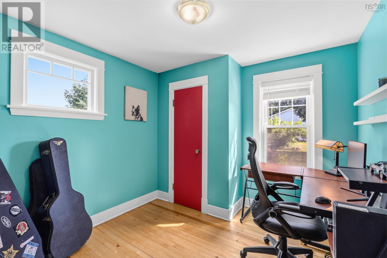
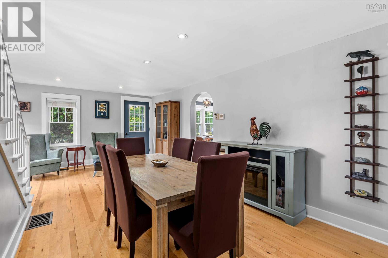
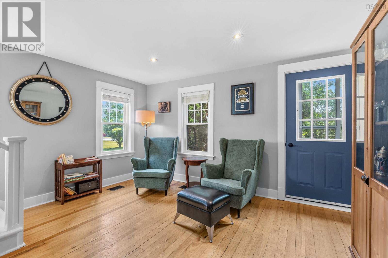
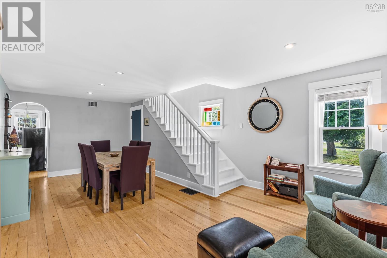
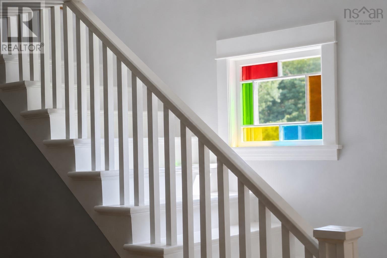
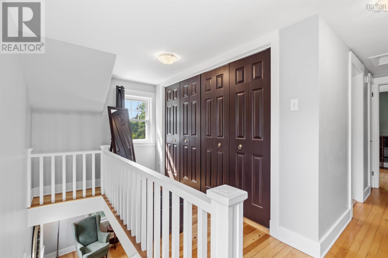
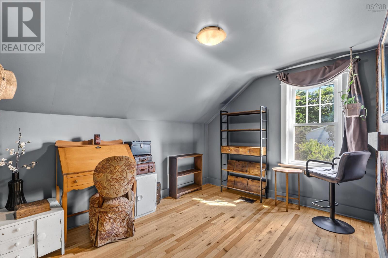
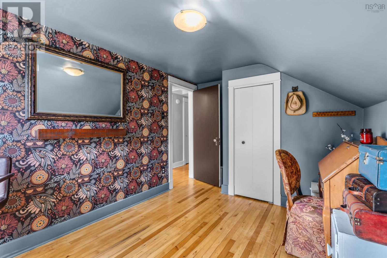
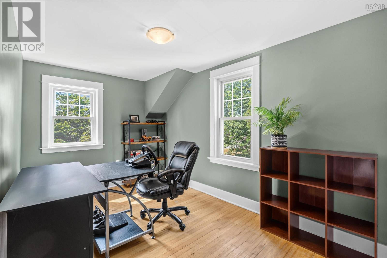
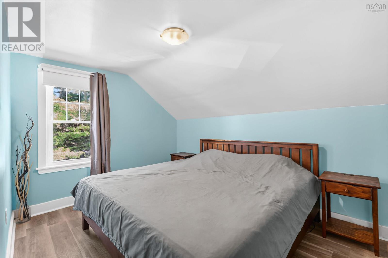
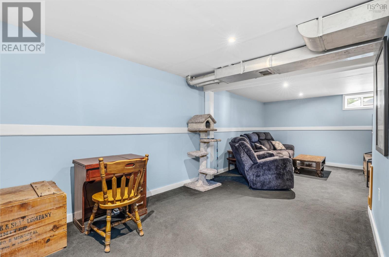
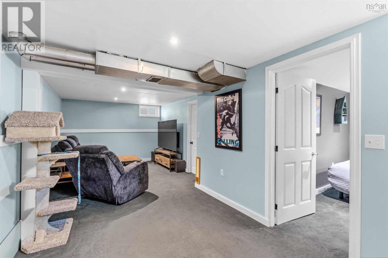
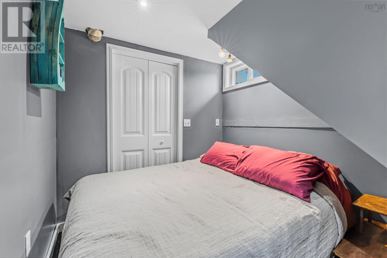
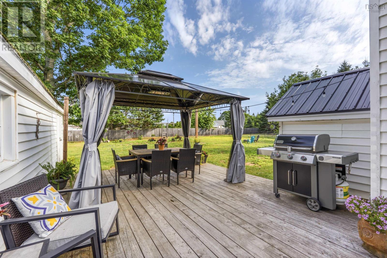
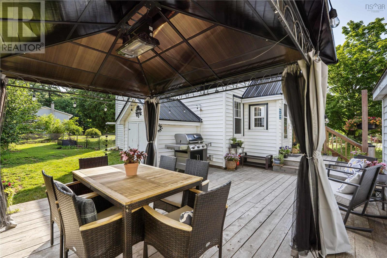
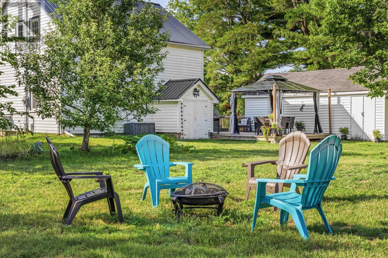
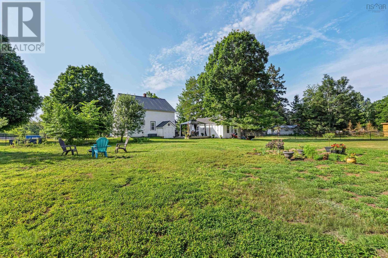
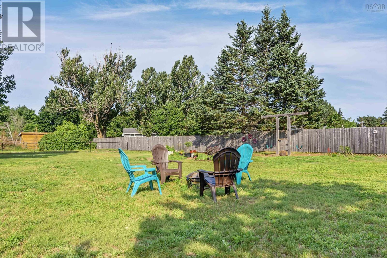
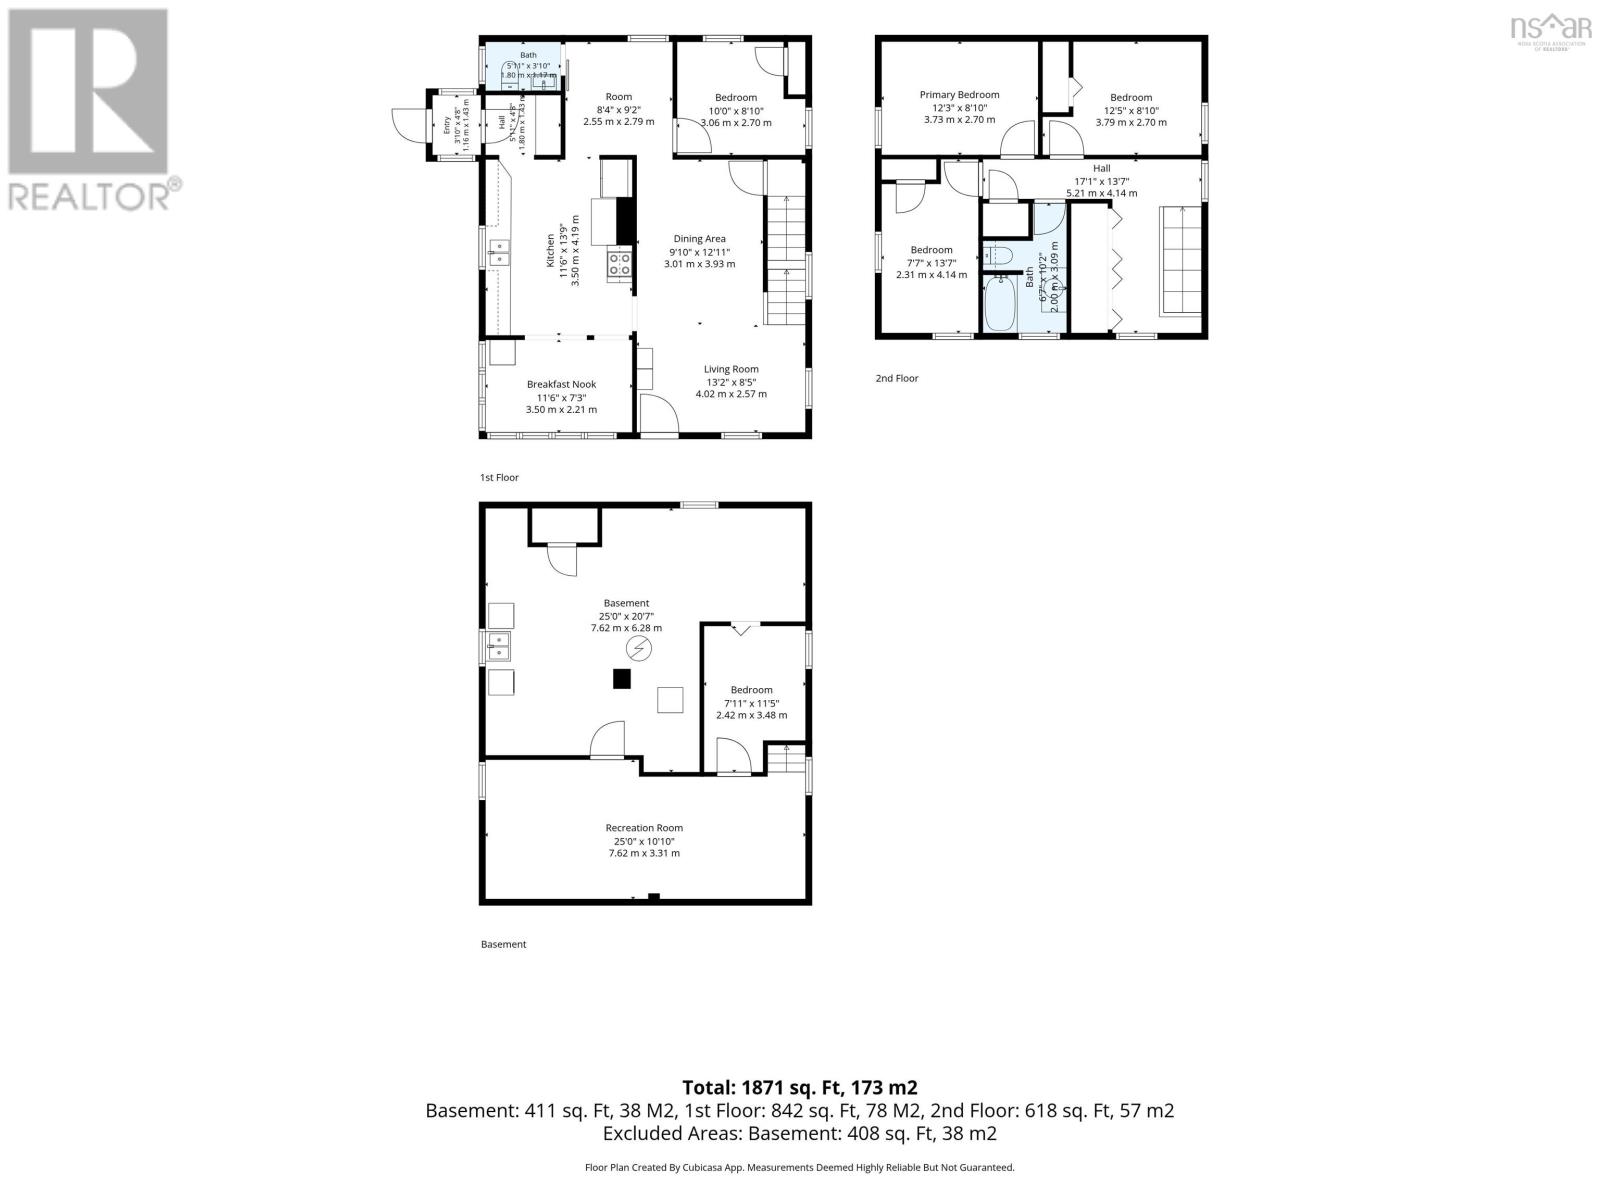
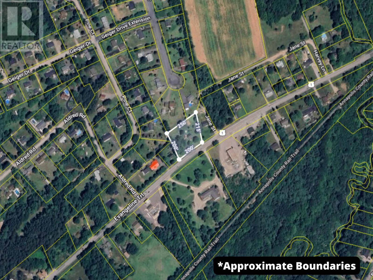
If you've been looking for a well maintained century home with modern updates close to CFB Greenwood this might just be the house for you! This 5 bedroom 1.5 bathroom home sits on an acre of land and is only minutes from all of Kingston's amenities. On the main floor enter past the large deck to a mudroom, which then flows into the open kitchen and dining nook with lots of natural light. Off the kitchen is a den, half bathroom, and main floor bedroom with beautiful original hardwood floors throughout. Head up the stairs past the stained glass window to find 3 good sized bedrooms and a full 4 piece bathroom. In the basement there is a large family room, 5th bedroom, laundry and utility room with an oversized door walkout to the backyard. Portion of the yard is fully fenced in for your 4 legged friends, with lots of other space for activities, and a deck. Finally outside you will find a large and wired detached garage, with extra storage space. The home has seen many updates over the years including new appliances, electrical, generator panel, new metal roof, new ducted heat pump system, new Sandpoint well, and paint. Reach out to your realtor of choice today to check out this beautiful century home! (id:45785)
Property Details
| MLS® Number | 202618364 |
| Property Type | Single Family |
| Community Name | Wilmot |
| Amenities Near By | Golf Course, Park, Playground, Public Transit, Place Of Worship |
| Community Features | Recreational Facilities, School Bus |
| Features | Level |
Building
| Bathroom Total | 2 |
| Bedrooms Above Ground | 4 |
| Bedrooms Below Ground | 1 |
| Bedrooms Total | 5 |
| Appliances | Stove, Dryer, Washer, Refrigerator |
| Basement Development | Partially Finished |
| Basement Features | Walk Out |
| Basement Type | Full (partially Finished) |
| Construction Style Attachment | Detached |
| Cooling Type | Central Air Conditioning, Heat Pump |
| Exterior Finish | Vinyl |
| Flooring Type | Carpeted, Hardwood, Vinyl, Vinyl Plank |
| Foundation Type | Poured Concrete |
| Half Bath Total | 1 |
| Heating Fuel | Electric |
| Heating Type | Heat Pump |
| Stories Total | 2 |
| Size Interior | 1,806 Ft2 |
| Total Finished Area | 1806 Sqft |
| Type | House |
| Utility Water | Sand Point |
Parking
| Garage | |
| Detached Garage | |
| Paved Yard |
Land
| Acreage | Yes |
| Land Amenities | Golf Course, Park, Playground, Public Transit, Place Of Worship |
| Landscape Features | Landscaped |
| Sewer | Septic System |
| Size Irregular | 1.0089 |
| Size Total | 1.0089 Ac |
| Size Total Text | 1.0089 Ac |
Rooms
| Level | Type | Length | Width | Dimensions |
|---|---|---|---|---|
| Second Level | Primary Bedroom | 7.88 x 13.81 -jog | ||
| Second Level | Bedroom | 11.51 x 8.9 | ||
| Second Level | Bedroom | 8.93 x 10.80 +jog | ||
| Second Level | 4pc Bathroom | 10.29 x 6.30 | ||
| Basement | Family Room | 24.49 x 10.79 | ||
| Basement | Bedroom | 11.4 x 7.5 | ||
| Basement | Utility Room | 19.05 x 24.8 | ||
| Main Level | Mud Room | 9.8 x 4.9 | ||
| Main Level | Kitchen | 13.69 x 11.52 | ||
| Main Level | Dining Room | 7.44 x 11.1 | ||
| Main Level | Living Room | 13.60 x 21.61 | ||
| Main Level | Den | 8.57 x 9.61 | ||
| Main Level | Bedroom | 9.15 x 10.41 | ||
| Main Level | 2pc Bathroom | 4.07 x 5.80 |
https://www.realtor.ca/real-estate/30067378/15085-highway-1-wilmot-wilmot
Contact Us
Contact us for more information
Bruce Mcgaw
facebook.com/brucemcgawexitrealty
https://www.instagram.com/buyfrombruceexitrealty/
https://www.youtube.com/@brucemcgaw
Po Box 1741, 771 Central Avenue
Greenwood, Nova Scotia B0P 1N0

The trademarks REALTOR®, REALTORS®, and the REALTOR® logo are controlled by The Canadian Real Estate Association (CREA) and identify real estate professionals who are members of CREA. The trademarks MLS®, Multiple Listing Service® and the associated logos are owned by The Canadian Real Estate Association (CREA) and identify the quality of services provided by real estate professionals who are members of CREA. The trademark DDF® is owned by The Canadian Real Estate Association (CREA) and identifies CREA's Data Distribution Facility (DDF®)
October 08 2026 01:22:11
Nova Scotia Association of REALTORS®
Exit Realty Town & Country