
151 Grant Lake Road Chester Grant, Nova Scotia B0J 1K0
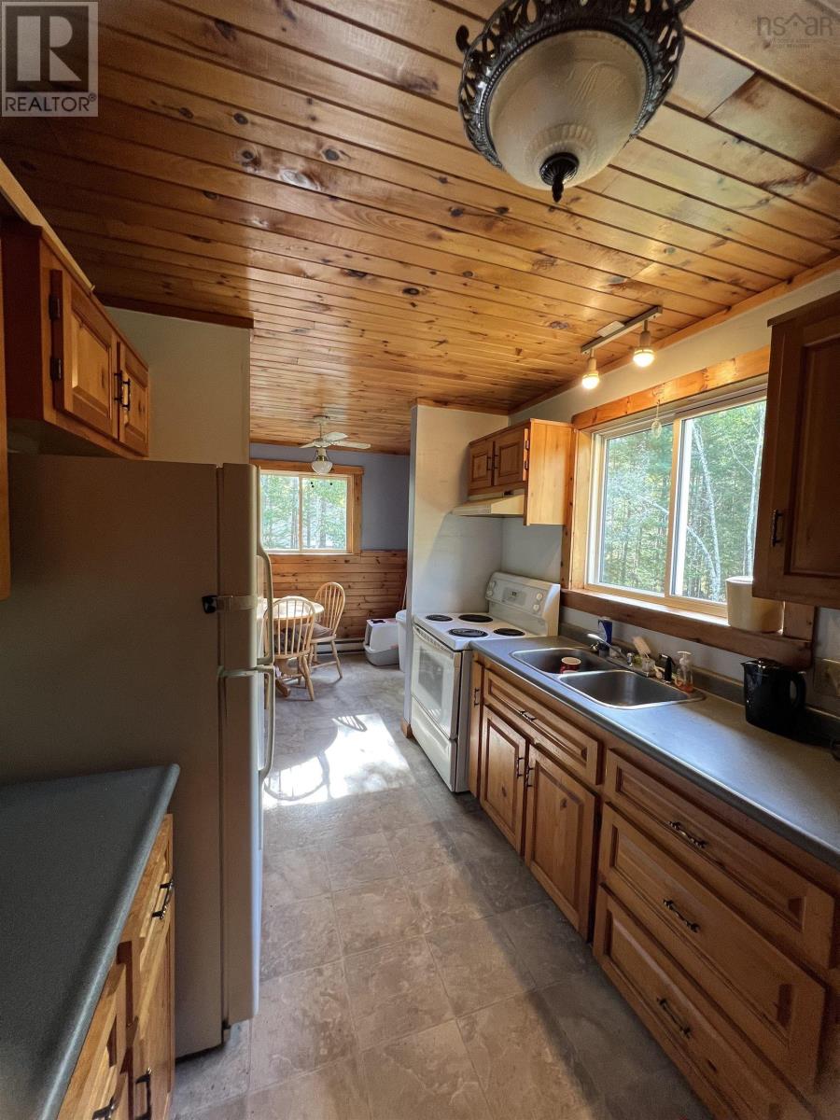
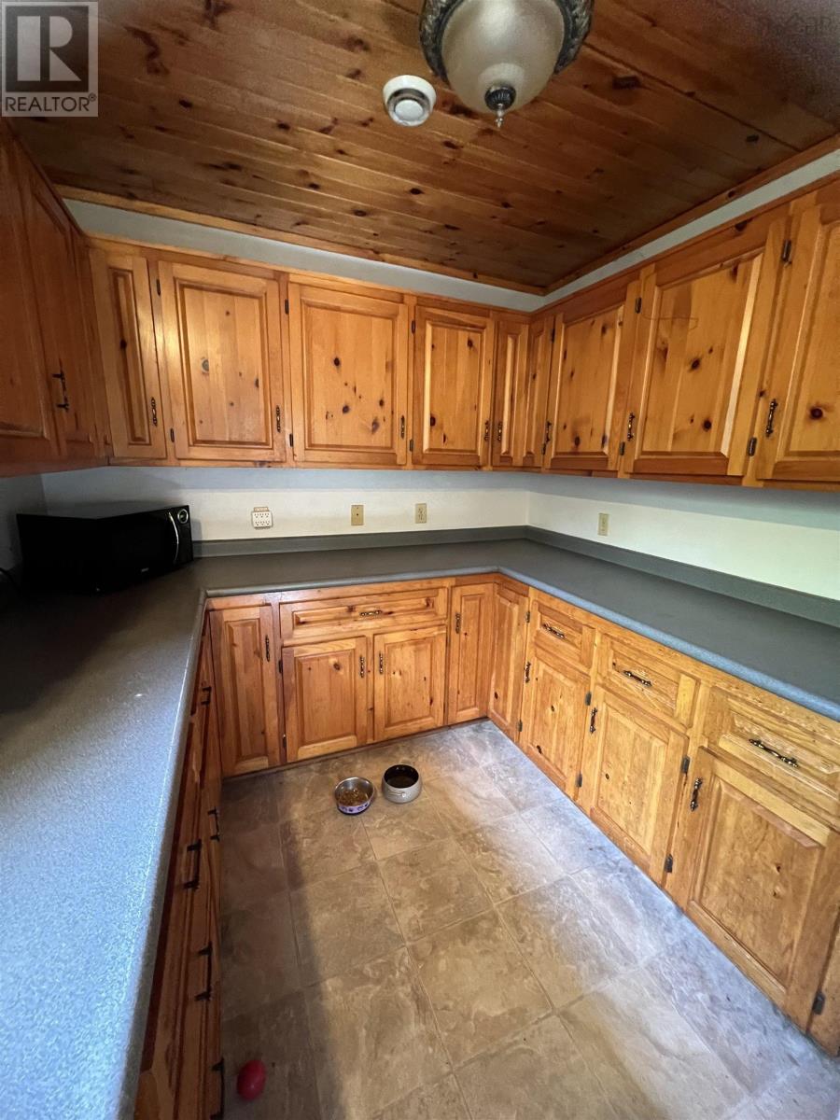
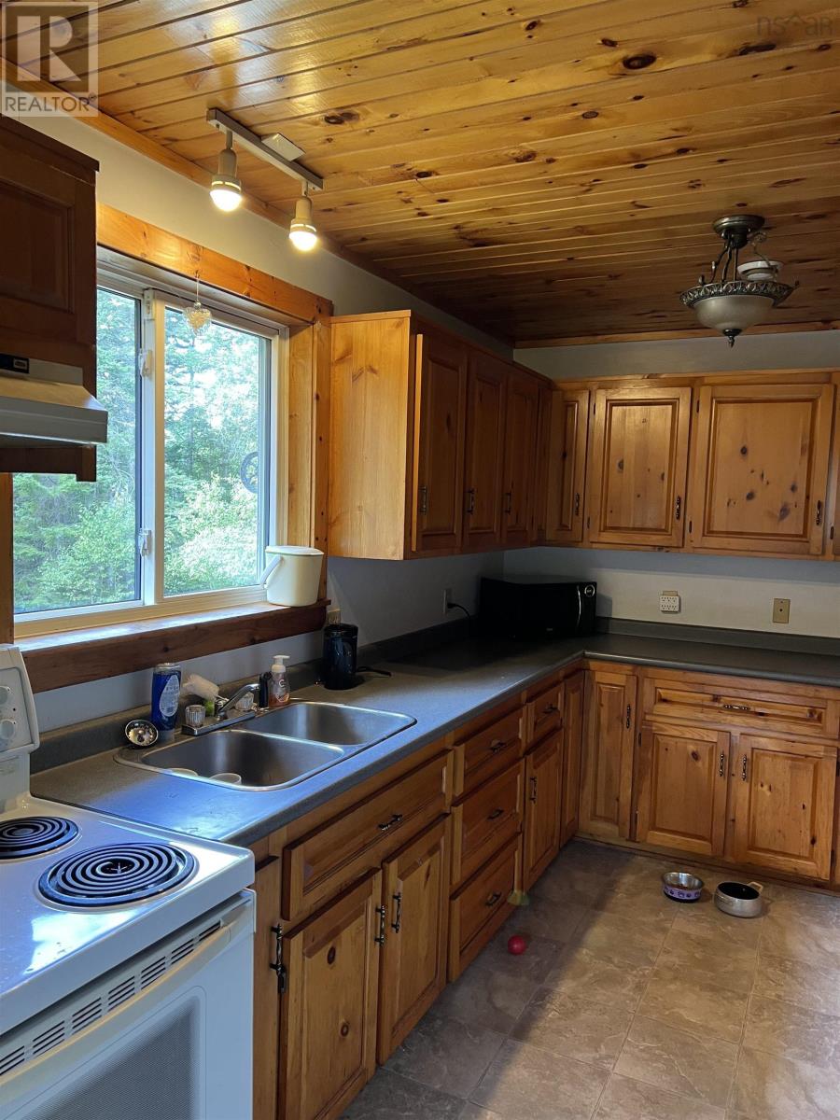
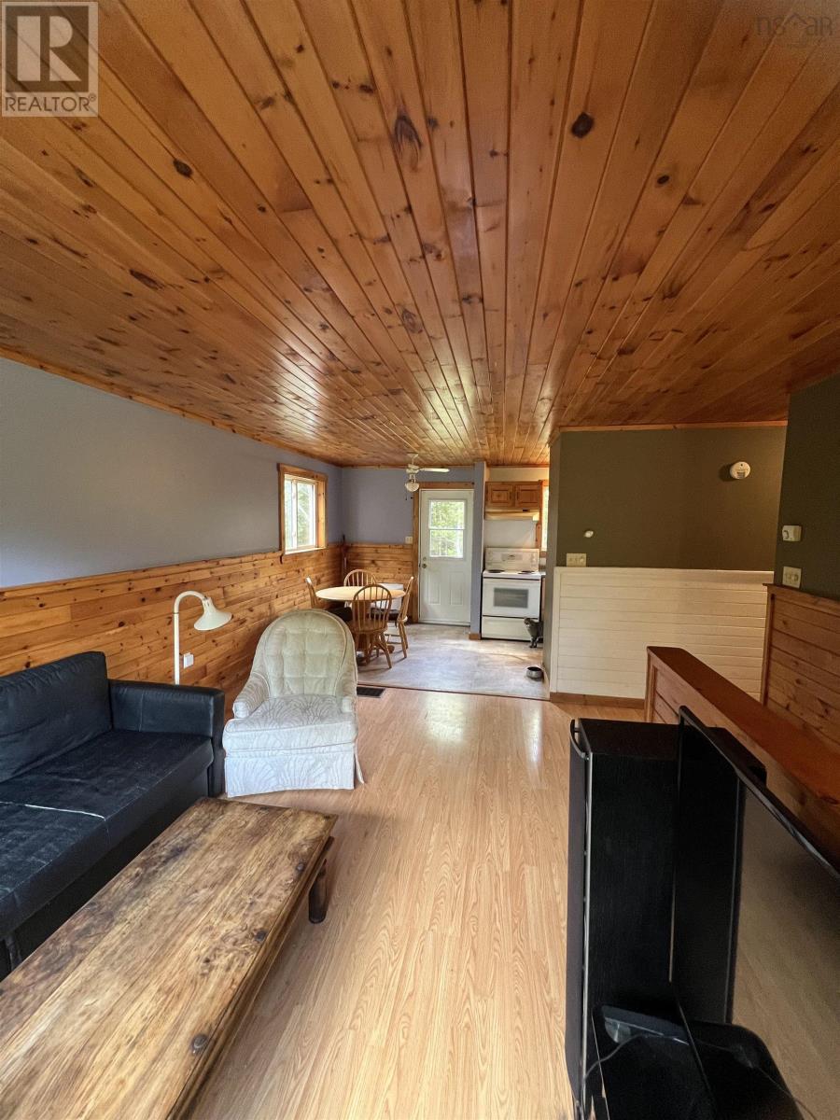

$329,900
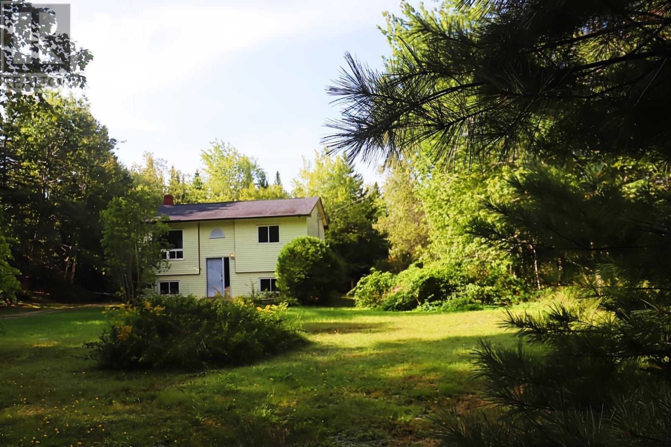
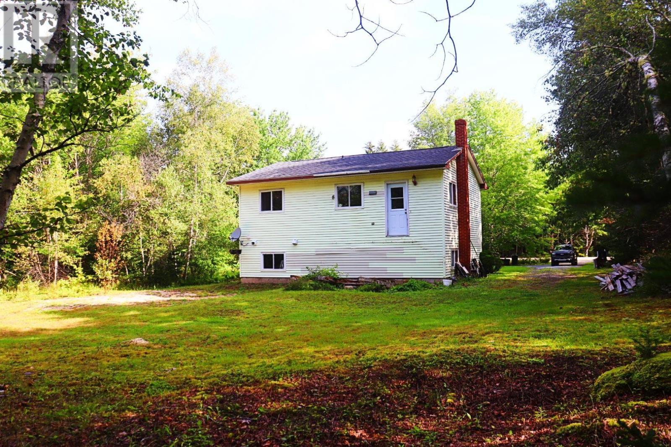
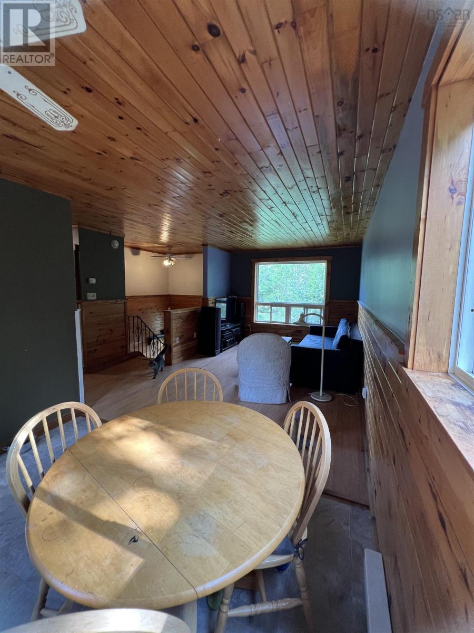
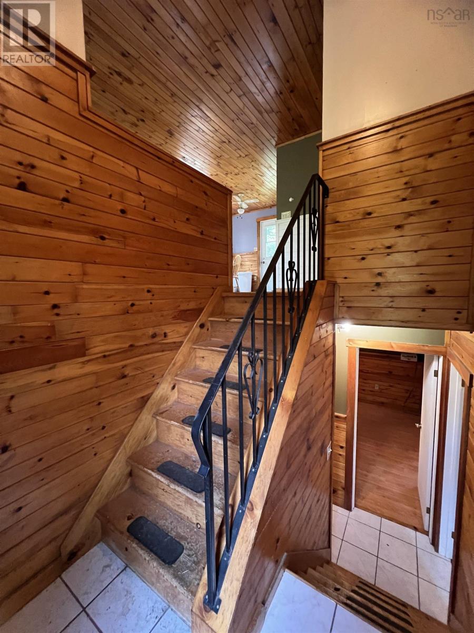
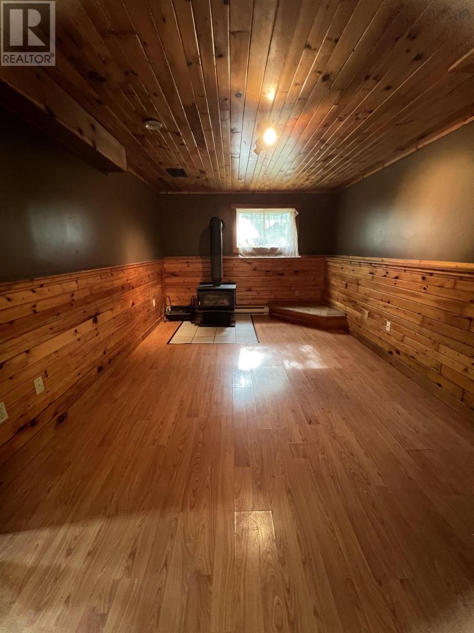
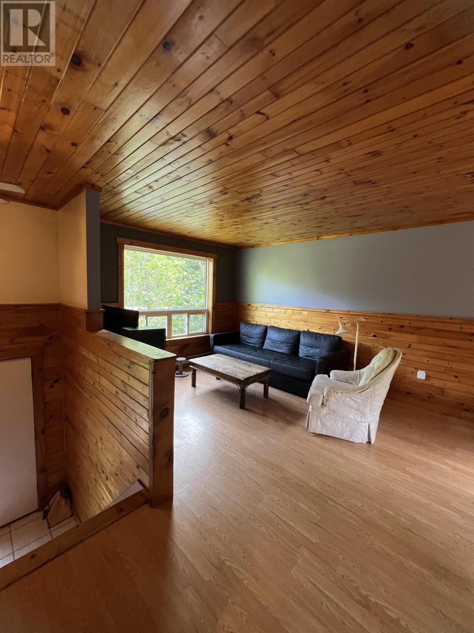
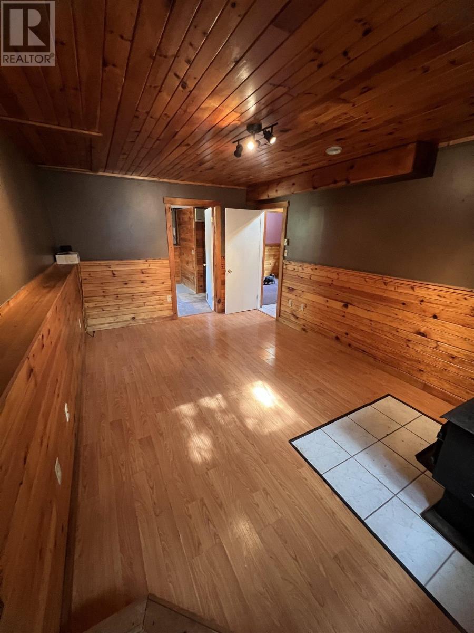
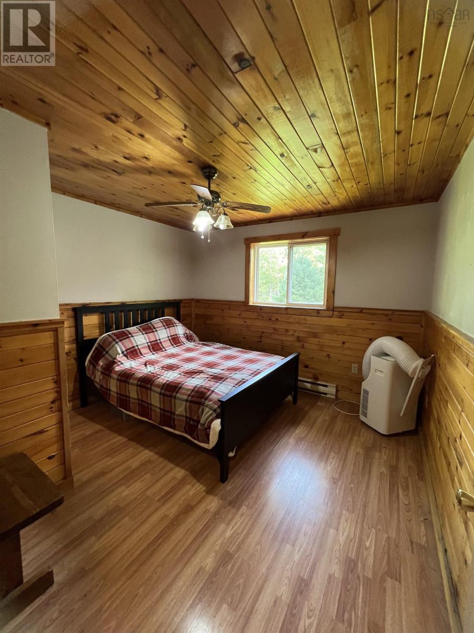
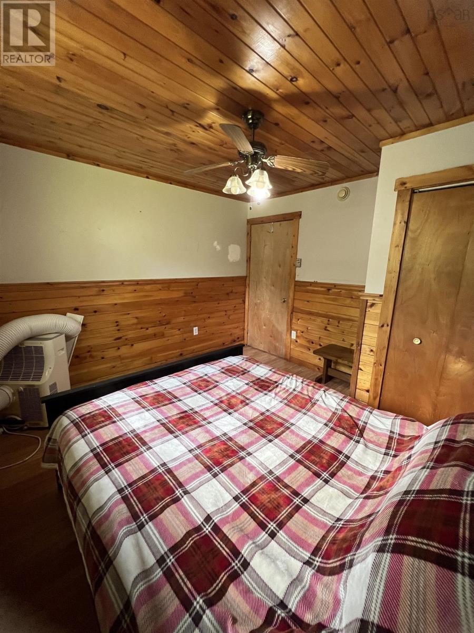
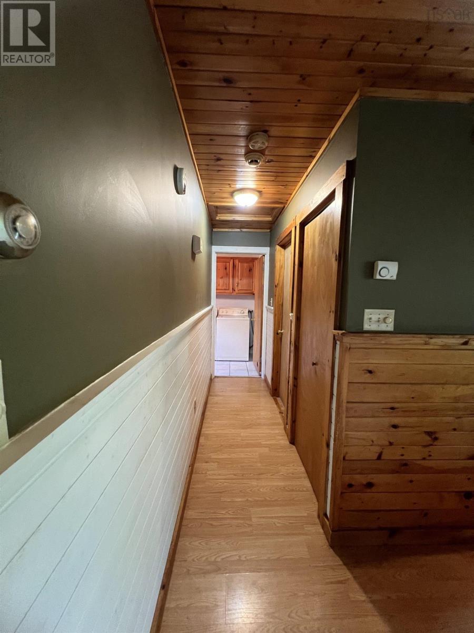
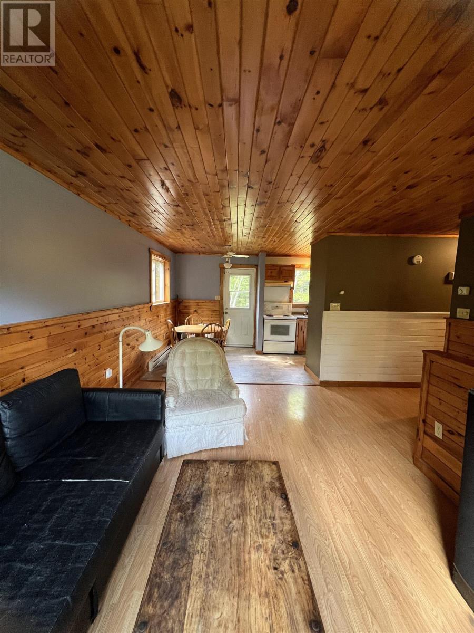
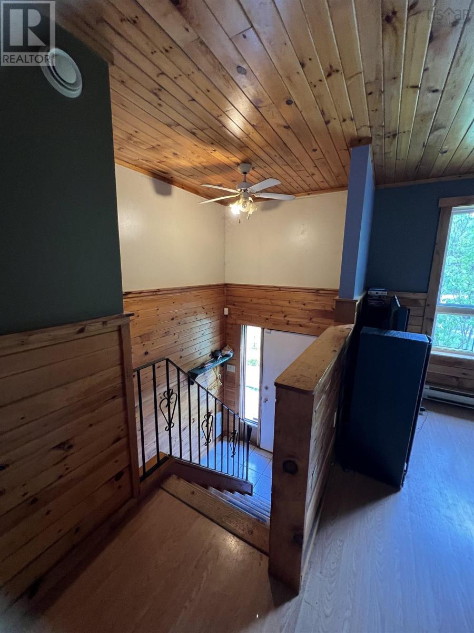
Welcome to country living in Chester on the sought-after South Shore of Nova Scotia. This 3-bedroom, 1-bath starter or retirement home is a great place to live, close to all the South Shore has to offerincluding Chester boating and the areas many restaurants and beaches. Approximately 45 min to Halifax and 20 minutes to Mahone Bay and Hubbards,in the community of Chester Grant just minutes to Chester Village, this home has lots of potential with some tlc. (id:45785)
Property Details
| MLS® Number | 202623259 |
| Property Type | Single Family |
| Community Name | Chester Grant |
| Amenities Near By | Golf Course, Park, Playground, Shopping, Place Of Worship, Beach |
| Community Features | Recreational Facilities, School Bus |
| Structure | Shed |
Building
| Bathroom Total | 1 |
| Bedrooms Above Ground | 1 |
| Bedrooms Below Ground | 2 |
| Bedrooms Total | 3 |
| Appliances | Stove, Dishwasher, Dryer, Washer, Refrigerator |
| Architectural Style | 2 Level |
| Constructed Date | 1987 |
| Construction Style Attachment | Detached |
| Exterior Finish | Vinyl |
| Flooring Type | Carpeted, Ceramic Tile, Laminate, Vinyl |
| Foundation Type | Poured Concrete |
| Heating Fuel | Electric, Wood |
| Heating Type | Baseboard Heaters |
| Stories Total | 1 |
| Size Interior | 2,160 Ft2 |
| Total Finished Area | 2160 Sqft |
| Type | House |
| Utility Water | Drilled Well |
Parking
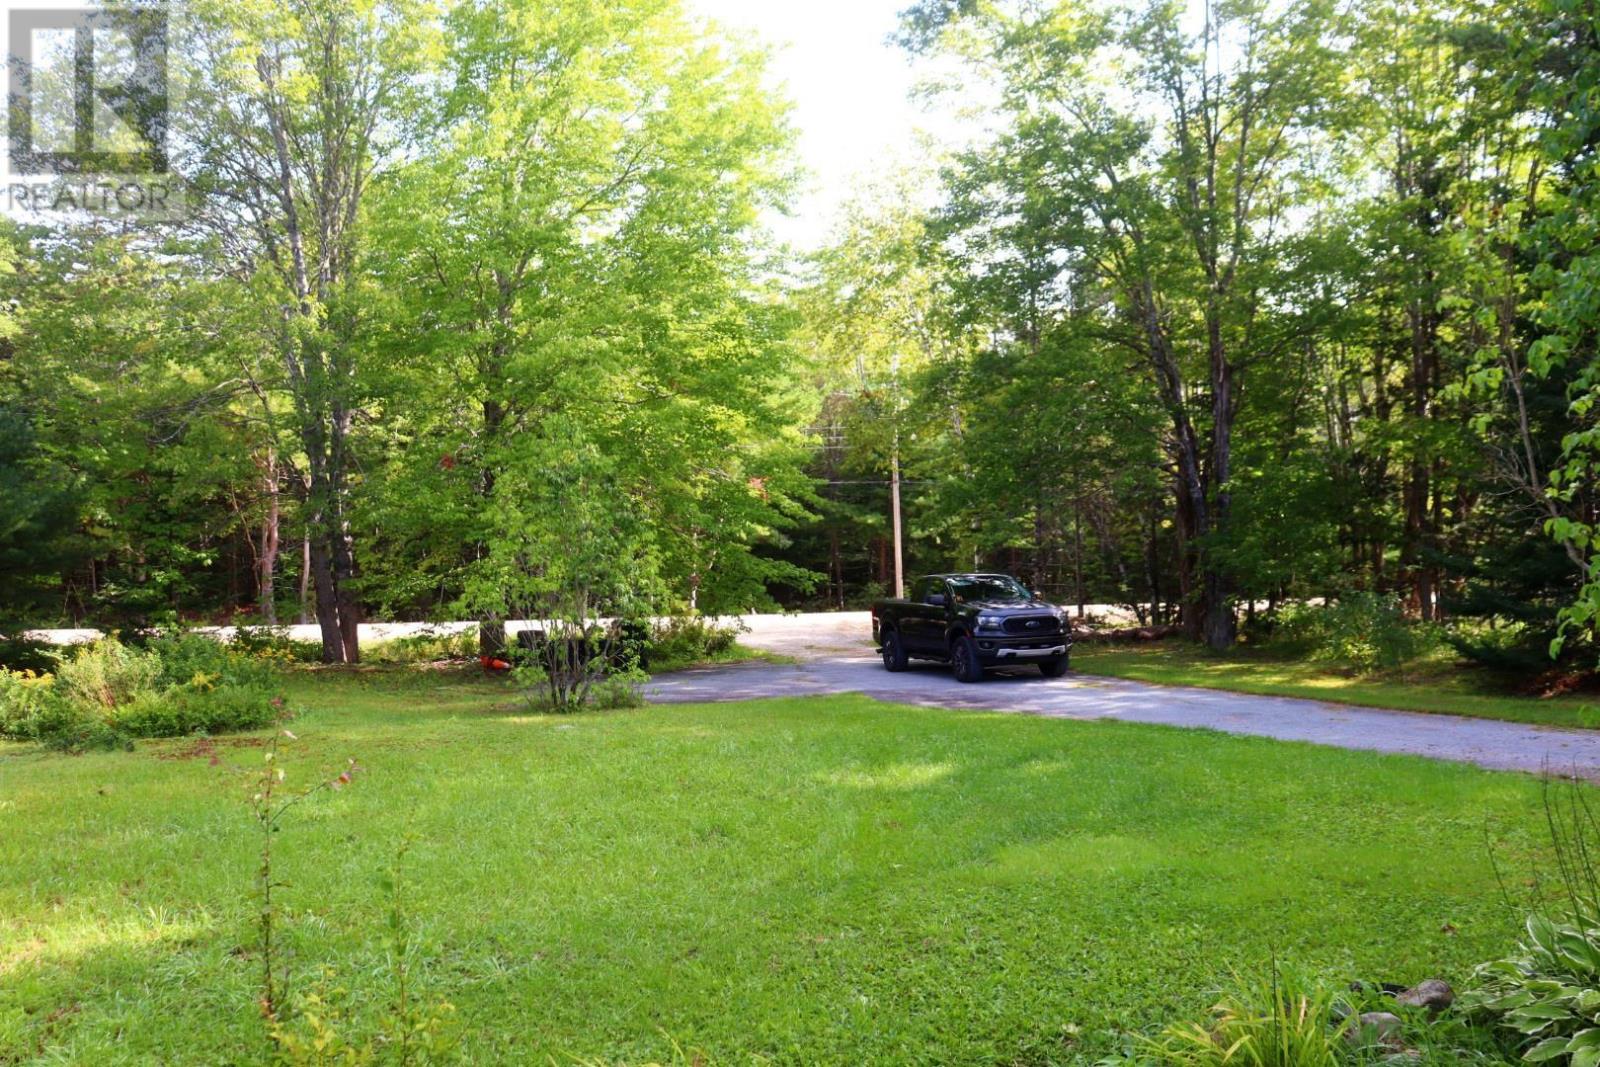
| Paved Yard |
Land
| Acreage | No |
| Land Amenities | Golf Course, Park, Playground, Shopping, Place Of Worship, Beach |
| Landscape Features | Landscaped |
| Sewer | Septic System |
| Size Irregular | 0.4735 |
| Size Total | 0.4735 Ac |
| Size Total Text | 0.4735 Ac |
Rooms
| Level | Type | Length | Width | Dimensions |
|---|---|---|---|---|
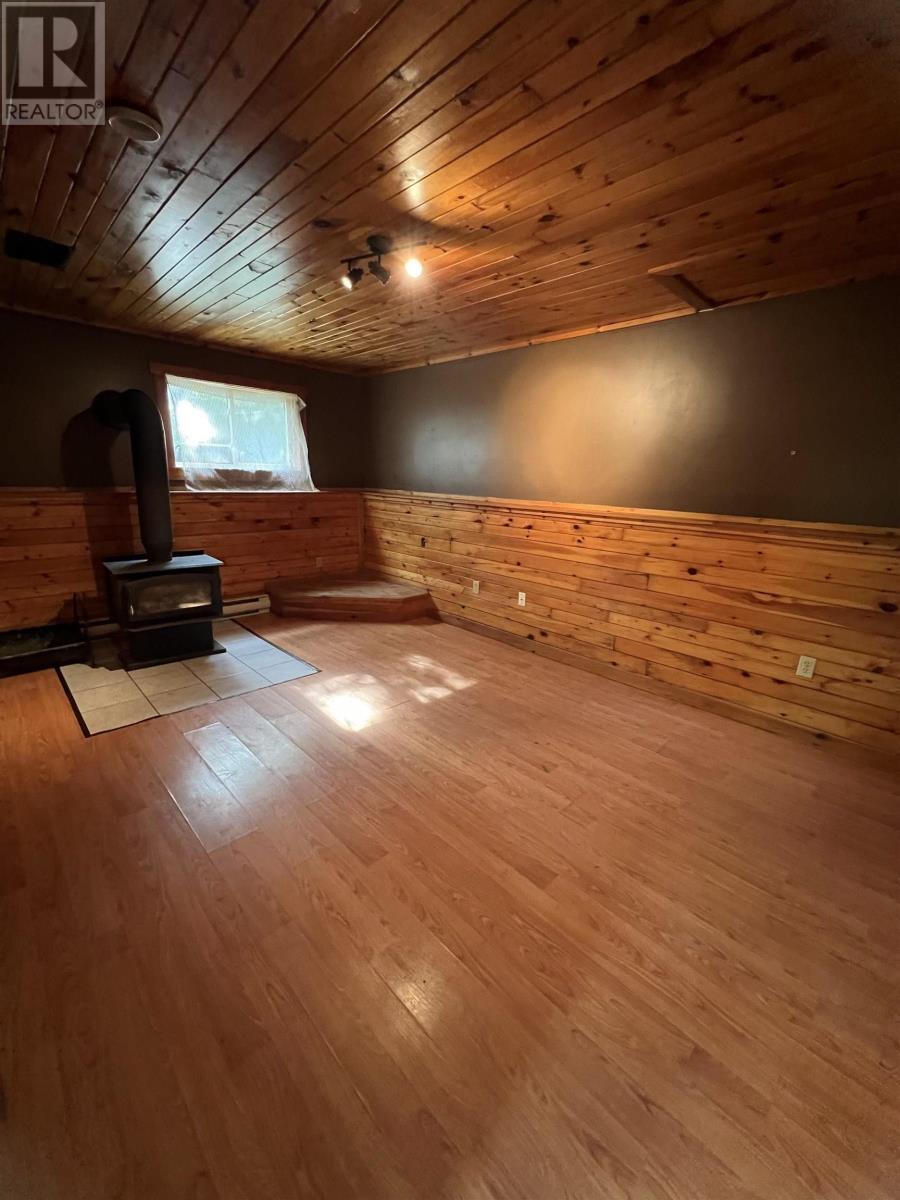
| Basement | Games Room | 11.3x17.5 | ||
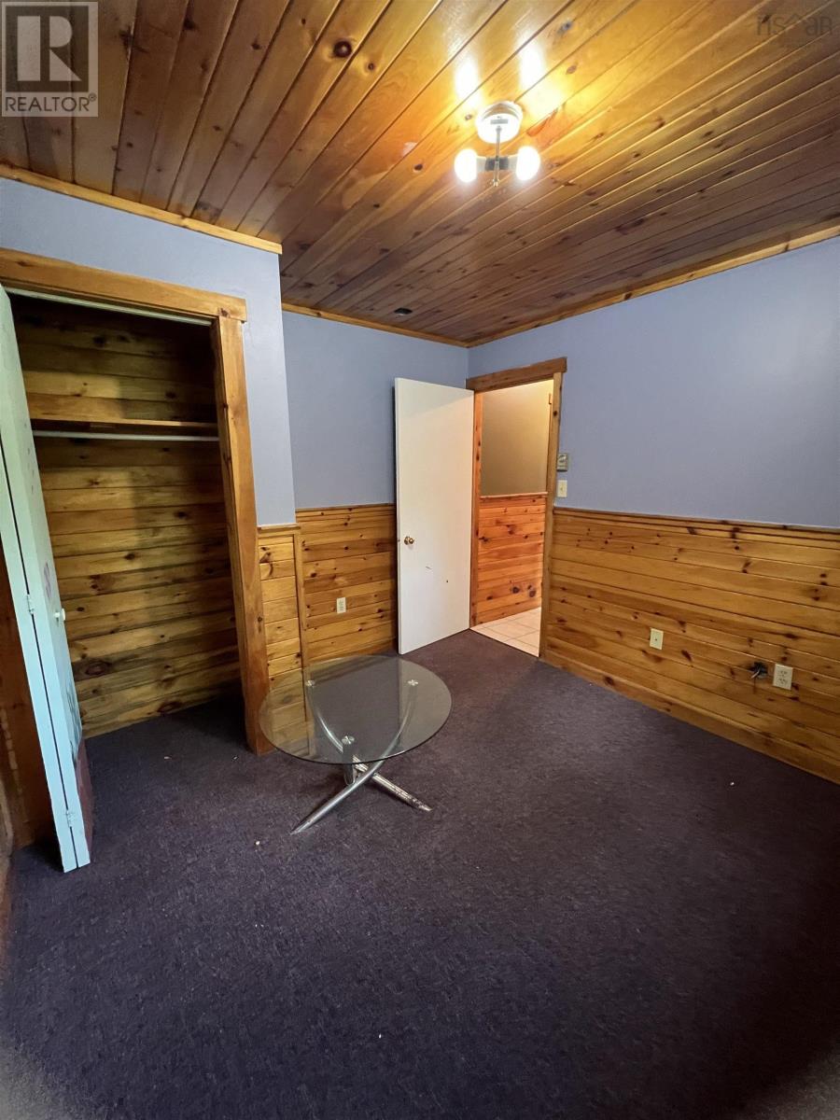
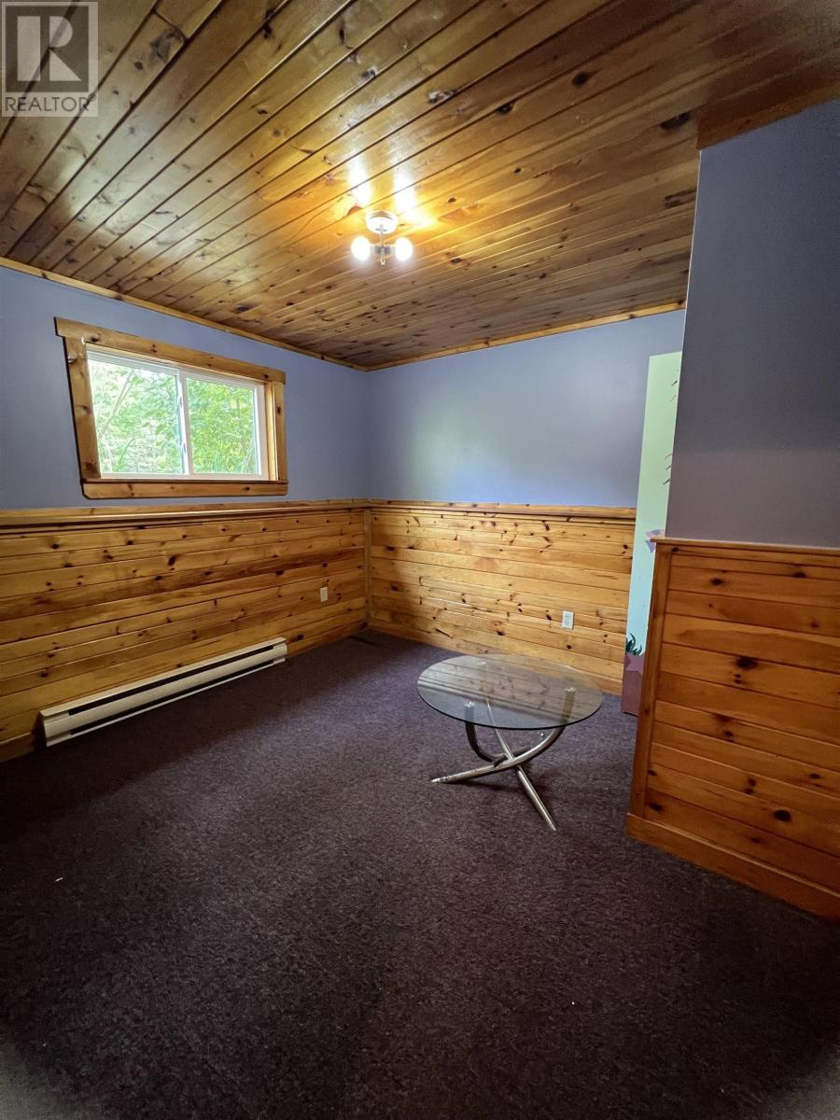
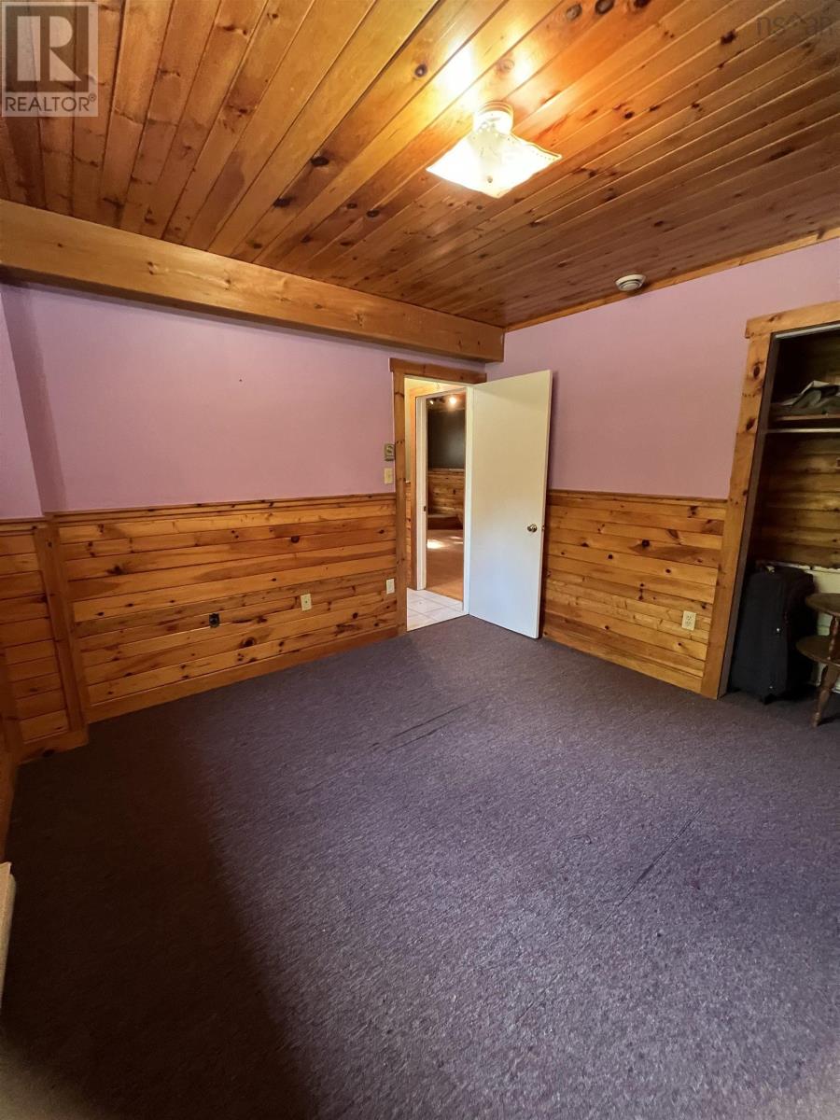
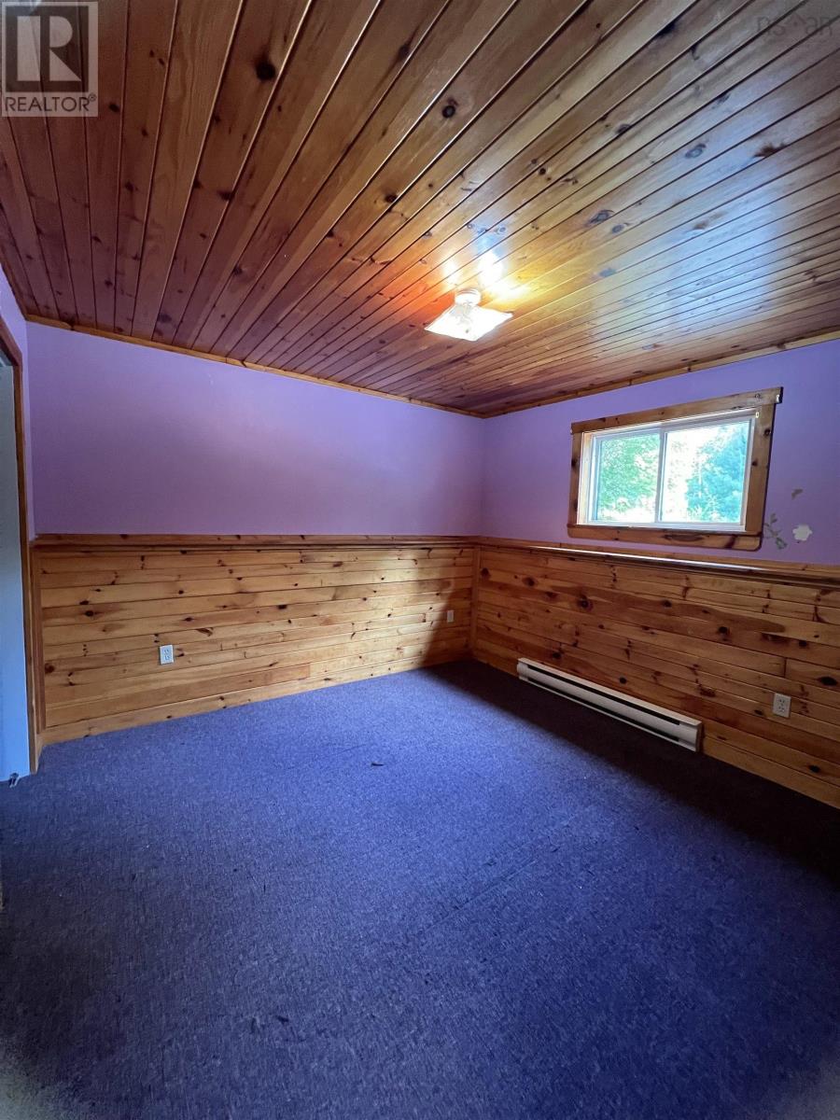
| Basement | Bedroom | 10.5x11.4 | ||
| Basement | Bedroom | 11.3x11.4 | ||
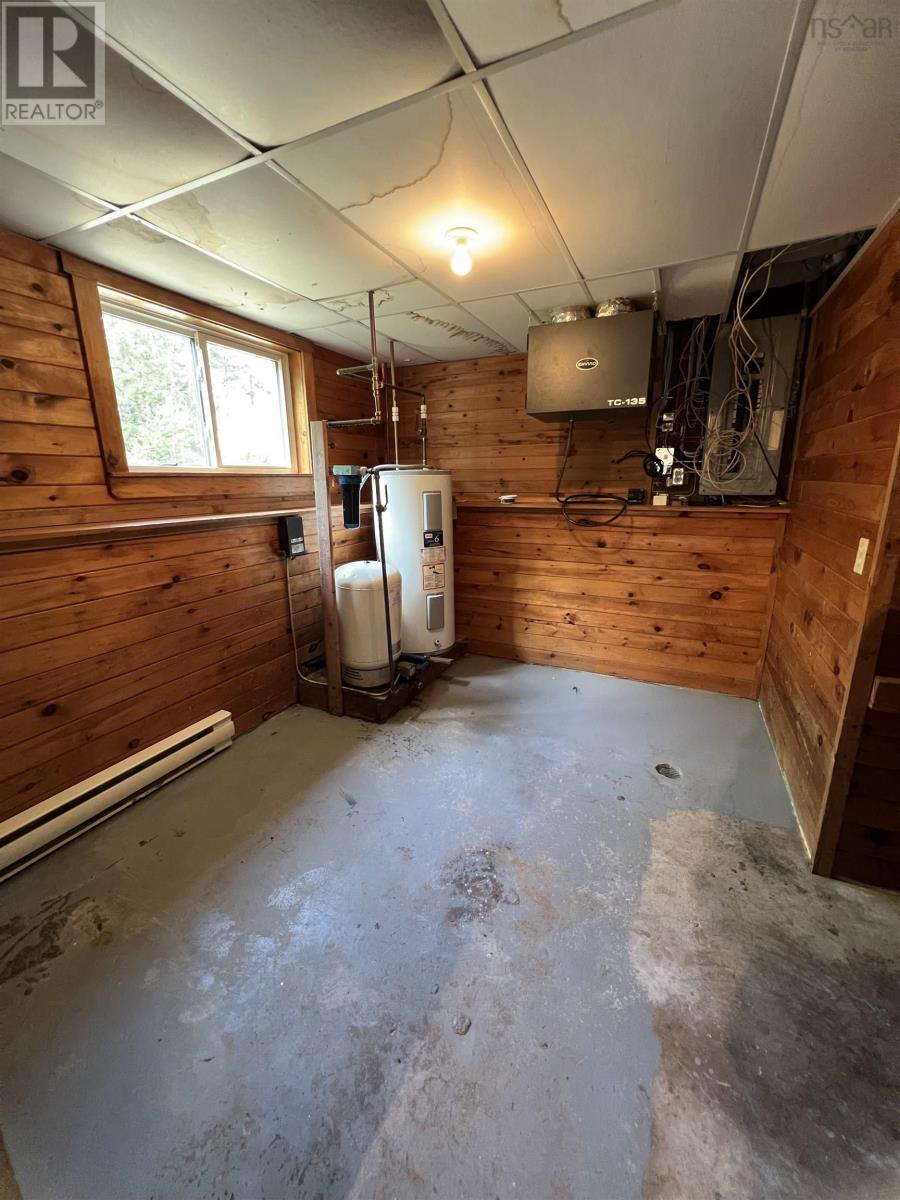
| Basement | Utility Room | 11.3x11.1 | ||
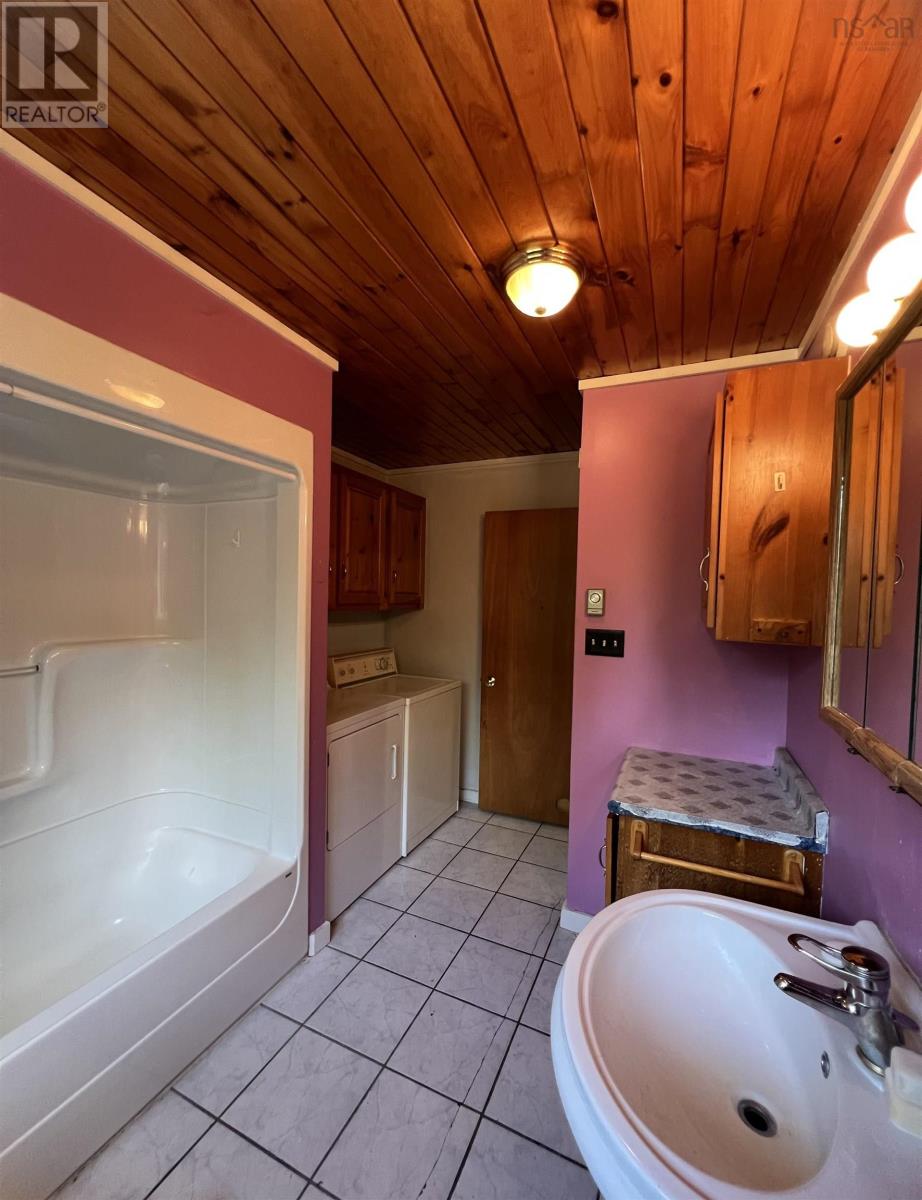
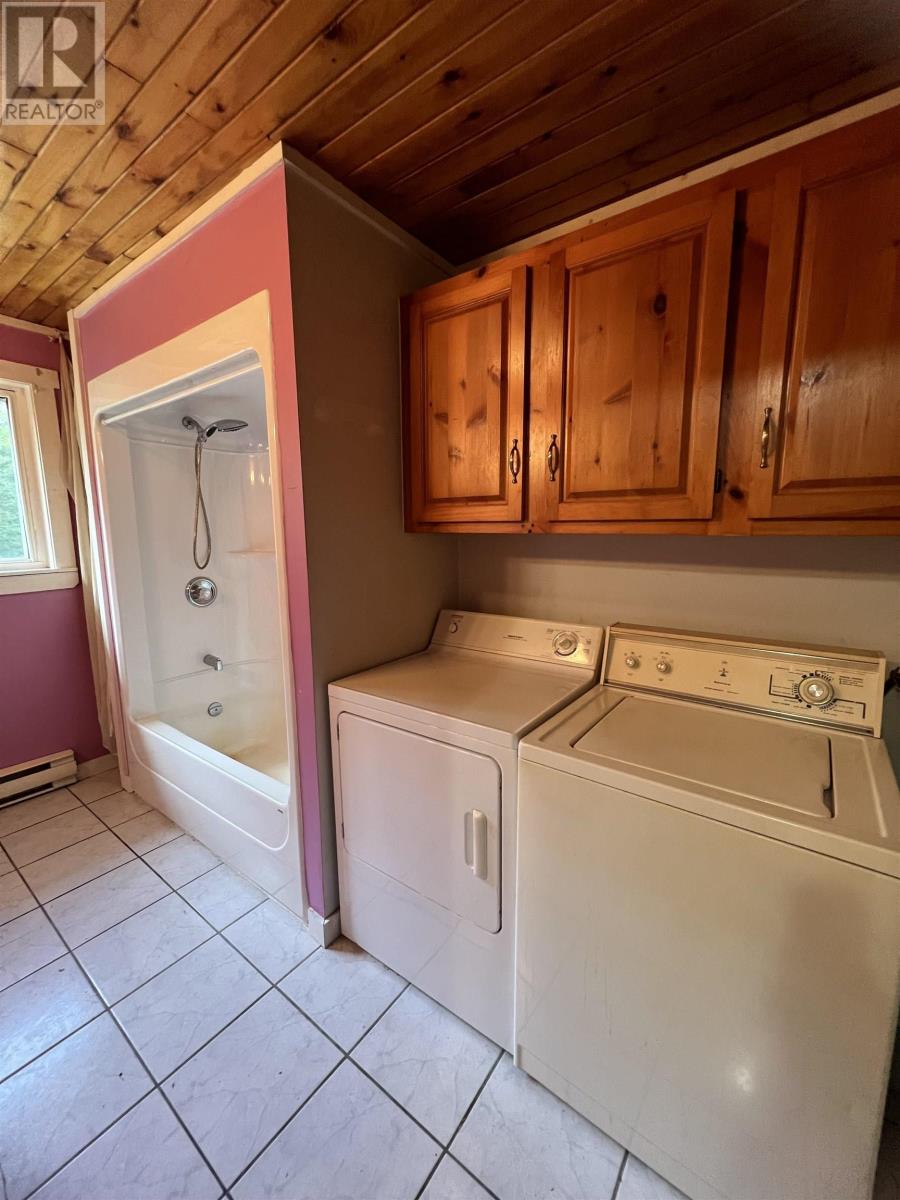
| Lower Level | Laundry Room | Measurements not available | ||
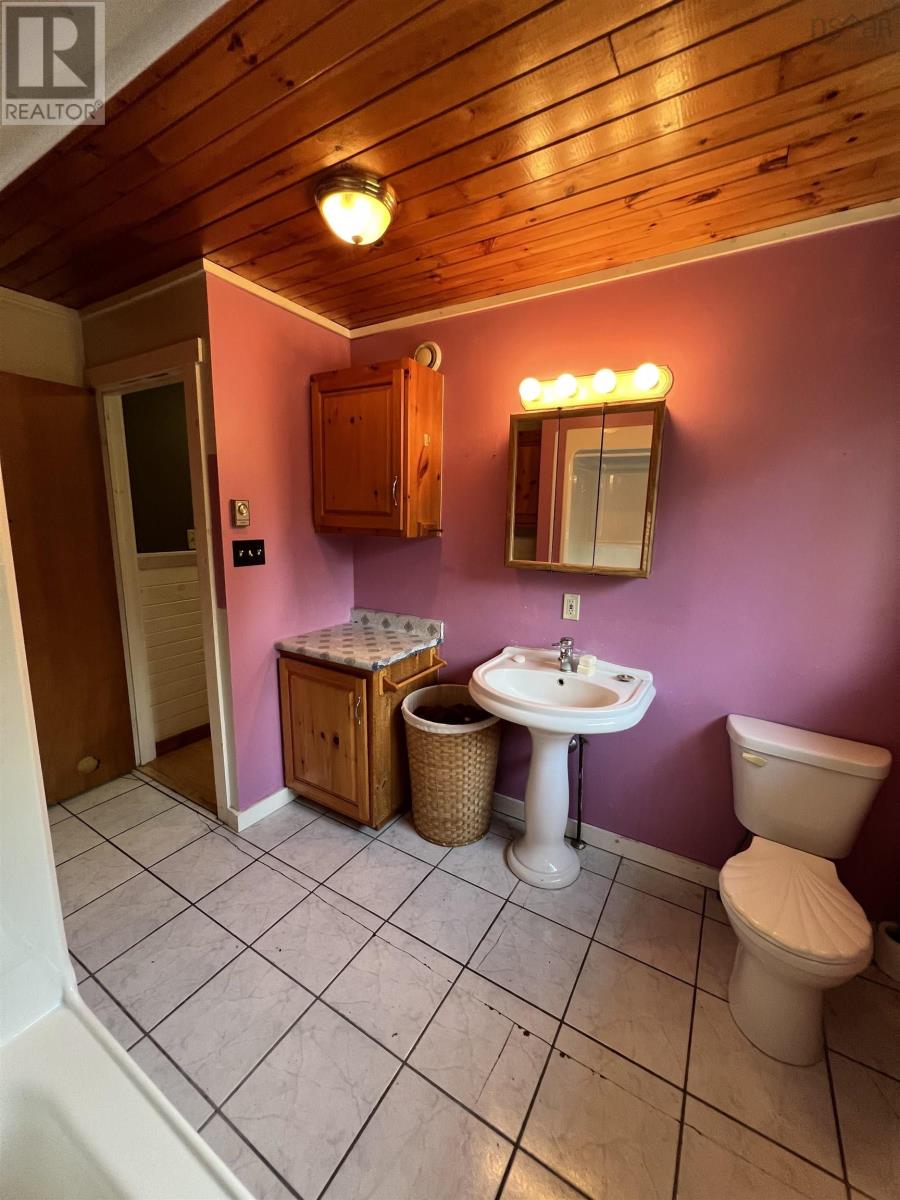
| Main Level | 3pc Bathroom | 11.9x5.6 | ||
| Main Level | Living Room | 14.11x10.10 | ||
| Main Level | Kitchen | 13.3x8.5 | ||
| Main Level | Dining Room | 9.9x9.3 | ||
| Main Level | Primary Bedroom | 11.2x11.3 |
https://www.realtor.ca/real-estate/30276357/151-grant-lake-road-chester-grant-chester-grant
Contact Us
Contact us for more information
Richard Munden
https://www.mundensrealestate.com/
https://www.facebook.com/richard.munden1
https://www.linkedin.com/in/richard-munden-b590a5a/
222 Waterfront Drive, Suite 106
Bedford, Nova Scotia B4A 0H3

The trademarks REALTOR®, REALTORS®, and the REALTOR® logo are controlled by The Canadian Real Estate Association (CREA) and identify real estate professionals who are members of CREA. The trademarks MLS®, Multiple Listing Service® and the associated logos are owned by The Canadian Real Estate Association (CREA) and identify the quality of services provided by real estate professionals who are members of CREA. The trademark DDF® is owned by The Canadian Real Estate Association (CREA) and identifies CREA's Data Distribution Facility (DDF®)
September 15 2026 11:51:32
Nova Scotia Association of REALTORS®
Keller Williams Select Realty