
1536 Stewiacke Road West St. Andrews, Nova Scotia B0N 2J0

$399,900
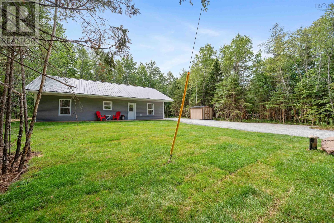
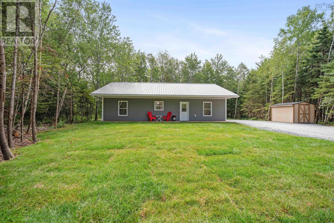
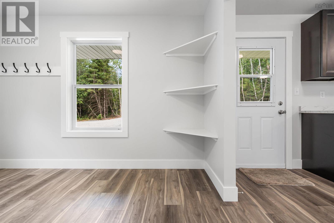
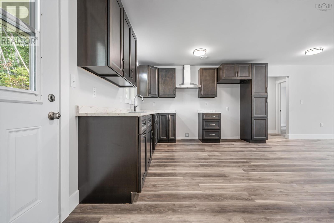
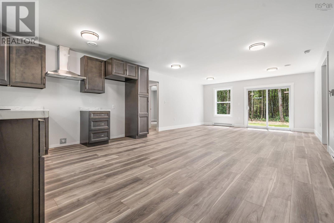
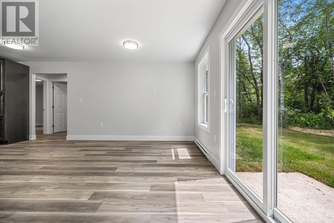
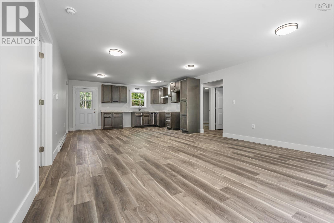
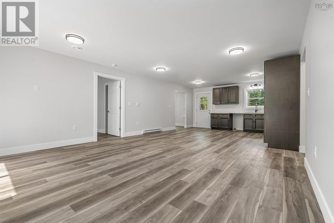
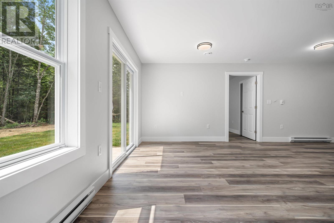
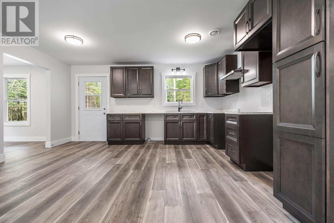
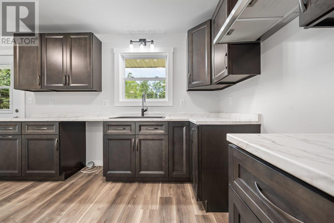
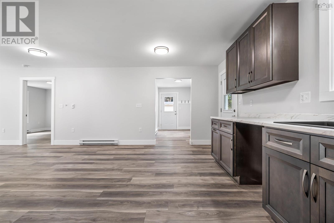
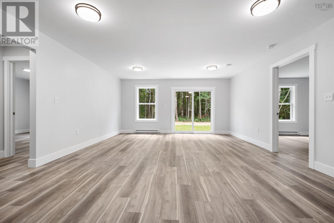
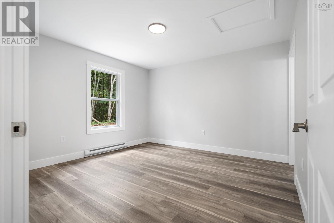
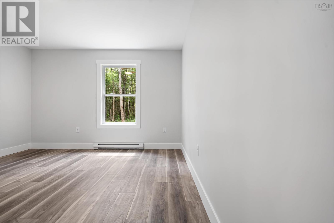
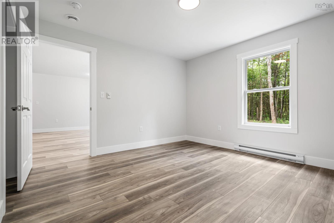
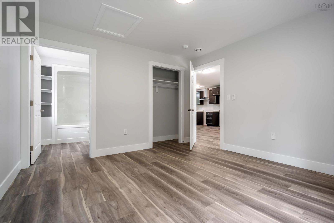
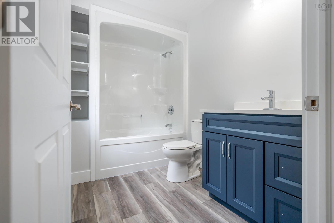
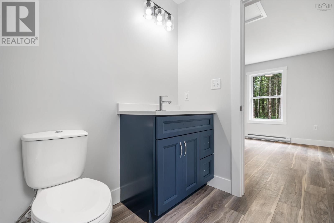
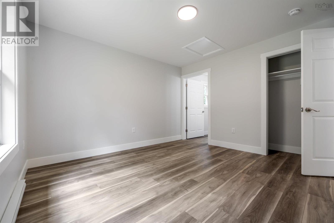
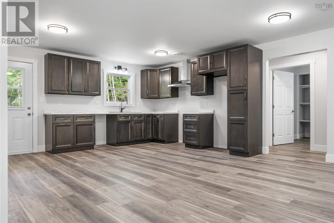
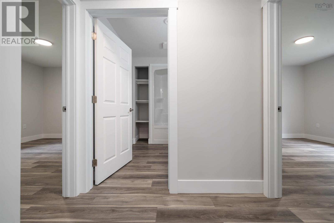
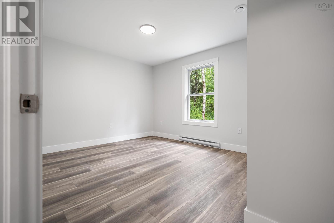
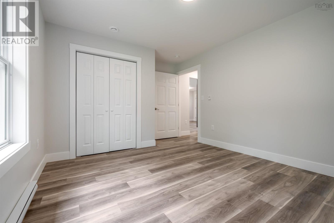
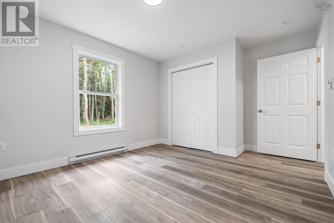
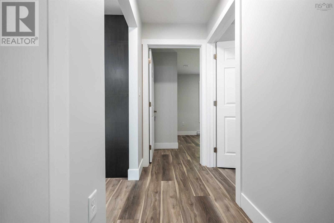
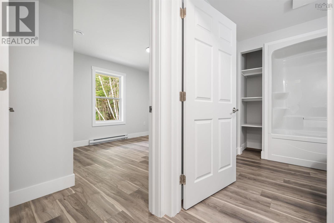
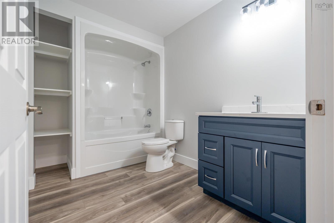
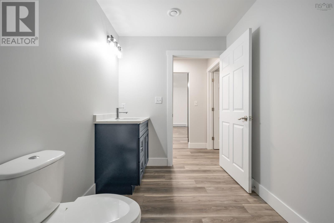
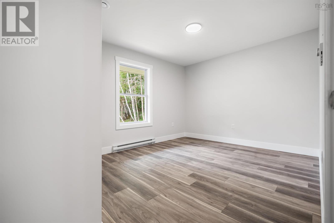
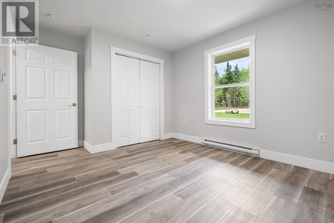
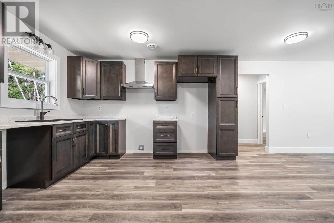
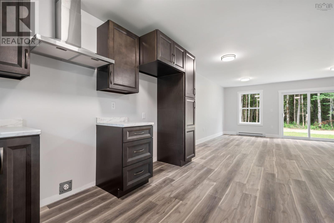
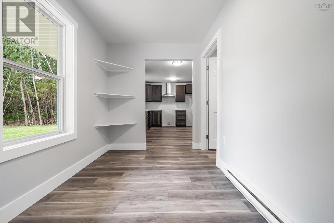
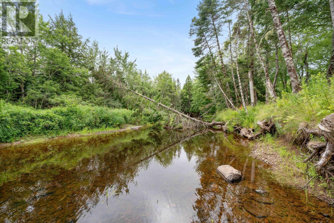
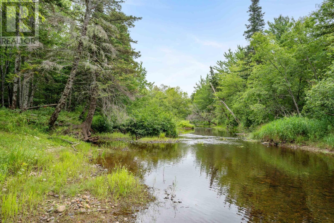
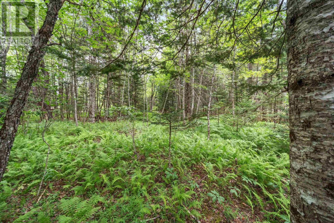
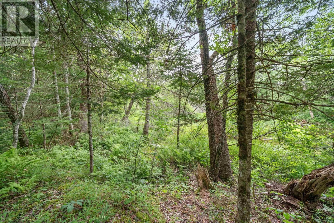
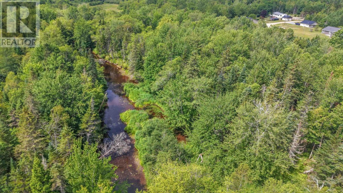
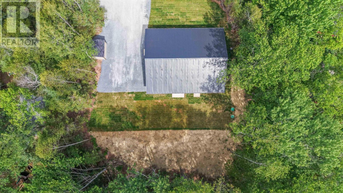
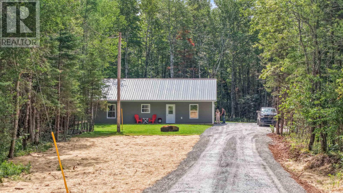
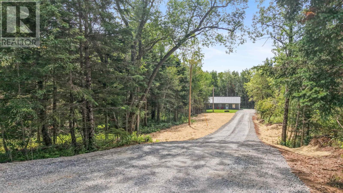
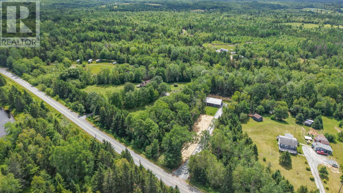
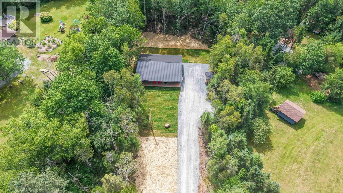
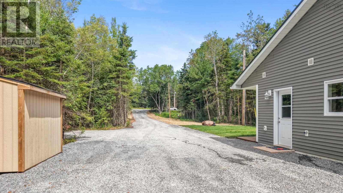
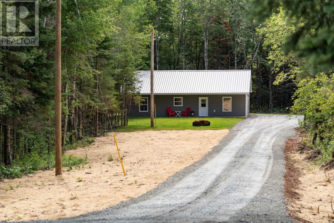
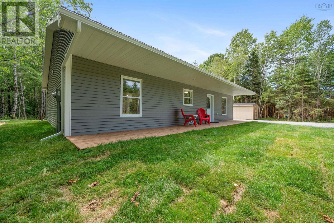
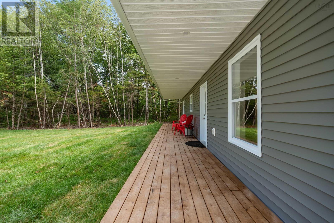
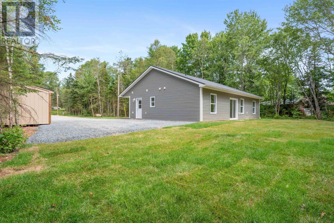
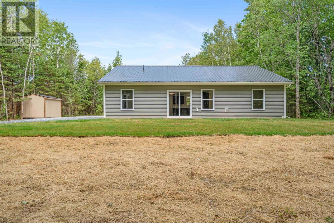
1536 Stewiacke Road, West St. Andrews Brand new 3-bedroom, 2-bath open-concept home offering the perfect blend of country living and convenient access. Built on a slab and thoughtfully designed for easy one-level living, this home is ideal for families or couples looking to downsize without sacrificing space or style. Step inside to a welcoming, spacious entry that flows into a bright open-concept layoutperfect for entertaining. The home includes a full appliance package, with the washer and dryer conveniently located in the utility room. The primary suite features a private ensuite bath for added comfort and privacy. Set well off the road for peace and seclusion, the property boasts a spacious front deck where you can sit and watch life go by. Enjoy 137 feet of river frontage at the back of the lot, plus a handy shed for extra storage. A fresh gravel driveway with a turnaround completes the private setting. Located just minutes from Stewiacke, youll have quick highway access while still enjoying true country living. This is a move-in-ready home in a quiet, desirable locationready for its next chapter. (id:45785)
Property Details
| MLS® Number | 202618909 |
| Property Type | Single Family |
| Community Name | West St. Andrews |
| Amenities Near By | Golf Course, Park, Playground, Shopping, Place Of Worship |
| Community Features | School Bus |
| Features | Treed, Level |
| Structure | Shed |
| Water Front Type | Waterfront On River |
Building
| Bathroom Total | 2 |
| Bedrooms Above Ground | 3 |
| Bedrooms Total | 3 |
| Appliances | Stove, Dishwasher, Dryer, Washer, Refrigerator |
| Architectural Style | Bungalow |
| Basement Type | None |
| Construction Style Attachment | Detached |
| Cooling Type | Air Conditioned, Wall Unit |
| Exterior Finish | Vinyl |
| Flooring Type | Vinyl Plank |
| Foundation Type | Concrete Slab |
| Heating Fuel | Electric |
| Heating Type | Baseboard Heaters, Heat Pump, Ductless |
| Stories Total | 1 |
| Size Interior | 1,320 Ft2 |
| Total Finished Area | 1320 Sqft |
| Type | House |
| Utility Water | Drilled Well |
Parking
| Gravel |
Land
| Acreage | Yes |
| Land Amenities | Golf Course, Park, Playground, Shopping, Place Of Worship |
| Landscape Features | Landscaped |
| Sewer | Septic System |
| Size Irregular | 2.12 |
| Size Total | 2.12 Ac |
| Size Total Text | 2.12 Ac |
Rooms
| Level | Type | Length | Width | Dimensions |
|---|---|---|---|---|
| Main Level | 4pc Ensuite Bath | 9x6.01 | ||
| Main Level | Primary Bedroom | 12.03x12.01 | ||
| Main Level | Living Room | 15.11x12.11 | ||
| Main Level | Kitchen | 16.07x15.11 | ||
| Main Level | Bedroom | 10.11x14.01 | ||
| Main Level | Bedroom | 14.01x10.06 | ||
| Main Level | Foyer | 7x12.01 | ||
| Main Level | Utility Room | 6.09x5.07 | ||
| Main Level | 4pc Bathroom | 10x6.07 |
https://www.realtor.ca/real-estate/30088480/1536-stewiacke-road-west-st-andrews-west-st-andrews
Contact Us
Contact us for more information
Melanie Lowe
https://www.facebook.com/profile.php?id=100092250669326
https://www.linkedin.com/in/melanie-lowe-9065b884?utm_source=share&utm_campaign=share_via&utm_content=profile&utm_medium=ios_app
https://www.instagram.com/melanielowekw?igsh=Nm9wcnk4MTQ0YWNr&utm_source=qr
183 Pictou Road
Bible Hill, Nova Scotia B2N 2S7

The trademarks REALTOR®, REALTORS®, and the REALTOR® logo are controlled by The Canadian Real Estate Association (CREA) and identify real estate professionals who are members of CREA. The trademarks MLS®, Multiple Listing Service® and the associated logos are owned by The Canadian Real Estate Association (CREA) and identify the quality of services provided by real estate professionals who are members of CREA. The trademark DDF® is owned by The Canadian Real Estate Association (CREA) and identifies CREA's Data Distribution Facility (DDF®)
October 13 2026 01:31:03
Nova Scotia Association of REALTORS®
Keller Williams Select Realty (Truro)